
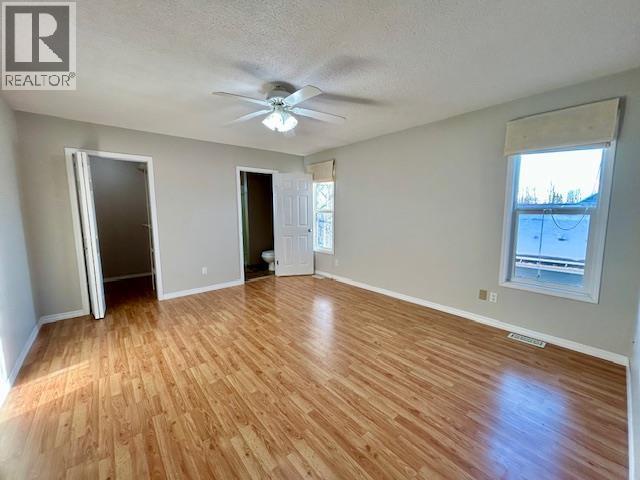
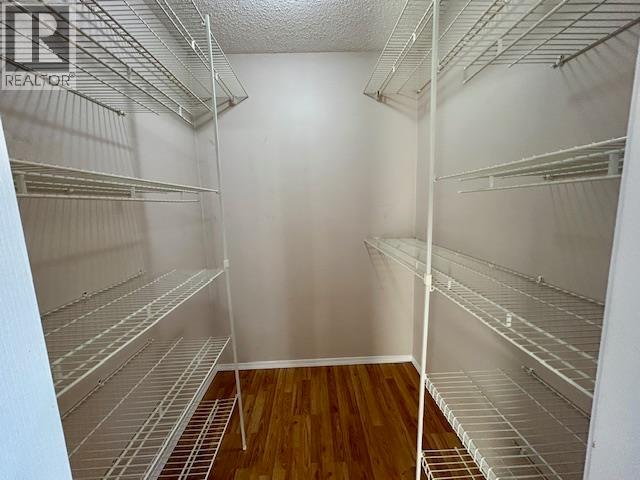
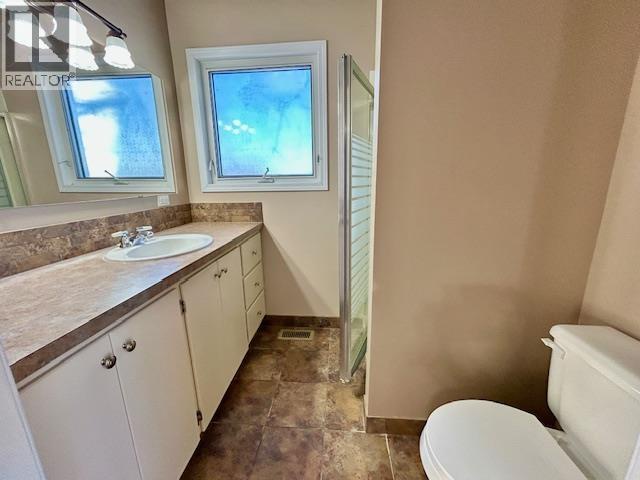
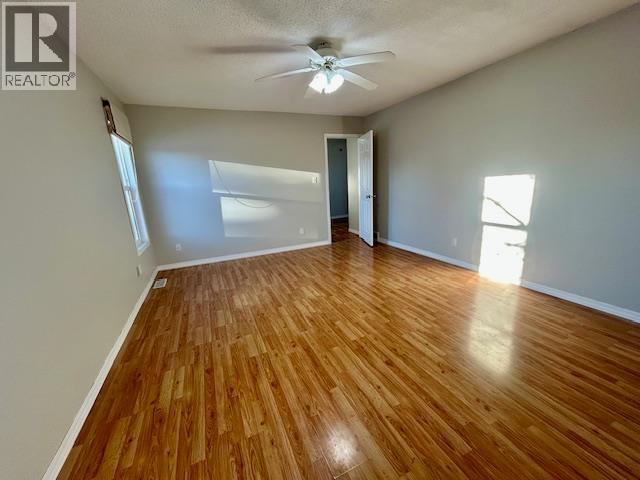
5610 49 Street, Fort Nelson, British Columbia
1 / 32
Images

Images

Video

Video

Book Tour

Book Tour

Apply

Apply

5610 49 Street, Fort Nelson, British Columbia

For Sale 10 minutes
CA$239,000
couple_bed
3 Bedrooms
bath_room
3 Bathrooms
garage
Unavailable
kitchen
1 Kitchen
size
2700 sqft sqrt

Property Details

Days on Guglu

10 minutes

MLS®

R3183726

Type

Single Family
Year Built

Year Built

Jan-1982
Ownership

Ownership

Freehold
Lot size

Lot size

Unavailable

Description

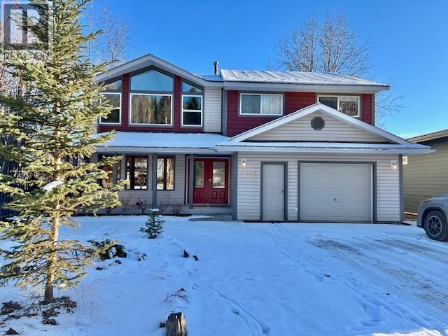
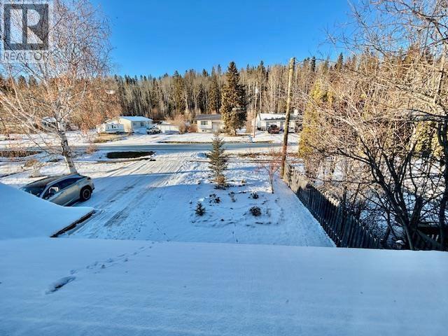
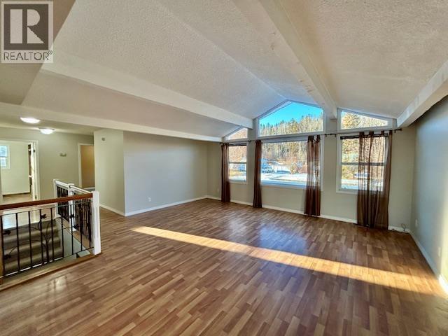
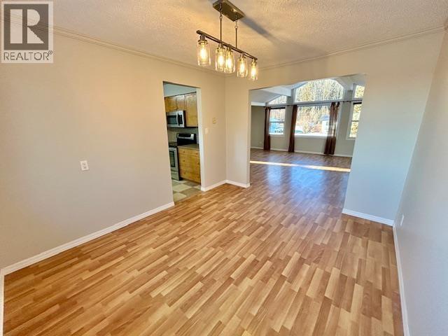
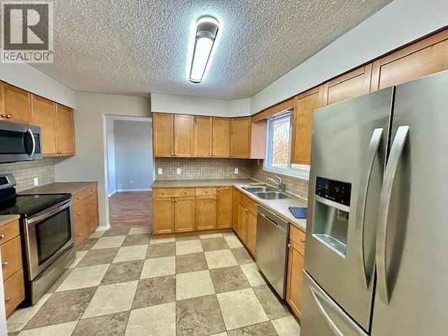
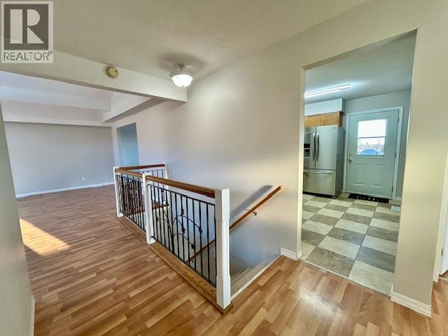
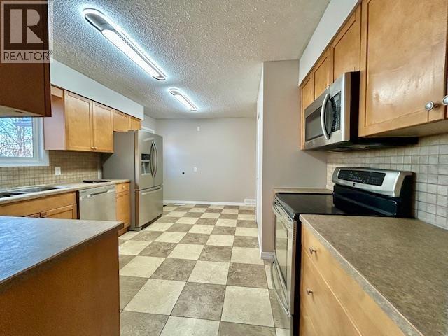
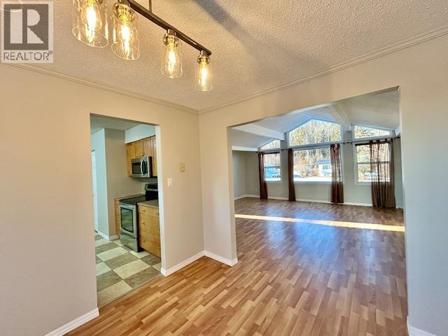
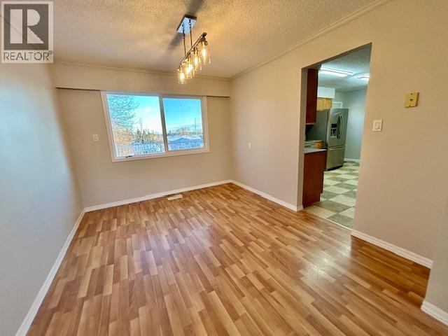
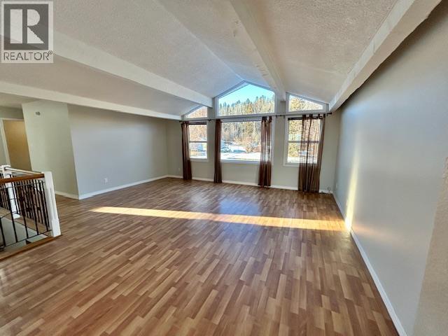
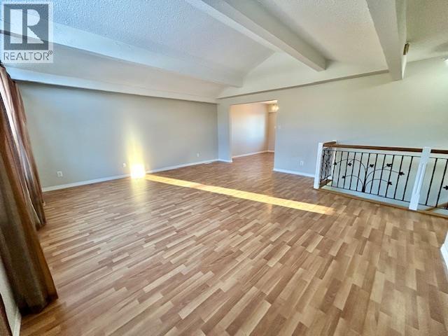
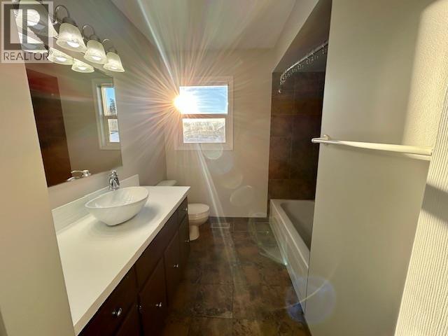
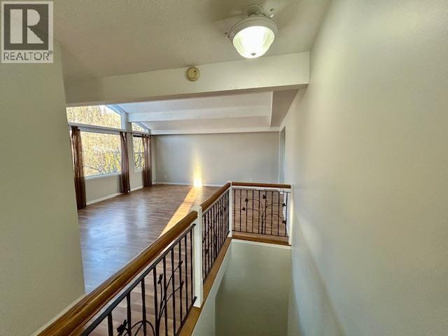
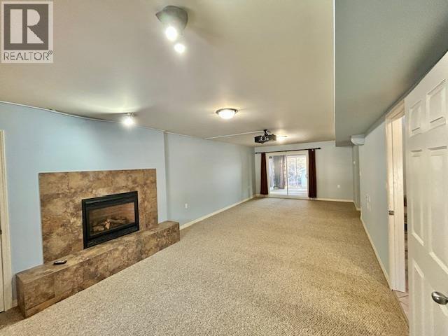
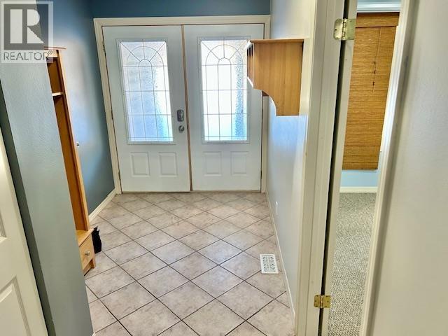
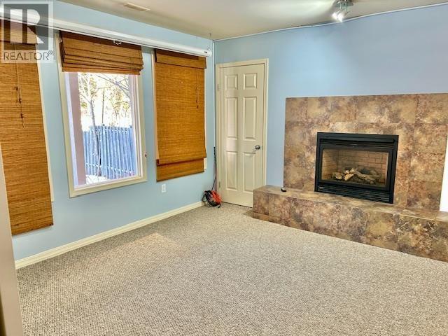
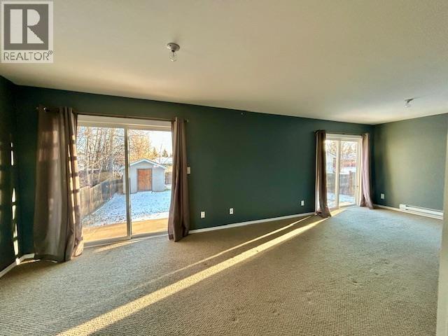
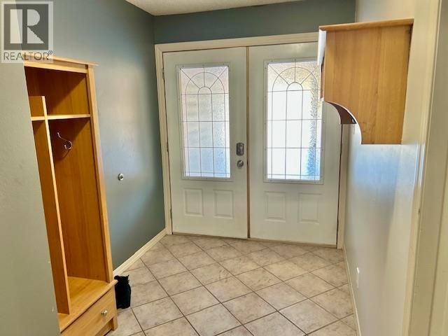
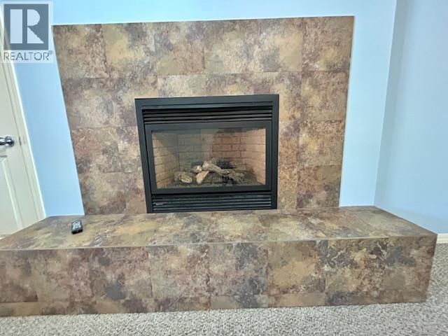
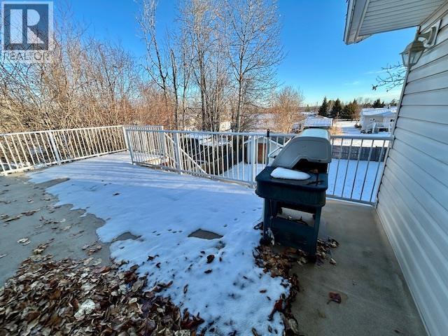
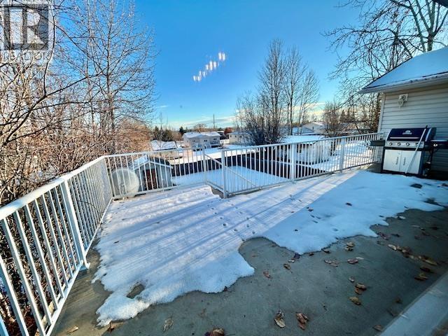
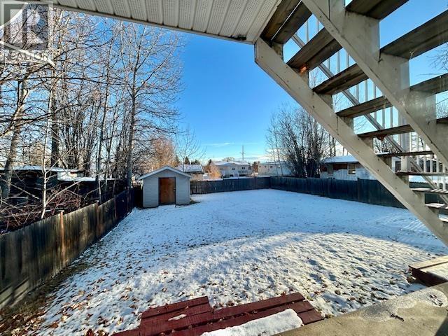
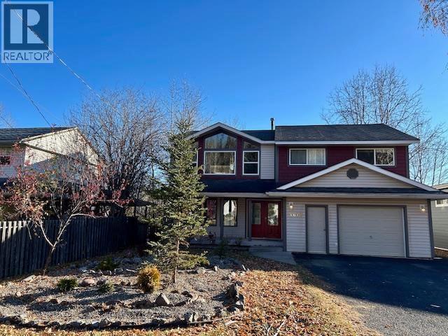
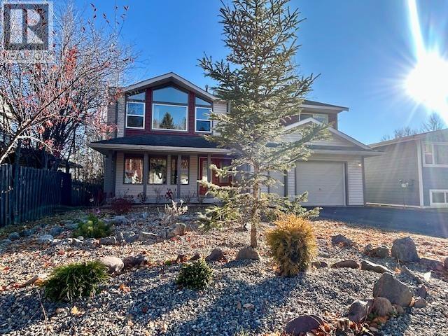
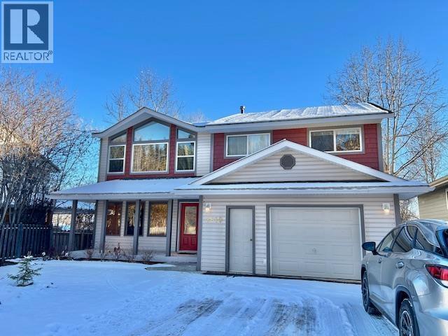
Prepare to be WOWED! As rare as a unicorn and a whole lot easier to call home, this distinctive 4-bedroom, 3-bathroom beauty delivers space, sunshine and personality in all the right places! Big windows and an open-beam vaulted living room create an airy welcome, while southern exposure pours natural light into the dining area and maple kitchen. Step onto the HUGE second-storey rear deck for sunny gatherings, leisurely meals and room to stretch out under the sky. Downstairs, a gas fireplace adding cozy charm to large family room. A versatile main-floor bonus room is ready for your office, gym, playroom or potential fifth bedroom. Three full bathrooms, laundry, abundant storage and an attached garage keep everyday living comfortably covered. Updates are obvious throughout. (id:44040)

Building

Size:2700 sqft
Parking Spaces:

| (1 Garage, 0 Driveway)

Bedrooms:

3

Bathrooms:

3

Basement:Crawl space
Flooring:-
Roof:

Conventional (Asphalt shingle)

Heating:

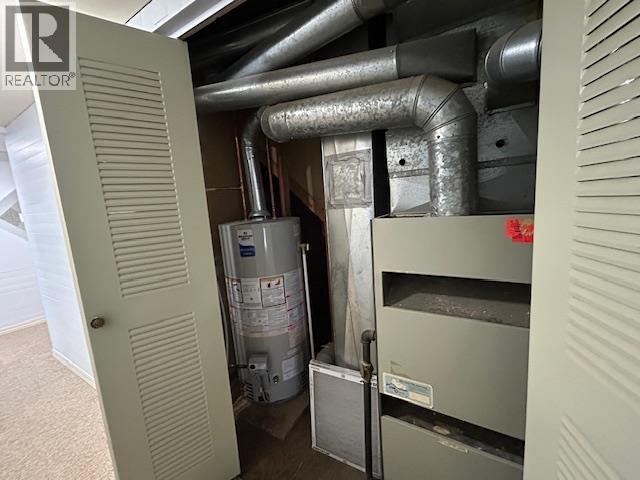
Natural gas (Forced air)

Fireplace:

1

Cooling:-
Utility Water:Municipal water
Foundation:Preserved Wood
Architecture:Basement entry
Construction Date:1982-01-01

Rooms

Kitchen

Above

Dimension: 15 ft ,9 in x 9 ft ,7 in

Dining room

Above

Dimension: 10 ft ,1 in x 11 ft ,1 in

Living room

Above

Dimension: 18 ft ,1 in x 17 ft ,4 in

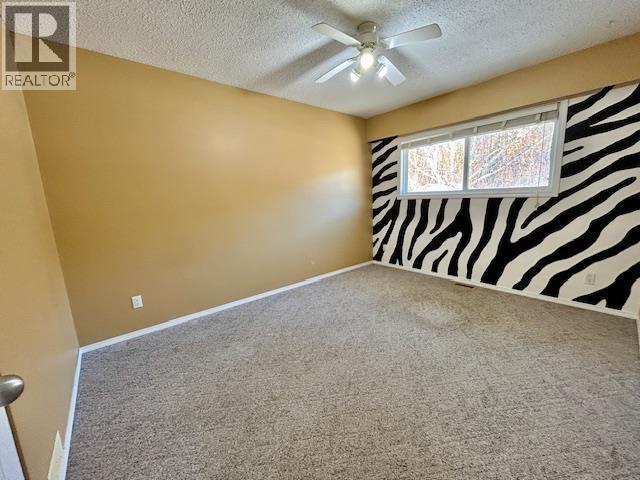
Primary Bedroom

Above

Dimension: 15 ft x 13 ft ,1 in

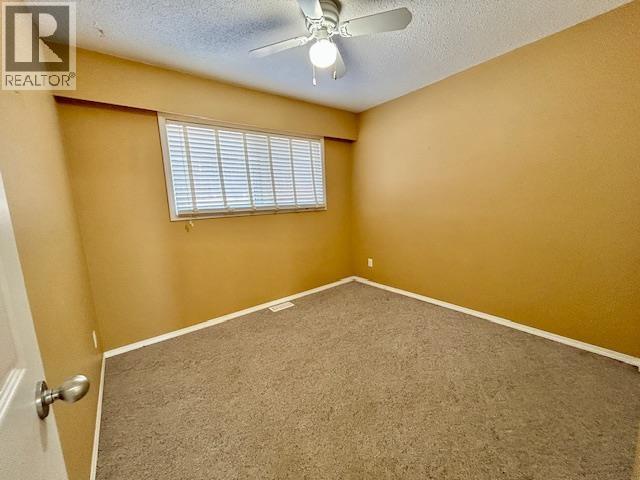
Bedroom 2

Above

Dimension: 10 ft ,1 in x 12 ft ,7 in

Family room

Main level

Dimension: 29 ft ,7 in x 13 ft ,1 in

Bedroom 3

Main level

Dimension: 11 ft ,1 in x 10 ft ,1 in

Laundry room

Main level

Dimension: 8 ft ,4 in x 9 ft ,8 in

Area Amenities With Map

Comparables

This listing doesn't have any similar comparables!

The listing data above is provided under copyright by the Canadian Real Estate Association. The listing data is deemed reliable but is not guaranteed accurate by the Canadian Real Estate Association or Guglu.