
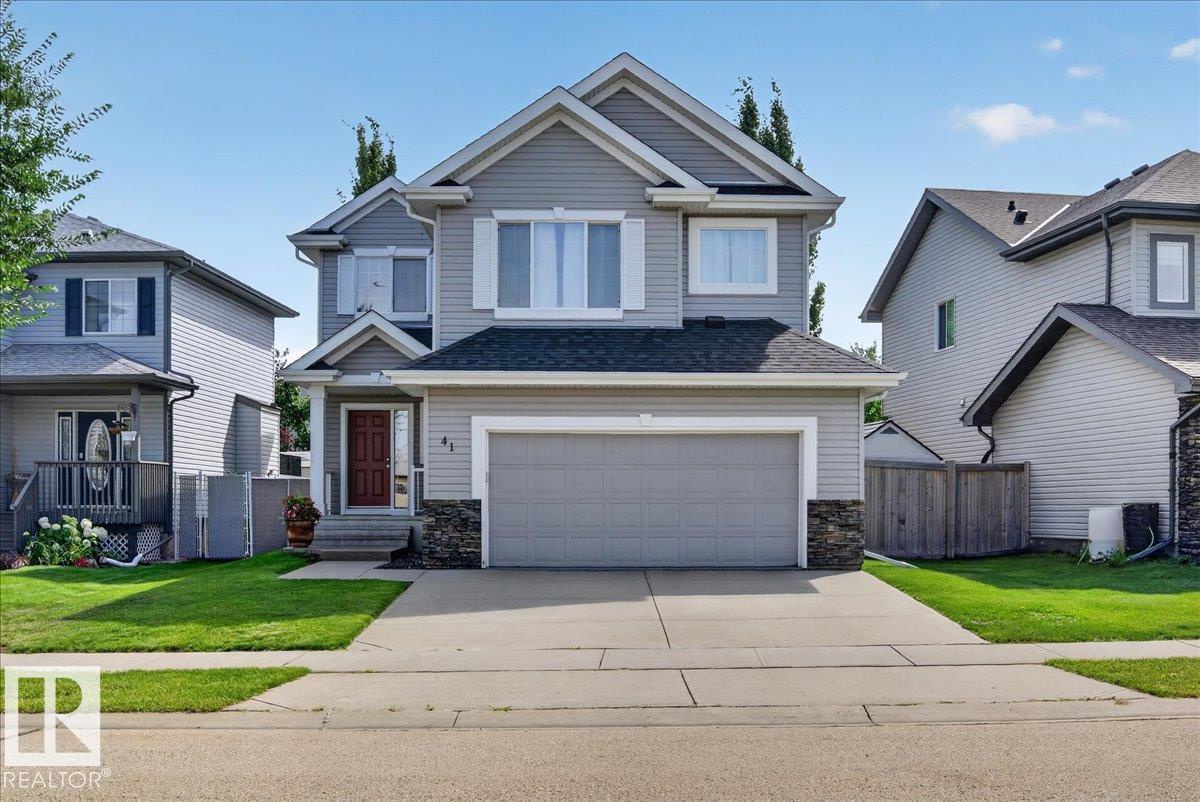
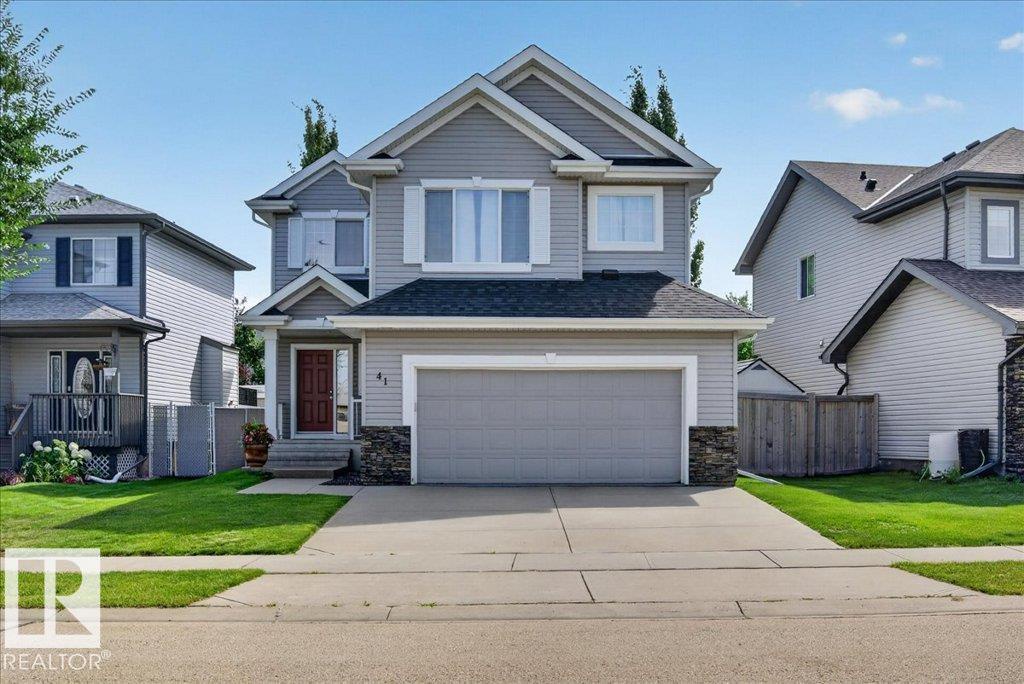
41 Windsor Pl, Fort Saskatchewan, Alberta
1 / 75
Images

Images

Video

Video

Book Tour

Book Tour

Apply

Apply

41 Windsor Pl, Fort Saskatchewan, Alberta

For Sale 10 minutes
CA$614,500
couple_bed
3 Bedrooms
bath_room
3 Bathrooms
garage
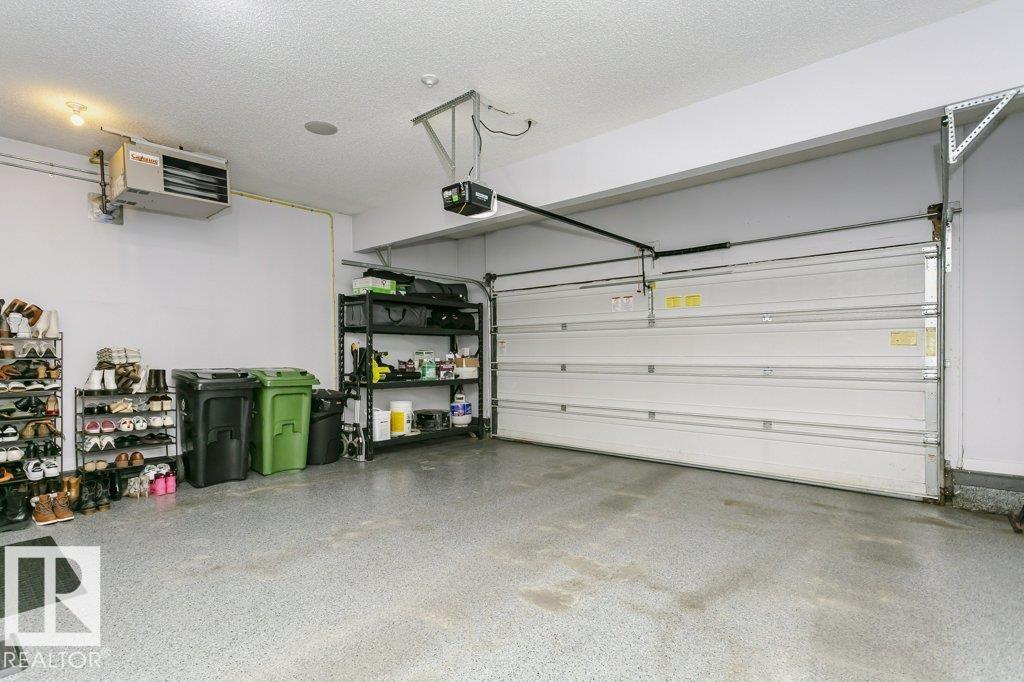
4 Parking Spaces
kitchen
1 Kitchen
size
2134 sqft sqrt

Property Details

Days on Guglu

10 minutes

MLS®

E4516561

Type

Single Family
Year Built

Year Built

Jan-2007
Ownership

Ownership

Freehold
Lot size

Lot size

Unavailable

Description

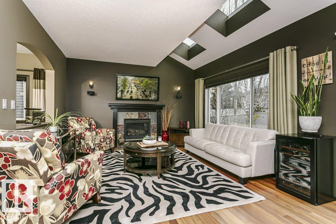
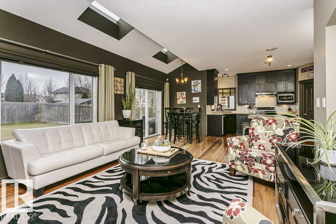
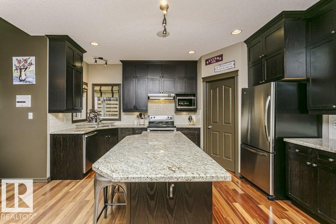
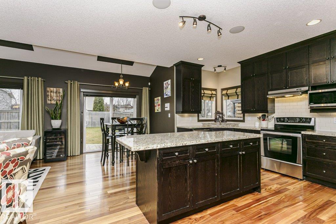
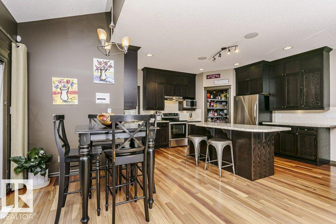
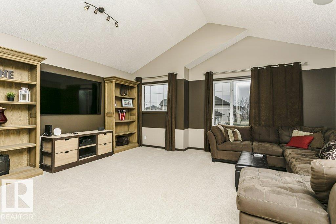
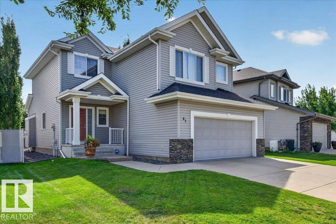
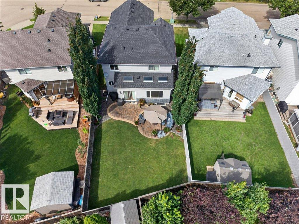
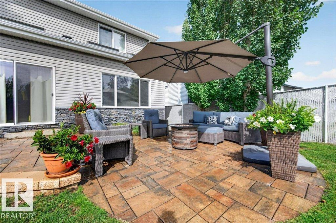
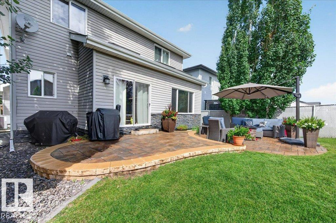
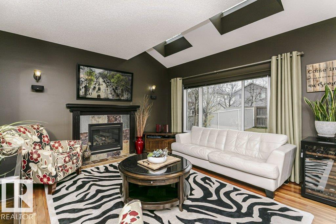
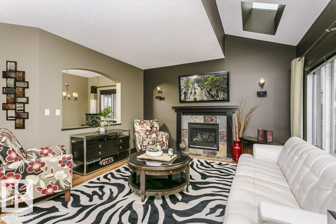
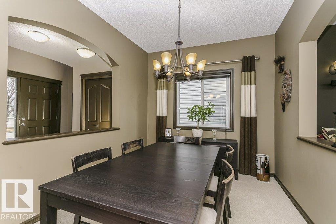
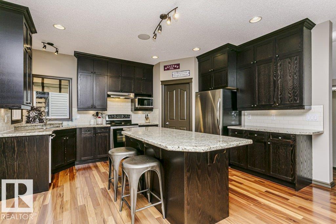
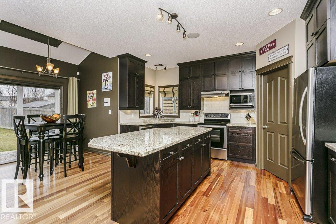
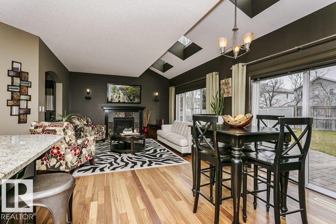
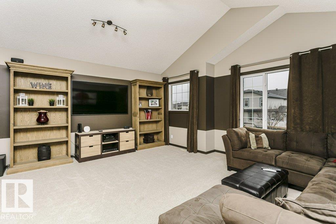
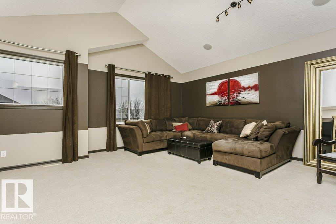
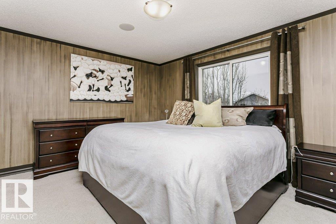
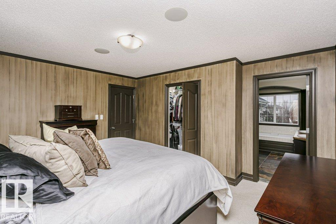
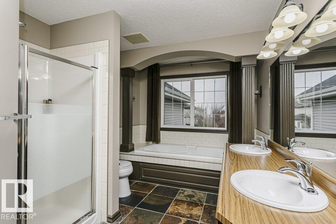
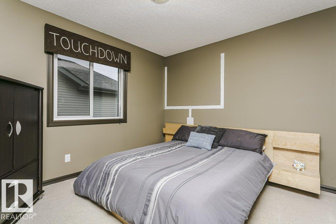
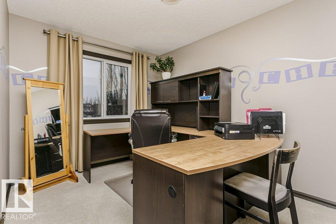
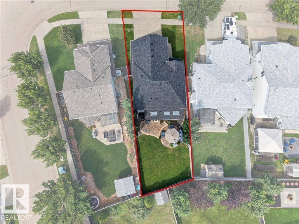
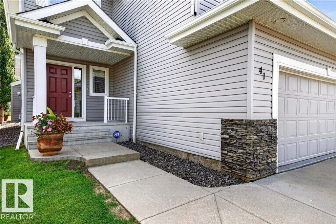
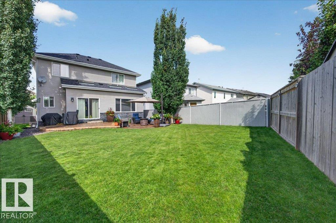
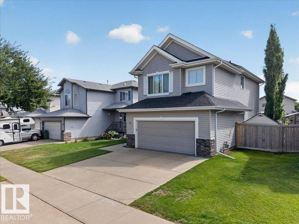
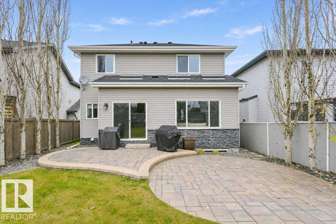
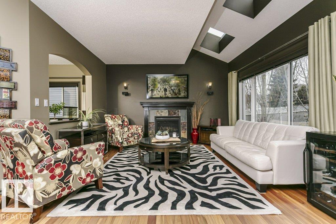
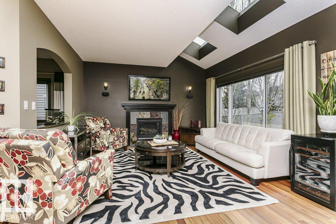
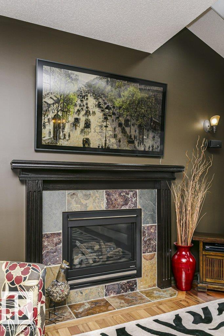
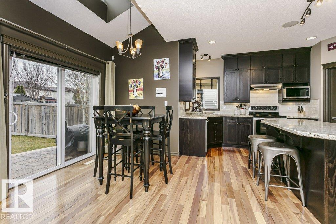
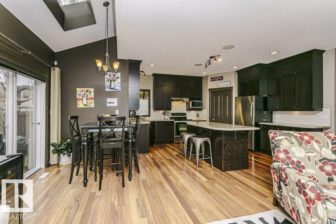
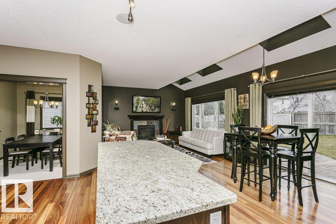
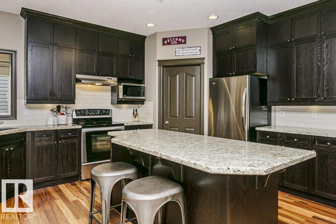
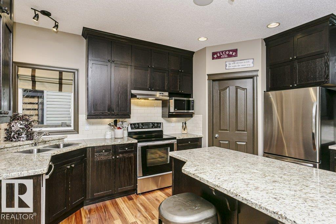
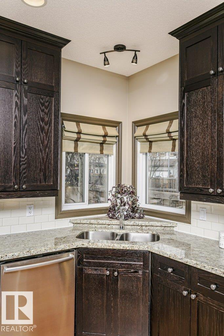
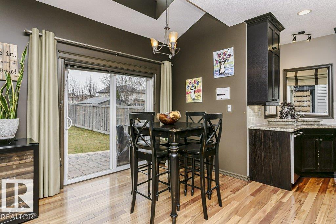
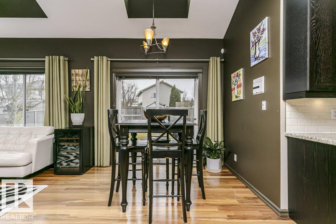
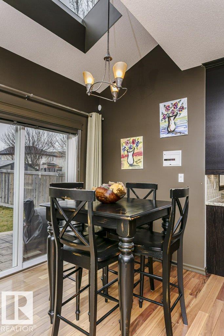
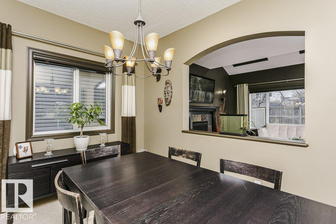
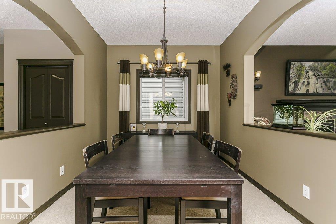
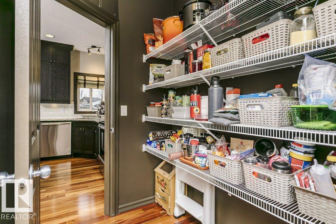
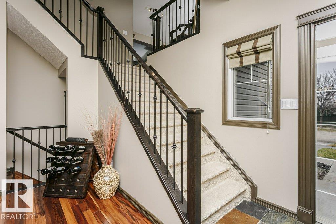
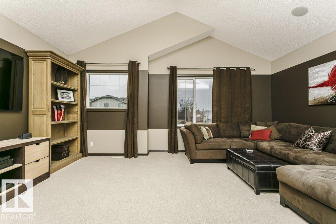
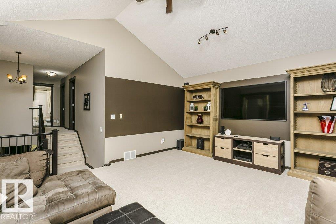
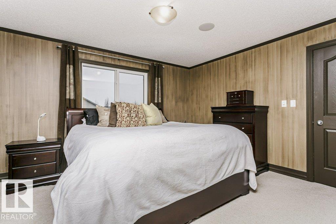
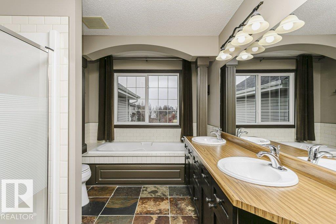
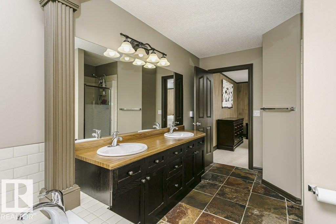
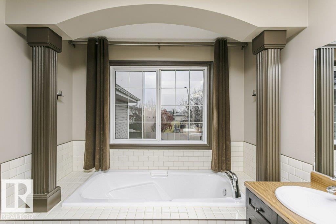
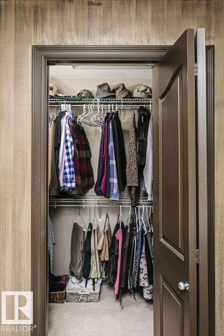
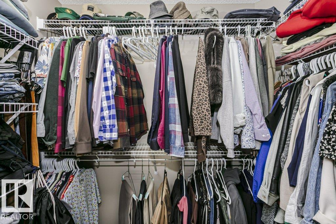
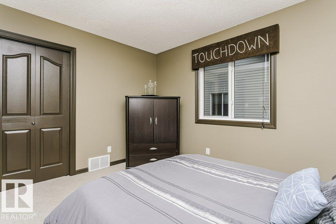
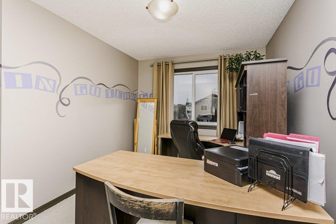
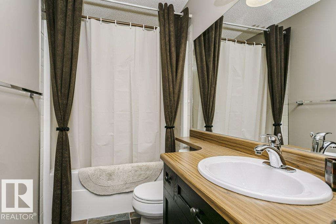
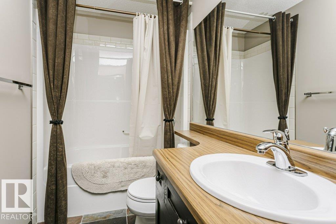
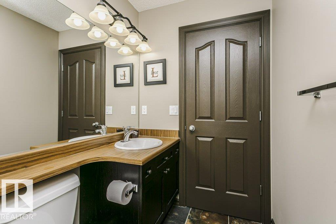
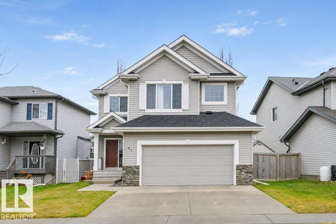
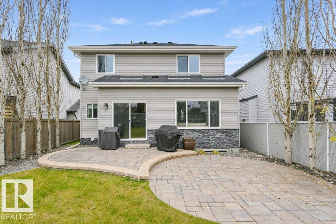
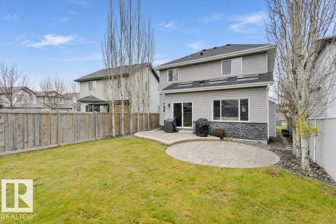
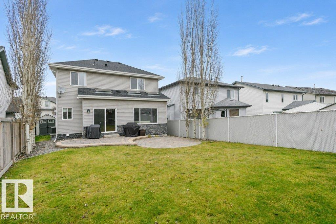
Welcome to this immaculate former show home in desirable Westpark Estates, where pride of ownership shines throughout! Perfect for the growing family, this beautifully maintained home offers 3 bedrooms upstairs, including a spacious primary retreat with walk-in closet and full ensuite. The large bonus room provides the perfect space for family movie nights or a kids' play area. The chef-inspired kitchen features granite countertops, a working island, pantry & all appliances included, overlooking the inviting great room with feature fireplace & oversized picture window. Garden doors lead to a fully fenced backyard with stone patio, perfect for summer entertaining. Pet-free & smoke-free, this home is in pristine condition, with even the furniture negotiable! Ideally located close to shopping, public transit, parks & miles of paved walking and biking trails. A wonderful family home ready to enjoy! (id:44040)

Building

Size:2134 sqft
Parking Spaces:

4

Bedrooms:

3

Bathrooms:

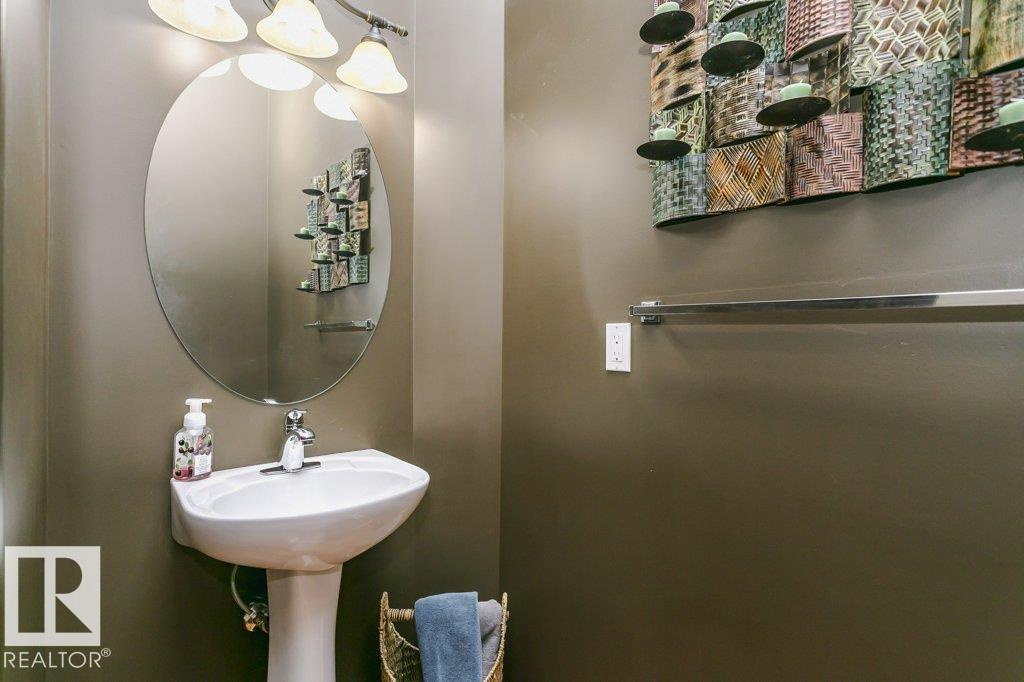
3 | (1 Half)

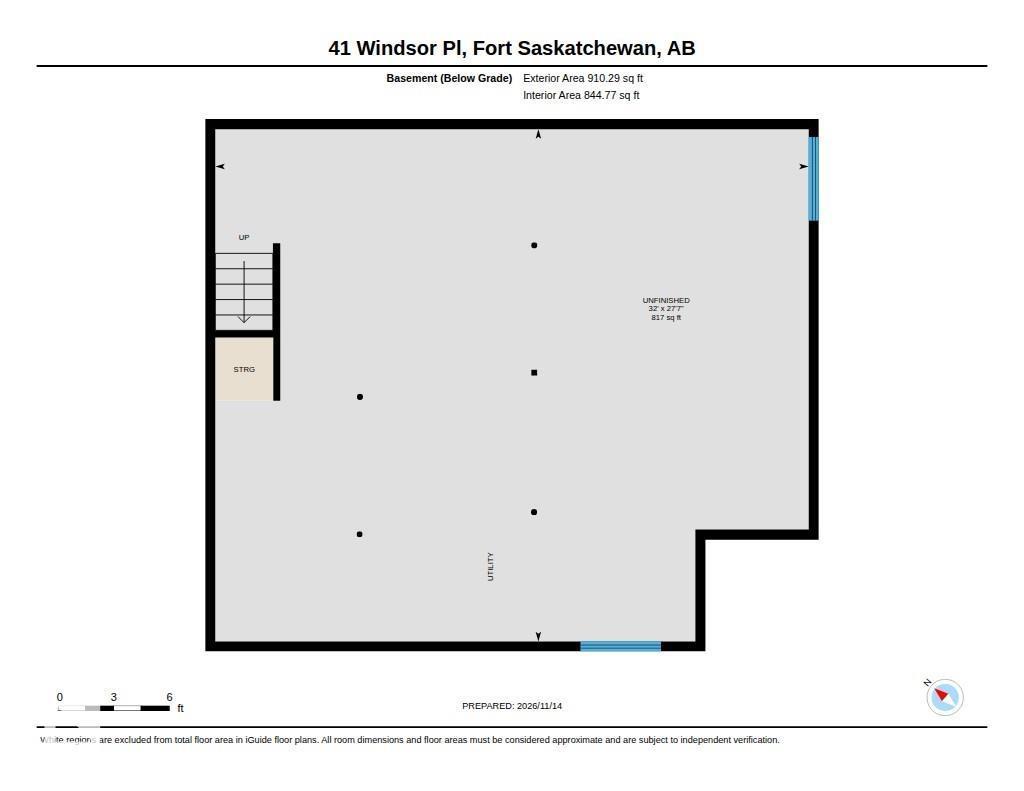
Basement:Full (Unfinished)
Flooring:-
Roof:-
Heating:

(Forced air)

Fireplace:-
Cooling:Central air conditioning
Utility Water:-
Foundation:-
Architecture:-
Construction Date:2007-01-01

Rooms

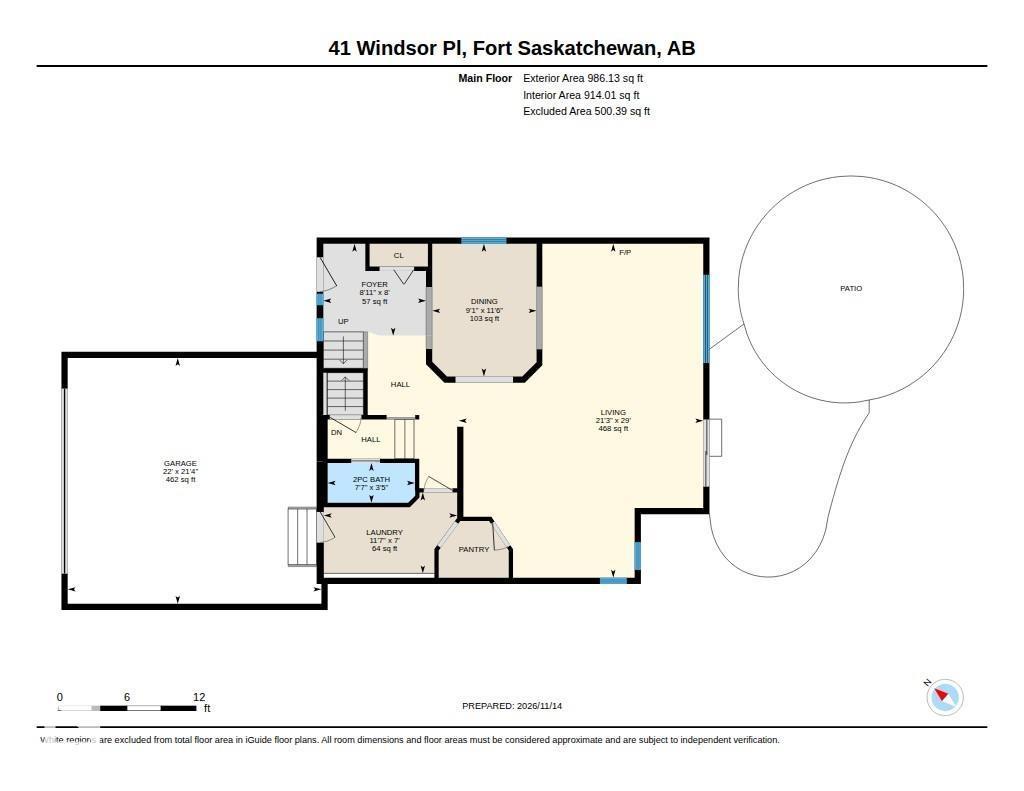
Living room

Main level

Dimension: 8.44 m x 6.47 m

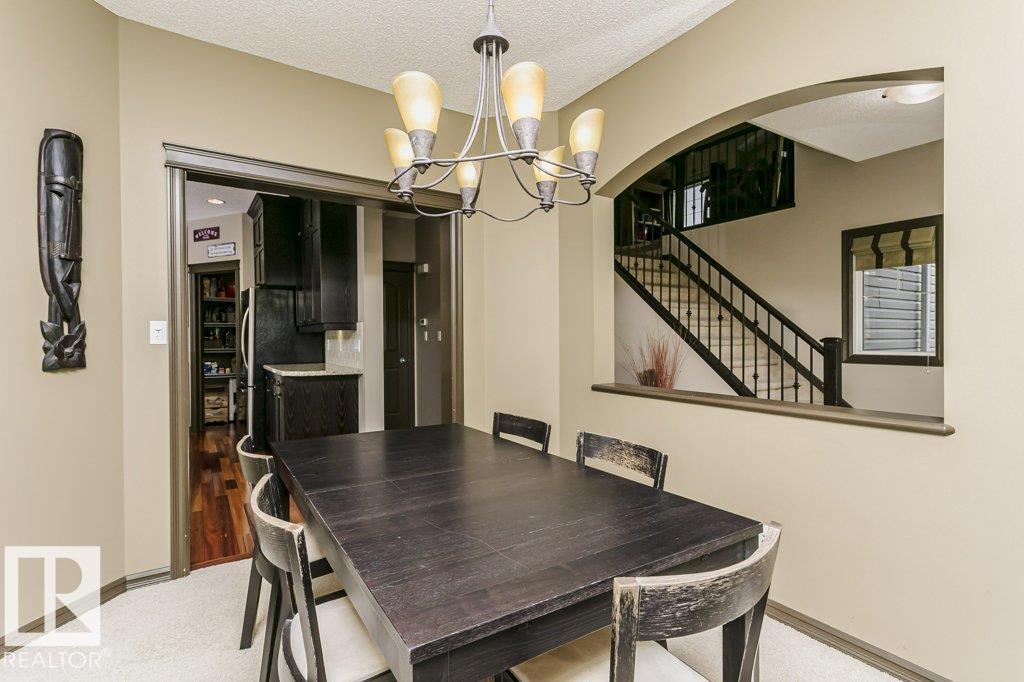
Dining room

Main level

Dimension: 3.51 m x 2.76 m

Kitchen

Main level

Dimension: Measurements not available

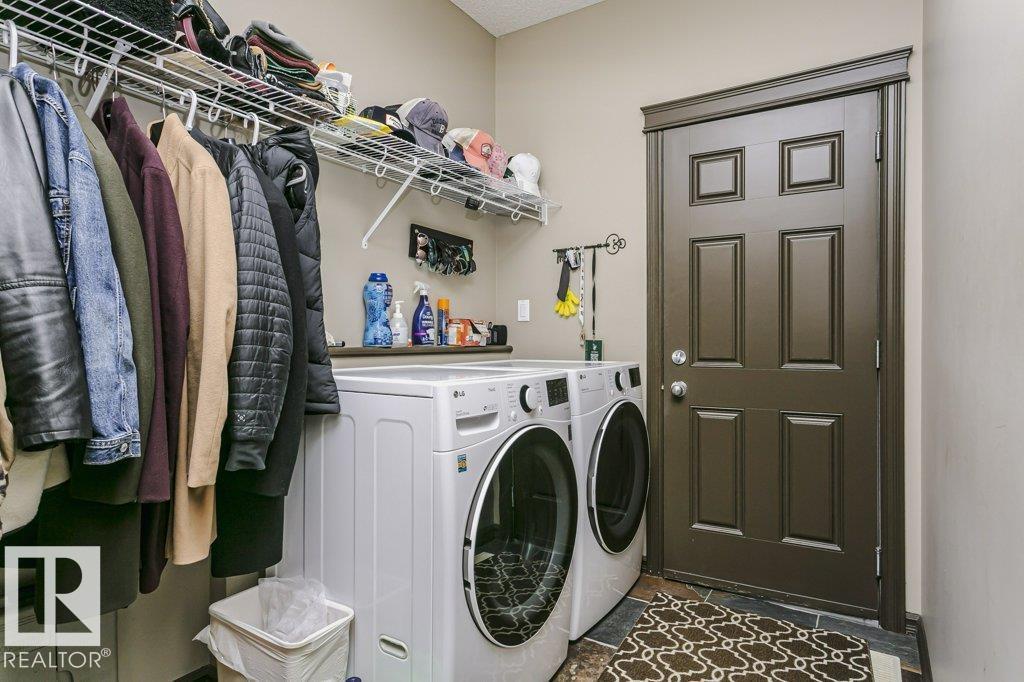
Laundry room

Main level

Dimension: 3.53 m x 2.14 m

Breakfast

Main level

Dimension: Measurements not available

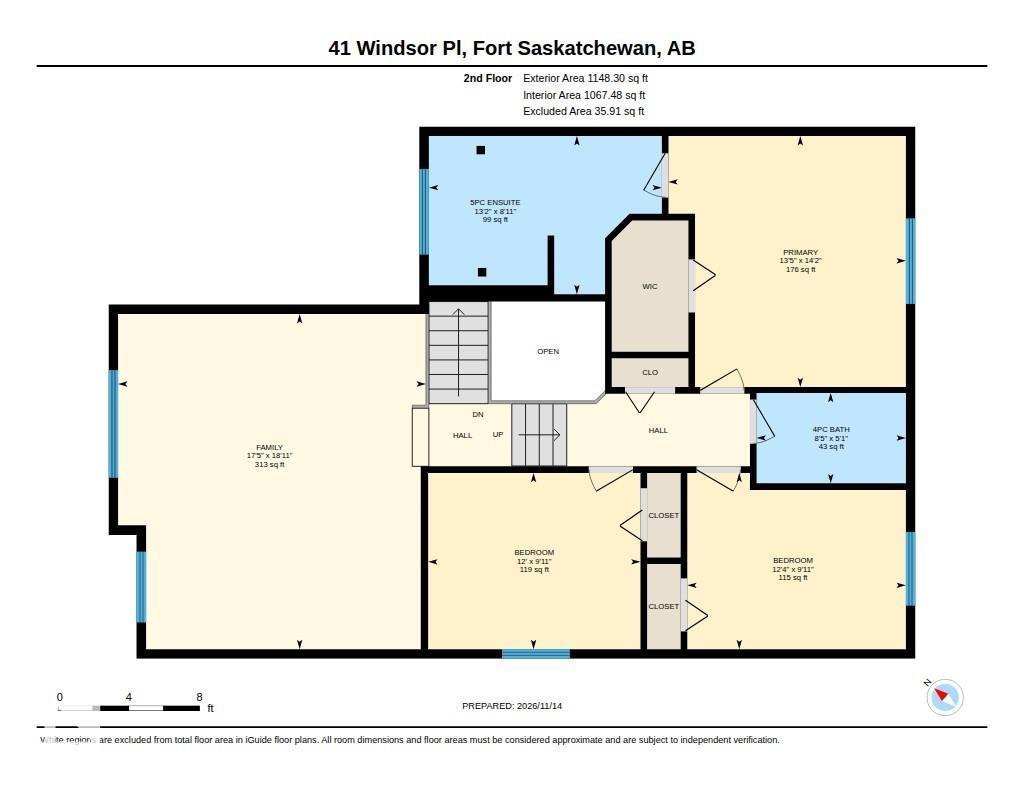
Primary Bedroom

Upper Level

Dimension: 4.32 m x 4.09 m

Bedroom 2

Upper Level

Dimension: 3.77 m x 3.04 m

Bedroom 3

Upper Level

Dimension: 3.66 m x 3.04 m

Bonus Room

Upper Level

Dimension: 5.77 m x 5.3 m

Features

Exterior Walls- 2x6"
No Animal Home

Area Amenities With Map

Comparables

This listing doesn't have any similar comparables!

The listing data above is provided under copyright by the Canadian Real Estate Association. The listing data is deemed reliable but is not guaranteed accurate by the Canadian Real Estate Association or Guglu.