28 Waterton Street, Gander, Newfoundland And Labrador
For Sale14 minutes
CA$334,500
2 Bedrooms
2 Bathrooms
Unavailable
1 Kitchen
1250 sqft sqrt
Property Details
Days on Guglu
14 minutes
MLS®
1305359
Type
Single Family
Year Built
Jan-2026
Ownership
Freehold
Lot size
Unavailable
Description
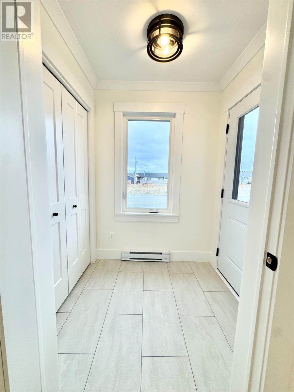
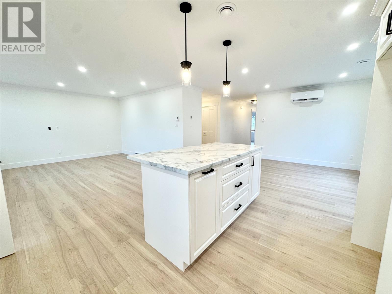
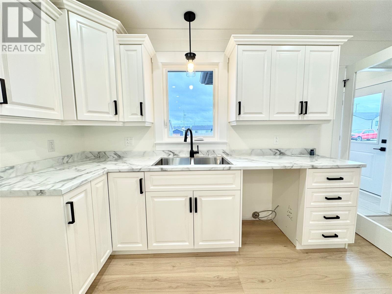
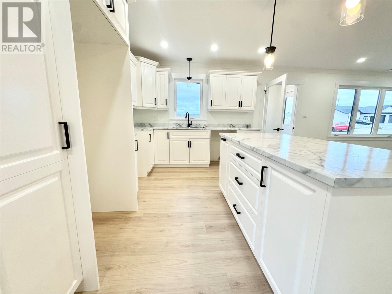
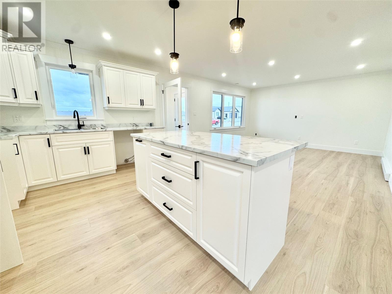
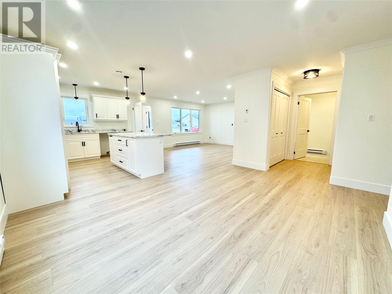
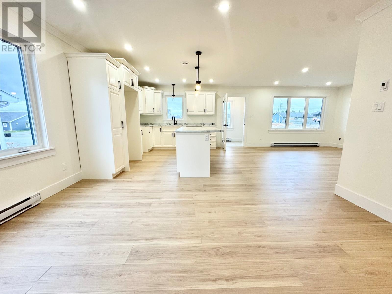
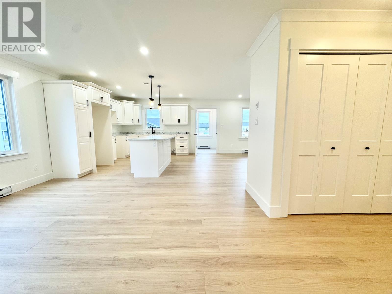
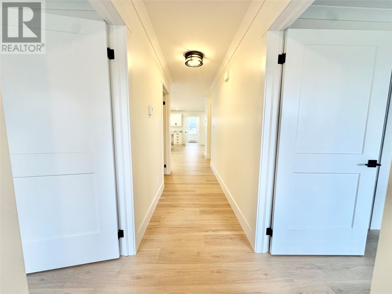
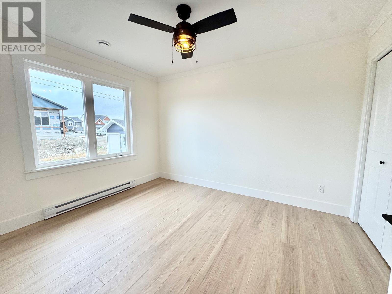
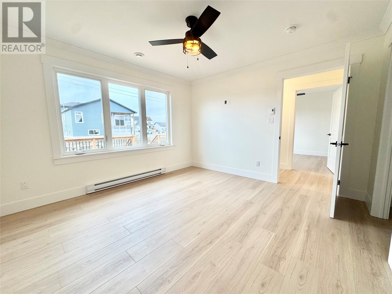
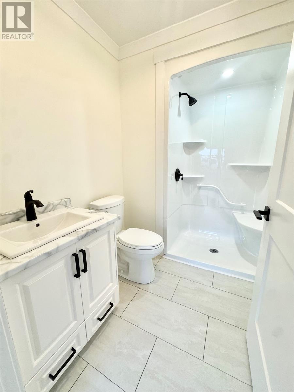
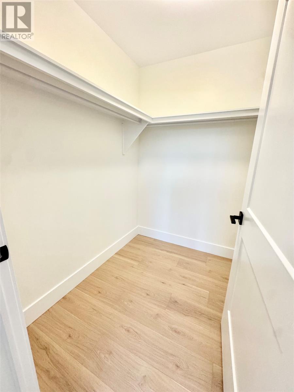
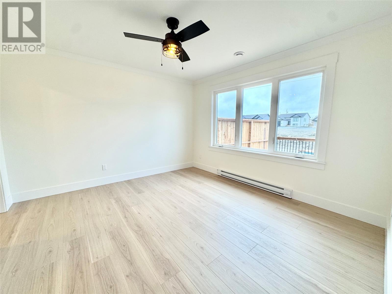
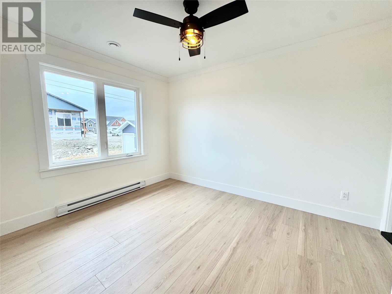
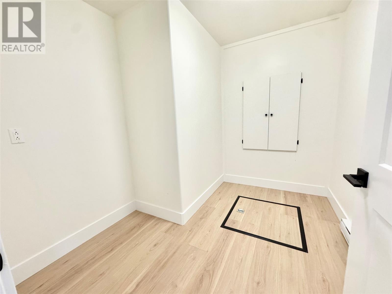
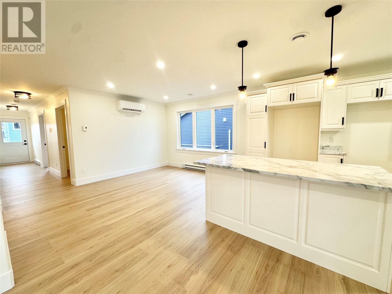
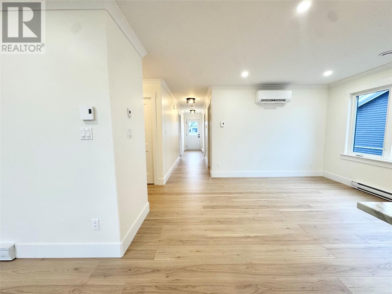
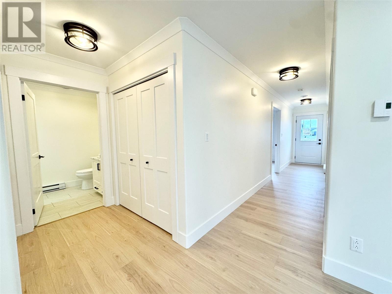
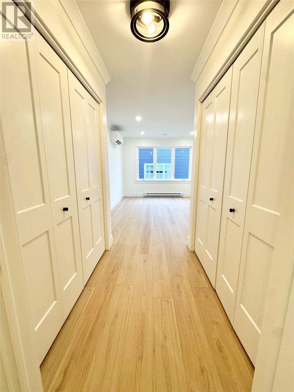
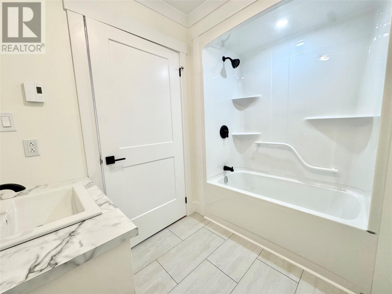
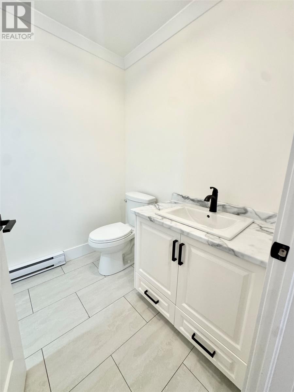
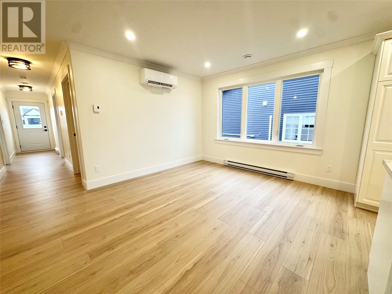
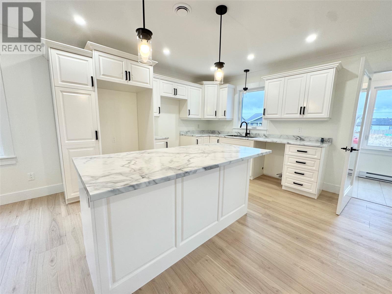
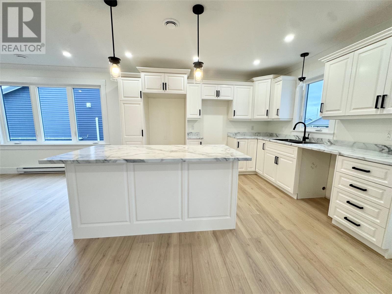
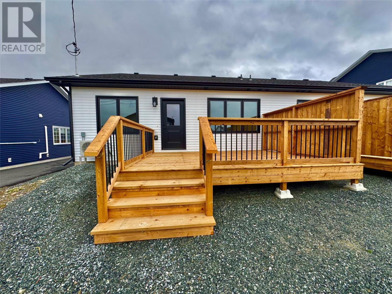
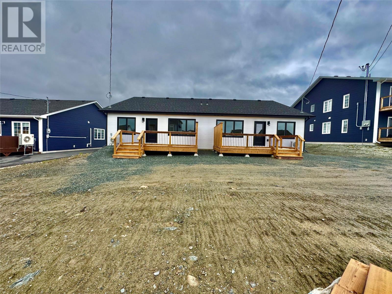
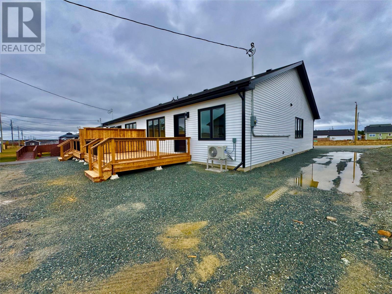
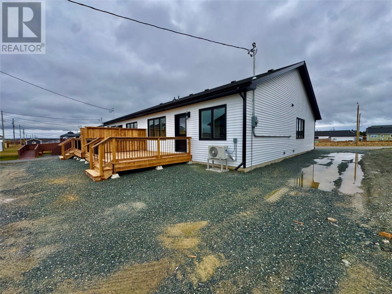
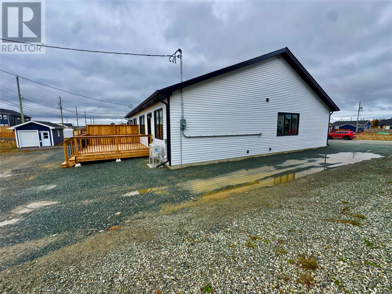
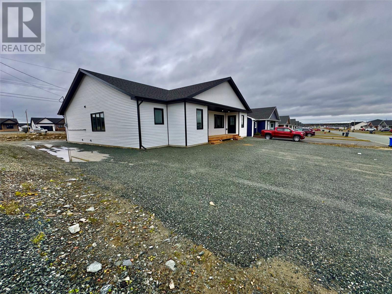
Welcome to 28 Waterton St.—this beautiful brand-new, fully completed duplex is ready for you to move in and make it your own! Featuring a bright, open-concept two-bedroom, two-bath bungalow layout, this home is ideal for first-time buyers, those looking to downsize, or anyone who simply wants main-level living done right. Step into a seamless flow where the kitchen, dining, and living area come together into one inviting, entertaining-ready space, perfect for hosting family and friends or enjoying everyday comfort. The spacious primary bedroom includes a walk-in closet and a private ensuite, creating a true retreat at the end of the day. Designed with accessibility in mind, the home offers 36-inch doors, making it wheelchair and walker accessible. With approximately 1,250 sq. ft., you’ll appreciate the thoughtful layout, modern style, and functional details throughout—white cabinetry paired with sleek black hardware in the kitchen, plus striking black lighting and faucets in the bathrooms for a sharp, contemporary finish. Need extra storage? You’ll love the dedicated storage area with access to the crawlspace, where the electrical panel is conveniently located underneath the home, along with a large crawlspace that provides even more room for your belongings. Enjoy added convenience with backyard access for your vehicle—great if you’d like to build a garage in the future. For sound between the two units, the property features an ice block wall running right up to the roof, helping create more privacy and comfort. For added peace of mind, this property includes Atlantic Home Warranty coverage. And location matters—this is close to Gander International Airport, placing you in a well-situated, in-demand community. Don’t wait—this is the kind of home you don’t want to miss. Schedule your showing today and secure your opportunity to own a standout property! BONUS $5000 budget for appliances (id:44040)
Building
Size:1250 sqft
Parking Spaces:
Bedrooms:
2 | (2 Above Ground)
Bathrooms:
2
Basement:-
Flooring:Laminate
Roof:
Unknown (Asphalt shingle)
Heating:
Electric(Baseboard heaters, Heat Pump)
Fireplace:-
Cooling:Air exchanger
Utility Water:Municipal water
Foundation:-
Architecture:Bungalow
Construction Date:2026-01-01
Rooms
Other
Main level
Dimension: 6.9X6.2
Bath (# pieces 1-6)
Main level
Dimension: 6.2X7.1
Storage
Main level
Dimension: 6X10.7
Ensuite
Main level
Dimension: 6.2X7.1
Bedroom
Main level
Dimension: 126X13
Bedroom
Main level
Dimension: 10X12.6
Living room
Main level
Dimension: 11X15
Dining room
Main level
Dimension: 8X14.9
Kitchen
Main level
Dimension: 14.9X15
Foyer
Main level
Dimension: 5.8X6.4
Area Amenities With Map
Comparables
This listing doesn't have any similar comparables!
The listing data above is provided under copyright by the Canadian Real Estate Association. The listing data is deemed reliable but is not guaranteed accurate by the Canadian Real Estate Association or Guglu.