
19 Alice Avenue, Georgina (historic Lakeshore Communities), Ontario
1 / 24
Images

Images

Video

Video

Book Tour

Book Tour

Apply

Apply

19 Alice Avenue, Georgina (historic Lakeshore Communities), Ontario

For Sale 9 minutes
CA$529,900
couple_bed
2 Bedrooms
bath_room
1 Bathrooms
garage
5 Parking Spaces
kitchen
1 Kitchen
size
700 - 1100 sqft sqrt

Property Details

Days on Guglu

9 minutes

MLS®

N14175036

Type

Single Family
Year Built

Year Built

Unavailable
Ownership

Ownership

Freehold
Lot size

Lot size

50.02 m x 138.05 m

Description

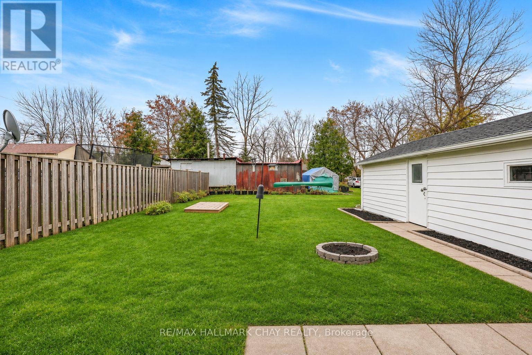
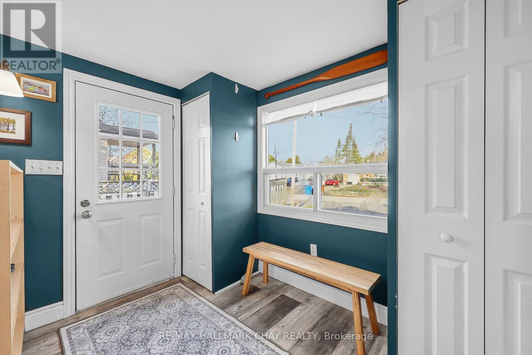
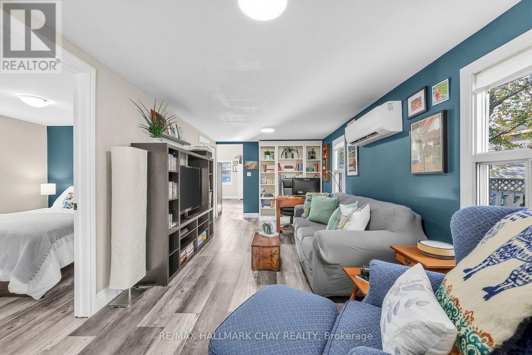
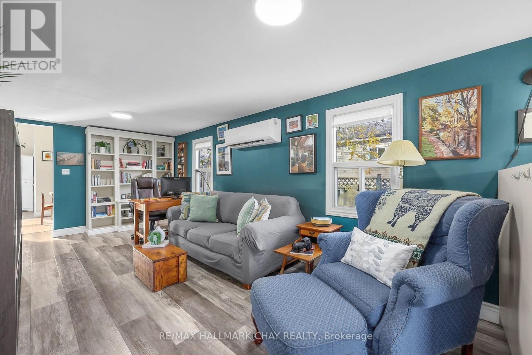
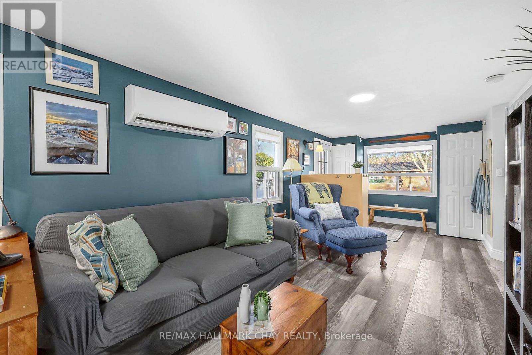
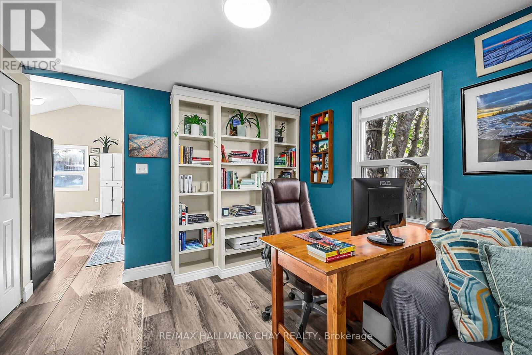
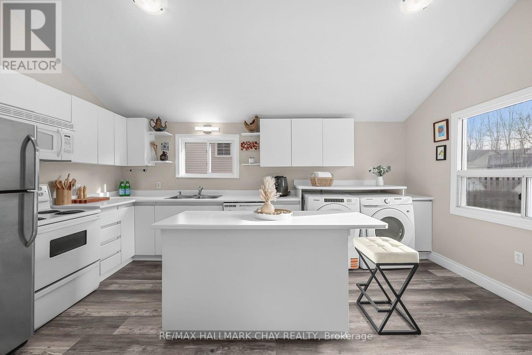
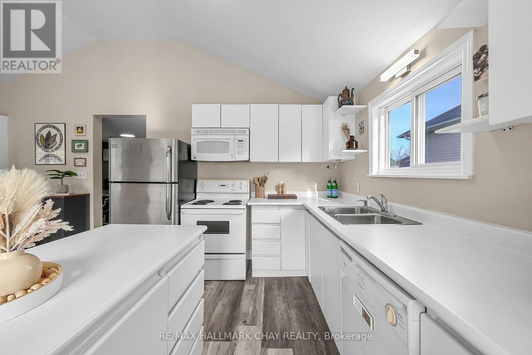
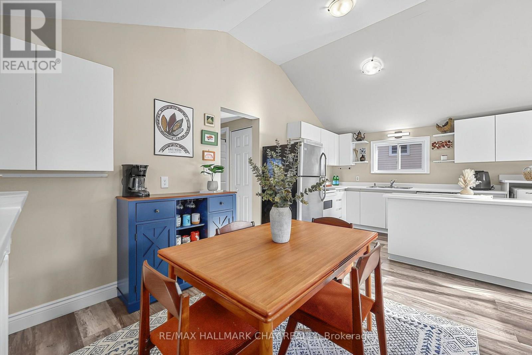
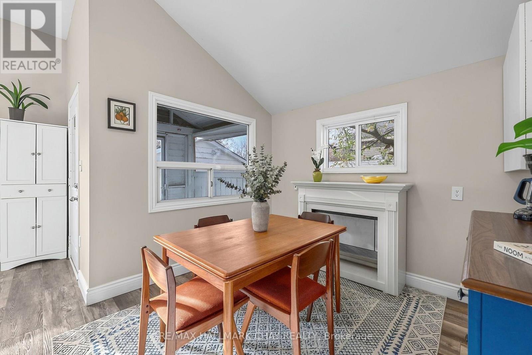
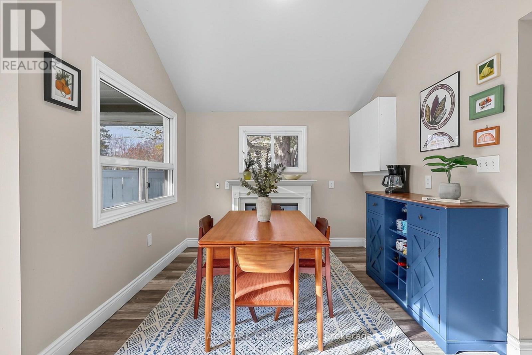
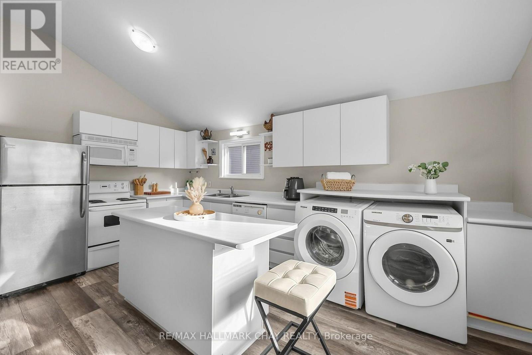
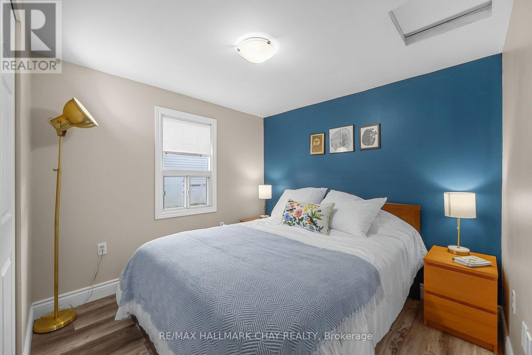
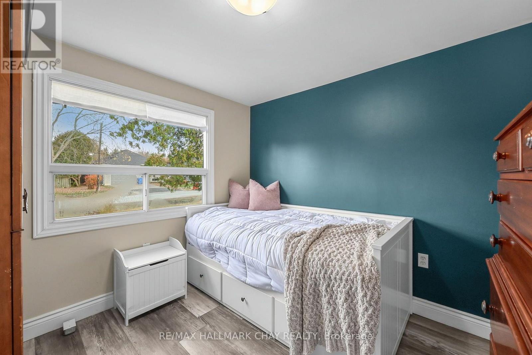
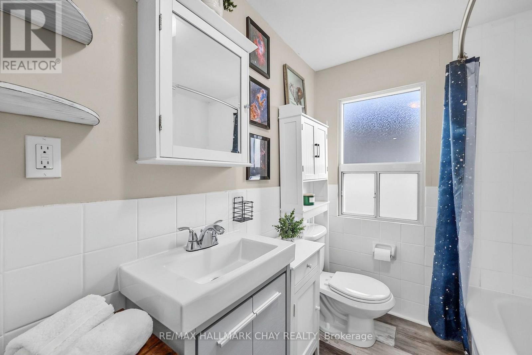
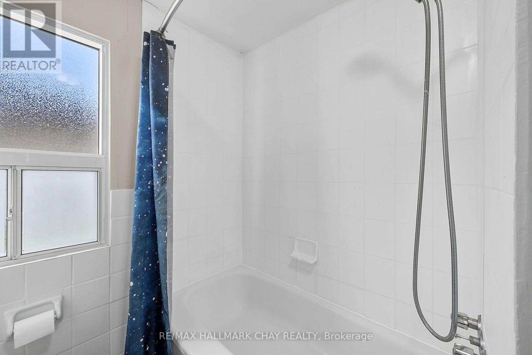
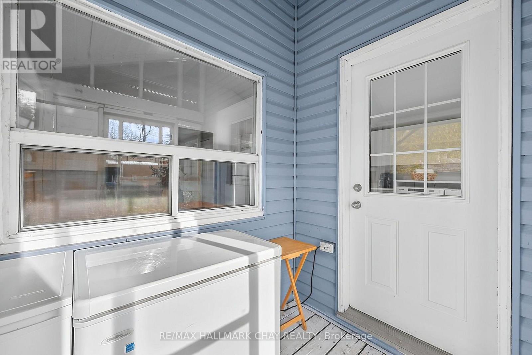
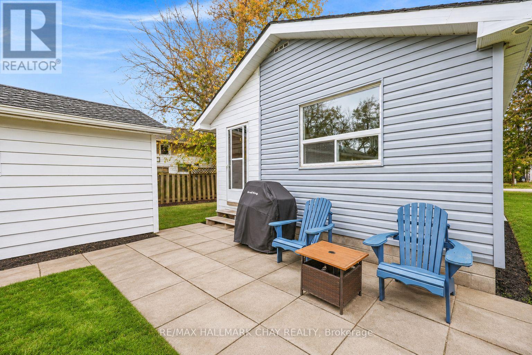
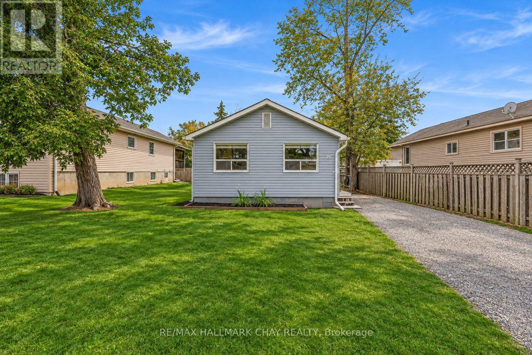
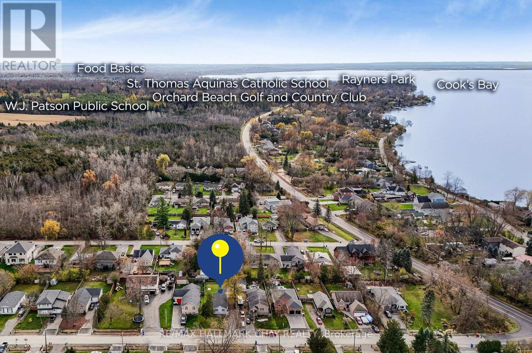
Awesome bungalow on a premium 50' x 138' ft lot! Perfectly nestled in a quiet, family-friendly neighbourhood just steps to the lake, marinas, parks and minute to HWY 404! The bright open-concept layout features vaulted ceilings, Eat-in kitchen with centre island, main floor laundry, smooth ceilings and newer laminate flooring throughout. Two well-sized bedrooms, a 4-piece bathroom, an office area with custom built-ins and an enclosed rear porch. A detached extended garage/workshop provides additional space for storage, hobbies and projects.The private backyard offers plenty of outdoor space for gardening & entertaining! Recent upgrades include heat pump (2023), laminate flooring (2023), light fixtures (2023), attic insulation (2024), spray foam insulation in the crawl space, washer and dryer (2024), and recycled asphalt driveway (2025). Excellent property for first time buyers, downsizers & more! (id:44040)

Building

Size:700 - 1100 sqft
Parking Spaces:

5

Bedrooms:

2 | (2 Above Ground)

Bathrooms:

1

Basement:Crawl space
Flooring:Laminate
Roof:-
Heating:

Electric (Heat Pump)

Fireplace:-
Cooling:Wall unit
Utility Water:Municipal water
Foundation:Block
Architecture:Bungalow
Construction Date:Invalid Date

Rooms

Foyer

Main level

Dimension: 3.2 m x 2.5 m

Living room

Main level

Dimension: 4.2 m x 3.4 m

Office

Main level

Dimension: 2.6 m x 2.3 m

Primary Bedroom

Main level

Dimension: 3.2 m x 3 m

Bedroom 2

Main level

Dimension: 2.9 m x 2.9 m

Kitchen

Main level

Dimension: 3.7 m x 3.6 m

Dining room

Main level

Dimension: 3.2 m x 3 m

Laundry room

Main level

Dimension: 3.5 m x 1.4 m

Sunroom

Main level

Dimension: 2.5 m x 2.2 m

Features

Carpet Free

Area Amenities With Map

Comparables

This listing doesn't have any similar comparables!

The listing data above is provided under copyright by the Canadian Real Estate Association. The listing data is deemed reliable but is not guaranteed accurate by the Canadian Real Estate Association or Guglu.