219 Dominion Street, Glace Bay, Nova Scotia
1 / 43
Images

Images

Video

Video

Book Tour

Book Tour

Apply

Apply

219 Dominion Street, Glace Bay, Nova Scotia

For Sale 10 minutes
CA$349,900
couple_bed
3 Bedrooms
bath_room
3 Bathrooms
garage
Unavailable
kitchen
1 Kitchen
size
3360 sqft sqrt

Property Details

Days on Guglu

10 minutes

MLS®

202628012

Type

Single Family
Year Built

Year Built

Unavailable
Ownership

Ownership

Freehold
Lot size

Lot size

Unavailable

Description

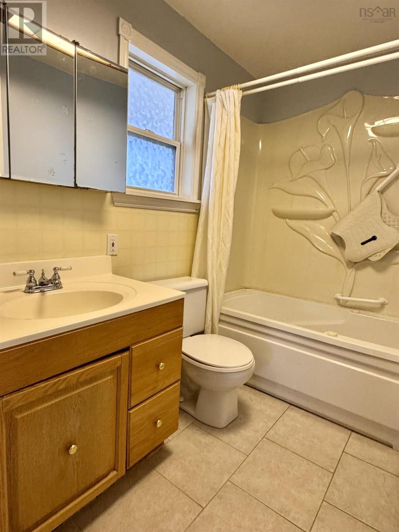
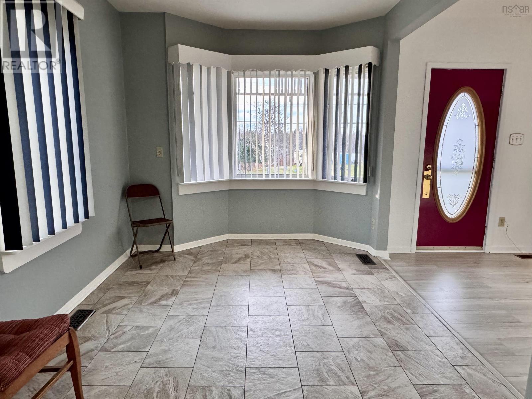
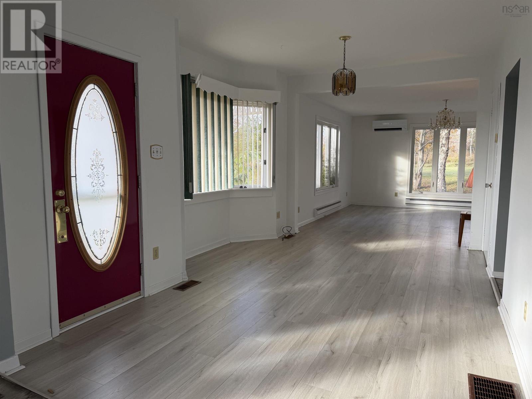
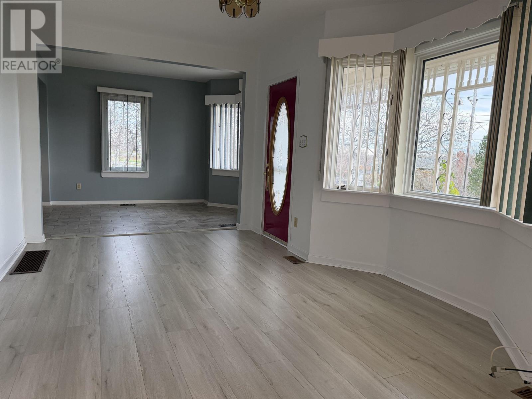
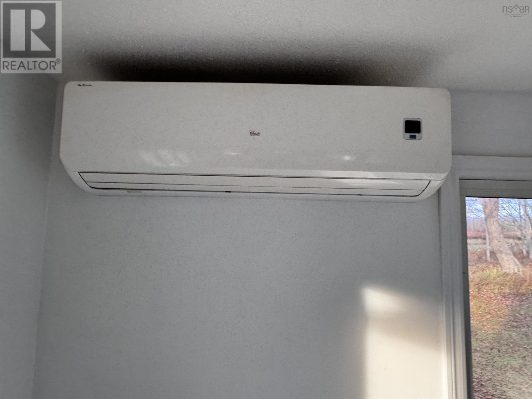
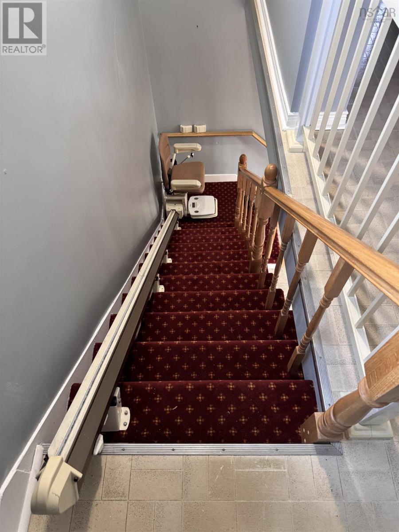
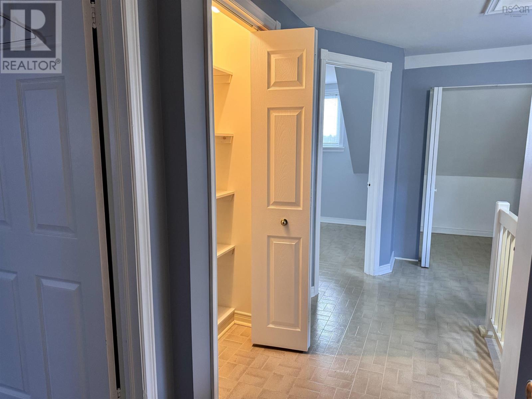
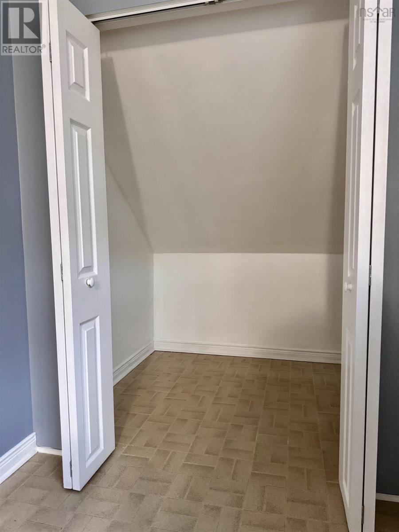
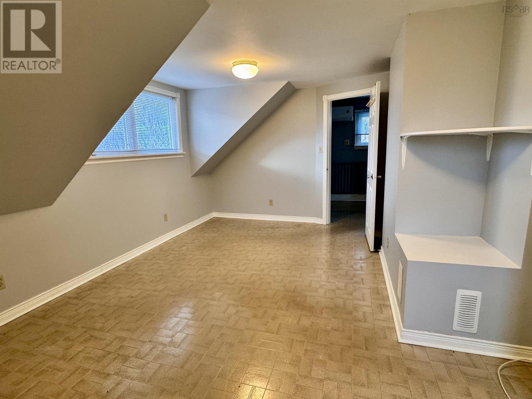
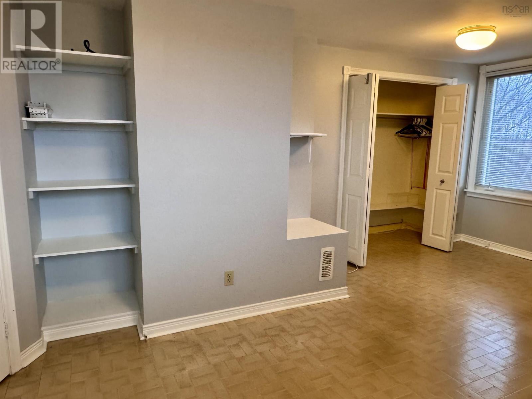
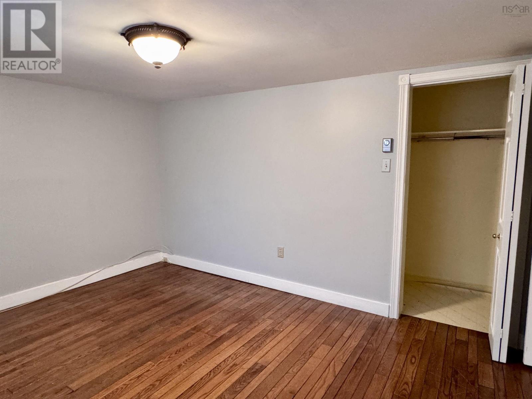
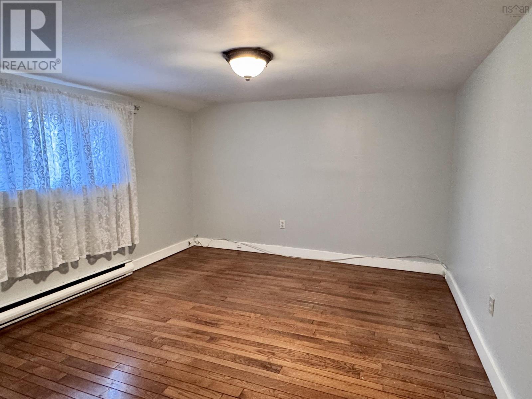
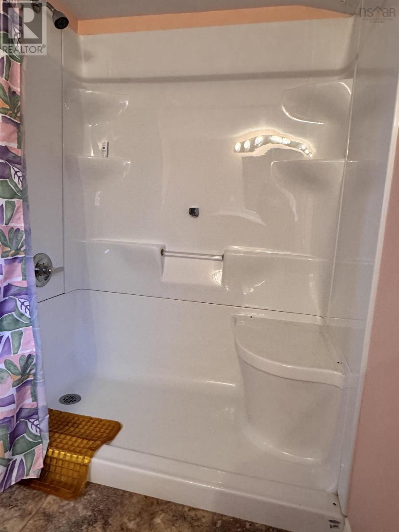
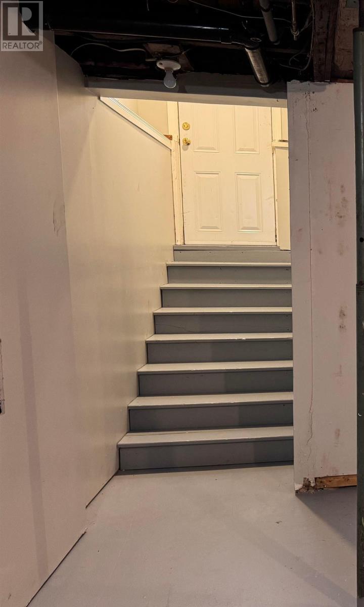
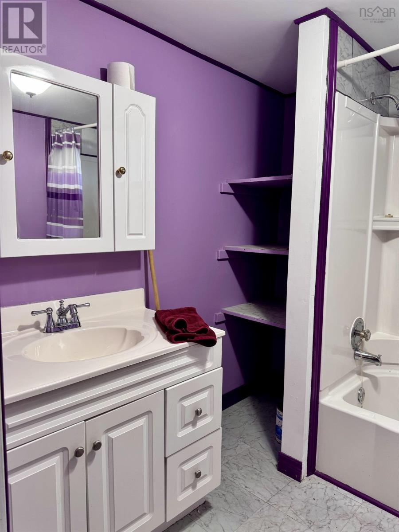
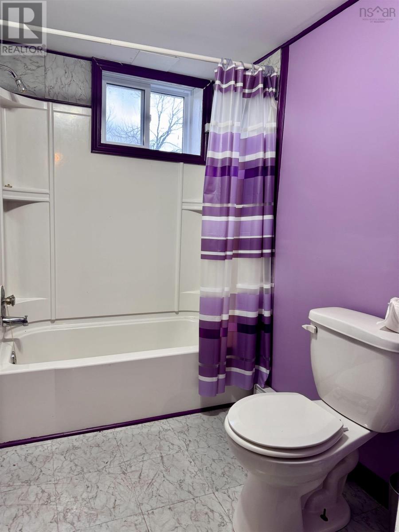
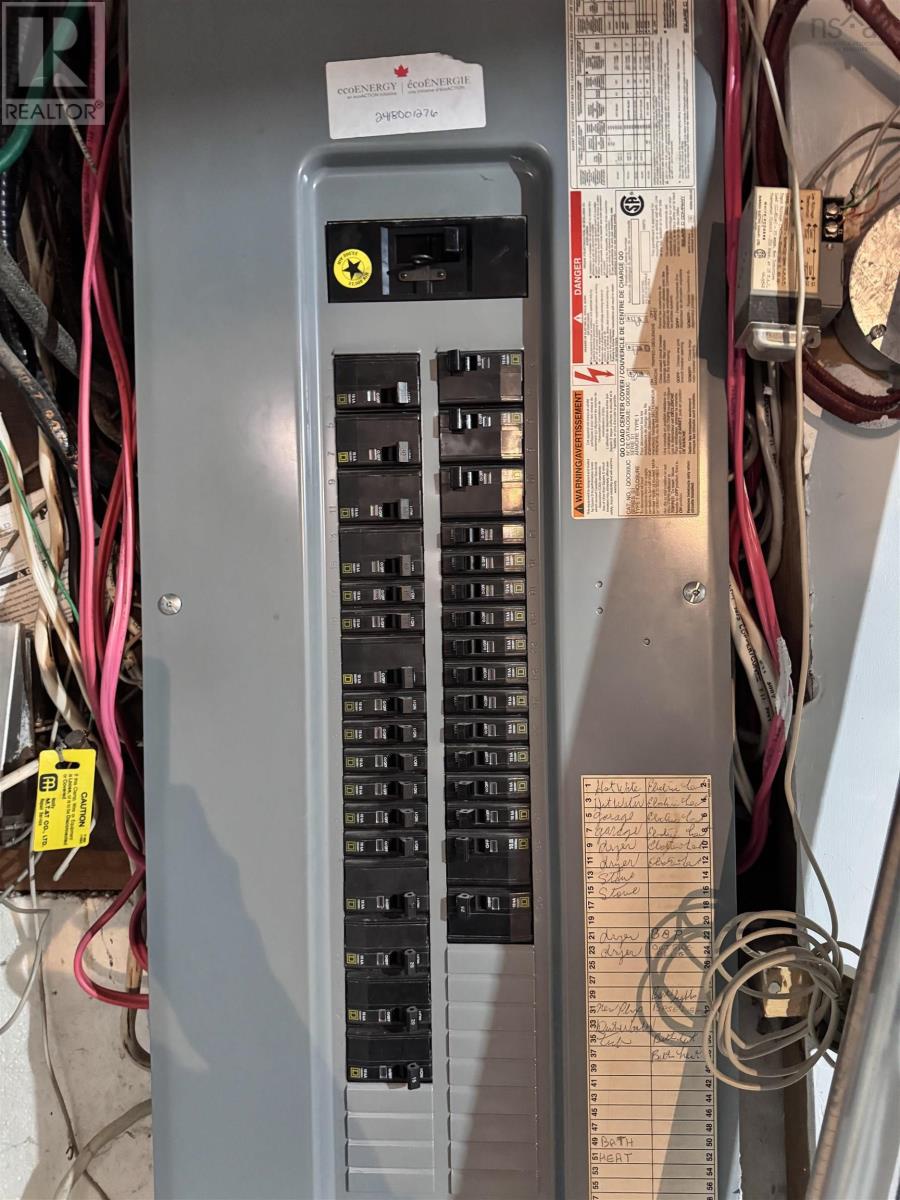
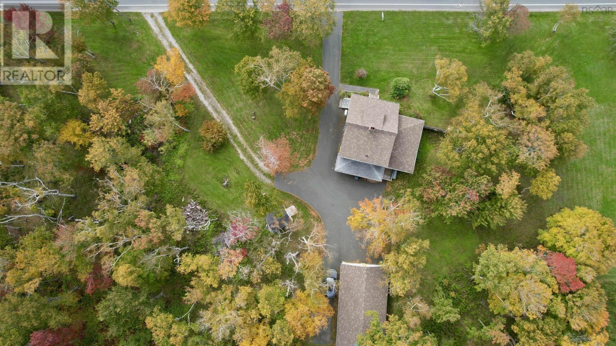
A beautifully maintained 3-bedroom home nestled on a sprawling 1.66-acre lot, with mature landscape and boasting a spacious wired and heated 24 x 48 detached garage. Golf enthusiasts will delight in being just a short stroll from a beloved 18-hole course. At the rear, a generous covered veranda invites year-round relaxation and outdoor enjoyment. Inside, a practical mudroom with laundry connects seamlessly to a stylish 4-piece bathroom. The L-shaped kitchen, featuring double sinks, abundant cupboards, and a vast prep area, flows effortlessly into the inviting dining room, charming front foyer/sitting area, and warm living roomperfect for hosting memorable gatherings with family and friends. A heat pump in the living room ensures comfort with efficient heating and cooling for the main level. The primary bedroom, tucked into a cozy back corner, offers a serene retreat or could easily transform into a bright home office or creative workspace. Upstairs, two spacious bedrooms with ample closet space share a beautifully appointed second 3-piece bathroom with walk in shower, complemented by an additional heat pump for comfort. The lower level is partially developed, high and dry, with a walkout, a third heat pump, a third 4-piece bathroom, convenient laundry hookups, and a generous rec rooman ideal canvas for a future rental space or multigenerational living. Recent updates bring peace of mind, including roof shingles replaced on both the house and garage in 2020, new heat pumps installed in August (main and second floors), fresh paint throughout, a brand-new basement toilet, exterior scraping and painting of front veranda, and refreshed flooring in the foyer, living room, and primary bedroom. A home inspection is available, and numerous improvements have been thoughtfully addressed in recent months. Contact your agent to book a private showing of this solid and attractive home. (id:44040)
Building

Size:3360 sqft
Parking Spaces:

Bedrooms:

3 | (3 Above Ground)

Bathrooms:

3

Basement:Full (Partially finished)
Flooring:Carpeted, Hardwood, Laminate, Linoleum, Tile
Roof:-
Heating:

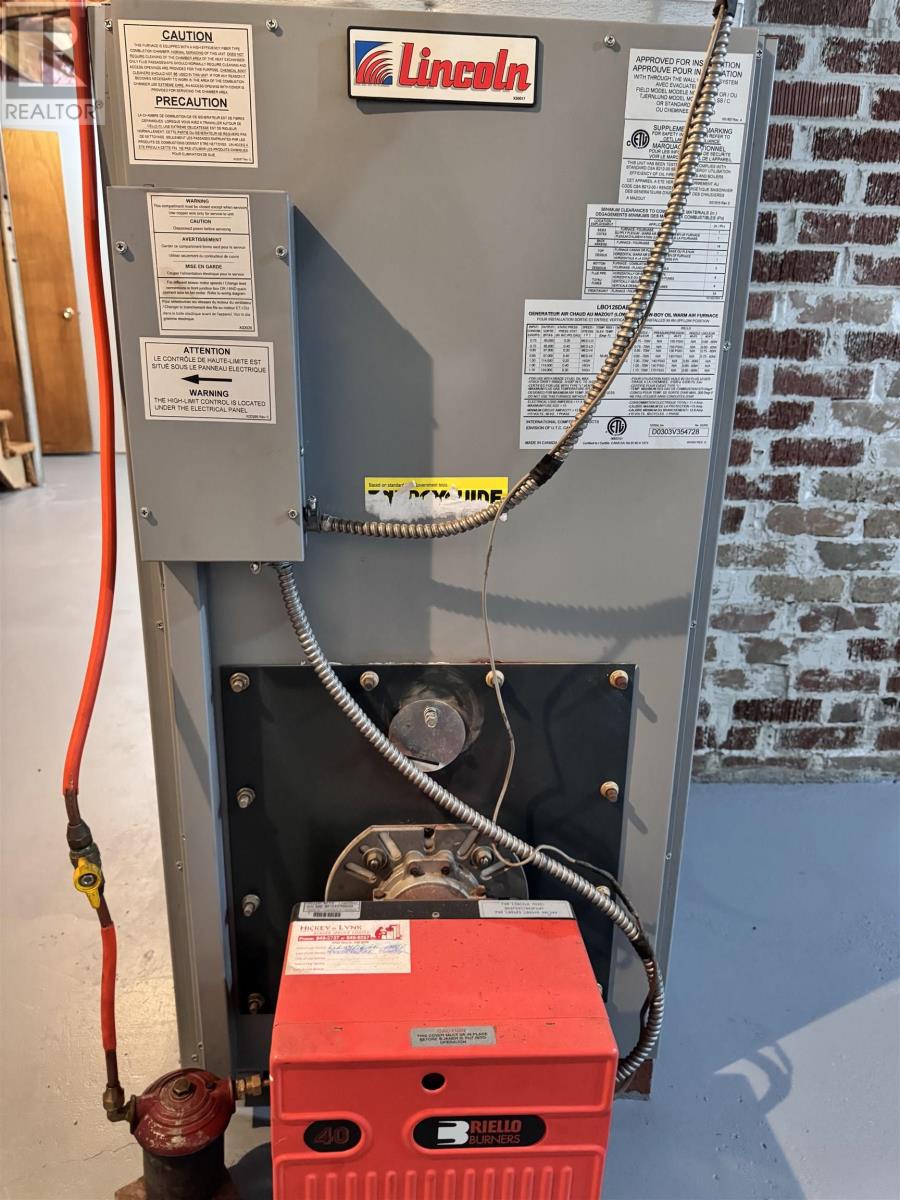
Oil (Forced air, Furnace)

Fireplace:-
Cooling:-
Utility Water:Municipal water
Foundation:Poured Concrete
Architecture:-
Construction Date:Invalid Date

Rooms

Bedroom

Second level

Dimension: 9.7 x 8 +9.3 x 7

Bedroom

Second level

Dimension: 14 x 11.3

4pc Bathroom

Second level

Dimension: 10.6 x 6.10

Recreational, Games room

Lower level

Dimension: 24.10 x 13.6

Utility room

Lower level

Dimension: 24.8 x 15.10 + 13.5 x 8

4pc Bathroom

Lower level

Dimension: 7.2 x 7.1

Living room

Main level

Dimension: 15 x 14.9

Foyer

Main level

Dimension: 14.10 x 9.6

Dining room

Main level

Dimension: 10.3 x 9

Primary Bedroom

Main level

Dimension: 12.4 x 11.3

Mud room

Main level

Dimension: 7 x 5

4pc Bathroom

Main level

Dimension: 7.8 x 5

Kitchen

Main level

Dimension: 13.5 x 7.2 + 7.7 x 4

Features

Treed

Area Amenities With Map

Comparables

This listing doesn't have any similar comparables!

The listing data above is provided under copyright by the Canadian Real Estate Association. The listing data is deemed reliable but is not guaranteed accurate by the Canadian Real Estate Association or Guglu.