
230 Wallace Road, Glace Bay, Nova Scotia
1 / 32
Images

Images

Video

Video

Book Tour

Book Tour

Apply

Apply

230 Wallace Road, Glace Bay, Nova Scotia

For Sale 11 minutes
CA$209,900
couple_bed
2 Bedrooms
bath_room
1 Bathrooms
garage
Unavailable
kitchen
1 Kitchen
size
1593 sqft sqrt

Property Details

Days on Guglu

11 minutes

MLS®

202628015

Type

Single Family
Year Built

Year Built

Jan-1940
Ownership

Ownership

Freehold
Lot size

Lot size

Unavailable

Description

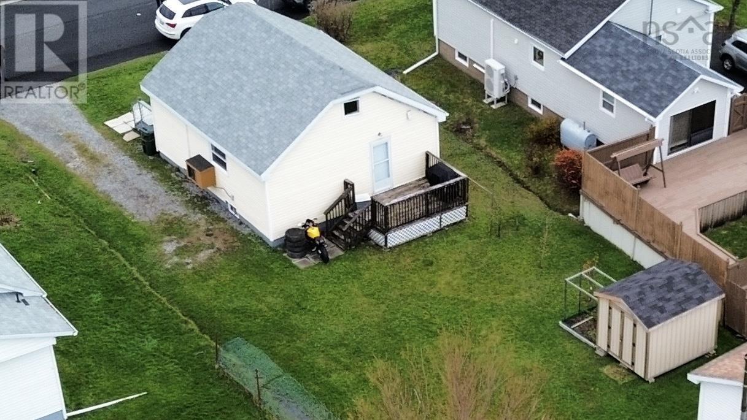
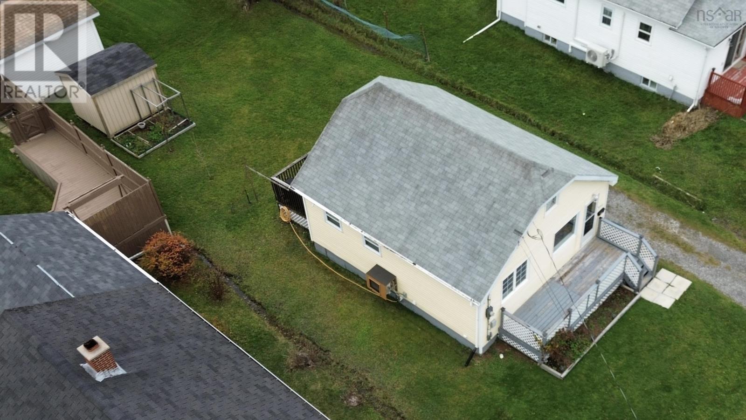
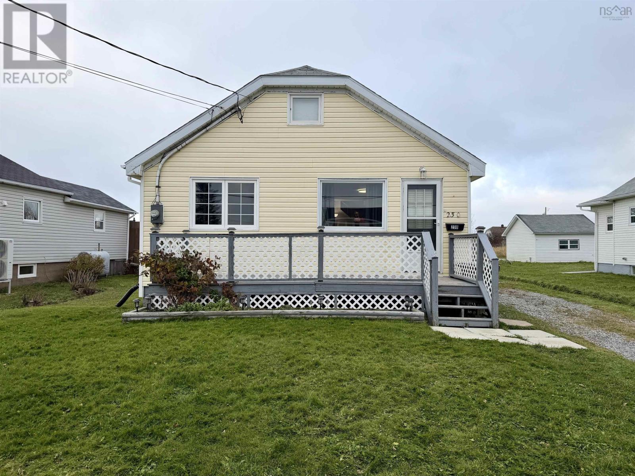
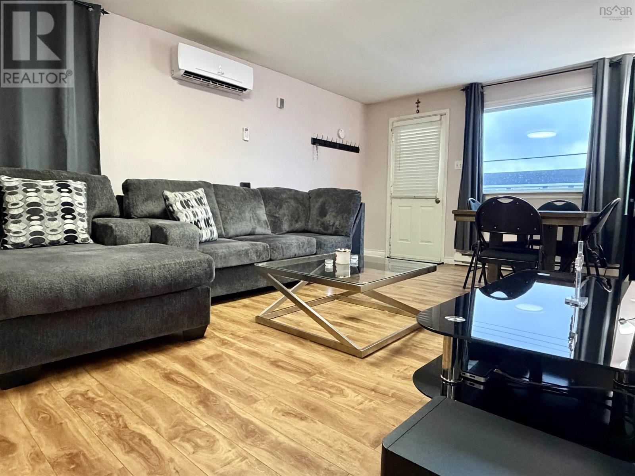
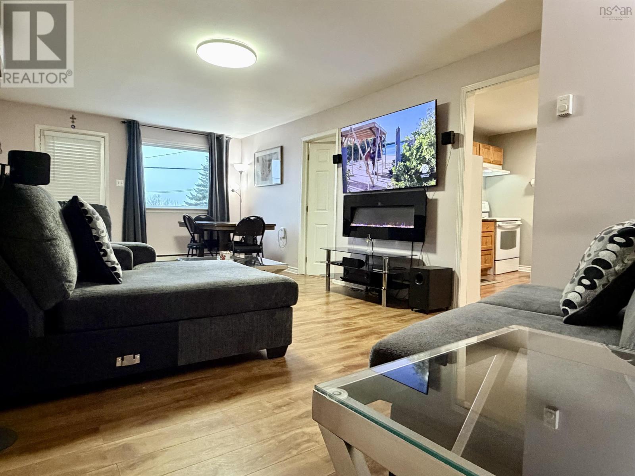
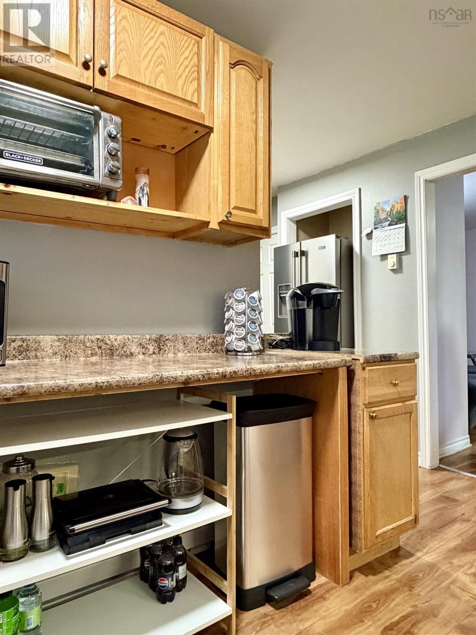
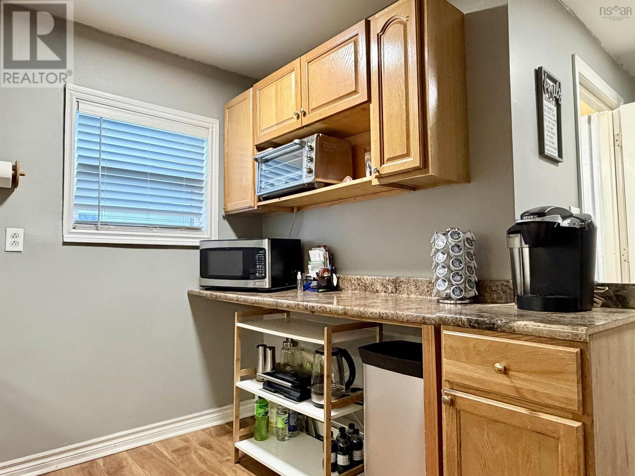
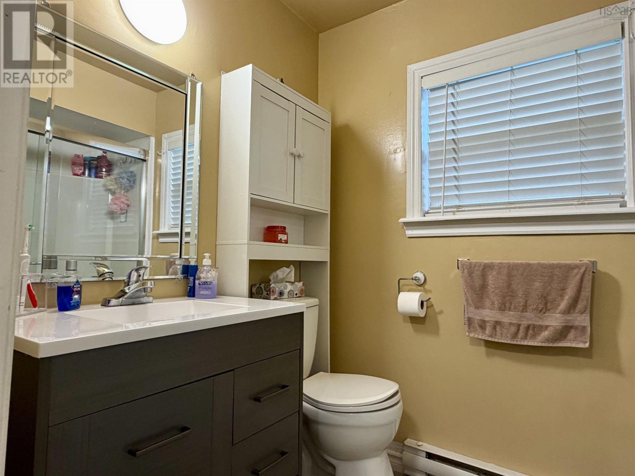
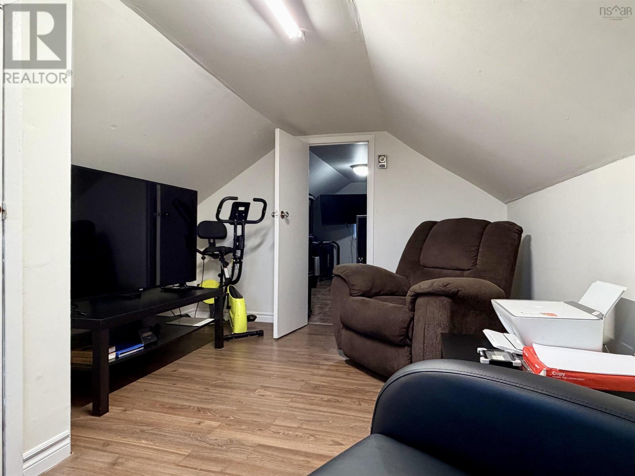
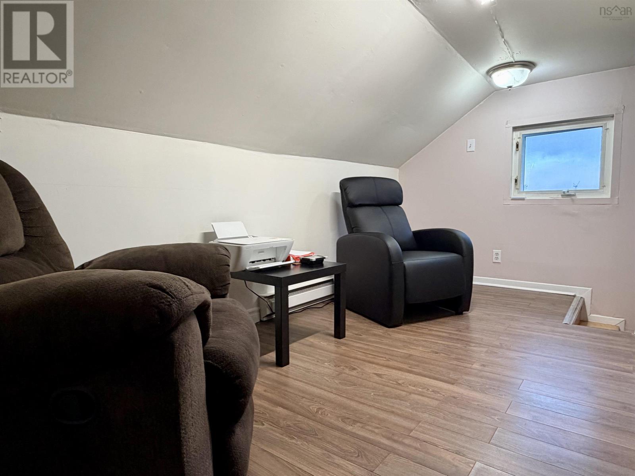
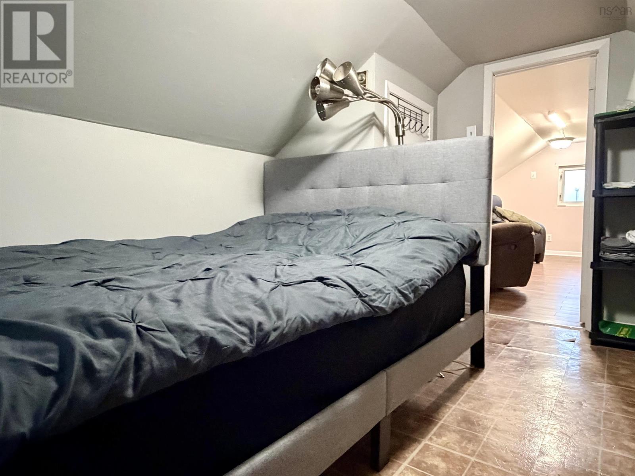
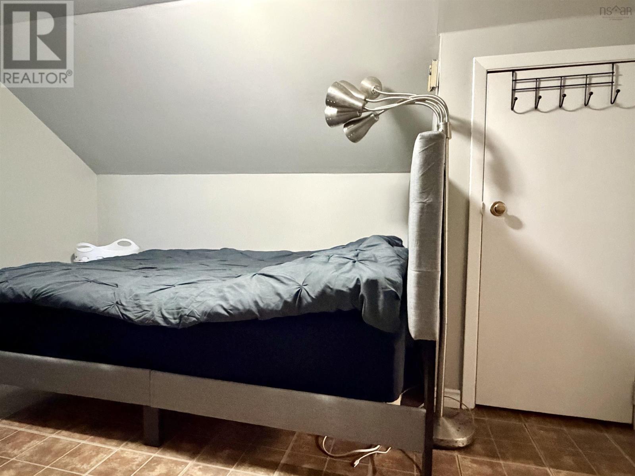
Cozy, comfortable and affordable - Introducing 230 Wallace Road in an excellent area of Glace Bay! This move in ready, two bedroom home offers a welcoming atmosphere and low heating costs, making it an appealing choice for anyone looking to keep everyday living affordable. The main level features a spacious living room with a dining area, a kitchen and a full bathroom. Upstairs, you'll find a bedroom and a separate seating area. The basement offers additional finished space including a rec room, den/office, storage room and laundry area. Electric baseboard heating, complemented by heat pumps on both the main level and in the basement, helps keep this cozy home comfortable throughout the seasons. With an affordable price, low running costs and inviting space to make your own, this home is ready to welcome its next owners. Book your viewing today! (id:44040)

Building

Size:1593 sqft
Parking Spaces:

Bedrooms:

2 | (2 Above Ground)

Bathrooms:

1

Basement:Full (Partially finished)
Flooring:Laminate, Vinyl
Roof:-
Heating:

Electric (Baseboard heaters, Heat Pump, Ductless)

Fireplace:-
Cooling:Air Conditioned
Utility Water:Municipal water
Foundation:Poured Concrete
Architecture:-
Construction Date:1940-01-01

Rooms

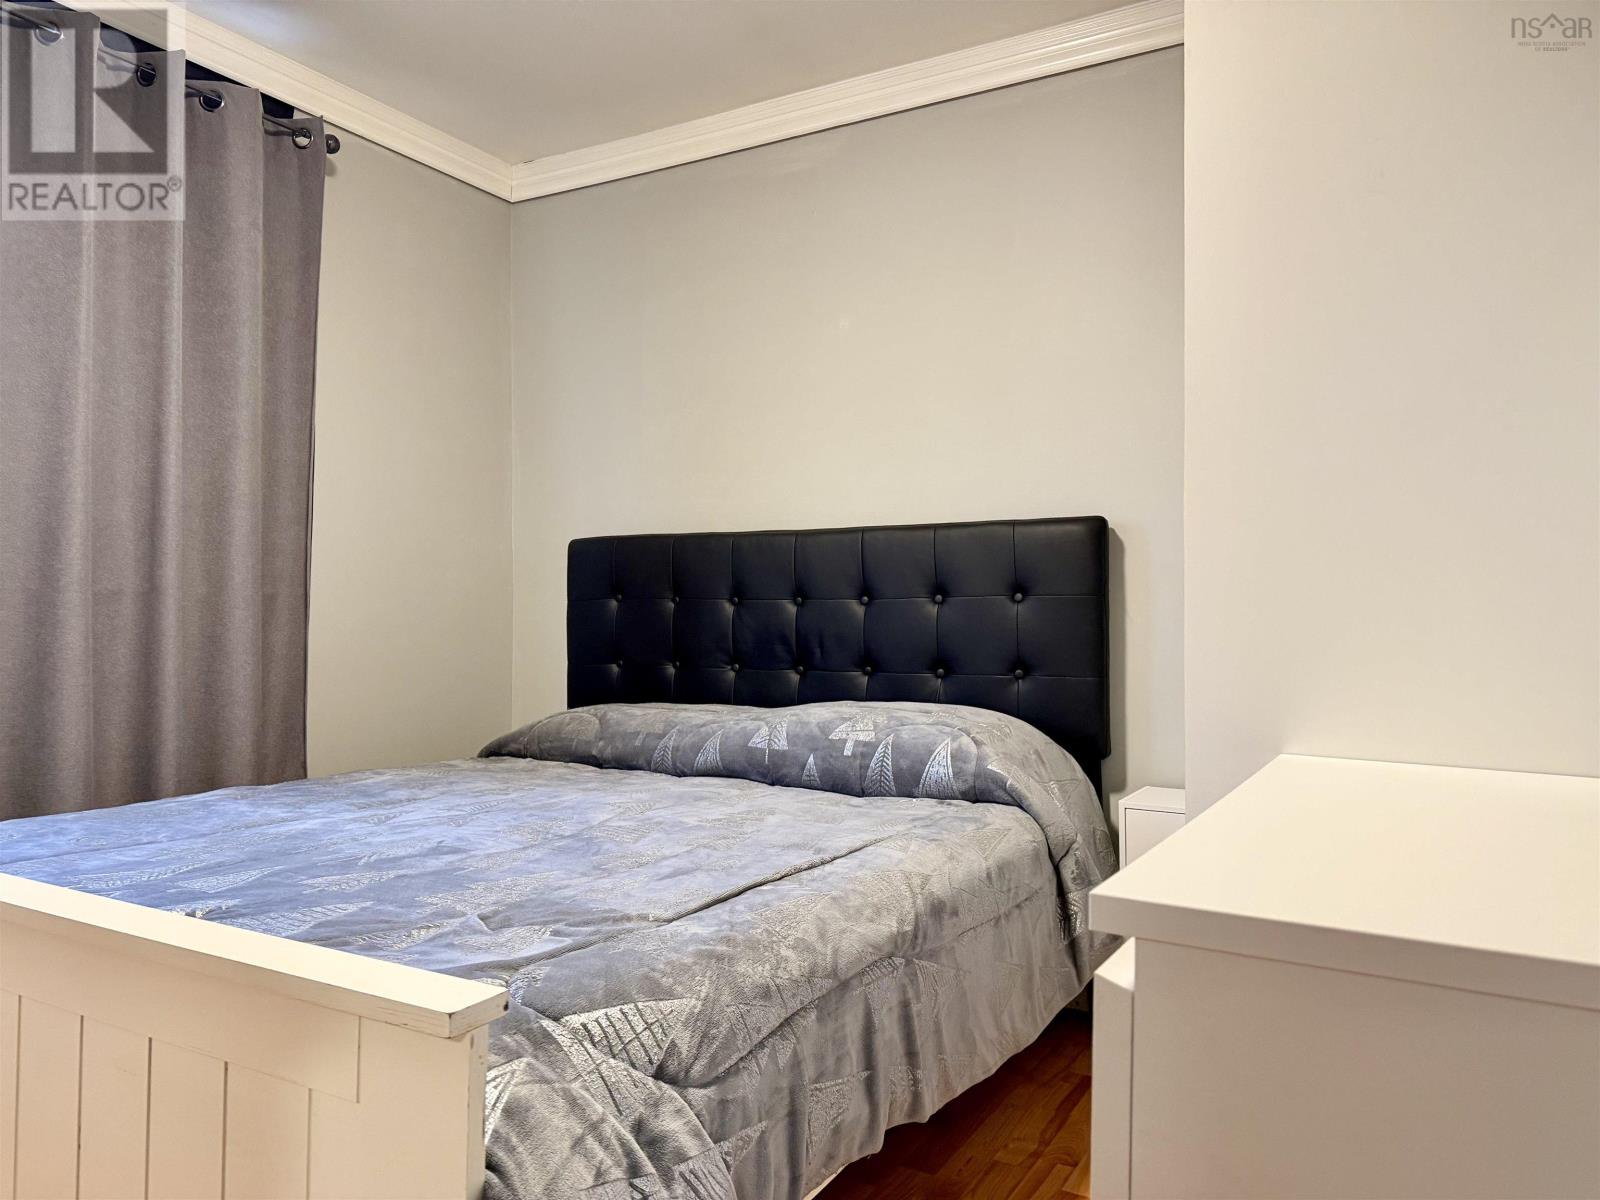
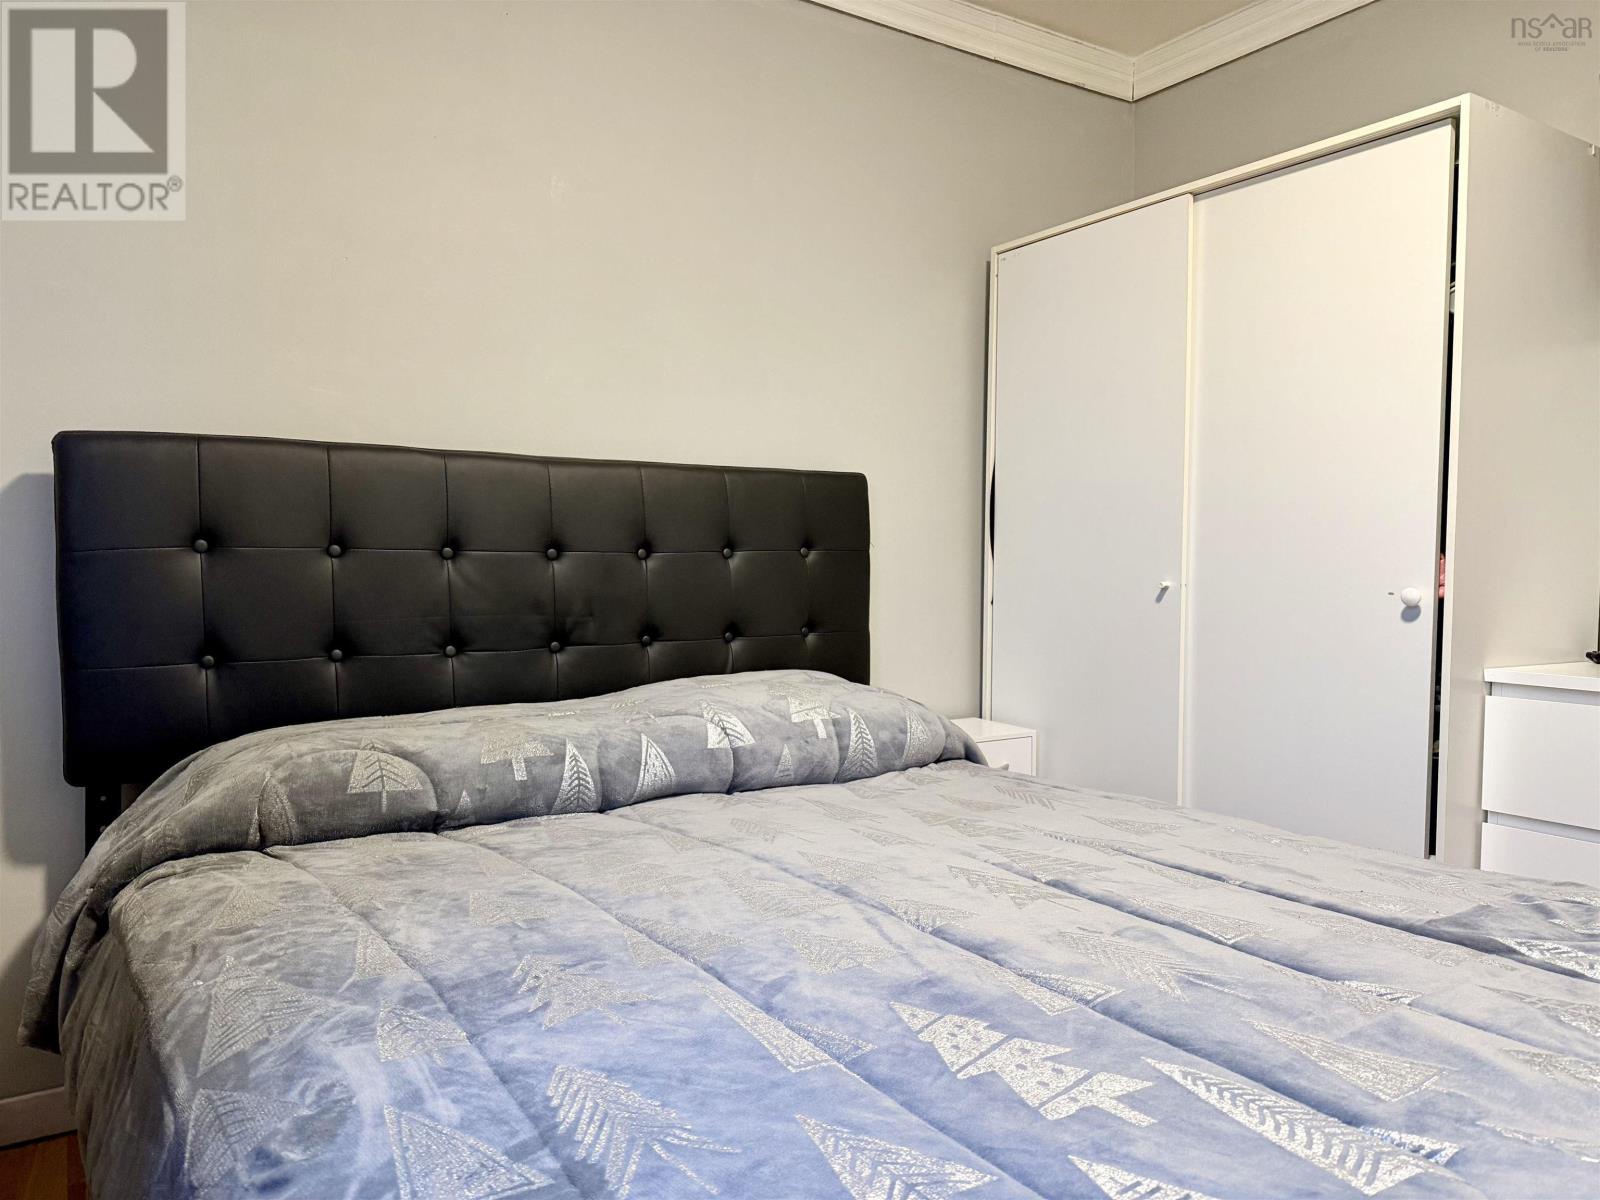
Bedroom

Second level

Dimension: 12 X 9.9

Other

Second level

Dimension: 9.10 X 14.3

Recreational, Games room

Basement

Dimension: 14.9 X 14.2

Den

Basement

Dimension: 8 X 10.2

Laundry room

Basement

Dimension: 6.1 X 11.8

Storage

Basement

Dimension: 5.5 X 9.1

Living room

Main level

Dimension: 23.1 X 11.10

Bedroom

Main level

Dimension: 9.7 X 10.9

Kitchen

Main level

Dimension: 8.7 X 10.8

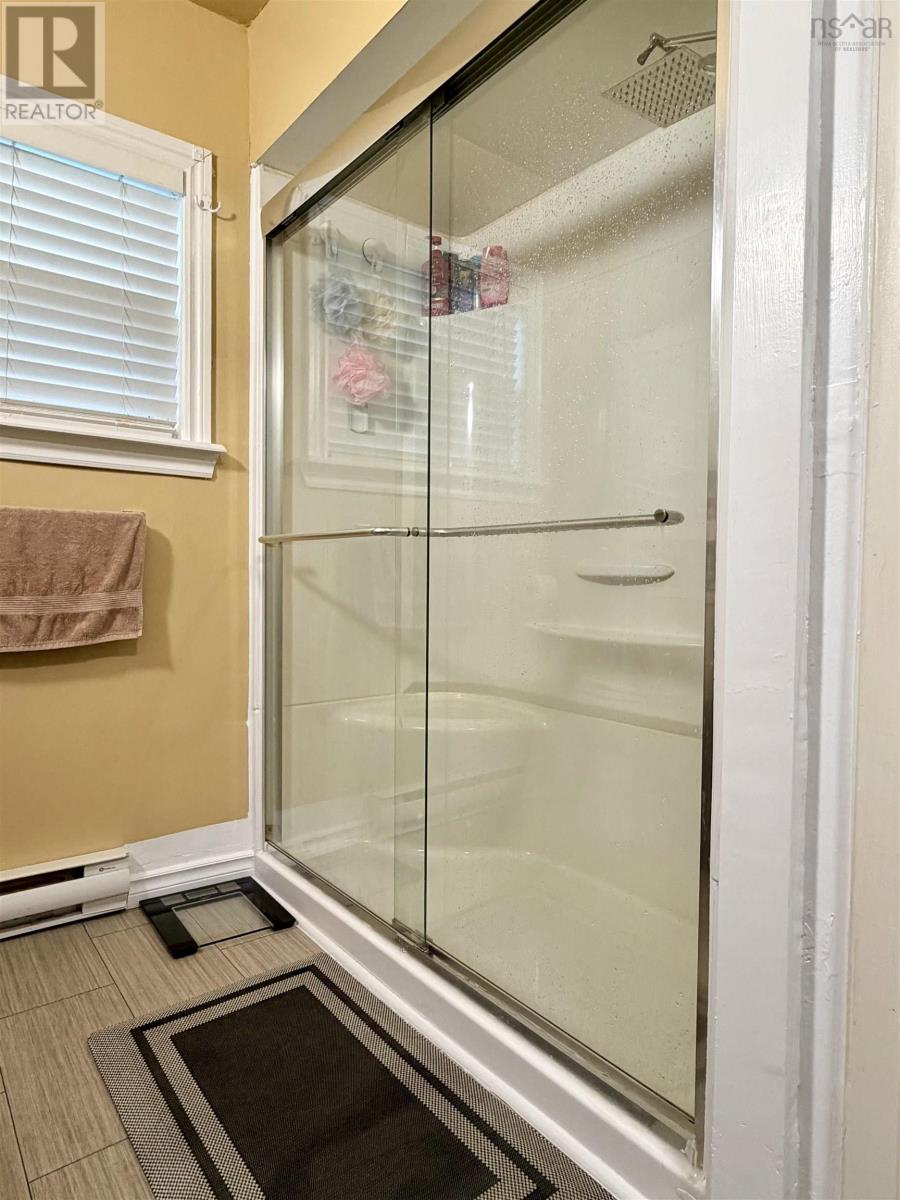
4pc Bathroom

Main level

Dimension: 5.2 X 5.5

Features

Level

Area Amenities With Map

Comparables

This listing doesn't have any similar comparables!

The listing data above is provided under copyright by the Canadian Real Estate Association. The listing data is deemed reliable but is not guaranteed accurate by the Canadian Real Estate Association or Guglu.