
3154 Route 14, Glenwood, Prince Edward Island
1 / 16
Images

Images

Video

Video

Book Tour

Book Tour

Apply

Apply

3154 Route 14, Glenwood, Prince Edward Island

For Sale 13 minutes
CA$199,900
couple_bed
2 Bedrooms
bath_room
1 Bathrooms
garage
Unavailable
kitchen
1 Kitchen
size
0.3000|under 1/2 acre sqrt

Property Details

Days on Guglu

13 minutes

MLS®

202627777

Type

Single Family
Year Built

Year Built

Jan-1904
Ownership

Ownership

Freehold
Lot size

Lot size

Unavailable

Description

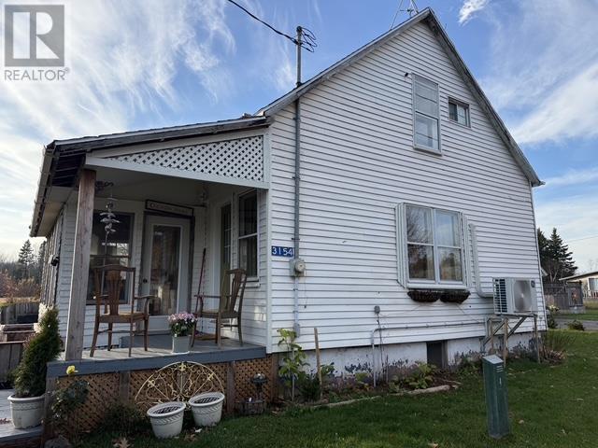
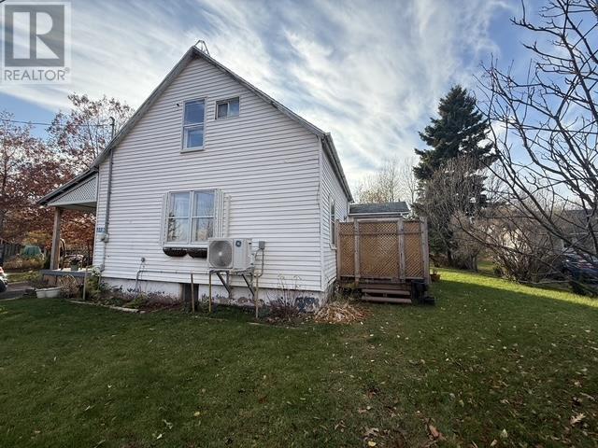
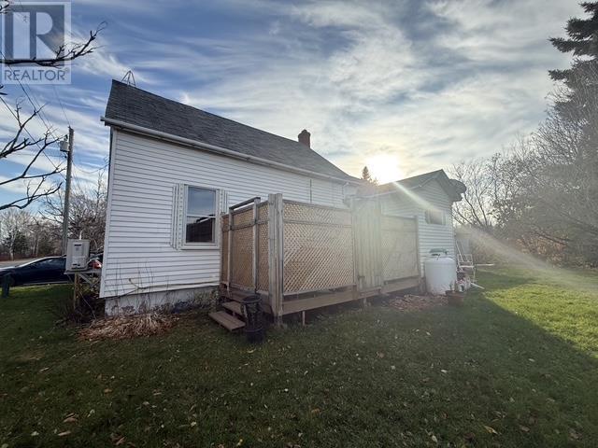
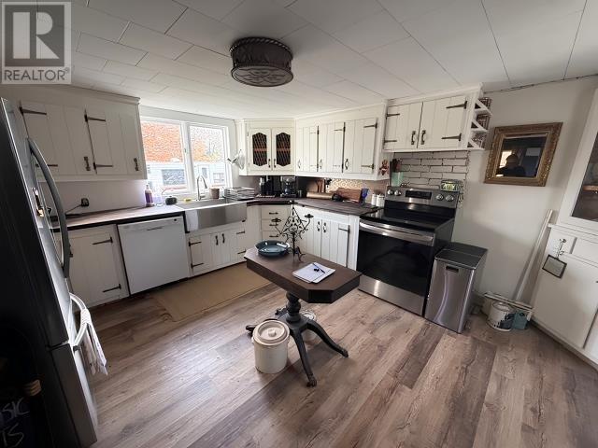
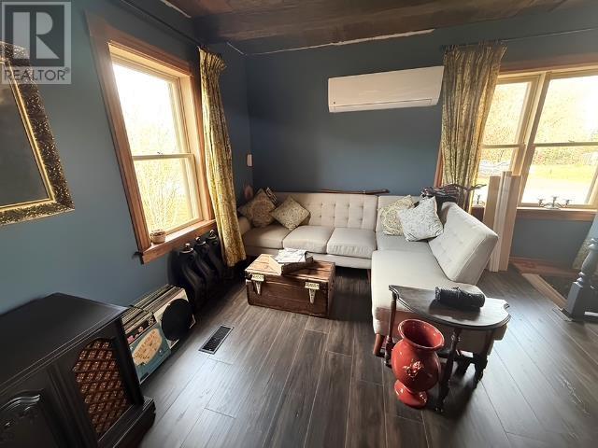
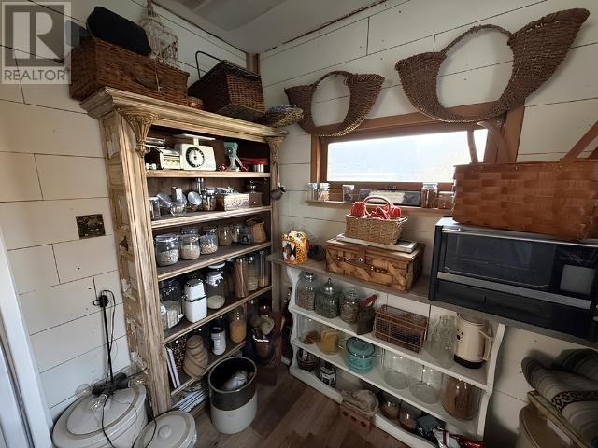
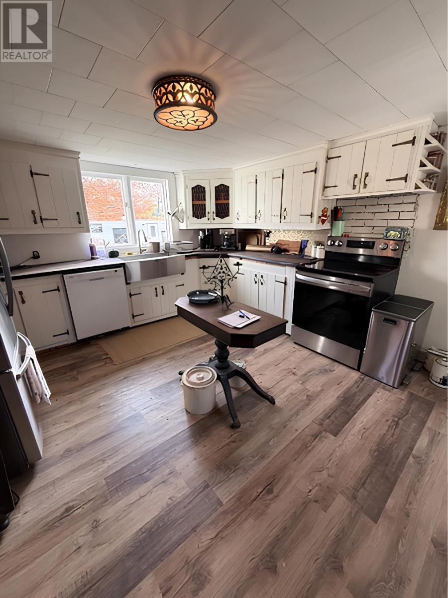
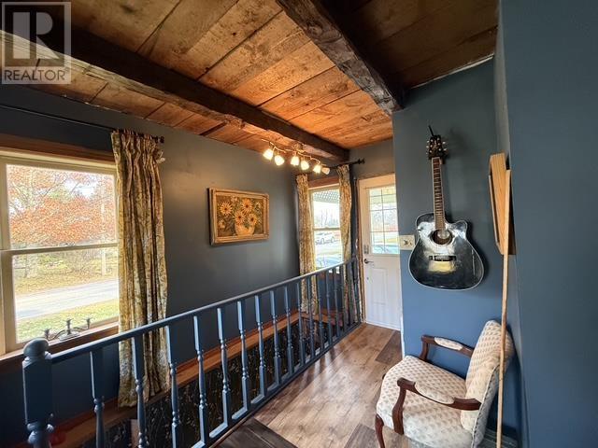
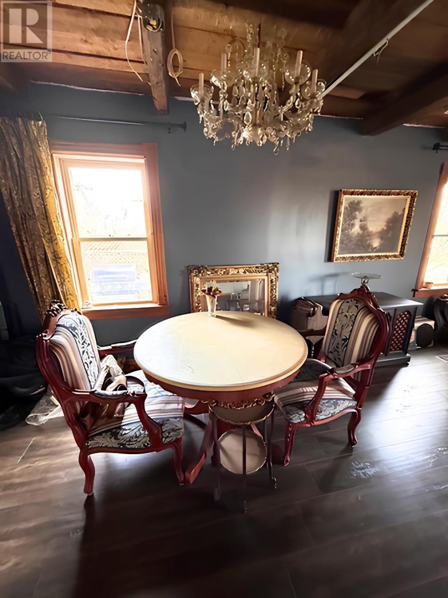
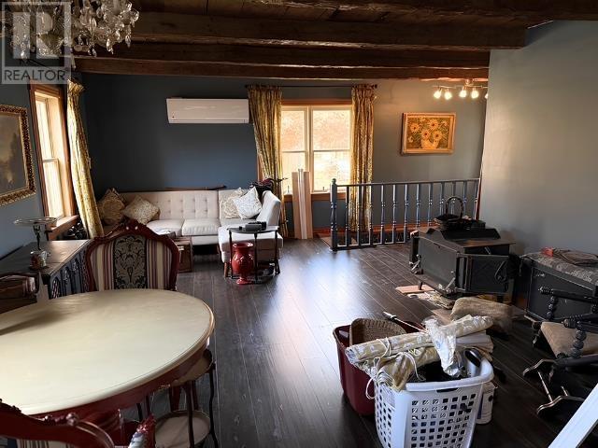
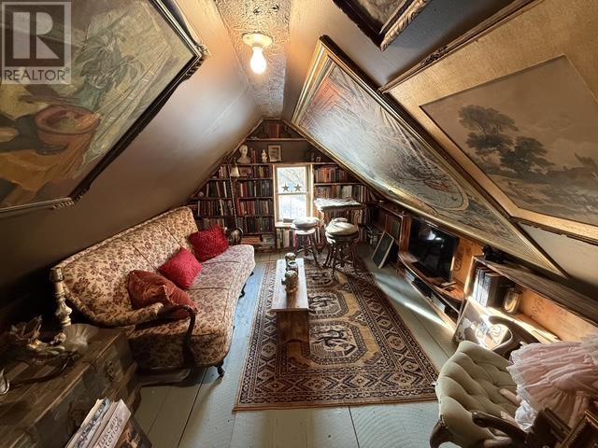
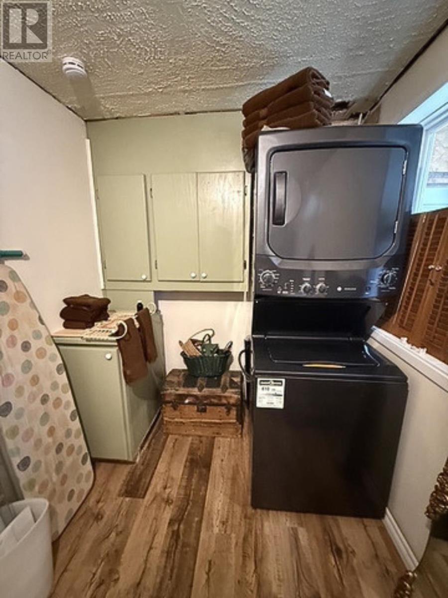
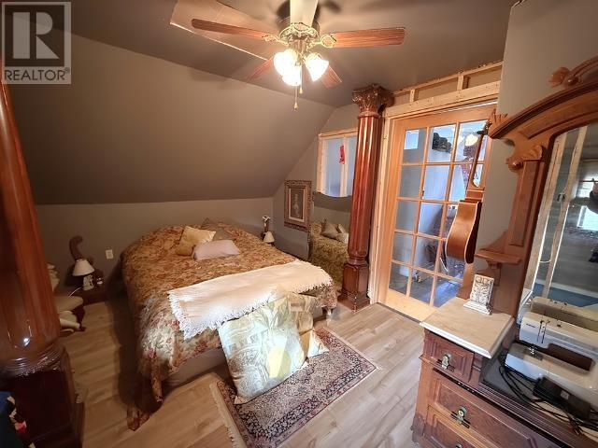
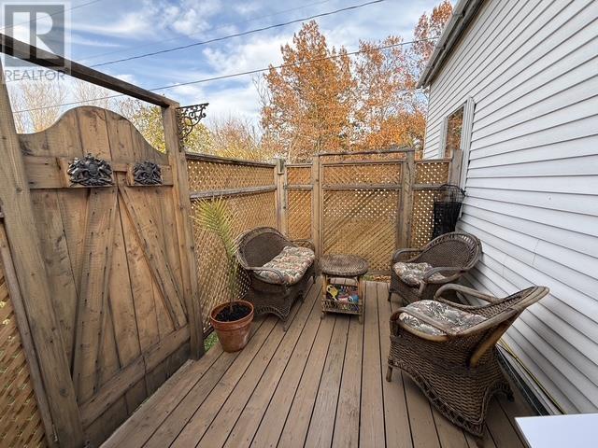
Character, comfort and a fresh new chapter! Welcome to 3154 Route 14 in Glenwood, a charming century home near West Point offering approximately 1,426 sq. ft. on a 0.30 acre lot. With inviting spaces and renovations underway, this property offers an opportunity to enjoy country living in Western PEI. The kitchen has been rebuilt with added insulation and pantry storage, with the countertop finish and wallpaper backsplash to be completed before closing. A spacious living room features exposed ceiling beams, with the drywall between the beams to be finished and painted. A renovated main floor bathroom, updated flooring on the main and second levels, and a tucked away den add to the homes appeal. Upstairs, a distinctive primary bedroom and additional rooms offer flexibility to suit your needs. Other improvements include a new water pump and tank, selected window and door updates, and insulation and new shingles on the rear wall. A ductless heat pump installed in 2023 provides heating and cooling. Outside, enjoy the porch, paved driveway and storage shed. Work to be completed before closing includes finishing and painting upstairs drywall, installing remaining main floor and upstairs trim and baseboards, completing lights and outlet covers, securing the back kitchen porch, and finishing the small upstairs rooms flooring. Flooring choices may allow buyer input, depending on timing. Surplus building and renovation materials will be removed unless the buyer requests otherwise. The property is being sold as is, where is, with the seller to complete the work outlined above before closing. Bring your vision and make this character filled Glenwood home your own! (id:44040)

Building

Size:0.3000|under 1/2 acre
Parking Spaces:

Bedrooms:

2 | (2 Above Ground)

Bathrooms:

1

Basement:Full (Partially finished)
Flooring:Laminate, Vinyl
Roof:-
Heating:

Electric, Oil (Forced air, Furnace, Wall Mounted Heat Pump)

Fireplace:-
Cooling:-
Utility Water:Drilled Well
Foundation:Poured Concrete
Architecture:-
Construction Date:1904-01-01

Rooms

Bedroom

Second level

Dimension: 8 x 9.9

Den

Second level

Dimension: 13 x 9

Primary Bedroom

Second level

Dimension: 10 x 17

Other

Second level

Dimension: 7 x 8

Recreational, Games room

Basement

Dimension: 10.9 x 14

Media

Basement

Dimension: 10 x 14

Kitchen

Main level

Dimension: 13.4 x 14.9

Living room

Main level

Dimension: 23.8 x 17.8

Bath (# pieces 1-6)

Main level

Dimension: 6.6 x 11.6

Porch

Main level

Dimension: 7.6 x 8

Features

Partially cleared
Paved driveway

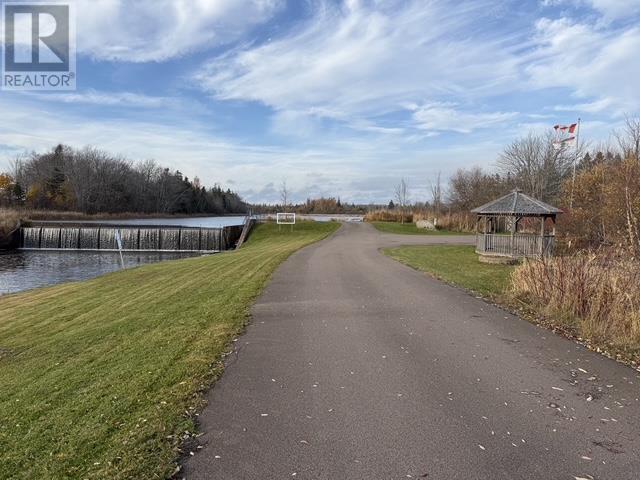
Area Amenities With Map

Comparables

This listing doesn't have any similar comparables!

The listing data above is provided under copyright by the Canadian Real Estate Association. The listing data is deemed reliable but is not guaranteed accurate by the Canadian Real Estate Association or Guglu.