
8717 Willow Drive, Grande Prairie, Alberta
1 / 24
Images

Images

Video

Video

Book Tour

Book Tour

Apply

Apply

8717 Willow Drive, Grande Prairie, Alberta

For Sale 11 minutes
CA$405,000
couple_bed
3 Bedrooms
bath_room
2 Bathrooms
garage
4 Parking Spaces
kitchen
Unavailable
size
1087 sqft sqrt

Property Details

Days on Guglu

11 minutes

MLS®

A2357890

Type

Single Family
Year Built

Year Built

Jan-2012
Ownership

Ownership

Freehold
Lot size

Lot size

12.71 m x 35.01 m

Description

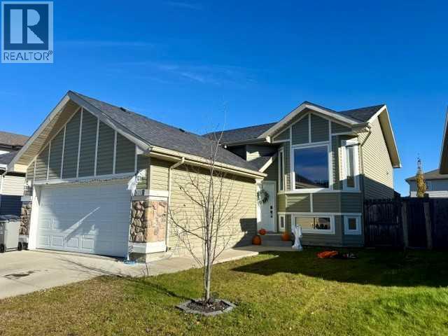
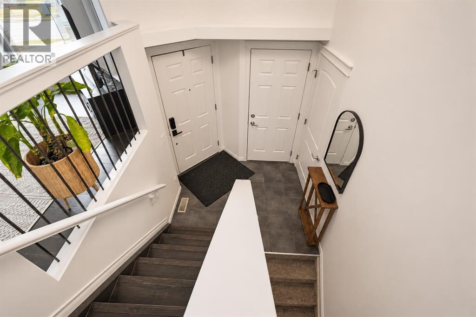
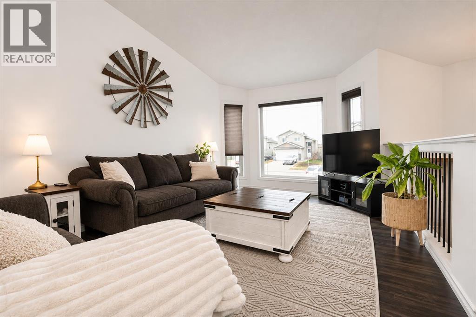
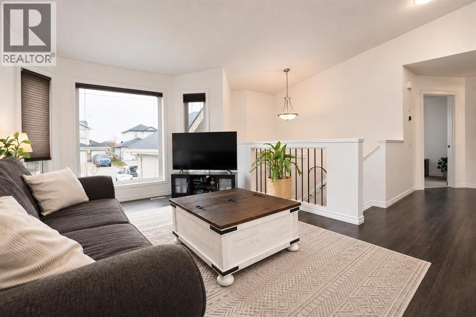
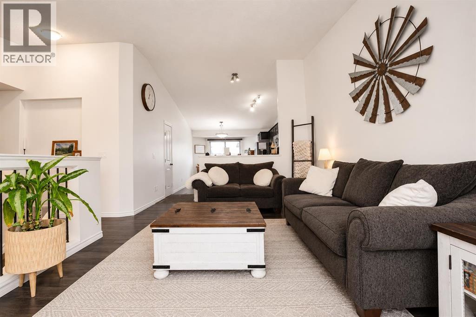
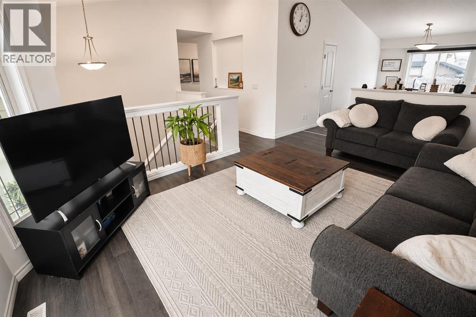
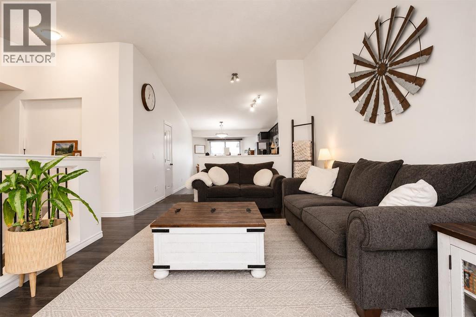
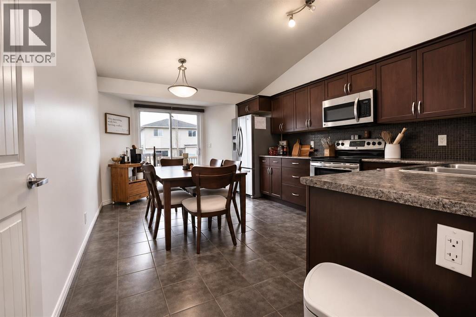
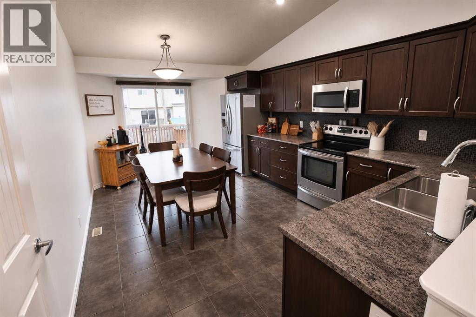
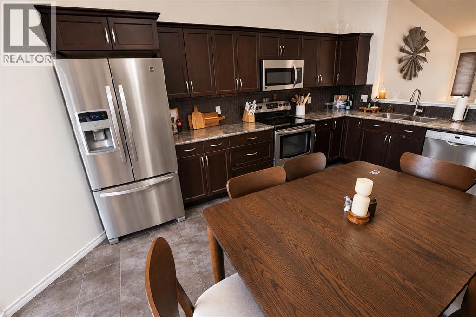
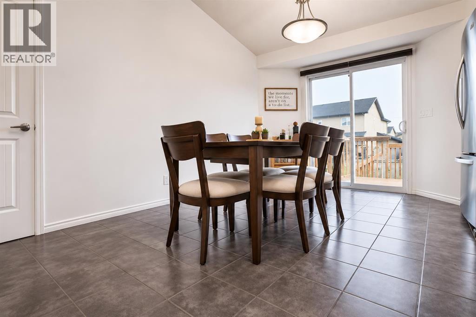
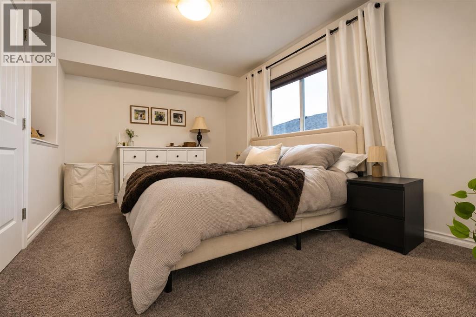
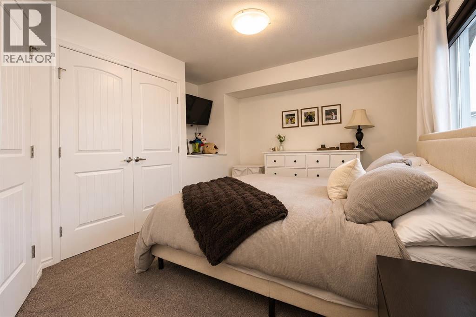
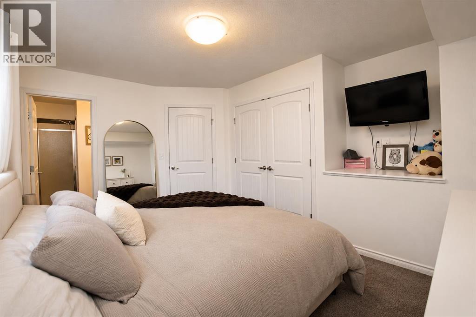
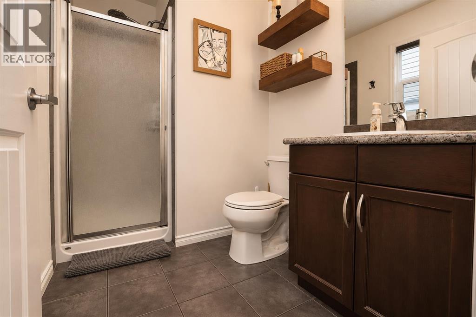
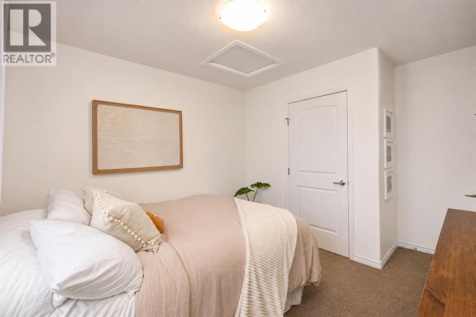
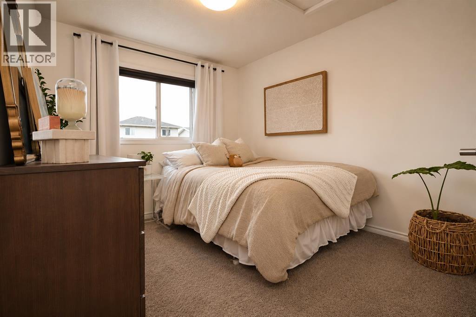
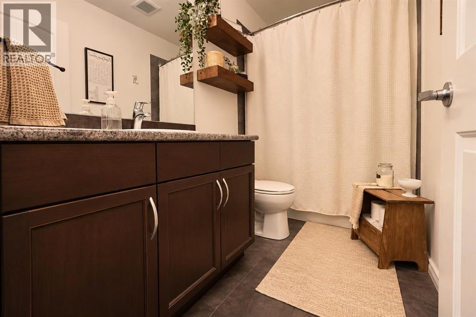
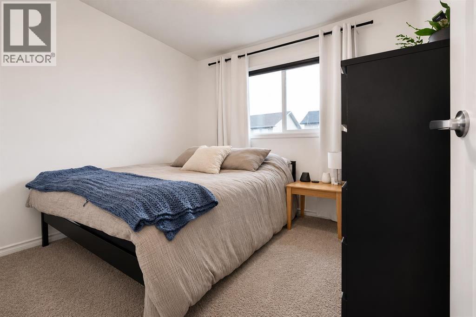
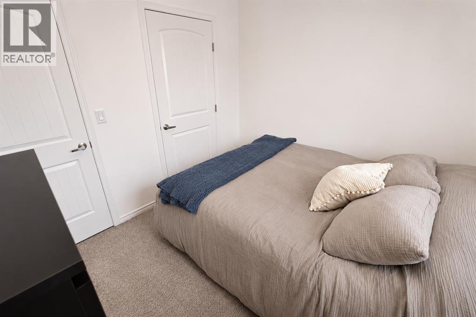
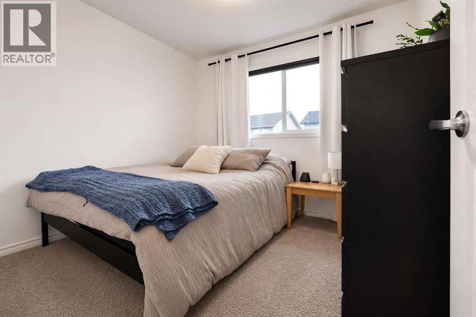
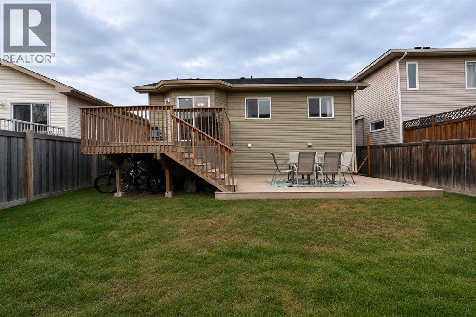
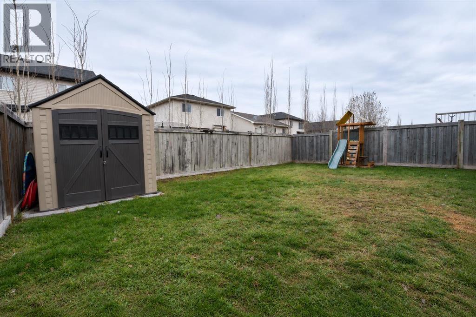
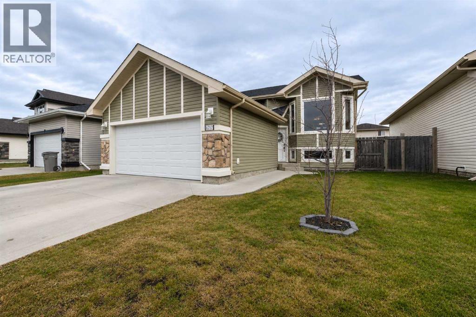
Welcome to this well-maintained 1,087 sq. ft. bi-level, offering a great combination of comfort, functionality and family-friendly living! Built in 2012, this home features an inviting open-concept kitchen, dining and living area with vaulted ceilings, creating a bright and spacious feel. The main floor offers 3 bedrooms and 2 full bathrooms, along with brand-new interior paint throughout. Outside, enjoy the fenced yard and attractive curb appeal. The heated garage is an added bonus, while the unfinished basement provides plenty of opportunity to customize and develop additional living space to suit your needs. Conveniently located within walking distance of a K–8 school, this property is a great opportunity for families, first-time buyers or anyone looking for a comfortable home in a convenient location! Pictures will be added soon. (id:44040)

Building

Size:1087 sqft
Parking Spaces:

4

Bedrooms:

3 | (3 Above Ground)

Bathrooms:

2

Basement:Full (Unfinished)
Flooring:Laminate
Roof:-
Heating:

Natural gas (Forced air)

Fireplace:-
Cooling:Central air conditioning
Utility Water:-
Foundation:Poured Concrete
Architecture:Bi-level
Construction Date:2012-01-01

Rooms

3pc Bathroom

Main level

Dimension: 8.00 Ft x 5.58 Ft

4pc Bathroom

Main level

Dimension: 9.25 Ft x 4.92 Ft

Primary Bedroom

Main level

Dimension: 14.00 Ft x 10.00 Ft

Bedroom

Main level

Dimension: 9.25 Ft x 9.92 Ft

Bedroom

Main level

Dimension: 8.92 Ft x 9.25 Ft

Features

See remarks

Area Amenities With Map

Comparables

This listing doesn't have any similar comparables!

The listing data above is provided under copyright by the Canadian Real Estate Association. The listing data is deemed reliable but is not guaranteed accurate by the Canadian Real Estate Association or Guglu.