
4 Mountview Avenue, Grimsby (grimsby East), Ontario
1 / 28
Images

Images

Video

Video

Book Tour

Book Tour

Apply

Apply

4 Mountview Avenue, Grimsby (grimsby East), Ontario

For Sale 12 minutes
CA$924,900
couple_bed
3 Bedrooms
bath_room
2 Bathrooms
garage
7 Parking Spaces
kitchen
1 Kitchen
size
1100 - 1500 sqft sqrt

Property Details

Days on Guglu

12 minutes

MLS®

X14178998

Type

Single Family
Year Built

Year Built

Unavailable
Ownership

Ownership

Freehold
Lot size

Lot size

83 ft x 150 ft

Description

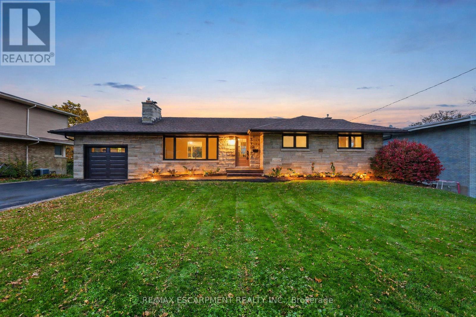
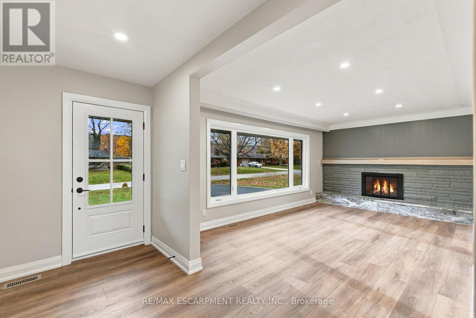
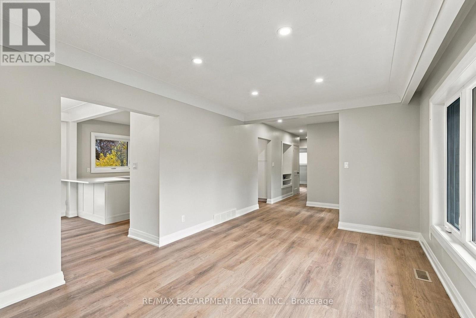
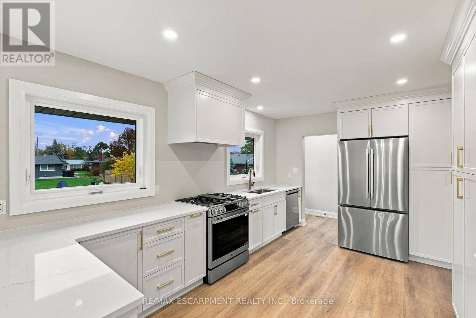
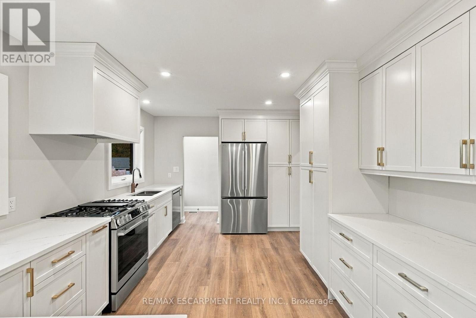
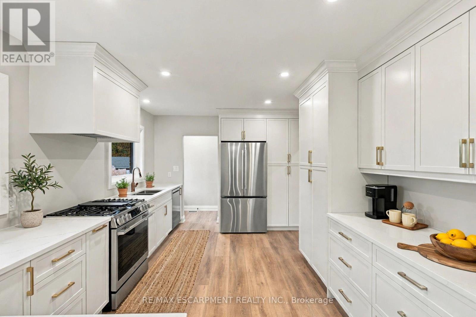
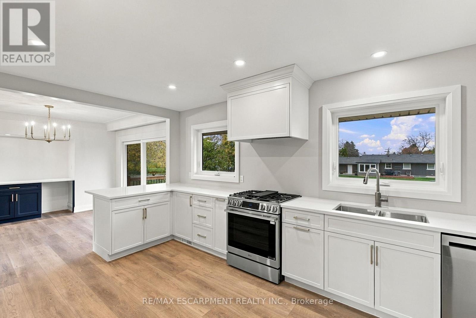
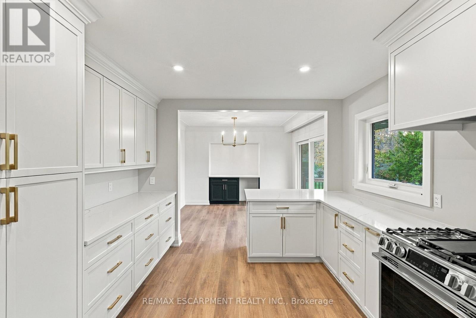
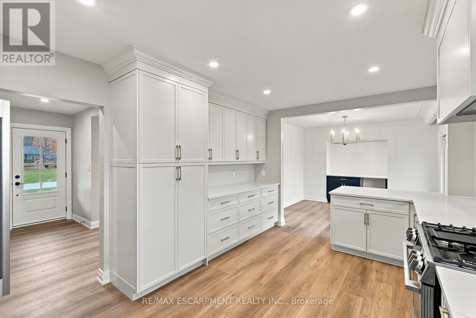
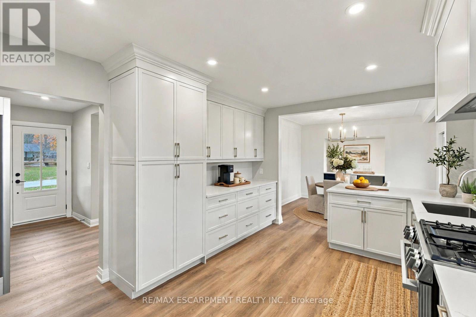
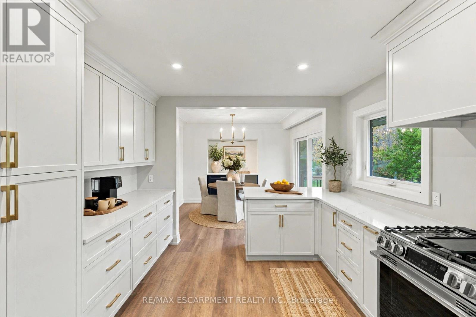
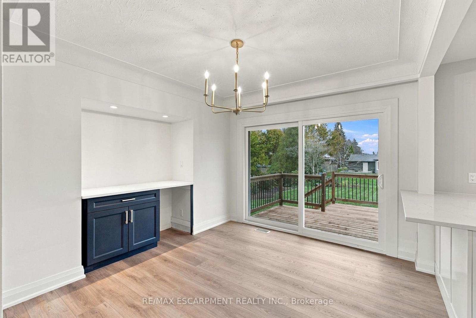
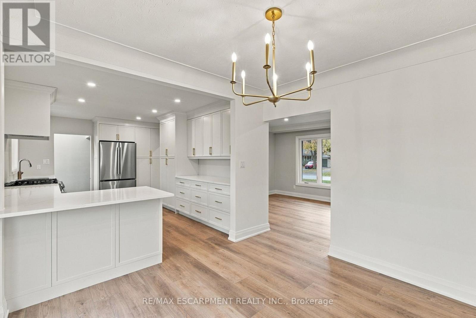
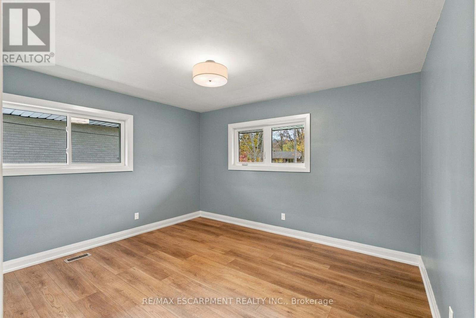
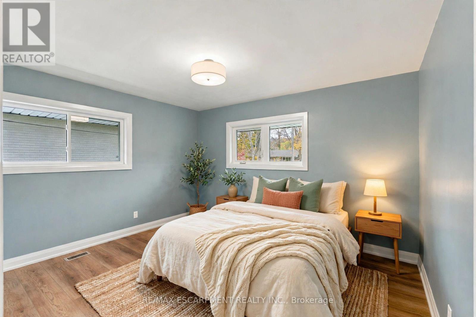
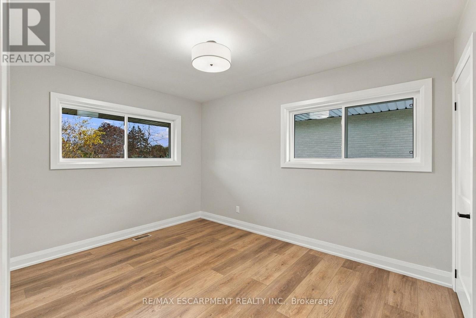
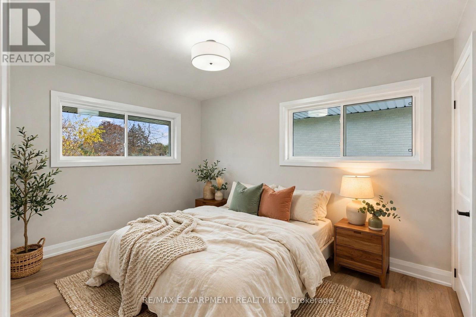
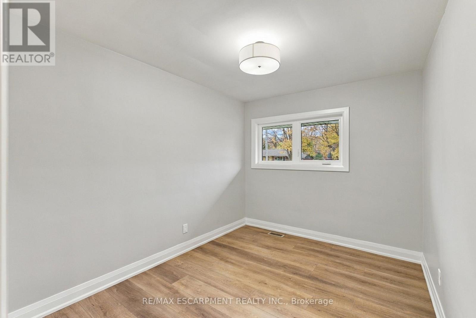
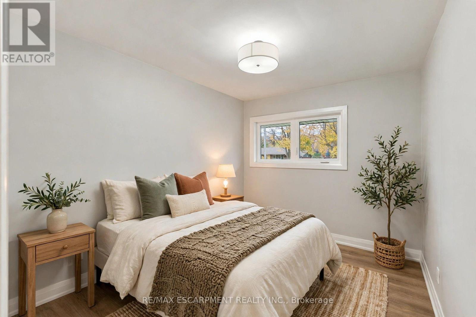
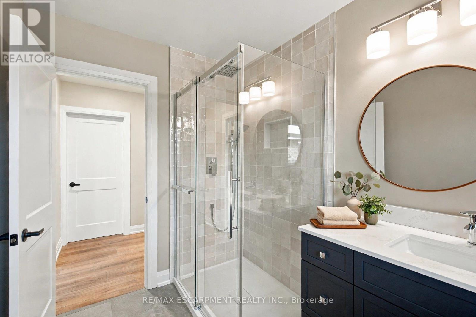
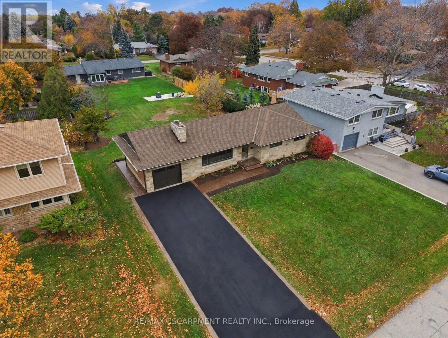
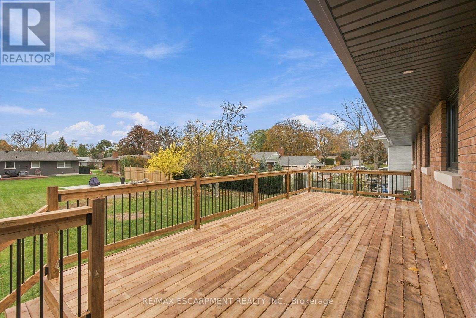
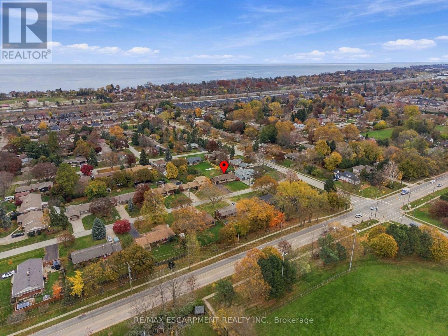
Welcome to 4 Mountview! This beautifully renovated bungalow feels like a brand-new home! Set on an impressive 83' x 150' lot, this 3-bedroom home blends modern style with exceptional outdoor space. The stunning new kitchen features abundant cabinetry, quartz countertops and a spacious layout, while the dining area offers a built-in servery. An oversized sliding door opens to a large deck overlooking beautifully landscaped gardens and expansive green space. Enjoy extensive updates throughout, including new windows, doors, flooring, trim, fresh paint, refreshed fireplace, plus a new furnace and central A/C. The separate basement entrance offers incredible potential, with framing already in place for a recreation room with gas fireplace, large bedroom with walk-in closet, laundry and spacious bathroom rough-in. Exterior improvements include new fascia, eavestroughs, concrete walkway and recently paved driveway. Conveniently located near the hospital and everyday amenities, with beautiful escarpment views. Move in and enjoy, with room to grow! Some photos are virtually staged. (id:44040)

Building

Size:1100 - 1500 sqft
Parking Spaces:

7

Bedrooms:

3 | (3 Above Ground)

Bathrooms:

2 | (1 Half)

Basement:N/A (Unfinished)
Flooring:-
Roof:-
Heating:

Natural gas (Forced air)

Fireplace:

2

Cooling:Central air conditioning
Utility Water:Municipal water
Foundation:Block
Architecture:Bungalow
Construction Date:Invalid Date

Rooms

Living room

Main level

Dimension: 5.56 m x 3.43 m

Dining room

Main level

Dimension: 3.73 m x 3.45 m

Kitchen

Main level

Dimension: 4.83 m x 3.45 m

Primary Bedroom

Main level

Dimension: 4.01 m x 3.45 m

Bedroom

Main level

Dimension: 2.82 m x 3.45 m

Bedroom

Main level

Dimension: 3.02 m x 3.99 m

Bathroom

Main level

Dimension: 2.06 m x 2.74 m

Features

Flat site
Carpet Free

Area Amenities With Map

Comparables

This listing doesn't have any similar comparables!

The listing data above is provided under copyright by the Canadian Real Estate Association. The listing data is deemed reliable but is not guaranteed accurate by the Canadian Real Estate Association or Guglu.