
49 Ridge Road E, Grimsby, Ontario
1 / 23
Images

Images

Video

Video

Book Tour

Book Tour

Apply

Apply

49 Ridge Road E, Grimsby, Ontario

For Sale 14 minutes
CA$649,000
couple_bed
2 Bedrooms
bath_room
1 Bathrooms
garage
8 Parking Spaces
kitchen
1 Kitchen
size
1092 sqft sqrt

Property Details

Days on Guglu

14 minutes

MLS®

40877363

Type

Single Family
Year Built

Year Built

Jan-1952
Ownership

Ownership

Freehold
Lot size

Lot size

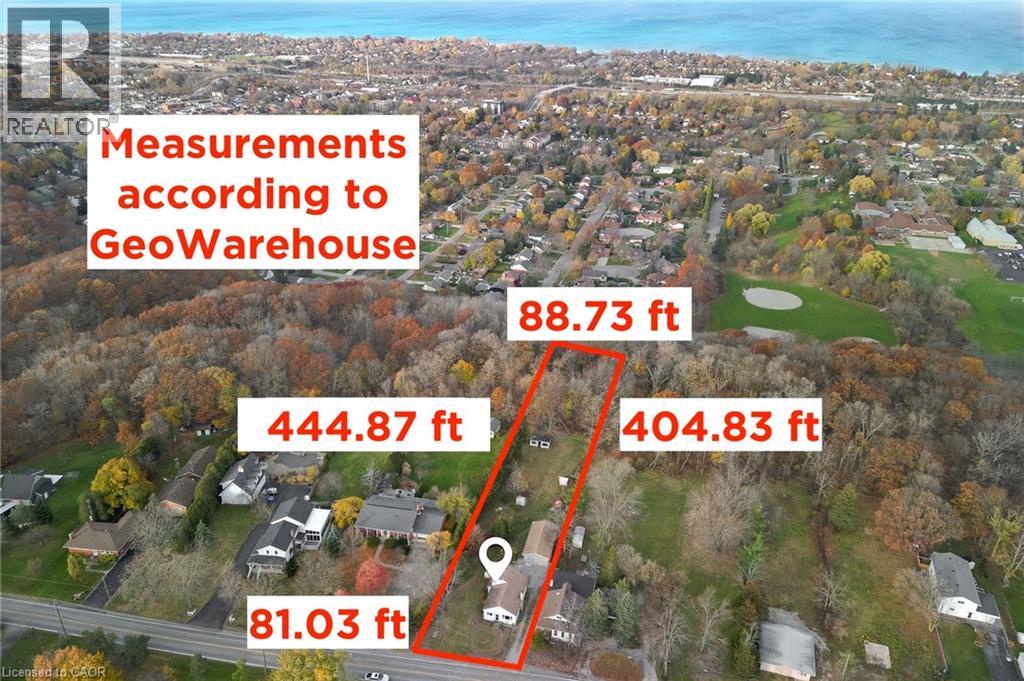
80 ft x 444 ft

Description

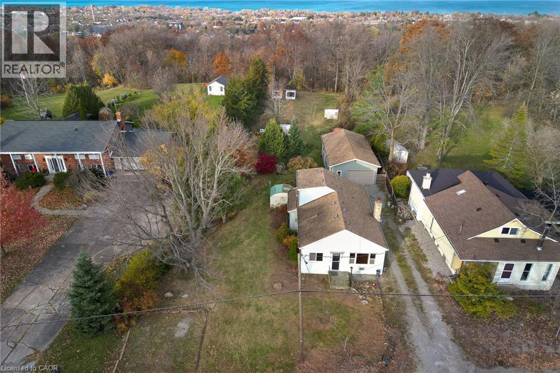
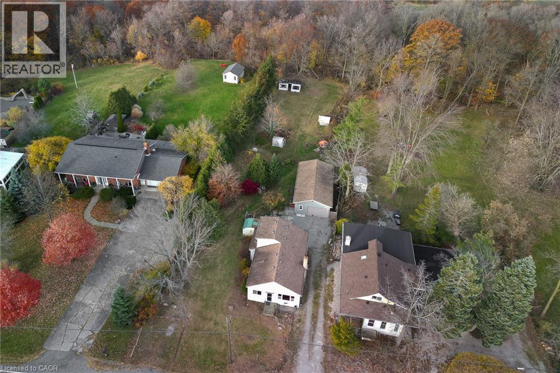
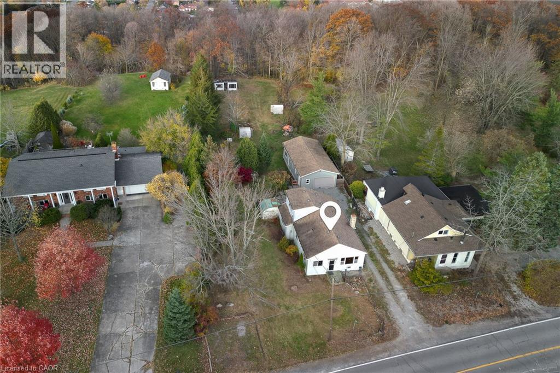
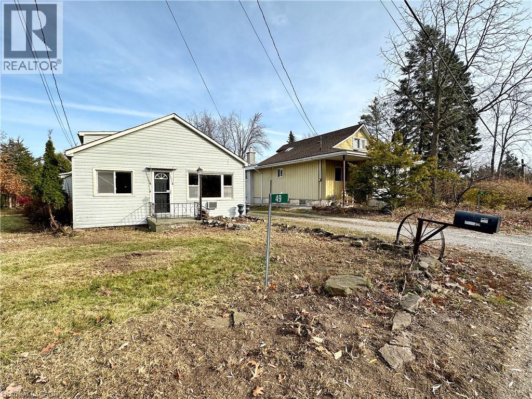
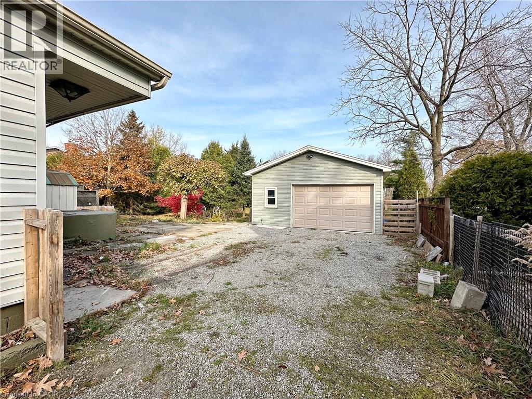
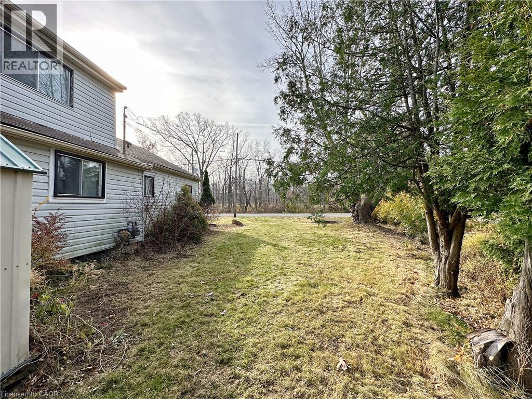
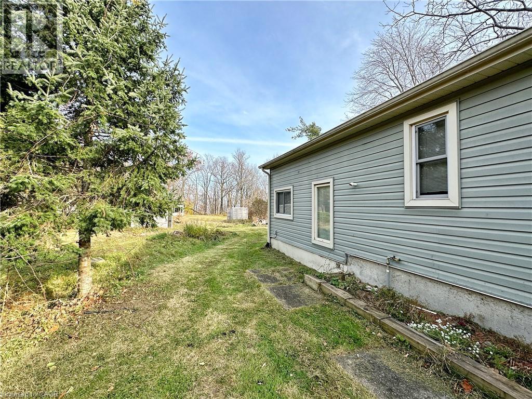
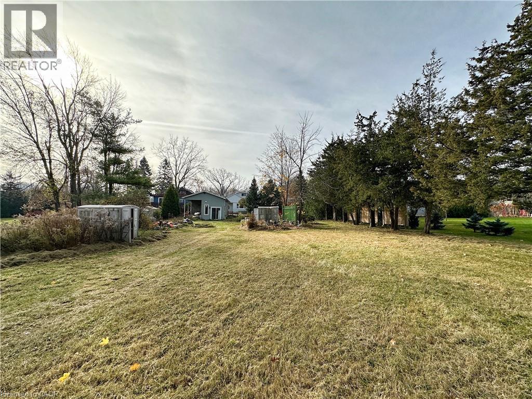
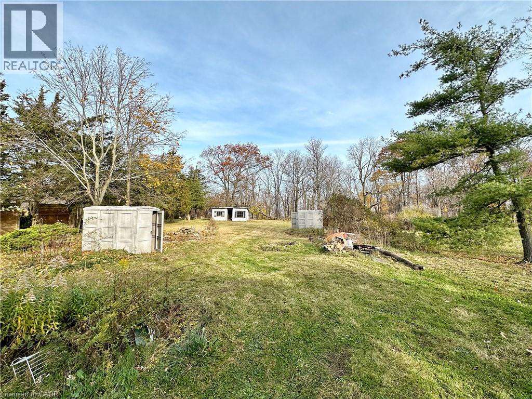
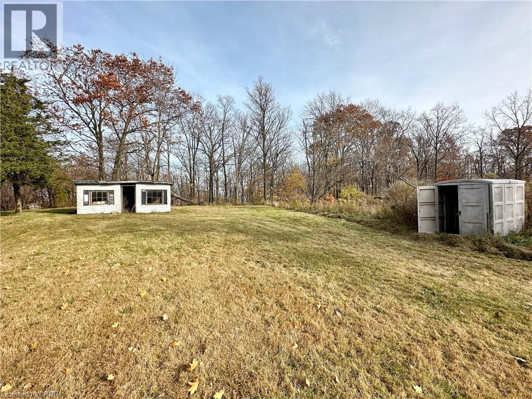
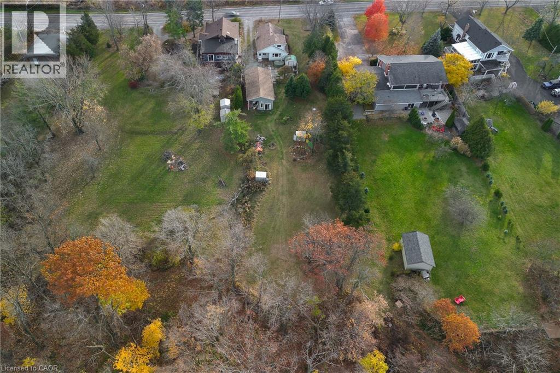
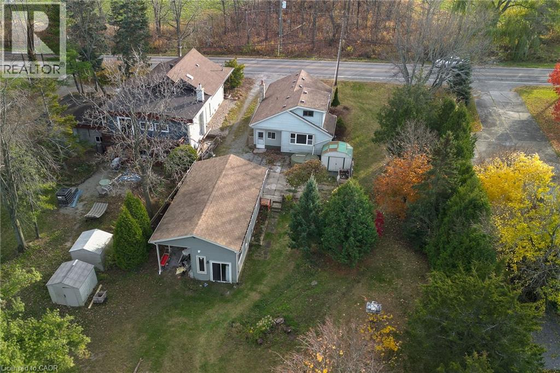
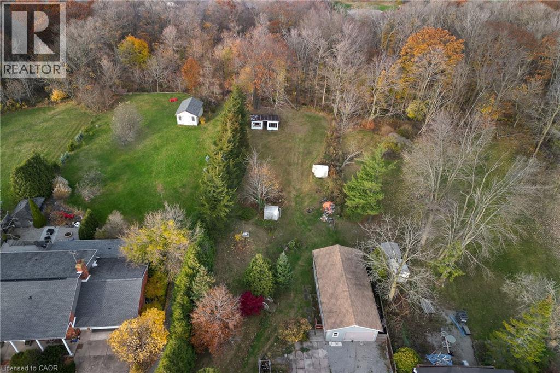
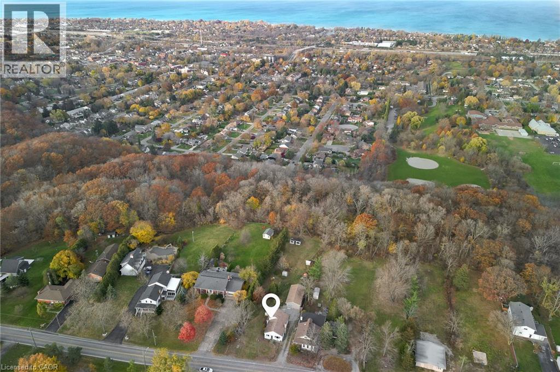
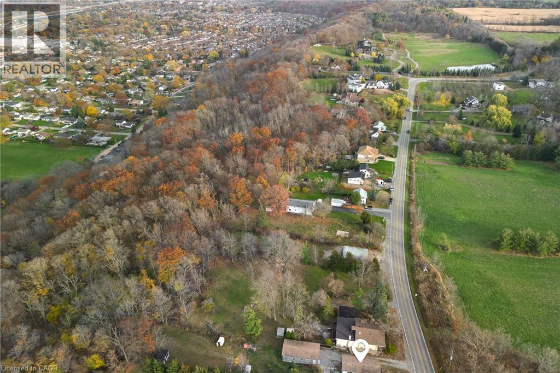
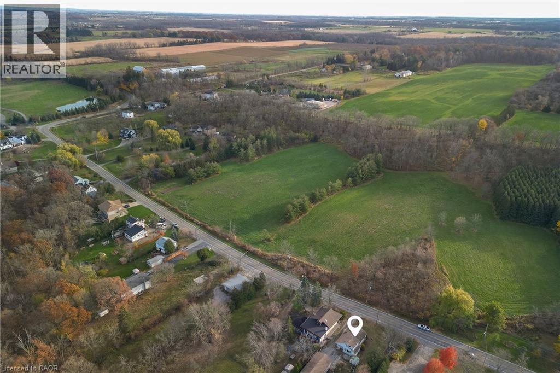
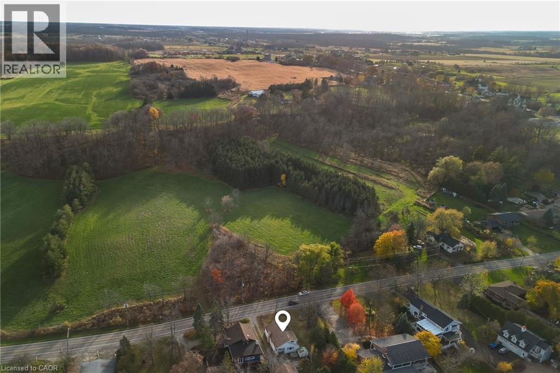
Fantastic opportunity to own a property with an 80 ft frontage and over 3/4 of an acre lot that is backed on to The Niagara Escarpment and the Bruce Trail with incredible privacy. Live in, Renovate or Tear down / Build the home of your dreams are all potential options. The current home needs a little TLC but offers 2 bedrooms and 1 full bathroom. The primary bedroom is located on the main floor and the second in the loft area. The open concept floor plan in the primary rooms where you can spend most of your time. The double car garage can be used for any hobby you have or for storage. Having a home on the property can offer any buyer the benefits of financing. (id:44040)

Building

Size:1092 sqft
Parking Spaces:

8

Bedrooms:

2 | (2 Above Ground)

Bathrooms:

1

Basement:Full (Unfinished)
Flooring:-
Roof:-
Heating:

(Forced air)

Fireplace:-
Cooling:Window air conditioner
Utility Water:Cistern
Foundation:-
Architecture:Other
Construction Date:1952-01-01

Rooms

Bedroom

Second level

Dimension: 13'10'' x 11'11''

4pc Bathroom

Main level

Dimension: 8'0'' x 8'0''

Primary Bedroom

Main level

Dimension: 12'0'' x 11'3''

Living room

Main level

Dimension: 16'0'' x 12'0''

Dining room

Main level

Dimension: 14'0'' x 11'2''

Kitchen

Main level

Dimension: 13'5'' x 11'2''

Features

Ravine
Country residential

Area Amenities With Map

Comparables

This listing doesn't have any similar comparables!

The listing data above is provided under copyright by the Canadian Real Estate Association. The listing data is deemed reliable but is not guaranteed accurate by the Canadian Real Estate Association or Guglu.