
47 Westgate Drive, Guelph (riverside Park), Ontario
1 / 16
Images

Images

Video

Video

Book Tour

Book Tour

Apply

Apply

47 Westgate Drive, Guelph (riverside Park), Ontario

For Sale 13 minutes
CA$629,000
couple_bed
3 Bedrooms
bath_room
2 Bathrooms
garage
2 Parking Spaces
kitchen
1 Kitchen
size
700 - 1100 sqft sqrt

Property Details

Days on Guglu

13 minutes

MLS®

X14181540

Type

Single Family
Year Built

Year Built

Unavailable
Ownership

Ownership

Freehold
Lot size

Lot size

32 ft ,7 in x 88 ft ,9 in

Description

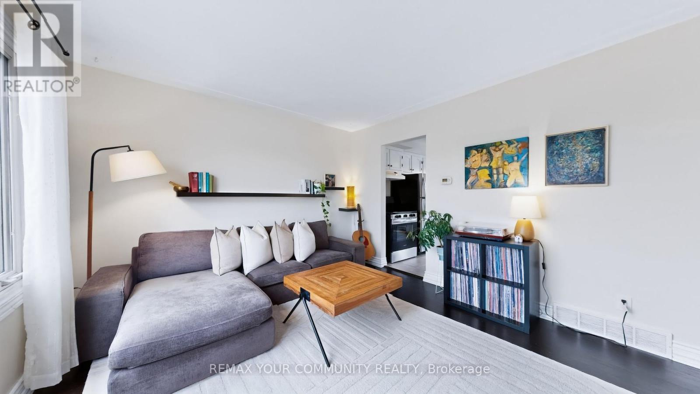
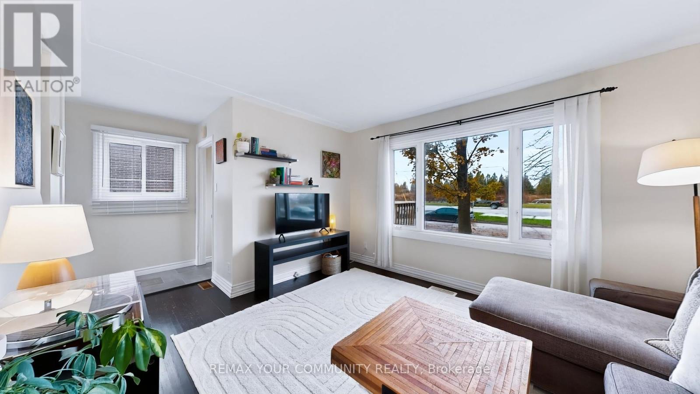
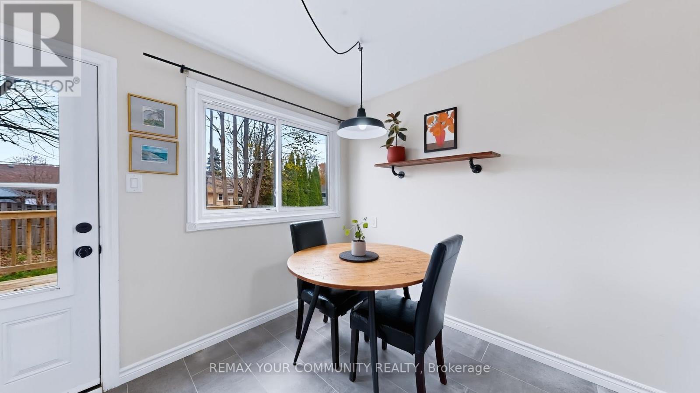
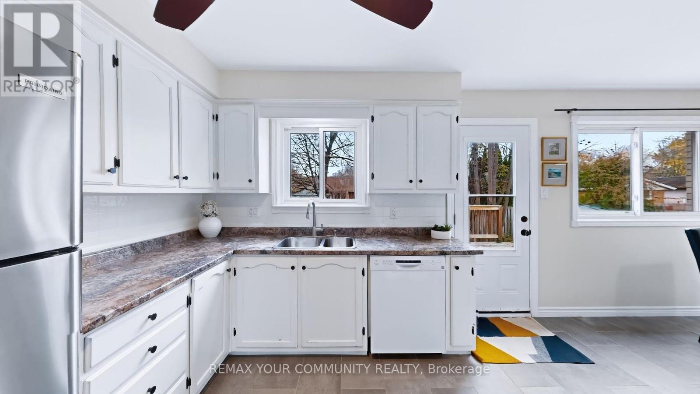
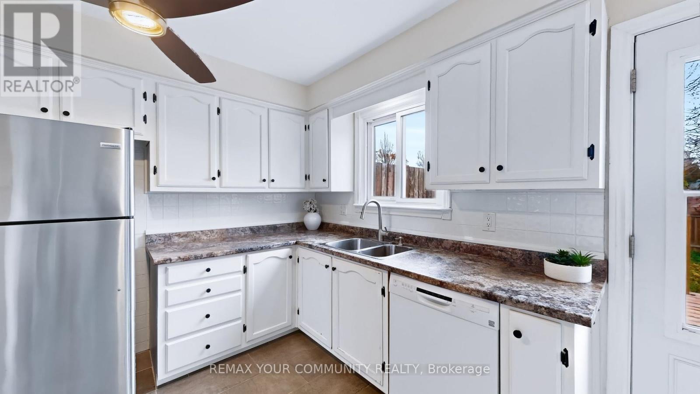
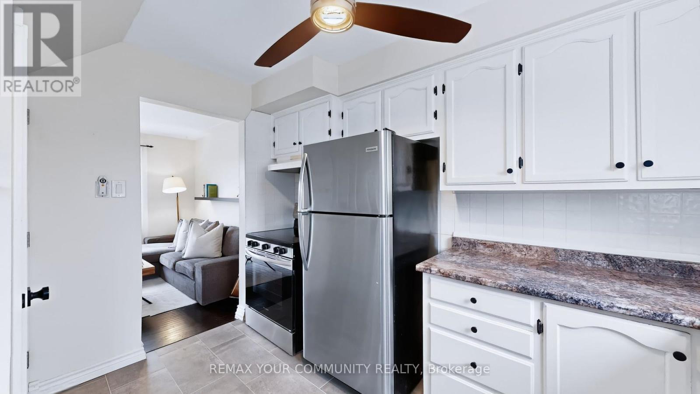
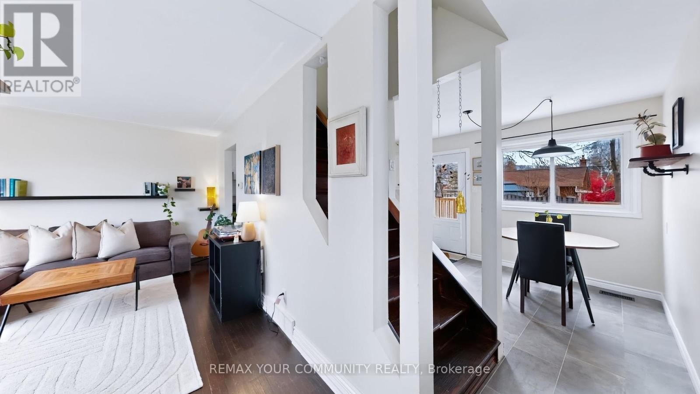
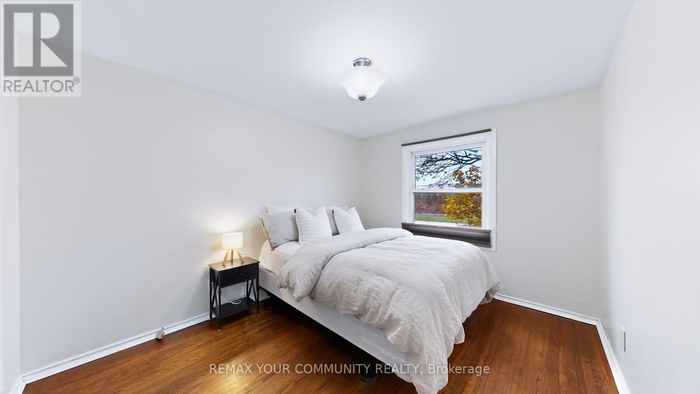
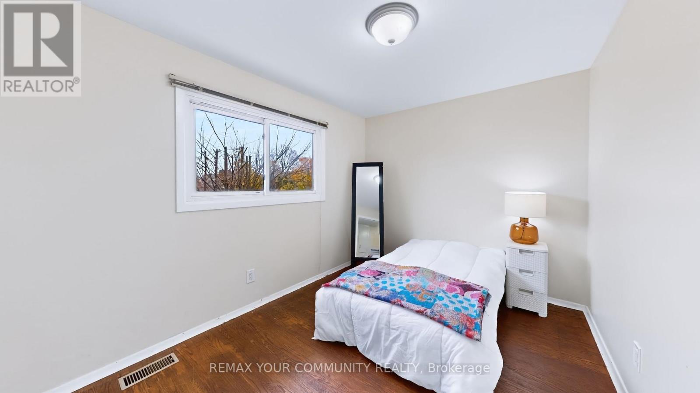
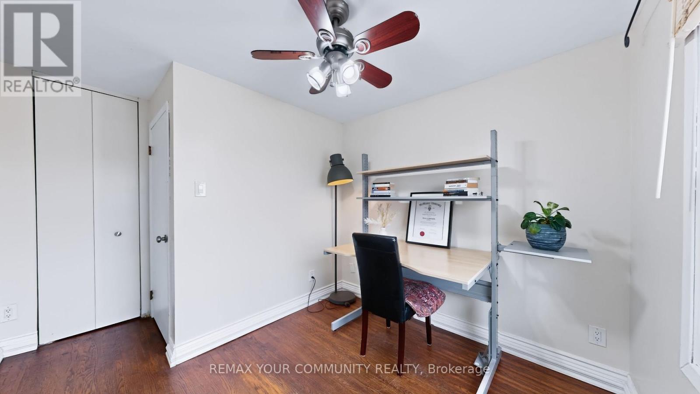
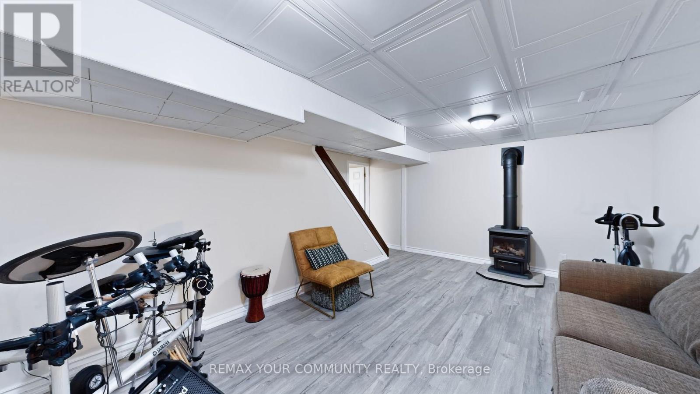
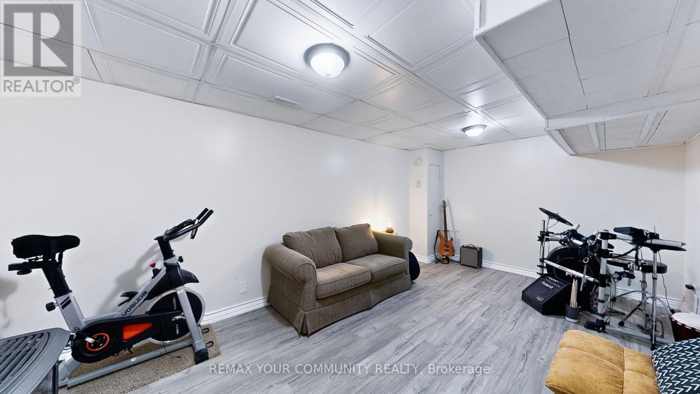
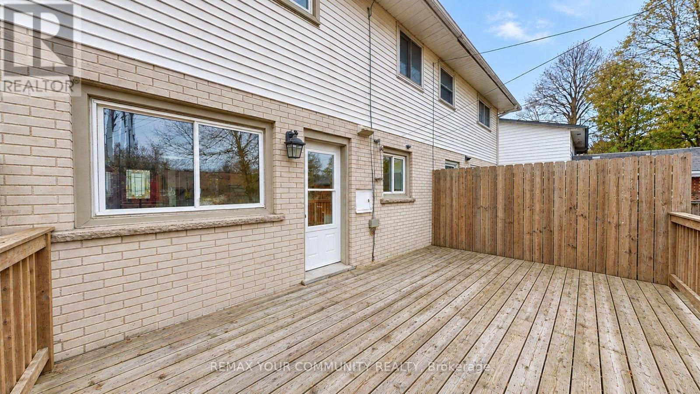
Welcome to this beautifully maintained 3-bedroom, 2-bathroom semi-detached home in an established, family-friendly North Guelph neighbourhood! Ideally located near Riverside Park,this home is surrounded by mature trees and offers the charm of a well-established community.Featuring a functional layout, carpet-free flooring throughout, and bright, inviting living spaces, this home is perfect for comfortable everyday living. The spacious eat-in kitchen overlooks the backyard and offers direct access to the large backyard deck, making it the perfect setting for family BBQs and outdoor entertaining. The generous family room provides an inviting space for movie nights and family gatherings, while the large finished basement offers additional living space with endless possibilities, whether used as a home office, recreation room, or home theatre. Enjoy the added convenience of public transit right at your doorstep,with nearby parks, schools, shopping, restaurants, and everyday amenities just around the corner. An excellent opportunity for first-time buyers, young families, or anyone looking to enjoy the comfort, convenience, and sense of community that North Guelph has to offer! (id:44040)

Building

Size:700 - 1100 sqft
Parking Spaces:

2

Bedrooms:

3 | (3 Above Ground)

Bathrooms:

2

Basement:N/A (Finished)
Flooring:Hardwood, Ceramic, Tile, Laminate
Roof:-
Heating:

Natural gas (Forced air)

Fireplace:-
Cooling:Central air conditioning
Utility Water:Municipal water
Foundation:Concrete
Architecture:-
Construction Date:Invalid Date

Rooms

Bedroom

Second level

Dimension: Measurements not available

Bedroom 2

Second level

Dimension: Measurements not available

Bedroom 3

Second level

Dimension: Measurements not available

Bathroom

Second level

Dimension: Measurements not available

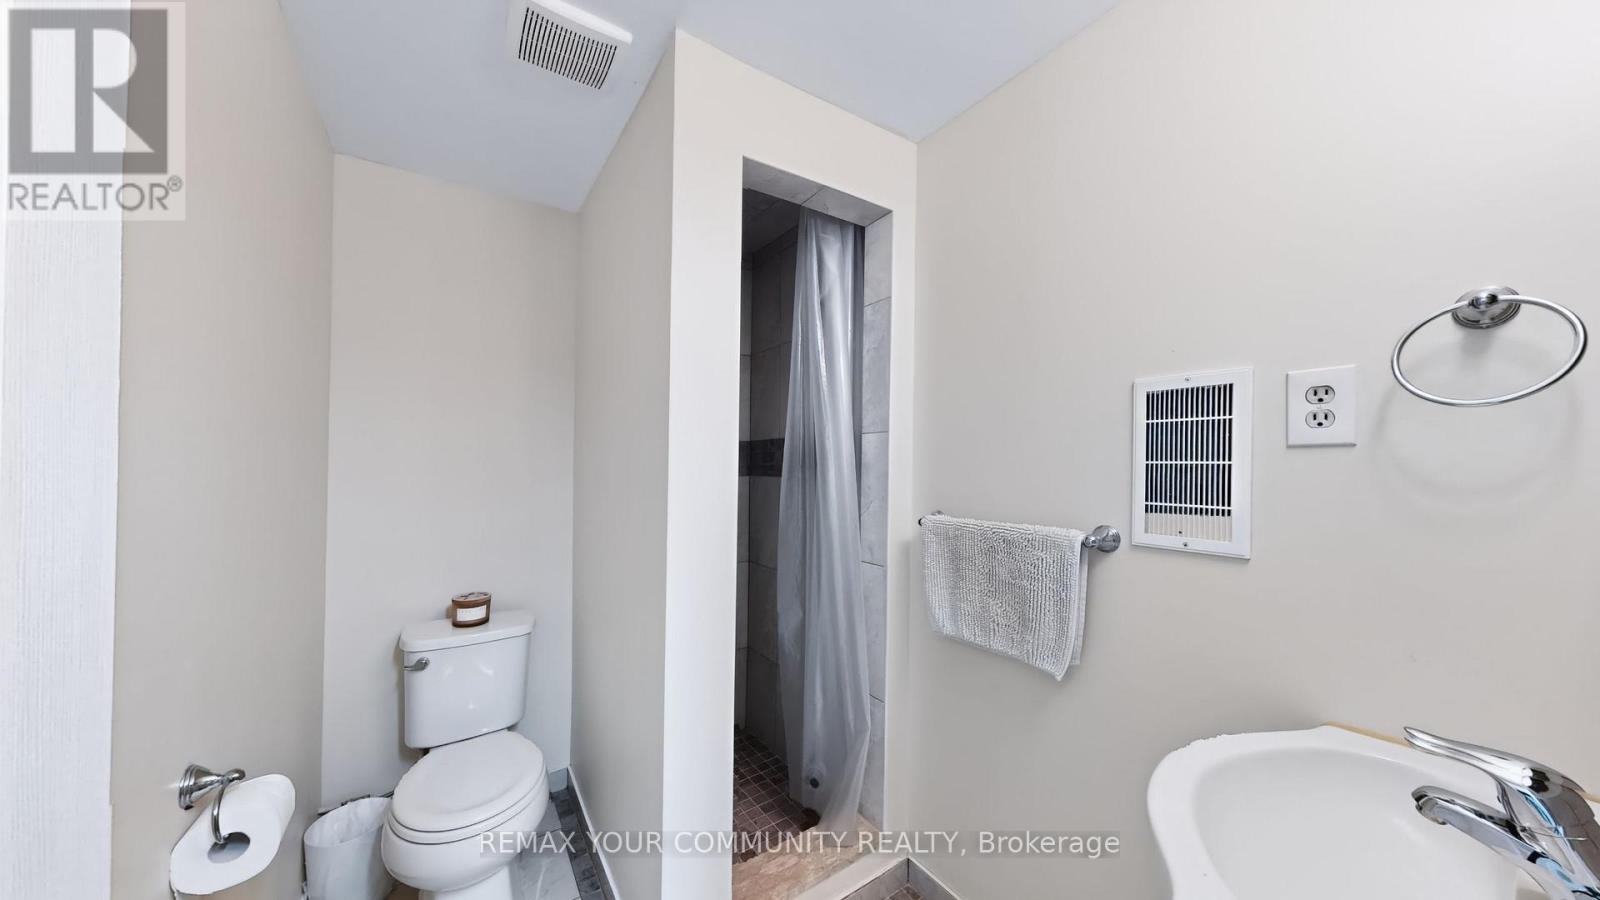
Bathroom

Basement

Dimension: Measurements not available

Recreational, Games room

Basement

Dimension: Measurements not available

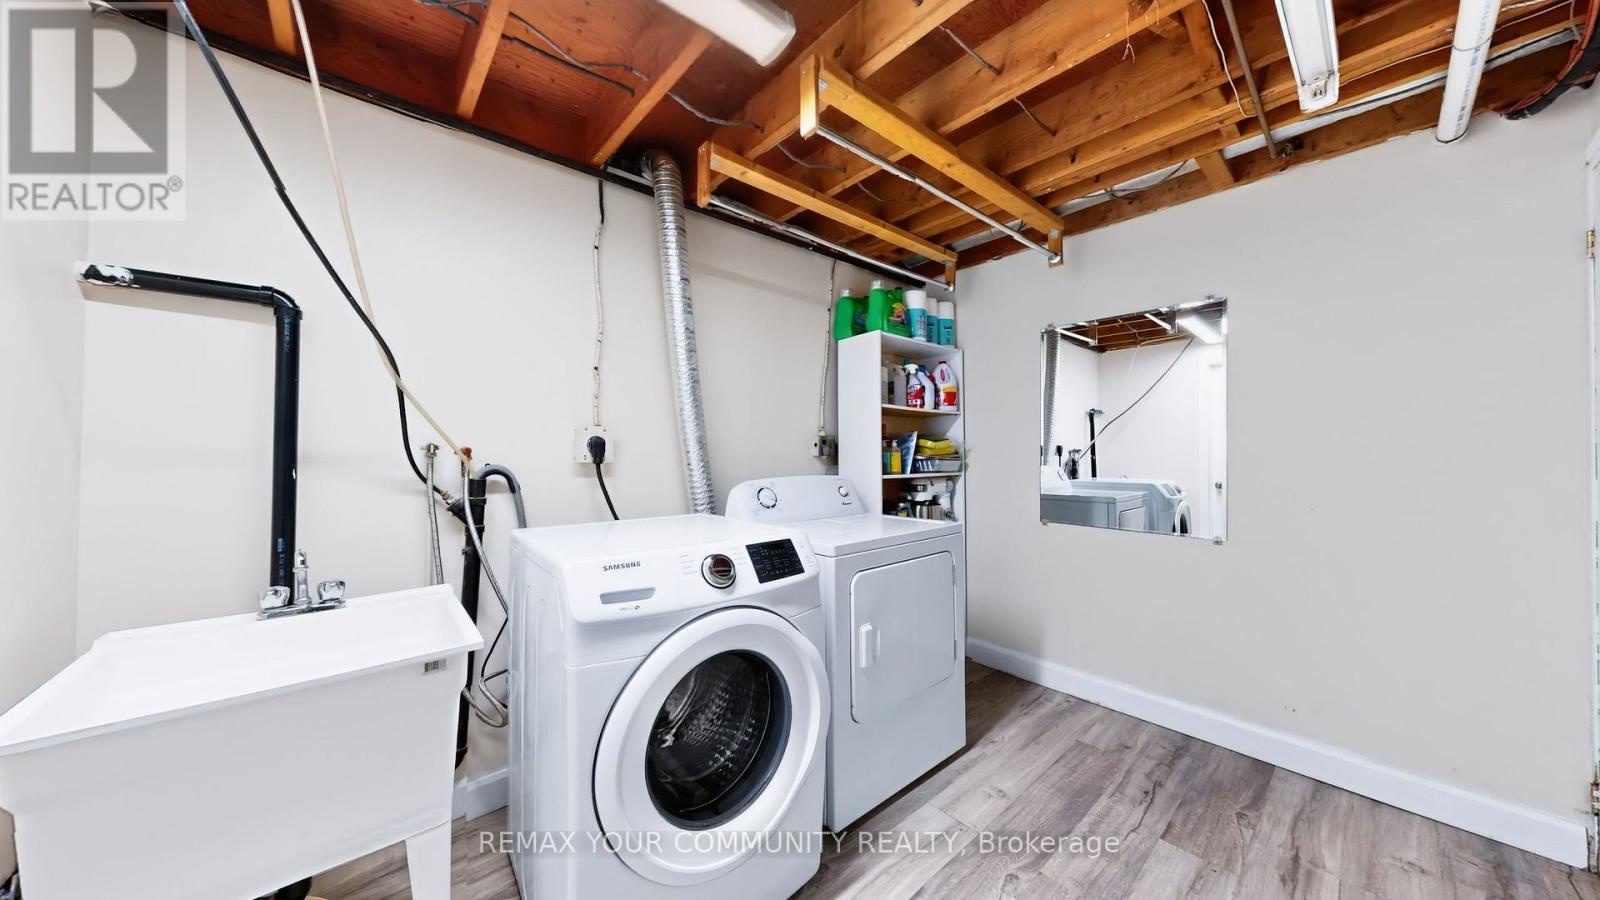
Laundry room

Basement

Dimension: Measurements not available

Living room

Main level

Dimension: Measurements not available

Kitchen

Main level

Dimension: Measurements not available

Dining room

Main level

Dimension: Measurements not available

Features

Carpet Free

Area Amenities With Map

Comparables

This listing doesn't have any similar comparables!

The listing data above is provided under copyright by the Canadian Real Estate Association. The listing data is deemed reliable but is not guaranteed accurate by the Canadian Real Estate Association or Guglu.