
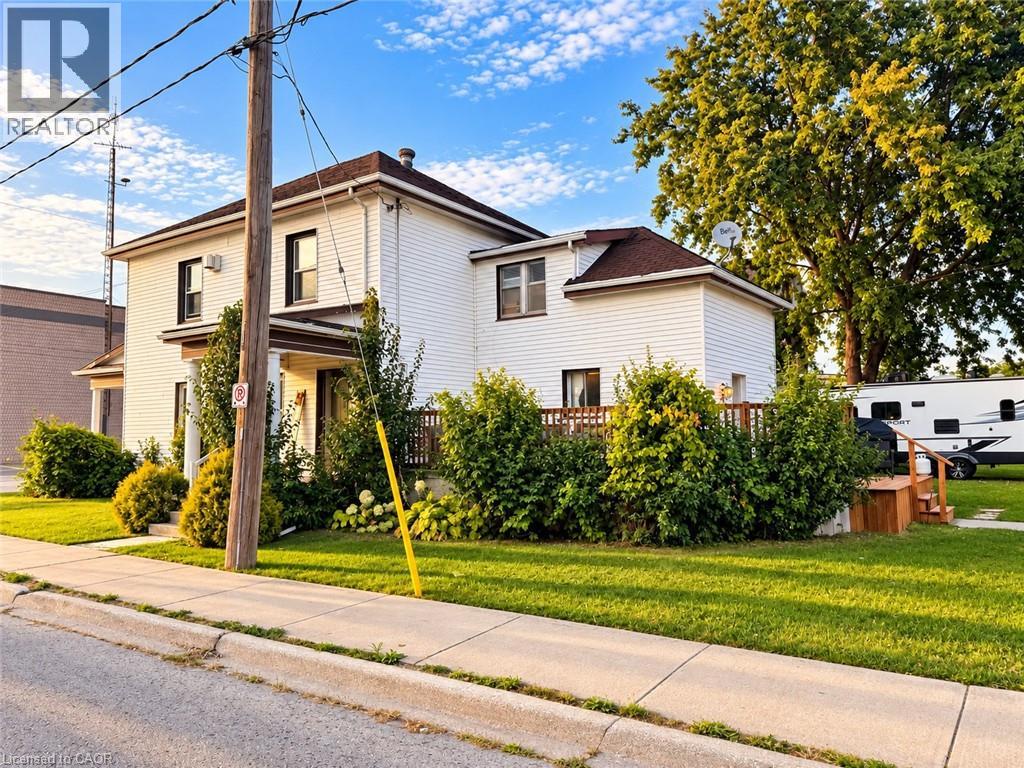
16 Alma Street N, Hagersville, Ontario
1 / 41
Images

Images

Video

Video

Book Tour

Book Tour

Apply

Apply

16 Alma Street N, Hagersville, Ontario

For Sale 11 minutes
CA$599,900
couple_bed
4 Bedrooms
bath_room
2 Bathrooms
garage
8 Parking Spaces
kitchen
2 Kitchen
size
1962 sqft sqrt

Property Details

Days on Guglu

11 minutes

MLS®

40878596

Type

Single Family
Year Built

Year Built

Jan-1890
Ownership

Ownership

Freehold
Lot size

Lot size

56 ft x 132 ft

Description

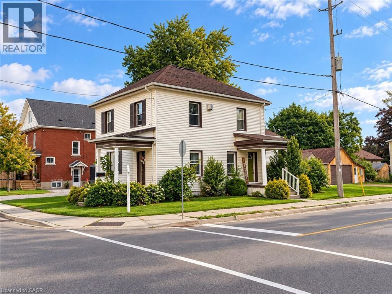
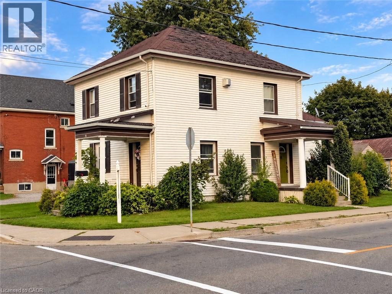
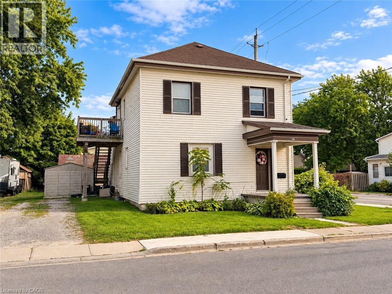
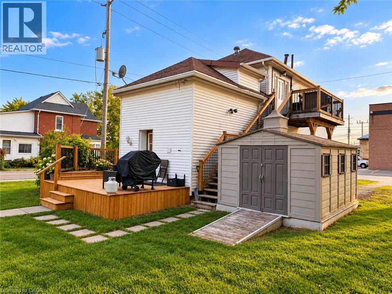
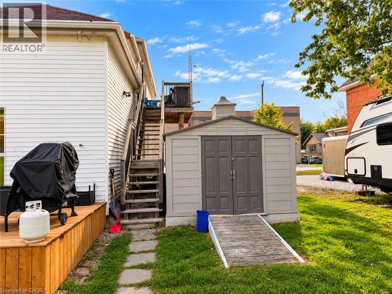
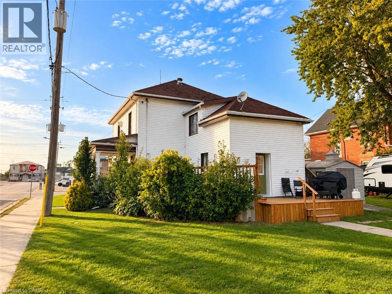
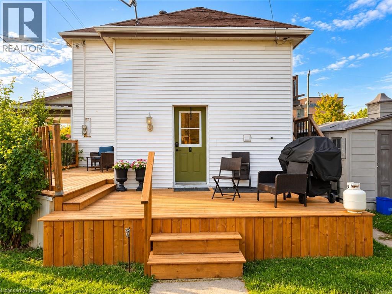
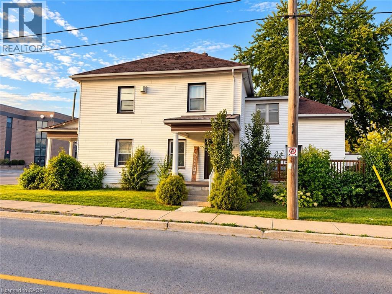
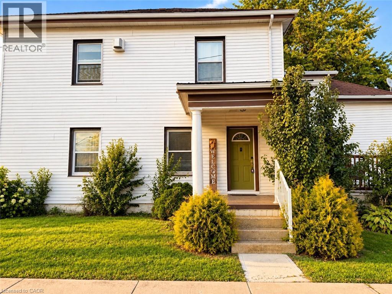
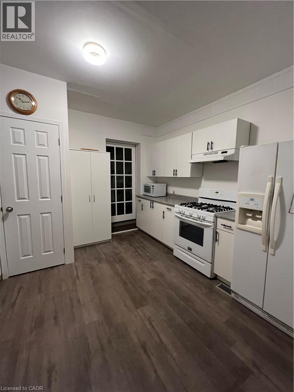
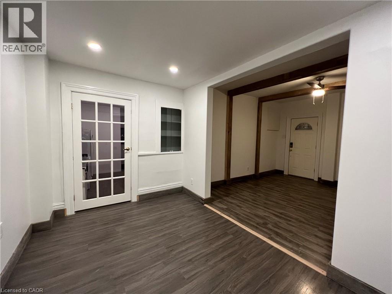
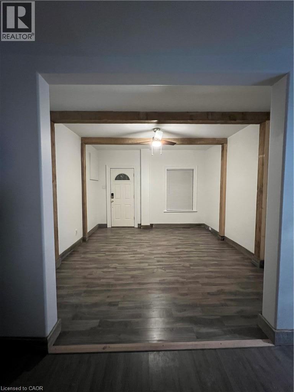
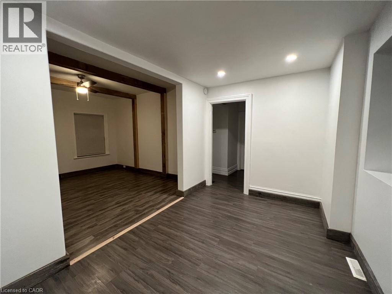
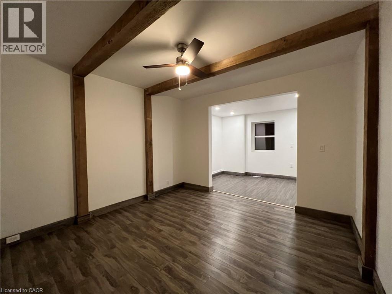
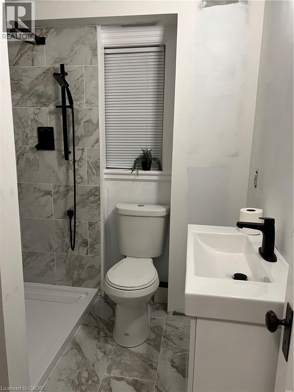
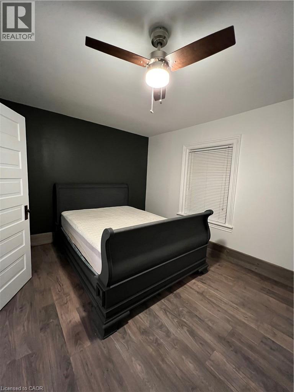
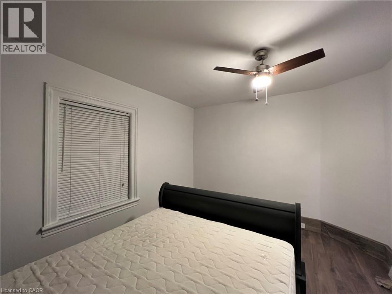
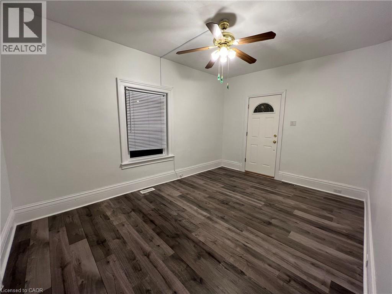
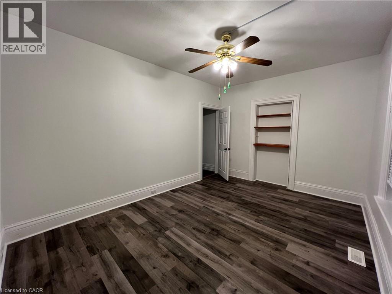
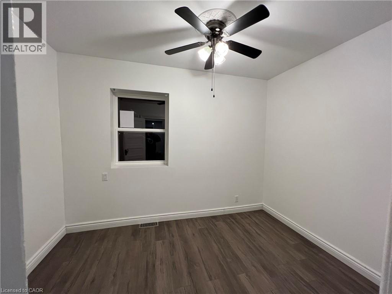
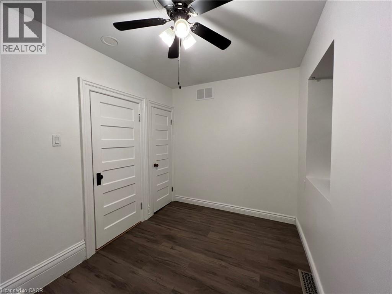
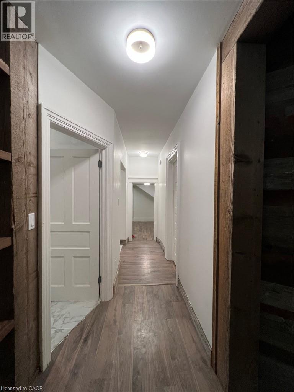
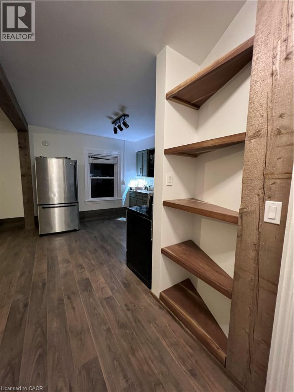
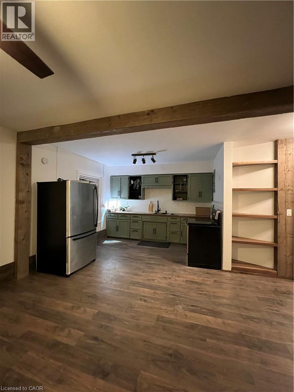
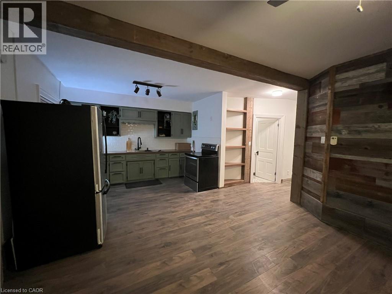
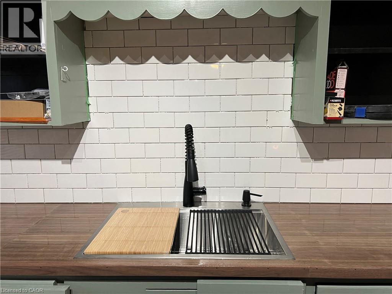
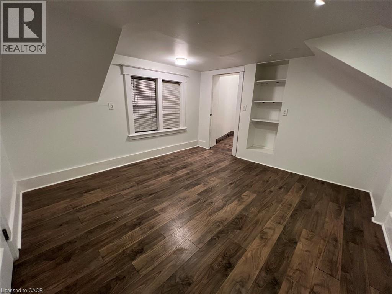
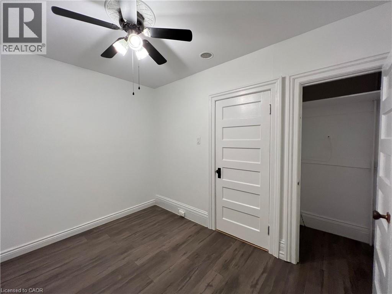
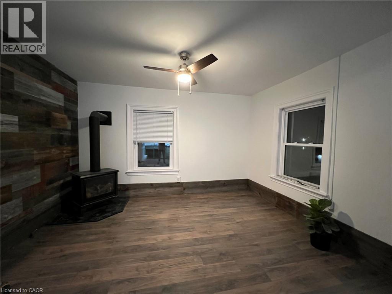
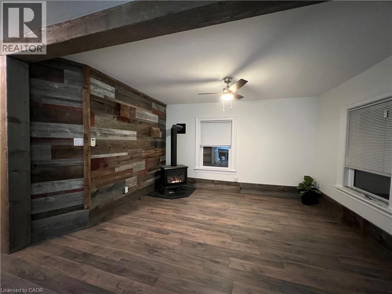
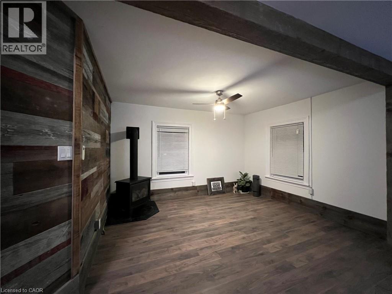
LEGAL DUPLEX WITH EXCELLENT INCOME POTENTIAL! This beautifully updated legal duplex offers an exceptional opportunity for investors, first-time buyers, or those looking to live in one unit while generating rental income from the other. Thoughtfully renovated and updated by the owners of Rustic and Reclaimed, this property combines character and charm with modern comfort and functionality. The main and upper units each feature separate entrances, separate hydro meters, in-suite laundry, spacious living areas, and generously sized bedrooms. Both units have been tastefully updated and meticulously maintained, creating comfortable, clean, and inviting spaces for tenants to call home. The property also boasts three fantastic outbuildings, including an extra-large detached garage/workshop with hydro — ideal for storage, a workshop, hobbyist, or additional workspace — plus two large sheds providing plenty of additional storage. Upper Level currently tenanted, generating $2,100/month in rental income, providing an attractive opportunity to offset mortgage and carrying costs. Whether you're looking to expand your investment portfolio or occupy one unit and rent the other, this property offers excellent flexibility and potential. Located close to all of Hagersville's amenities, including shopping, restaurants, library, recreation centre, parks, Hagersville Arena, and just steps from the Legion. A well-maintained, income-generating property with extensive updates, great outdoor storage, and a convenient location — don't miss this excellent opportunity! (id:44040)

Building

Size:1962 sqft
Parking Spaces:

8

Bedrooms:

4 | (4 Above Ground)

Bathrooms:

2

Basement:Crawl space (Unfinished)
Flooring:-
Roof:-
Heating:

Natural gas (Forced air)

Fireplace:-
Cooling:None
Utility Water:Municipal water
Foundation:Stone
Architecture:Other
Construction Date:1890-01-01

Rooms

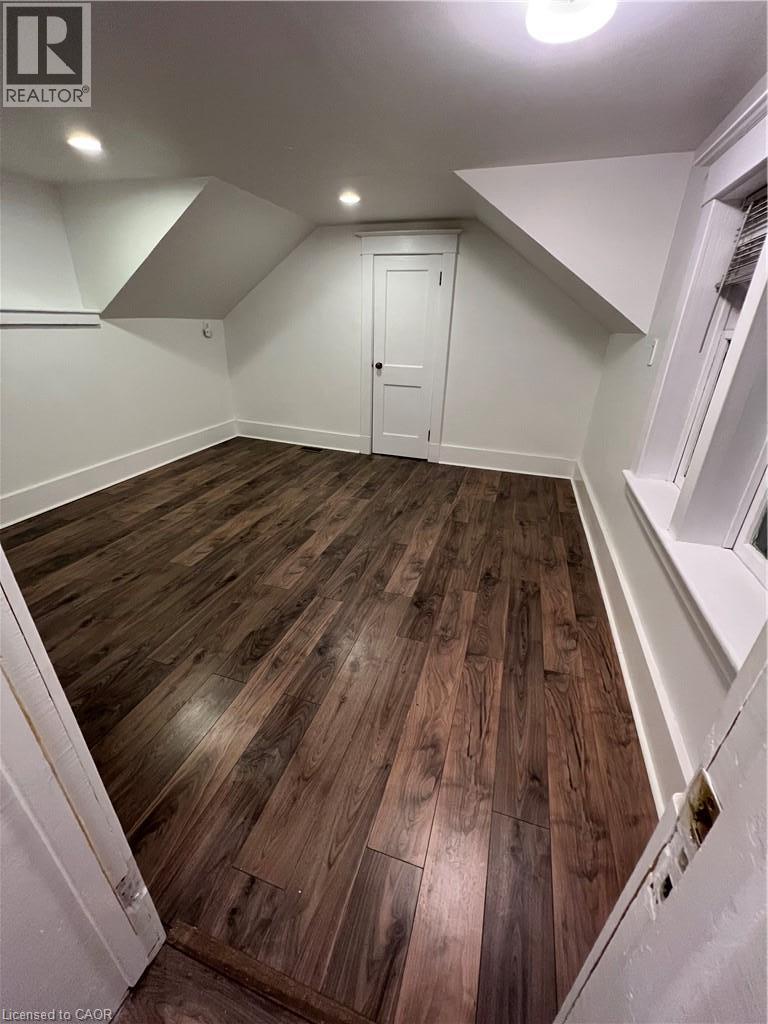
Bedroom

Second level

Dimension: 12'5'' x 12'4''

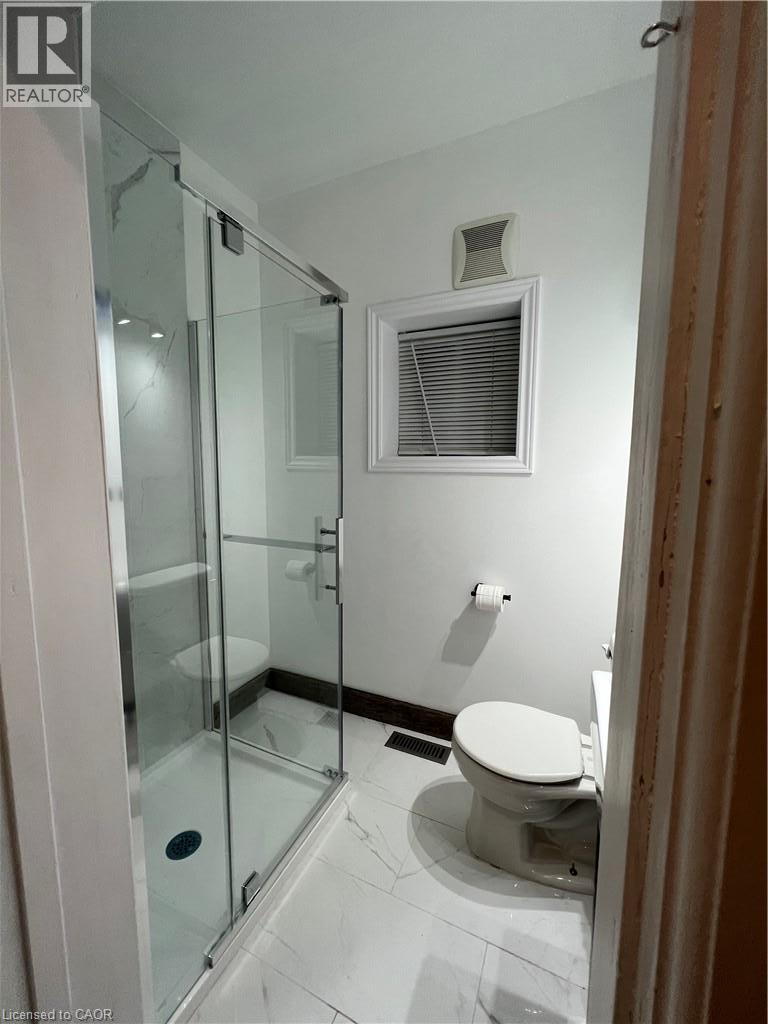
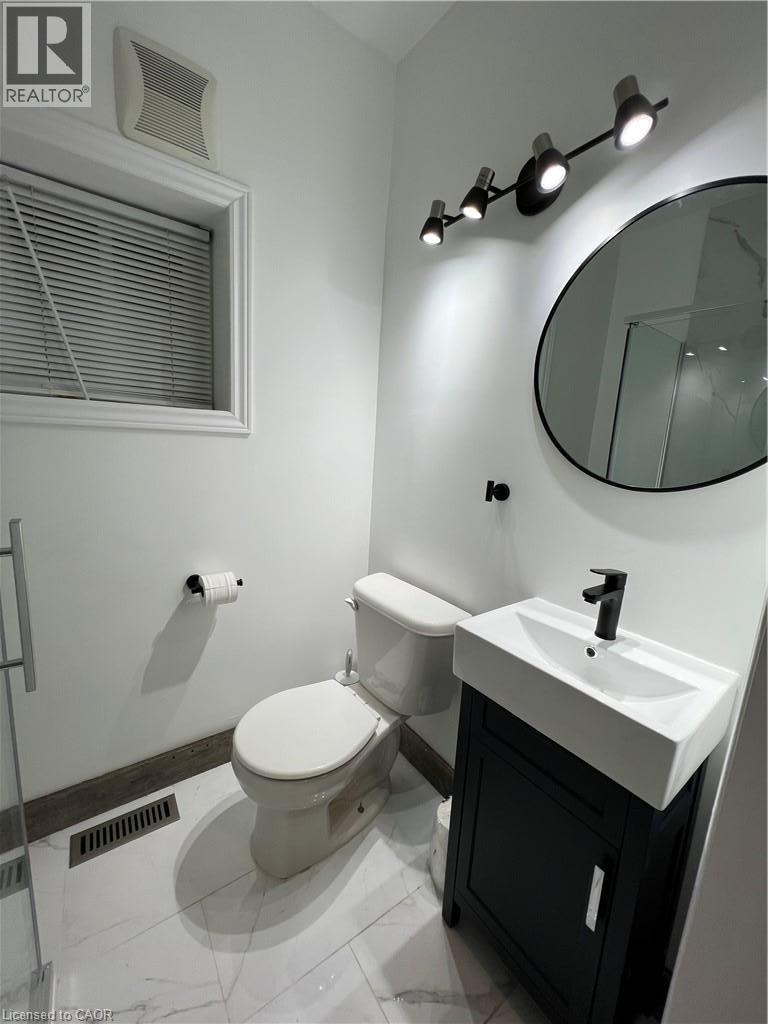
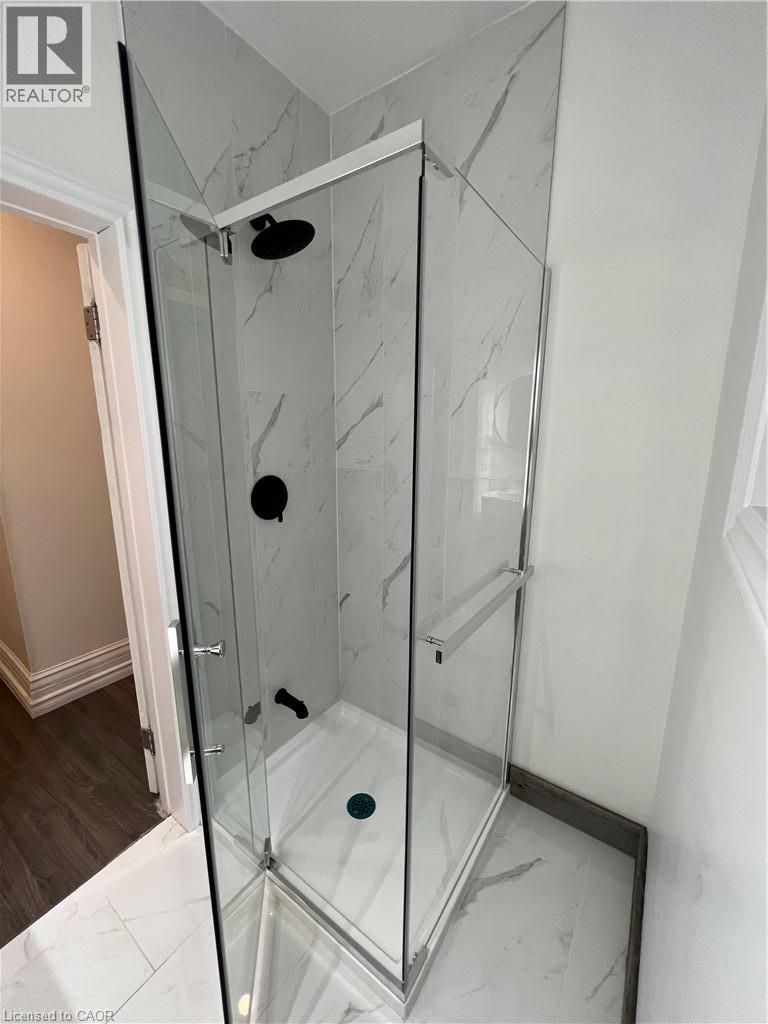
3pc Bathroom

Second level

Dimension: 6'6'' x 5'10''

Kitchen

Second level

Dimension: 11'6'' x 8'7''

Bedroom

Second level

Dimension: 13'6'' x 13'3''

Living room

Second level

Dimension: 12'6'' x 12'3''

Bedroom

Main level

Dimension: 14'8'' x 10'7''

Bedroom

Main level

Dimension: 10'9'' x 7'8''

4pc Bathroom

Main level

Dimension: Measurements not available

Living room

Main level

Dimension: 13'2'' x 9'4''

Dining room

Main level

Dimension: 12'7'' x 8'4''

Kitchen

Main level

Dimension: 16'6'' x 11'11''

Laundry room

Main level

Dimension: 5'4'' x 4'7''

Features

Crushed stone driveway
Automatic Garage Door Opener

Area Amenities With Map

Comparables

This listing doesn't have any similar comparables!

The listing data above is provided under copyright by the Canadian Real Estate Association. The listing data is deemed reliable but is not guaranteed accurate by the Canadian Real Estate Association or Guglu.