
33 Ann Street, Halton Hills (georgetown), Ontario
1 / 41
Images

Images

Video

Video

Book Tour

Book Tour

Apply

Apply

33 Ann Street, Halton Hills (georgetown), Ontario

For Sale 8 minutes
CA$1,399,000
couple_bed
4 Bedrooms
bath_room
5 Bathrooms
garage
5 Parking Spaces
kitchen
1 Kitchen
size
2500 - 3000 sqft sqrt

Property Details

Days on Guglu

8 minutes

MLS®

W14180758

Type

Single Family
Year Built

Year Built

Unavailable
Ownership

Ownership

Freehold
Lot size

Lot size

72 ft x 150 ft

Description

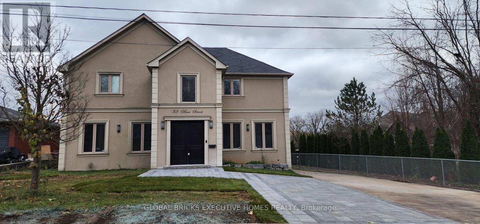
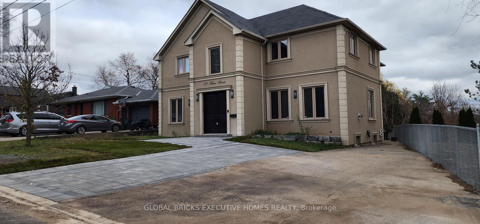
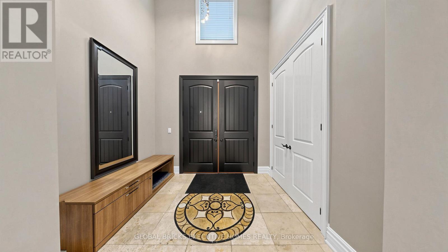
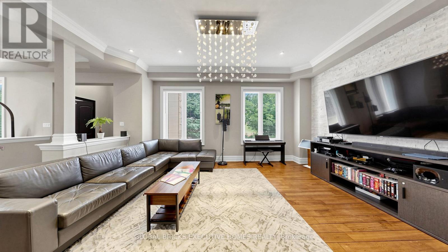
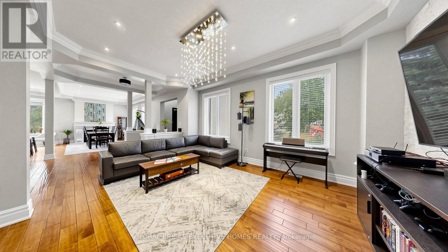
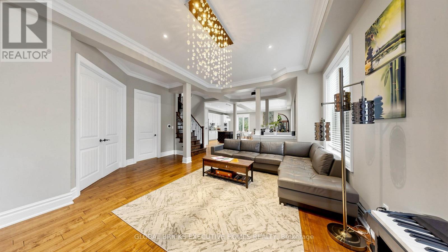
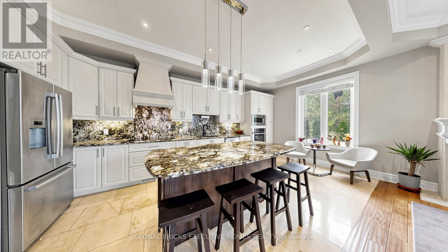
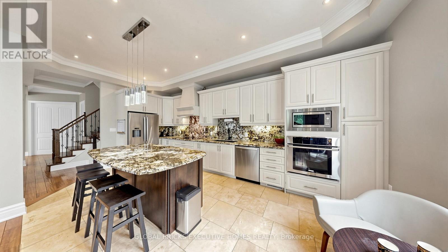
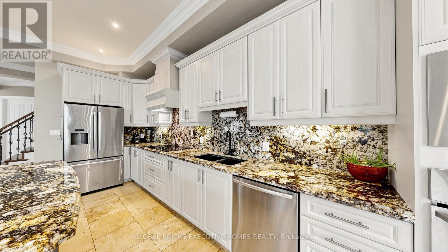
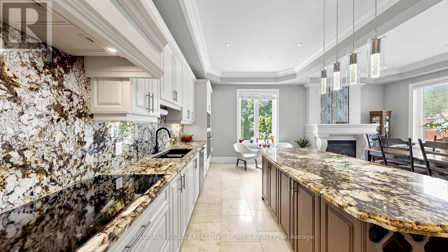
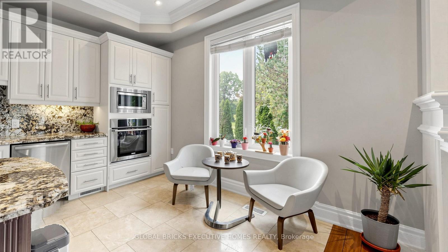
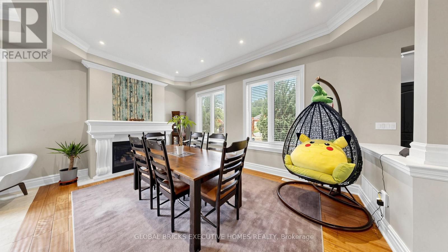
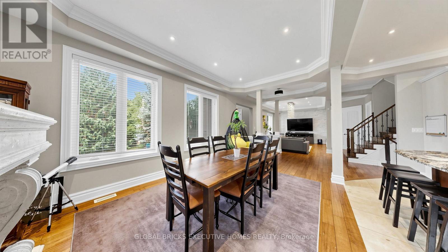
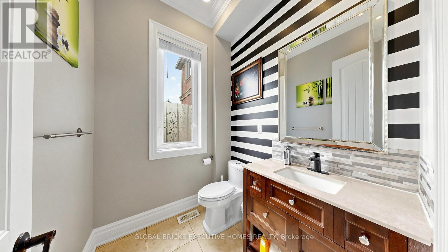
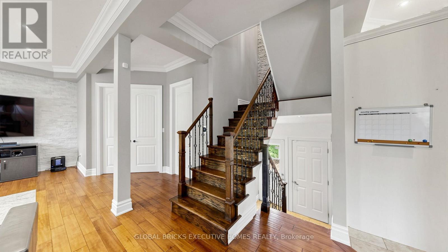
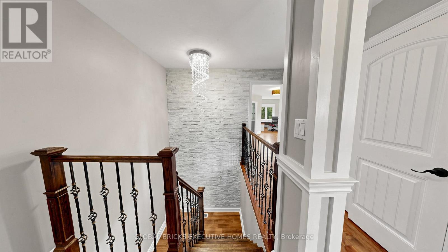
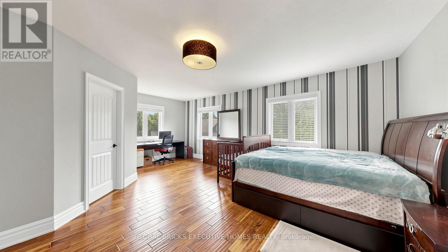
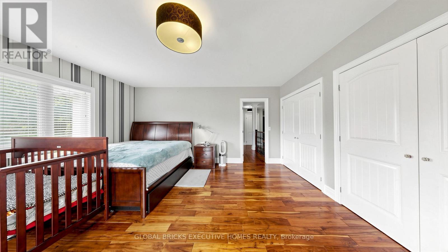
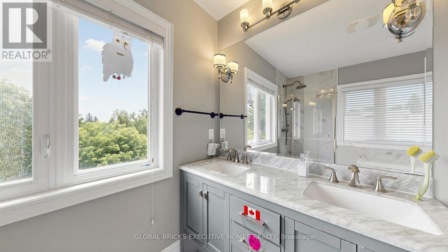
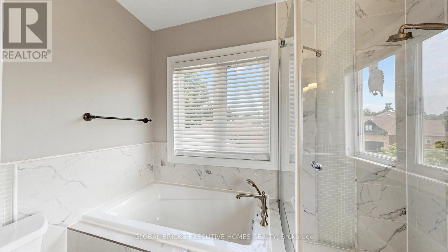
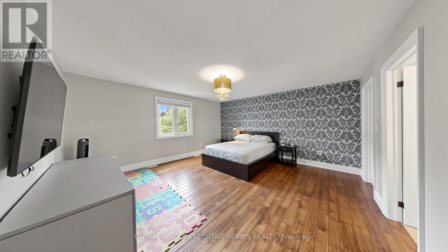
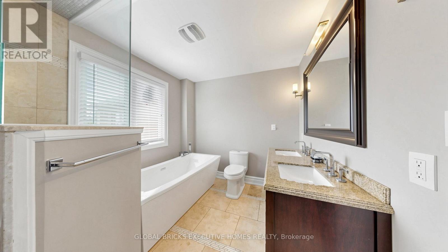
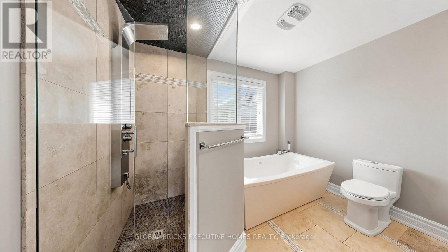
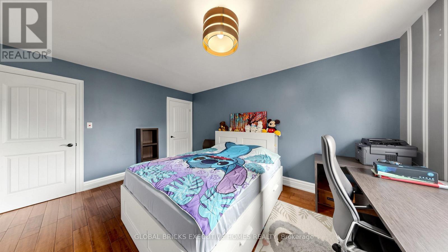
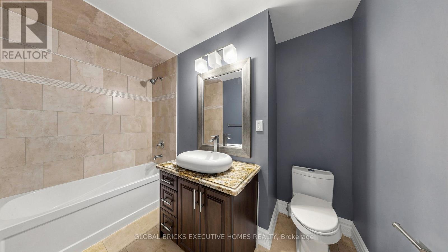
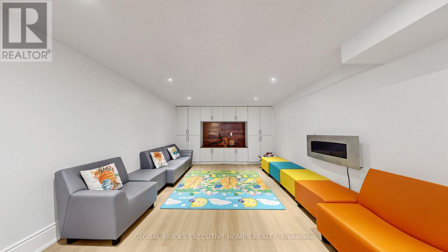
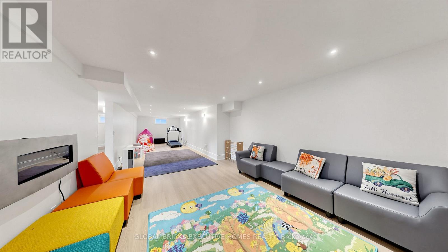
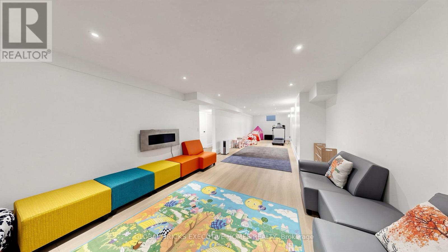
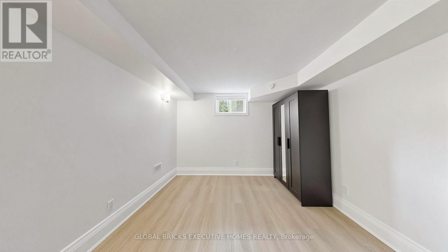
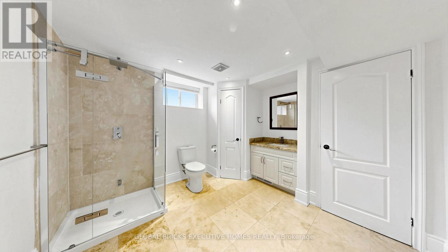
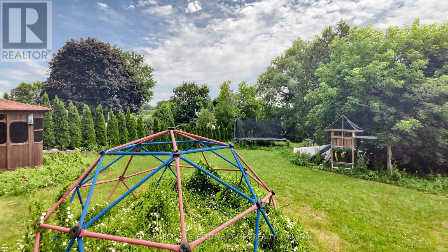
A complete showstopper near the prestigious Glen Williams! This architecturally designed, custom-built 4-bedroom, 4.5-bathroom luxury 2-storey home offers approximately 2,600 sq ft of dramatic open-concept living on an impressive 72' x 150' lot overlooking the peaceful countryside. The main level boasts 10-foot ceilings, hand-scraped hardwood floors, premium crown moulding, coffered ceilings, a cozy gas fireplace, and a chef's custom kitchen complete with a granite island, matching backsplash, and high-end stainless steel appliances. Upstairs features 4 generous bedrooms, including a bright master retreat with his/her closets and a private ensuite. The fully finished basement provides the perfect footprint for an entertainment hub or a private in-law suite. Outside, escape to your own backyard oasis featuring a large deck, jacuzzi (AS IS), and gazebo, or utilize the oversized garage for tools, and machinery(Currently used as storage and workshop). Minutes to schools, parks, and the countryside with easy access to Highway 401. Newly expanded front driveway to park up to 5 cars. (id:44040)

Building

Size:2500 - 3000 sqft
Parking Spaces:

5

Bedrooms:

4 | (4 Above Ground)

Bathrooms:

5 | (1 Half)

Basement:Full (Finished)
Flooring:Laminate, Ceramic, Hardwood
Roof:-
Heating:

Natural gas (Forced air)

Fireplace:-
Cooling:Central air conditioning
Utility Water:Municipal water
Foundation:Unknown
Architecture:-
Construction Date:Invalid Date

Rooms

Primary Bedroom

Second level

Dimension: 6.49 m x 4.94 m

Bedroom 2

Second level

Dimension: 5.52 m x 4.61 m

Bedroom 3

Second level

Dimension: 5.46 m x 3.08 m

Bedroom 4

Second level

Dimension: 4.63 m x 3.63 m

Den

Basement

Dimension: 4.48 m x 3.2 m

Recreational, Games room

Basement

Dimension: 12.37 m x 3.2 m

Kitchen

Main level

Dimension: 6.1 m x 3.08 m

Dining room

Main level

Dimension: 5.49 m x 3.57 m

Family room

Main level

Dimension: 5.91 m x 5.27 m

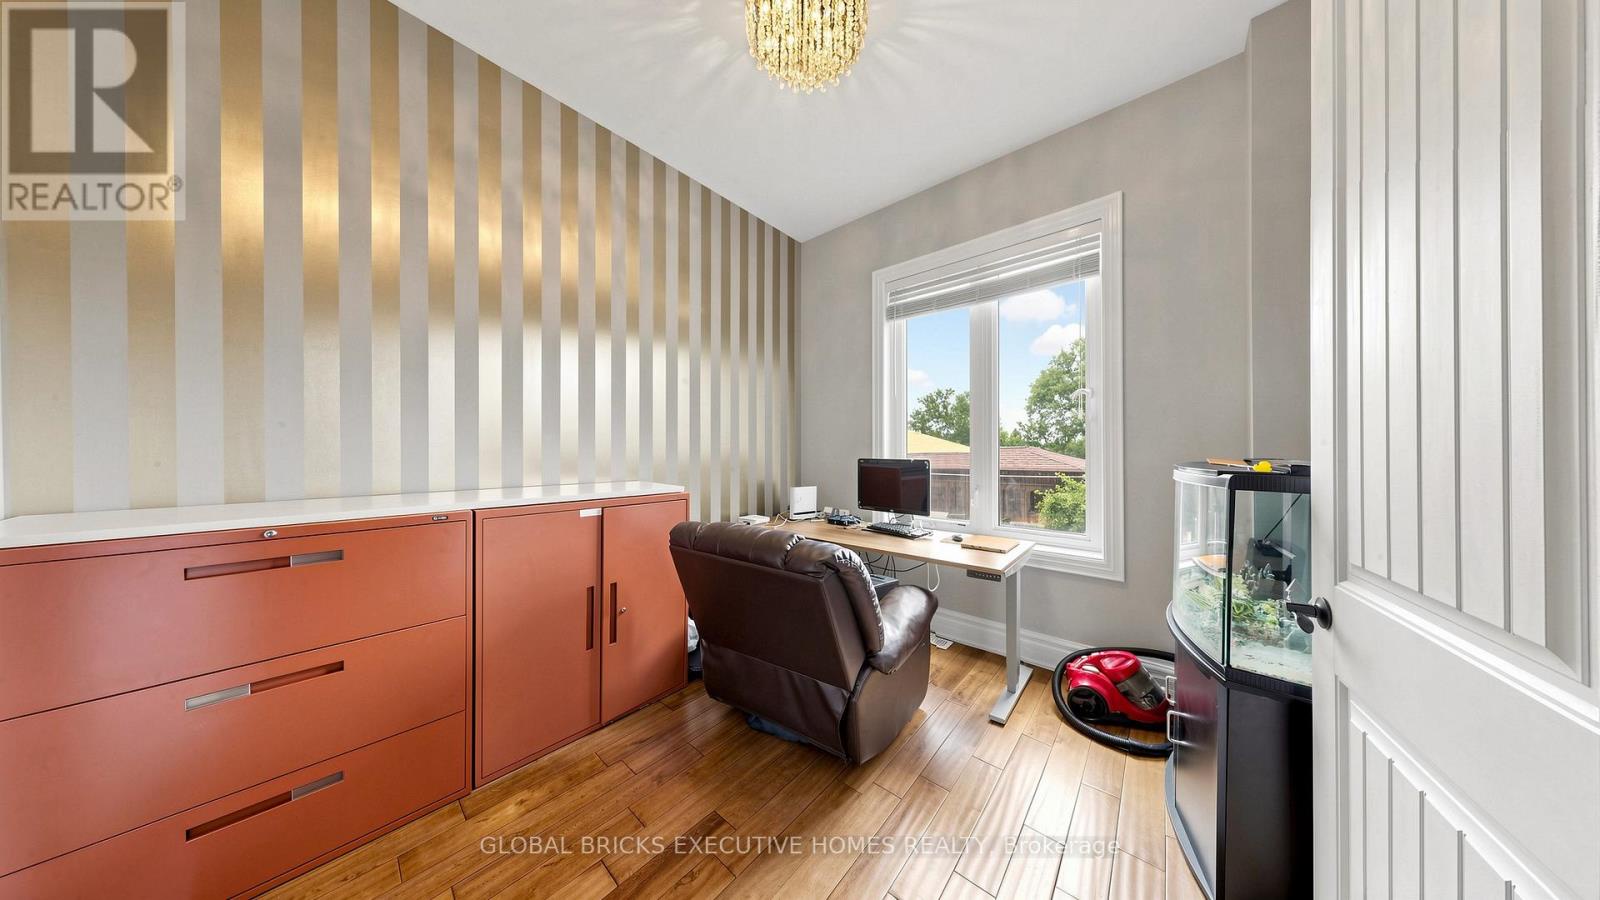
Office

Main level

Dimension: 3.17 m x 3.02 m

Features

Cul-de-sac
Irregular lot size
Carpet Free

Area Amenities With Map

Comparables

This listing doesn't have any similar comparables!

The listing data above is provided under copyright by the Canadian Real Estate Association. The listing data is deemed reliable but is not guaranteed accurate by the Canadian Real Estate Association or Guglu.