
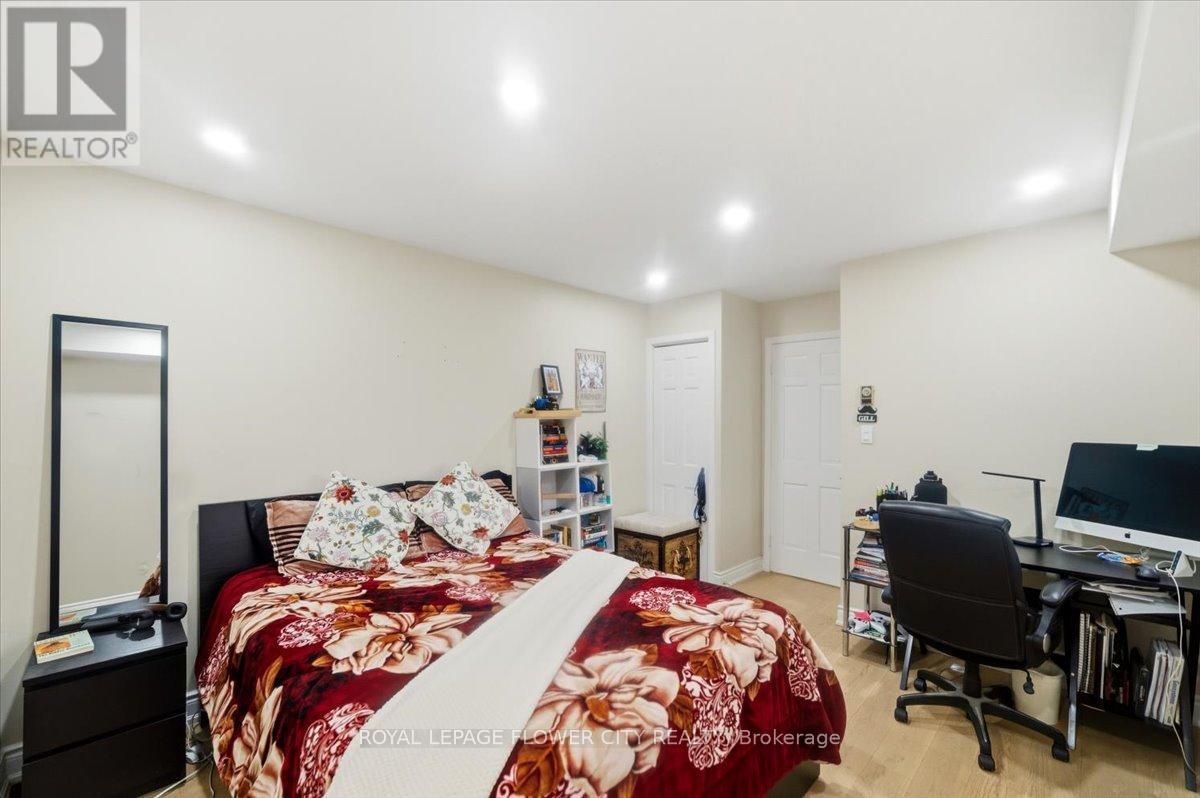
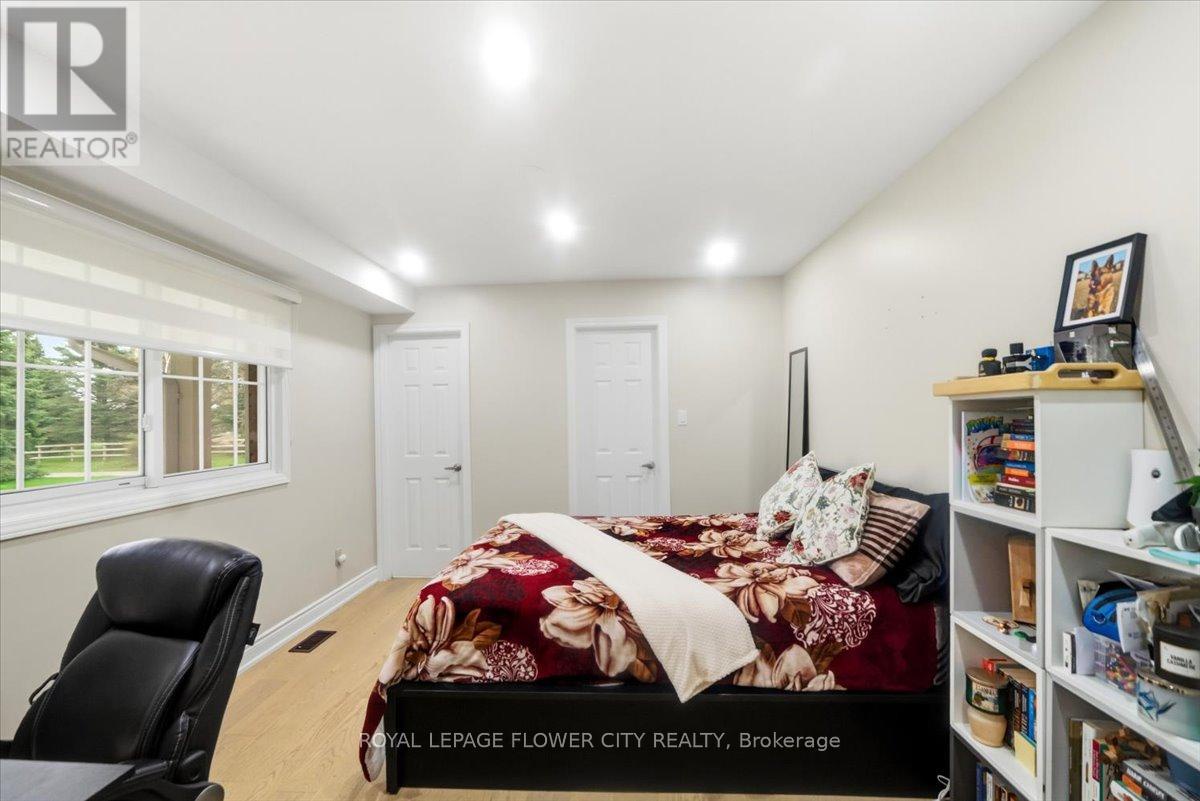
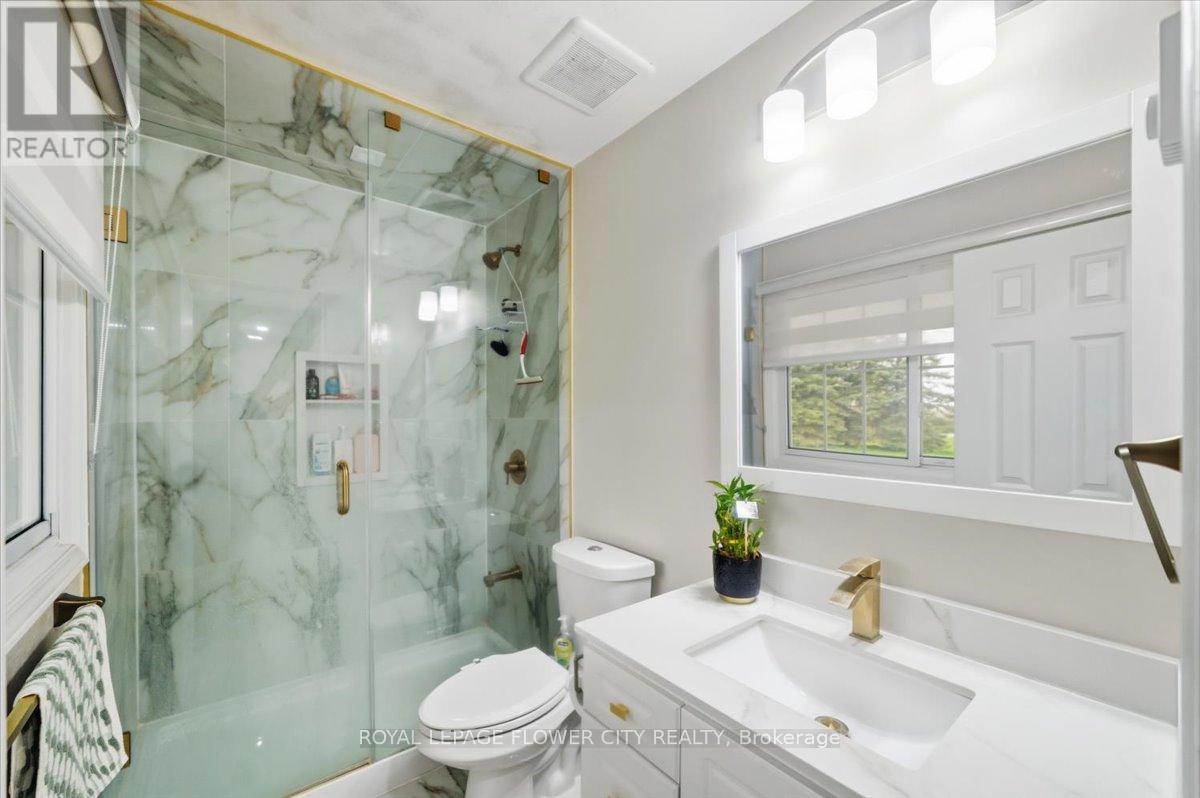
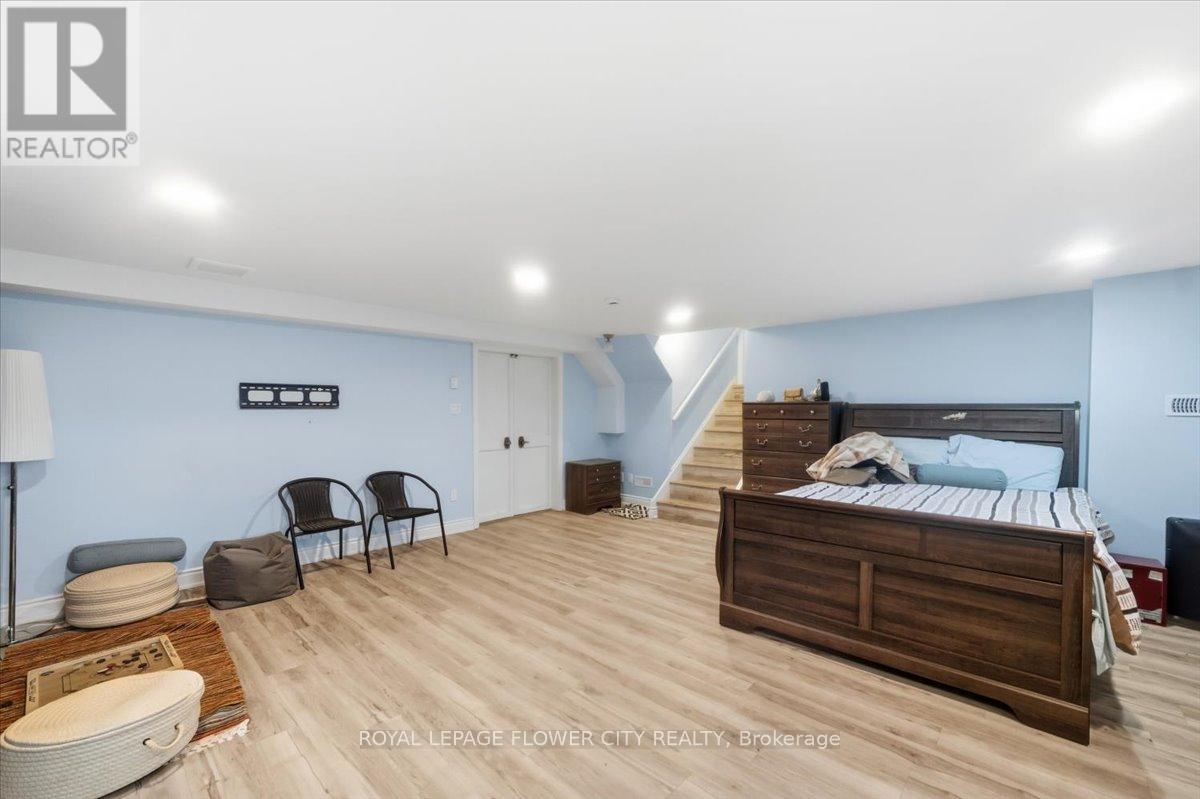
14264 Eighth Line, Halton Hills (rural Halton Hills), Ontario
1 / 47
Images

Images

Video

Video

Book Tour

Book Tour

Apply

Apply

14264 Eighth Line, Halton Hills (rural Halton Hills), Ontario

For Sale 11 minutes
CA$2,925,000
couple_bed
6 Bedrooms
bath_room
3 Bathrooms
garage
22 Parking Spaces
kitchen
1 Kitchen
size
3000 - 3500 sqft sqrt

Property Details

Days on Guglu

11 minutes

MLS®

W14175238

Type

Single Family
Year Built

Year Built

Unavailable
Ownership

Ownership

Freehold
Lot size

Lot size

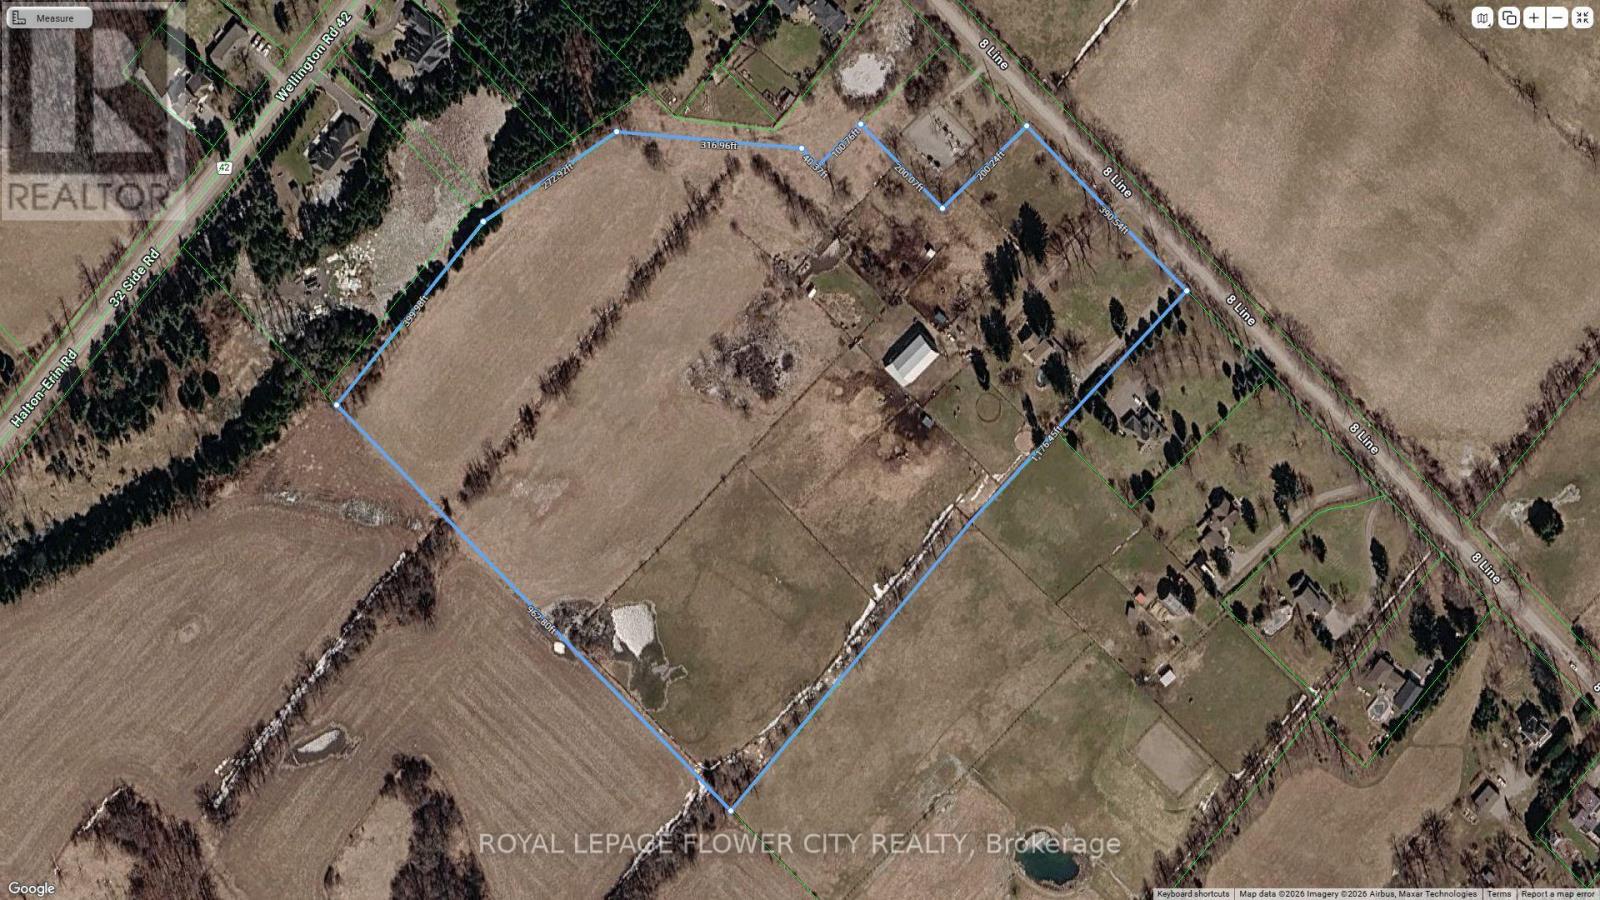
390 ft ,6 in x 1176 ft ,4 in

Description

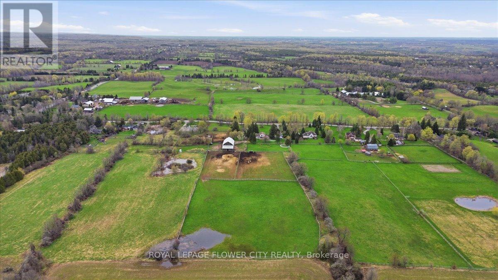
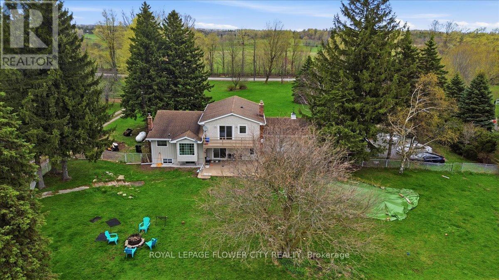
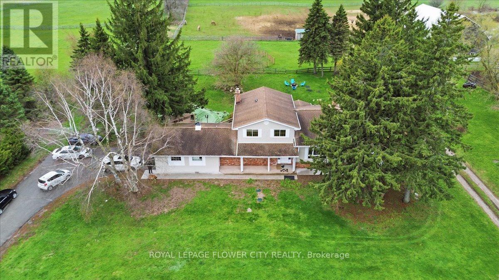
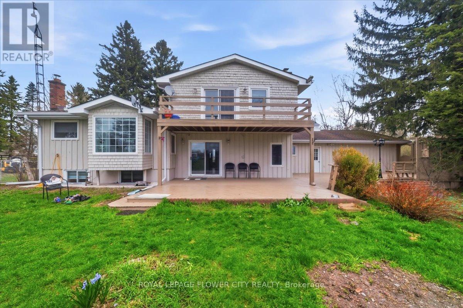
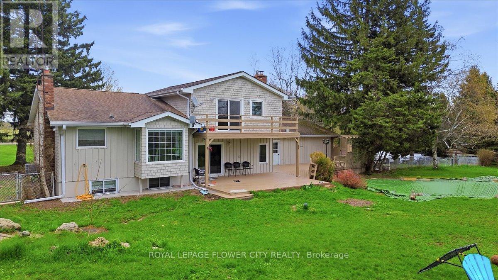
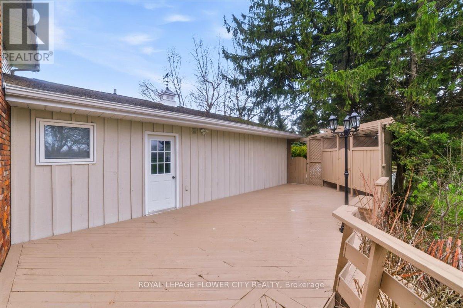
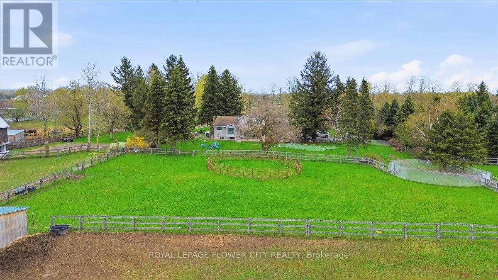
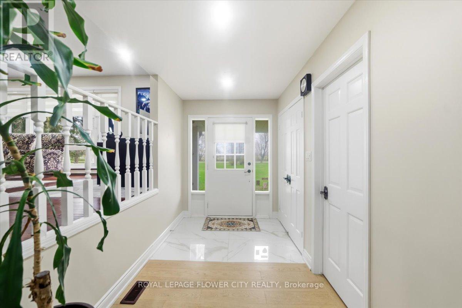
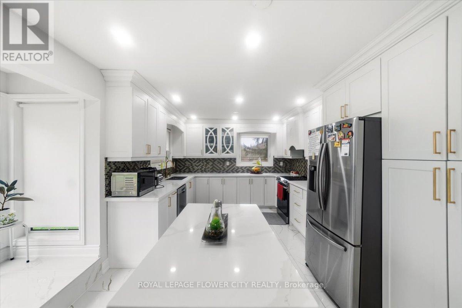
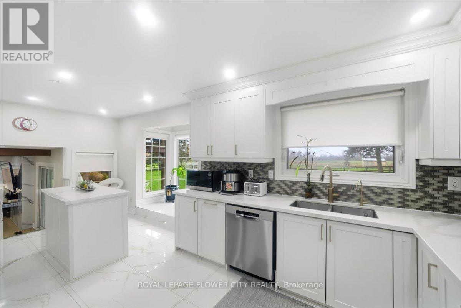
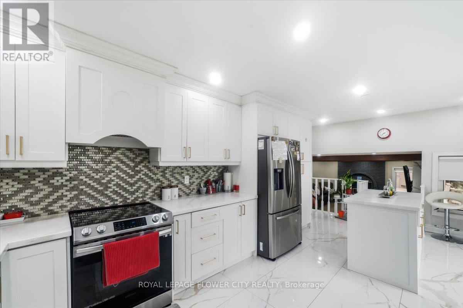
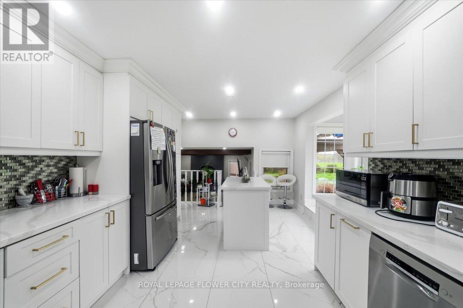
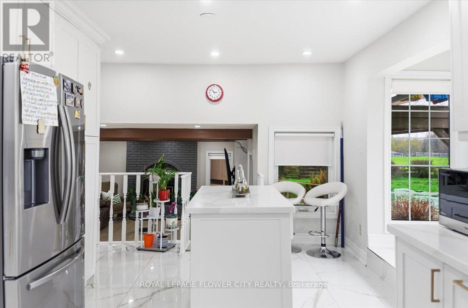
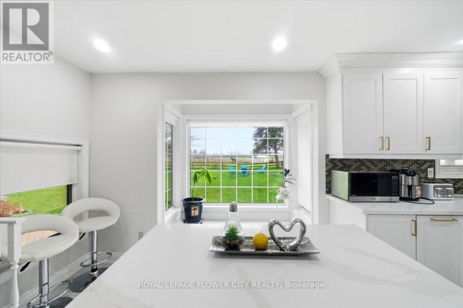
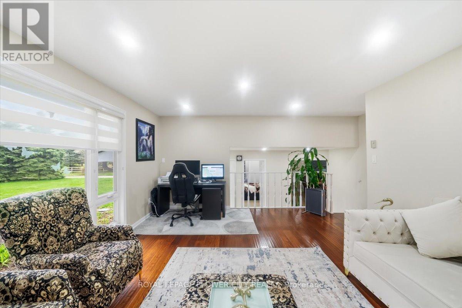
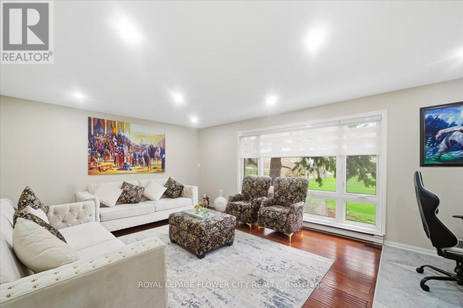
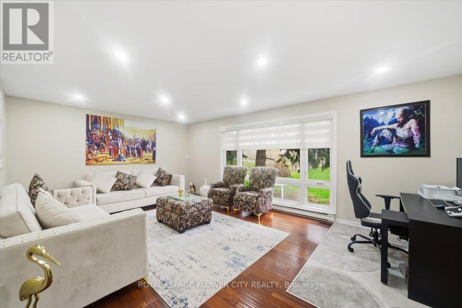
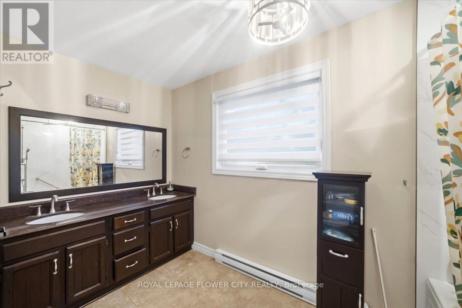
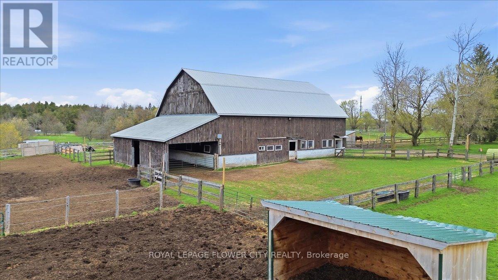
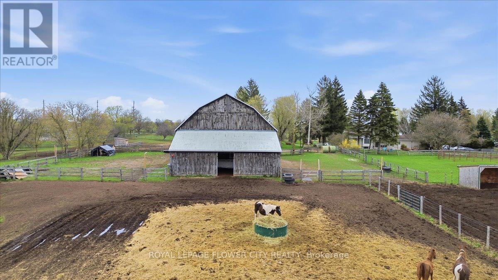
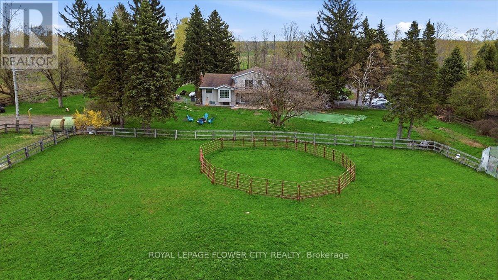
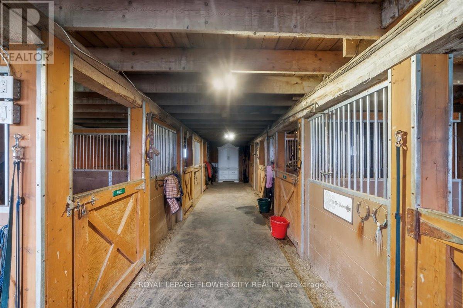
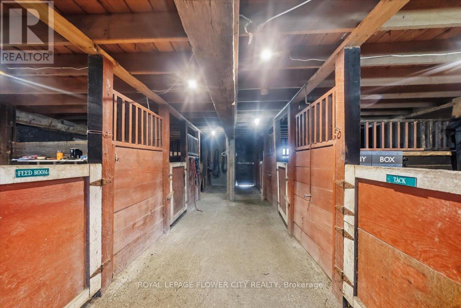
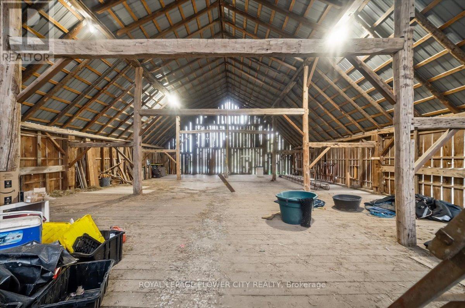
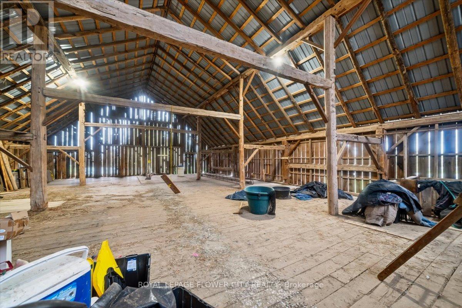
An exceptional fully upgraded and redesigned 21+ acre equestrian estate offering privacy, natural beauty, and premium facilities. The beautifully newly renovated farmhouse features 4 bedrooms and 3 fully updated washrooms, along with a brand new high-end kitchen complete with stainless steel appliances. The home offers a functional and elegant layout with separate living and dining rooms, and a spacious great room that opens onto a large wooden deck-perfect for entertaining and enjoying the surrounding landscape. Recent mechanical upgrades include a newly installed (2025) furnace and air conditioning system with upgraded ductwork. Equestrian facilities are thoughtfully designed and include two hay fields, eight well-maintained paddocks, and a 45' x 80' (approx.6,500 sq. ft.) two-storey century barn with 14 stalls, metal roof, hydro, and water. Two run-in shelters provide convenient access to three paddocks and a riding ring, making it ideal for both personal and professional use. Additional features include numerous upgrades throughout. (id:44040)

Building

Size:3000 - 3500 sqft
Parking Spaces:

22

Bedrooms:

6 | (4 Above Ground) | (2 Below Ground)

Bathrooms:

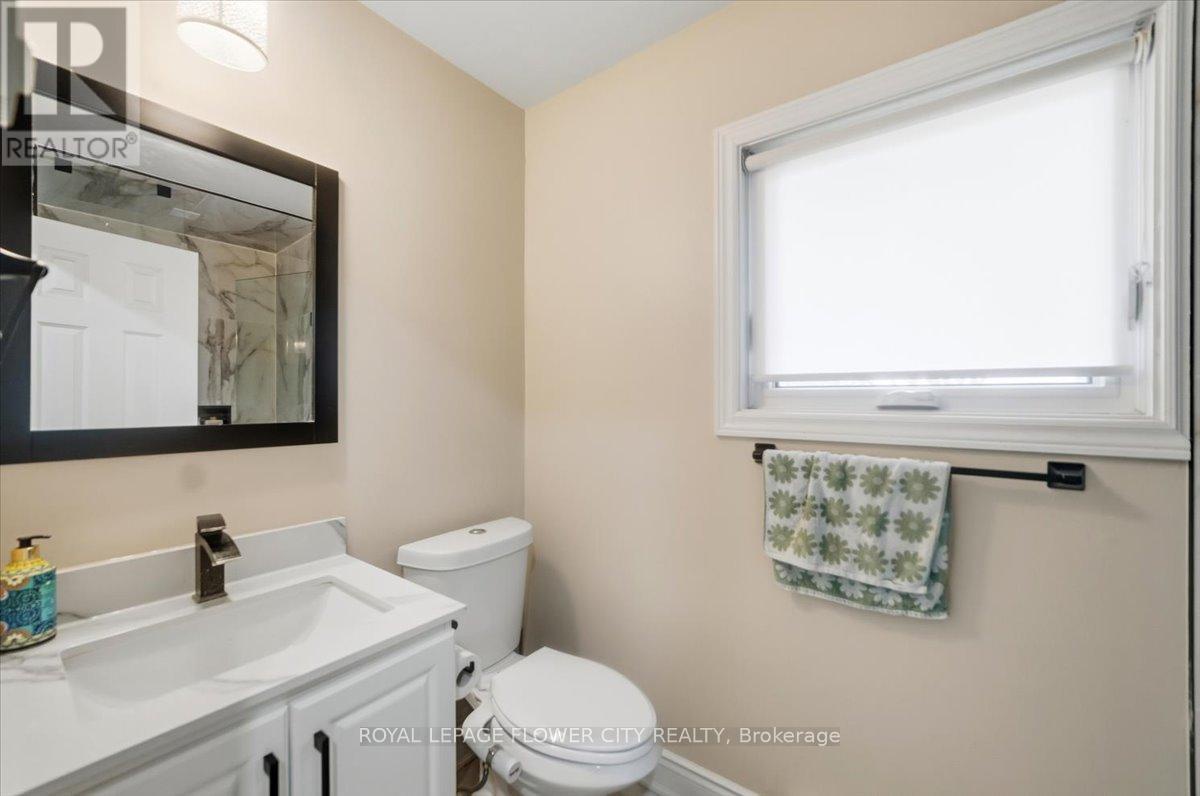
3

Basement:N/A (Finished)
Flooring:Hardwood, Vinyl, Ceramic, Porcelain Tile
Roof:-
Heating:

Electric, Propane (Forced air)

Fireplace:

2

Cooling:Central air conditioning
Utility Water:Drilled Well
Foundation:Concrete
Architecture:-
Construction Date:Invalid Date

Rooms

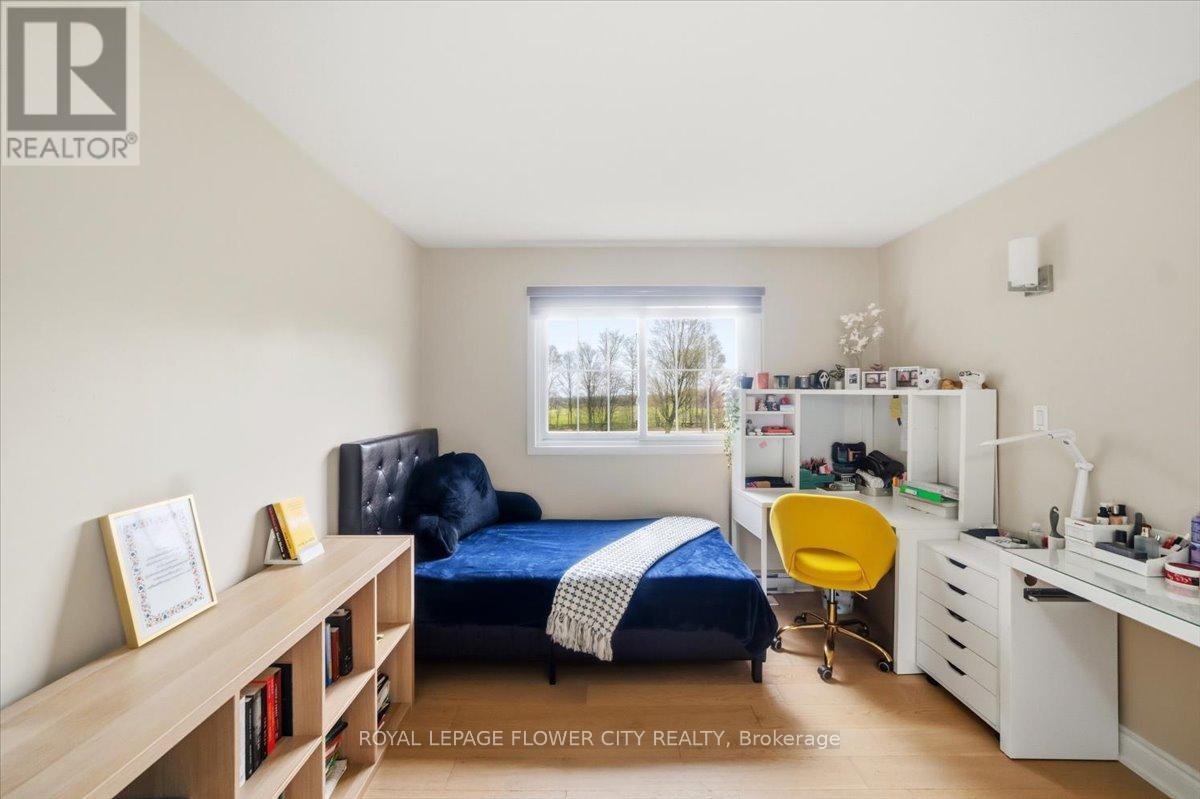
Bedroom 2

Second level

Dimension: 3.95 m x 3.12 m

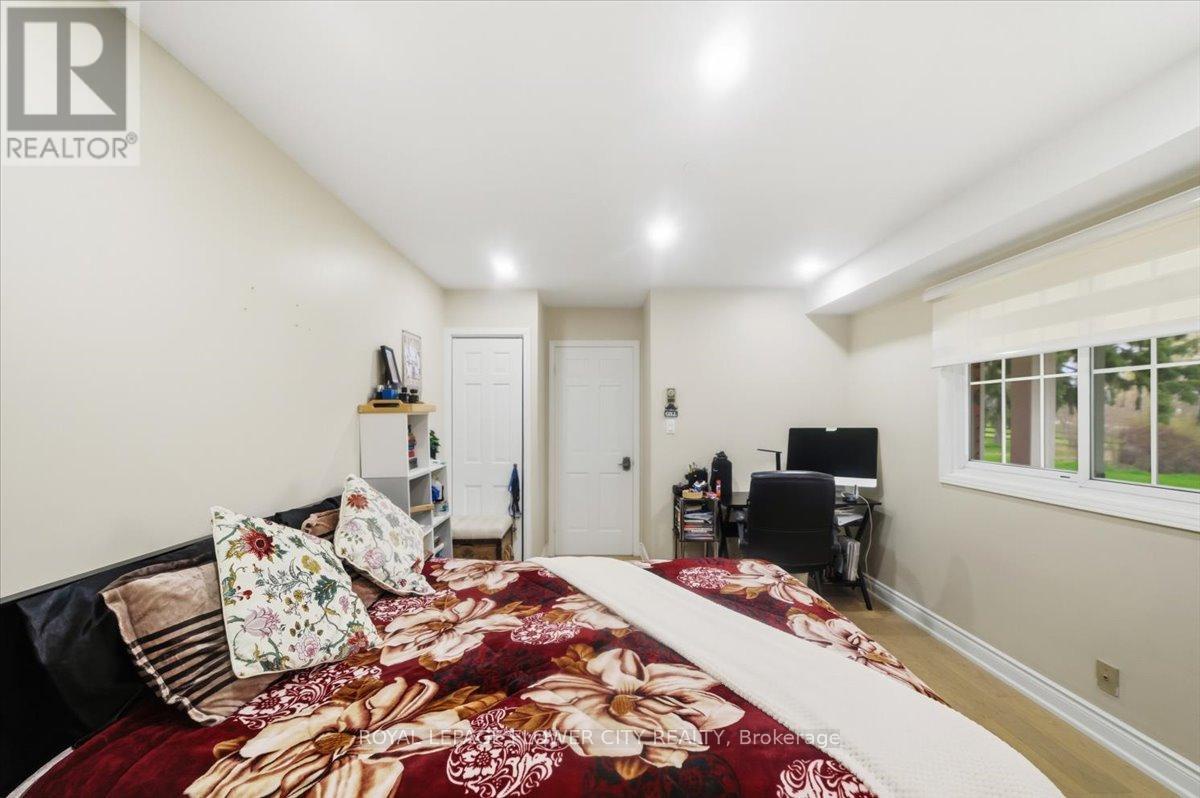
Bedroom 3

Second level

Dimension: 4.77 m x 3.55 m

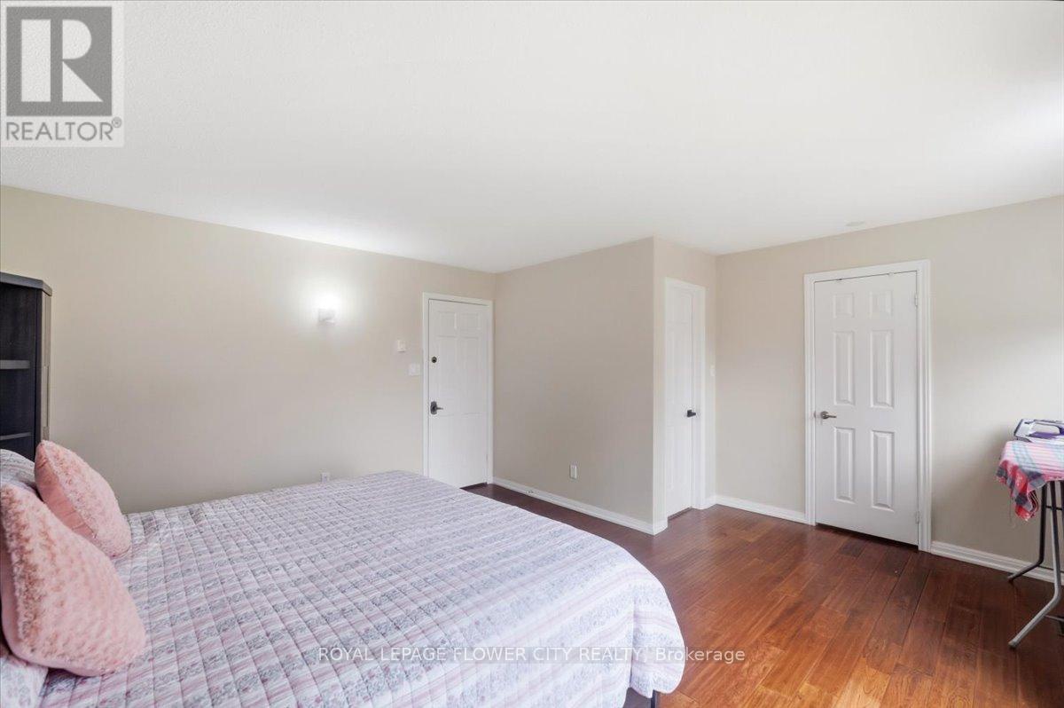
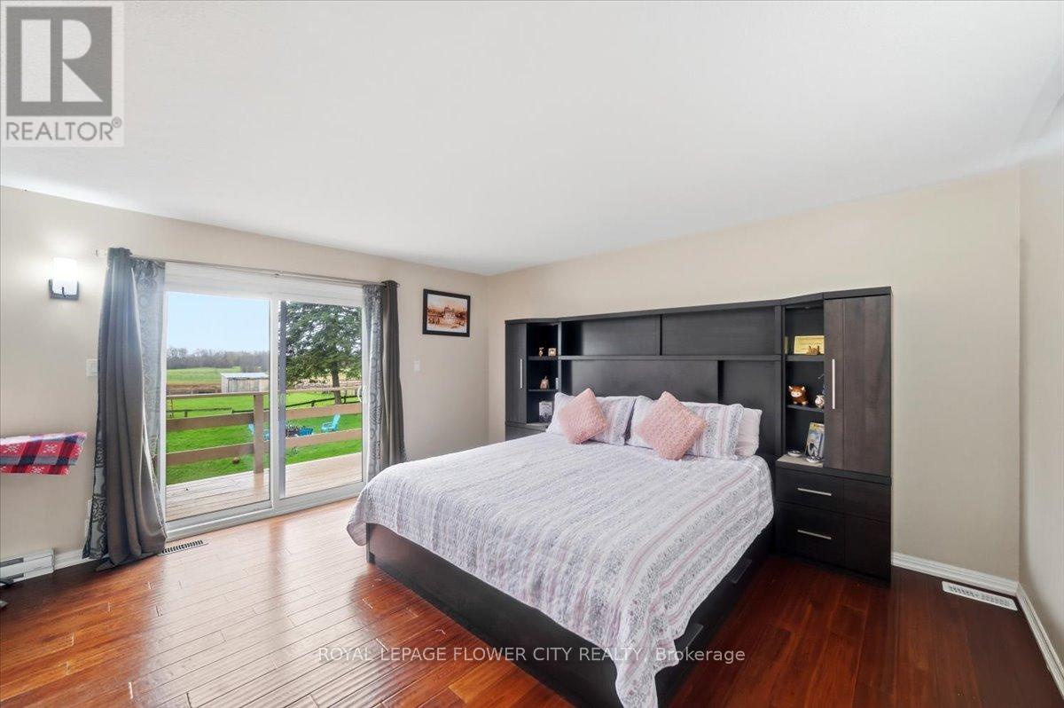
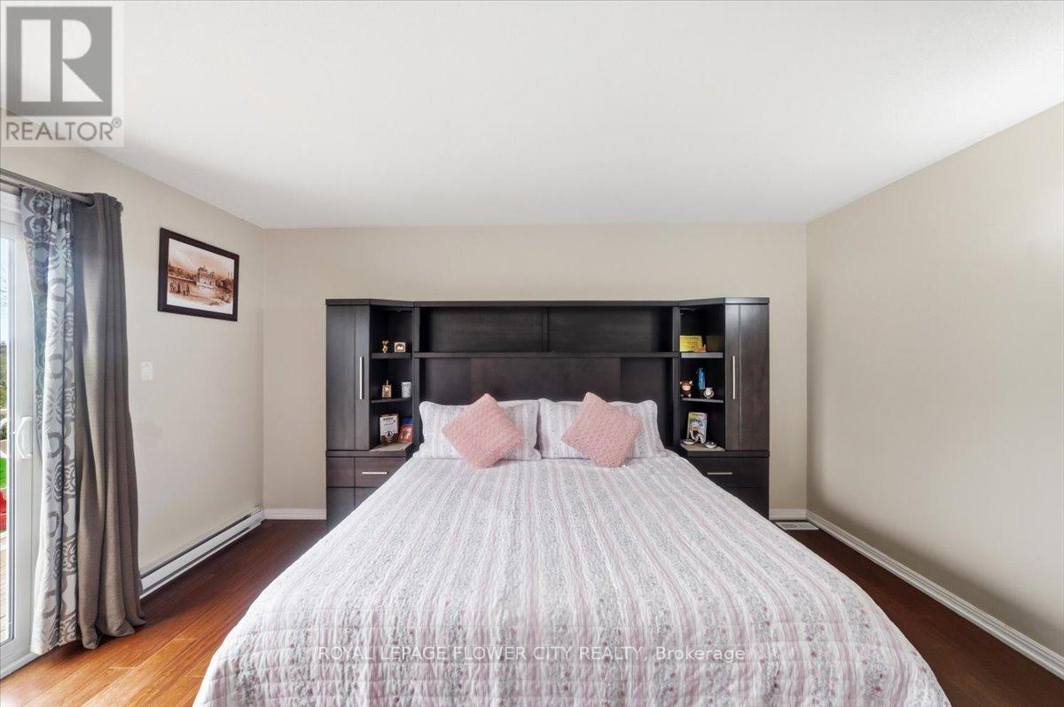
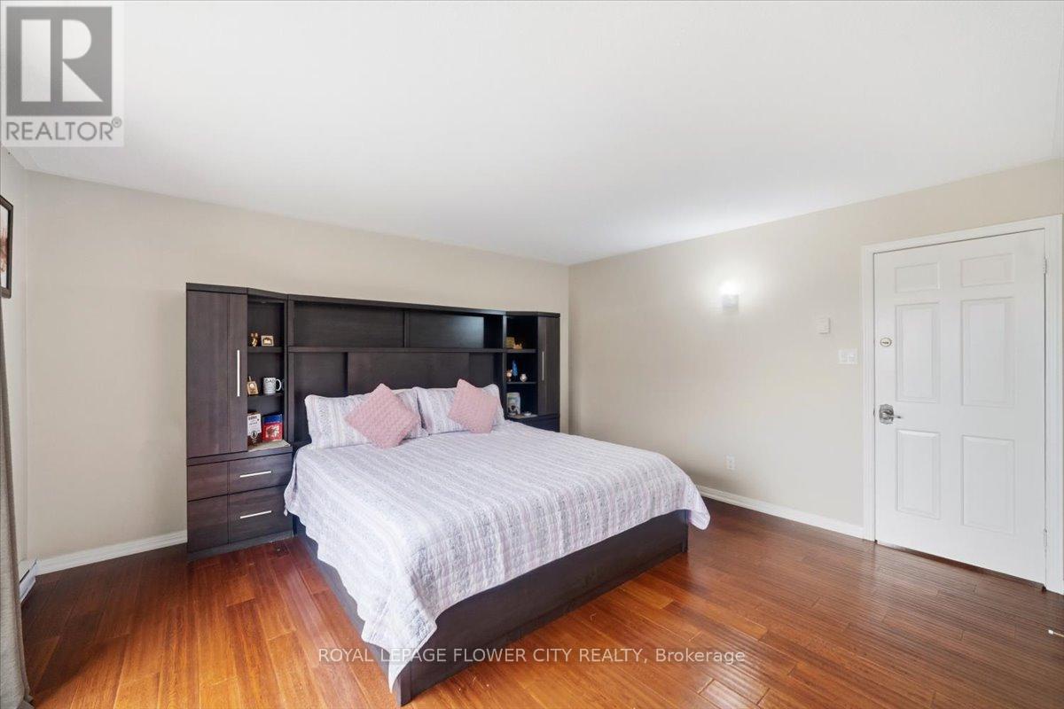
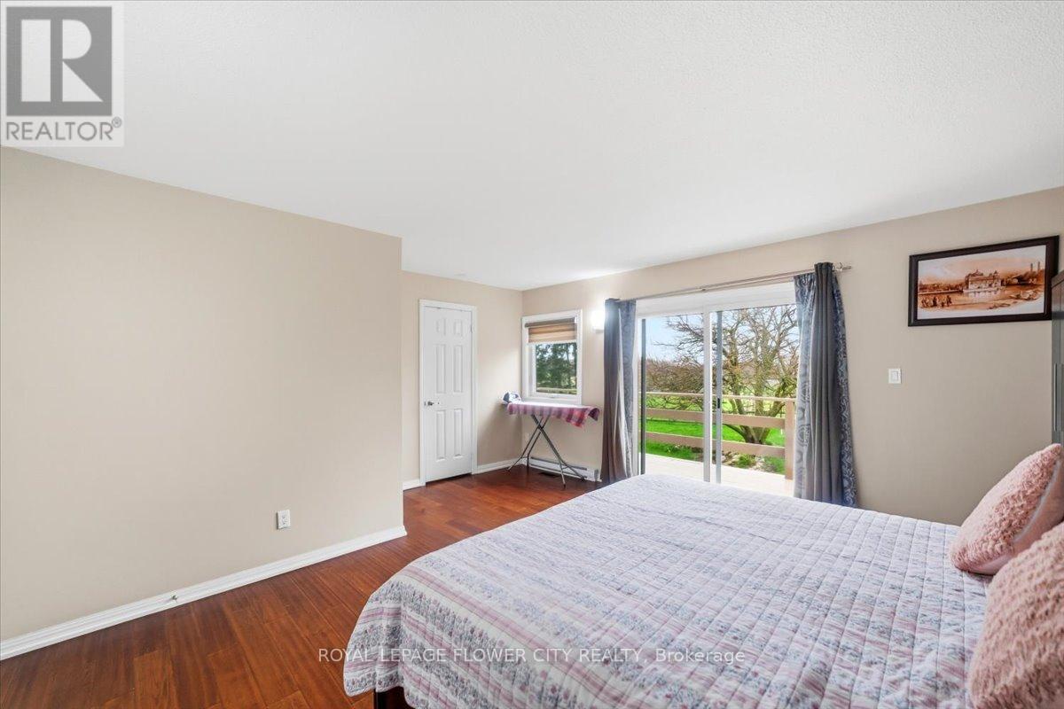
Primary Bedroom

Second level

Dimension: 6.26 m x 4.49 m

Bedroom

Basement

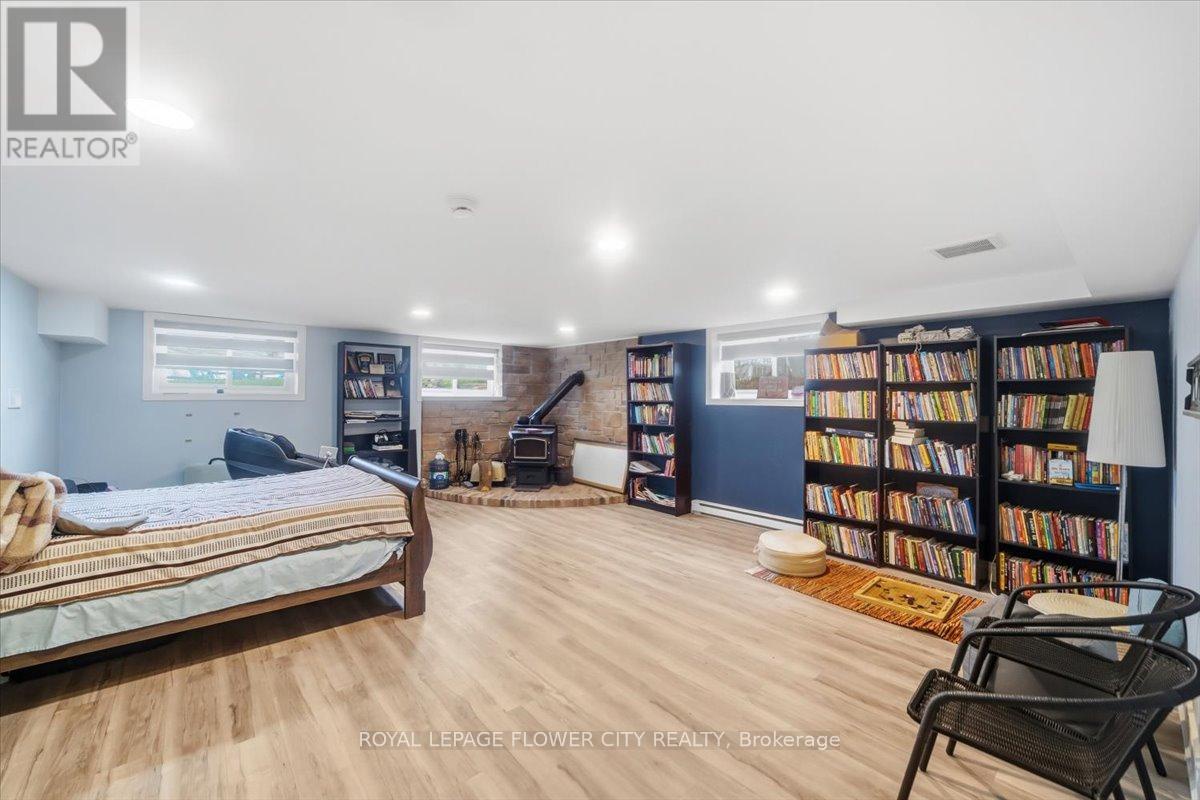
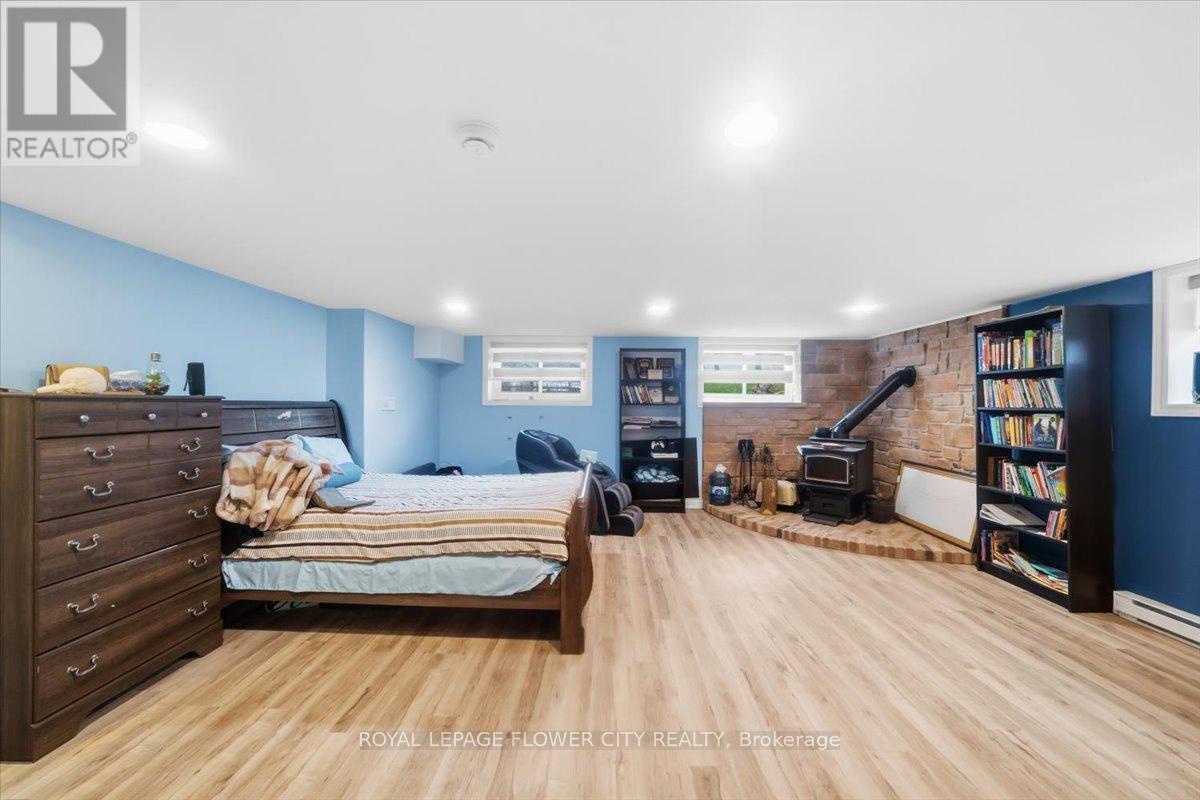
Dimension: 5.79 m x 3.95 m

Recreational, Games room

Basement

Dimension: 5.87 m x 6.69 m

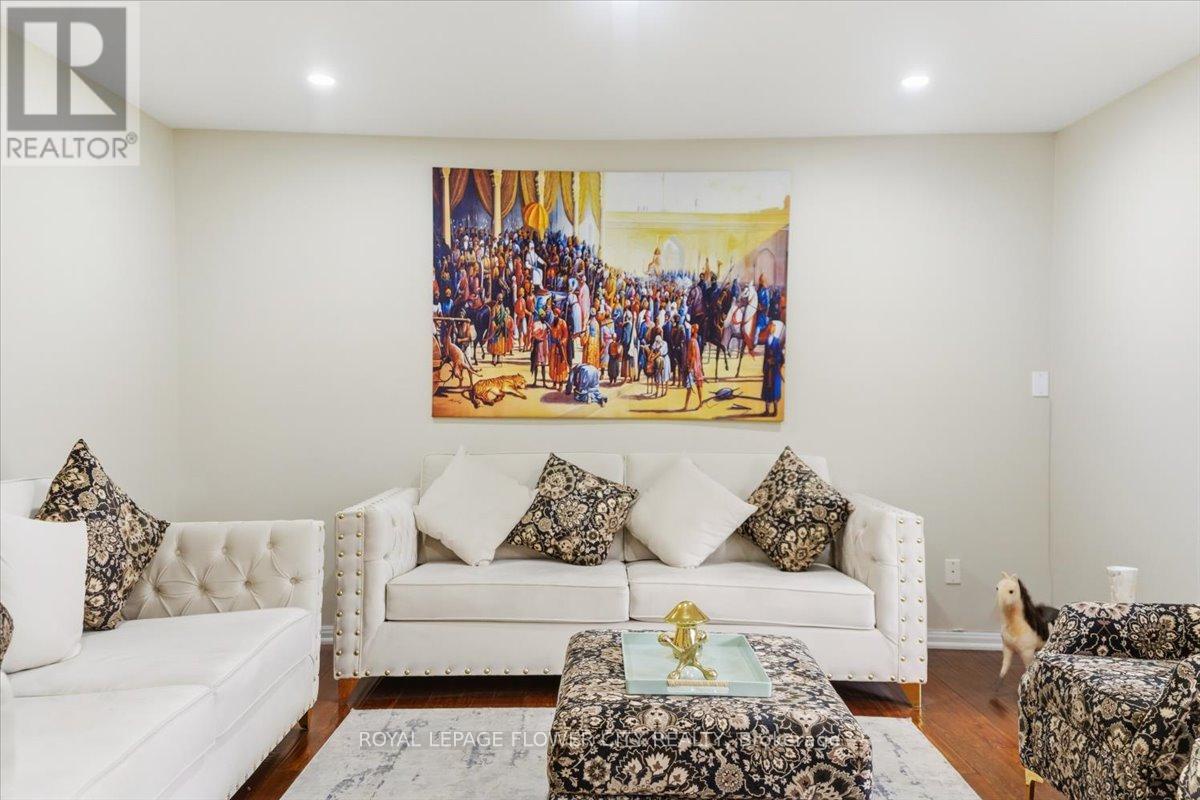
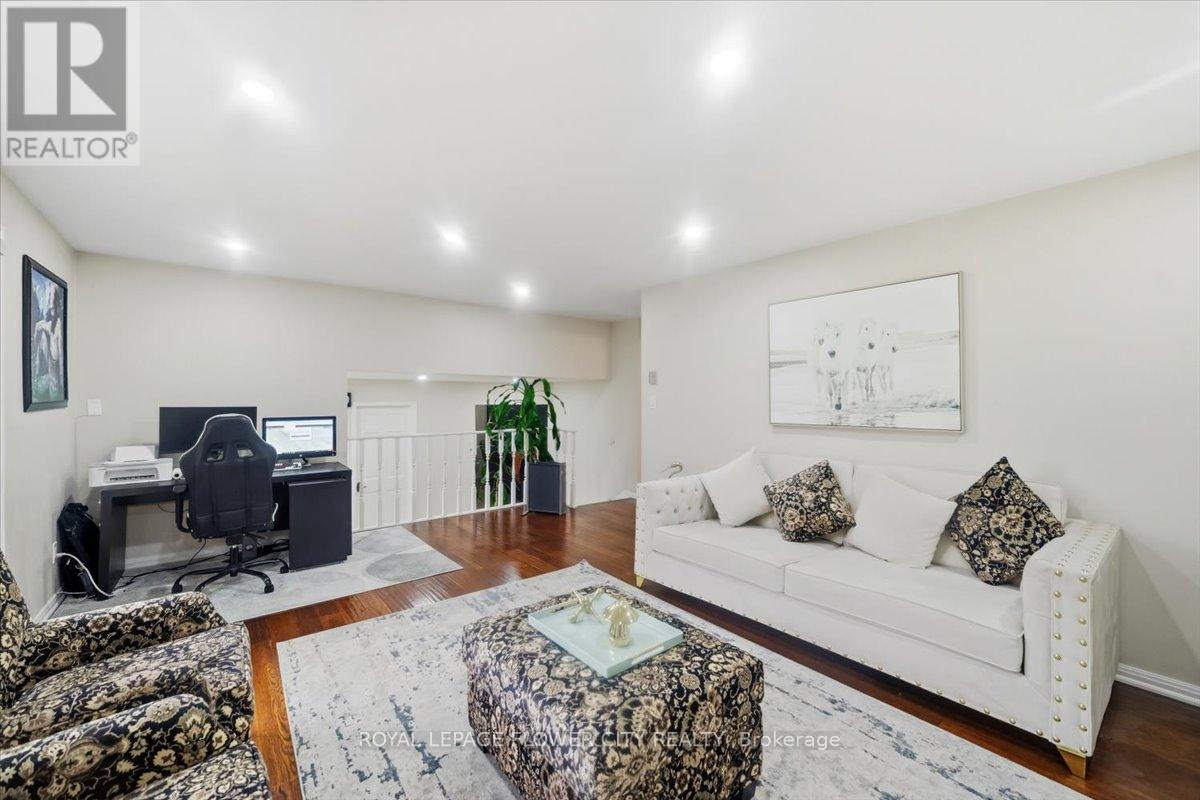
Living room

Main level

Dimension: 4.19 m x 6.31 m

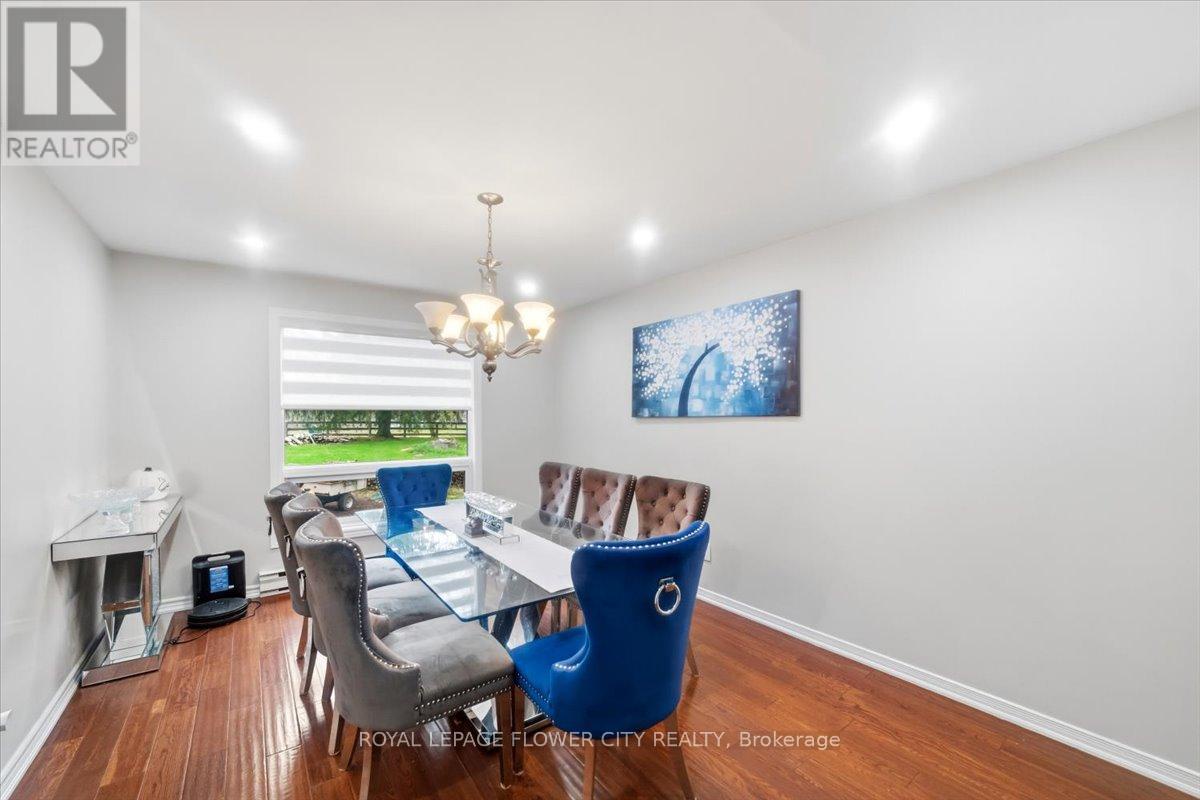
Dining room

Main level

Dimension: 6.23 m x 3.34 m

Kitchen

Main level

Dimension: 6.72 m x 3.95 m

Eating area

Main level

Dimension: 3.37 m x 3.95 m

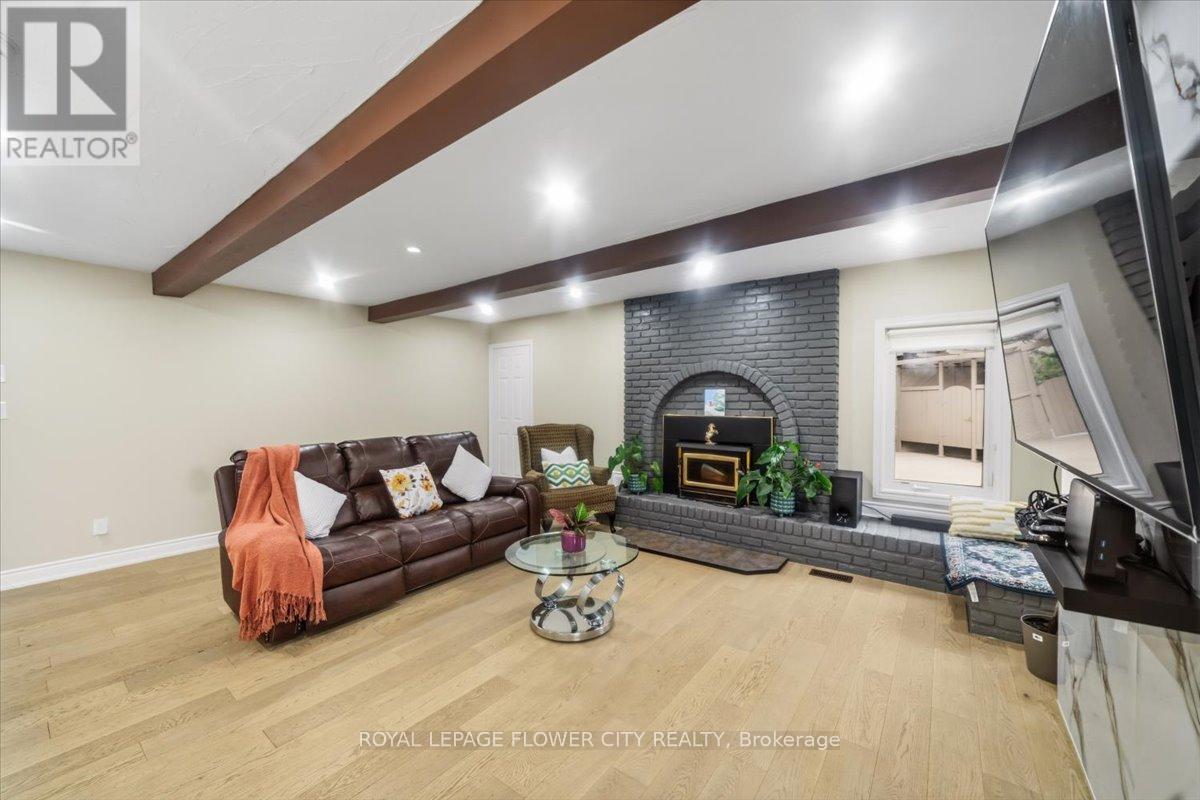
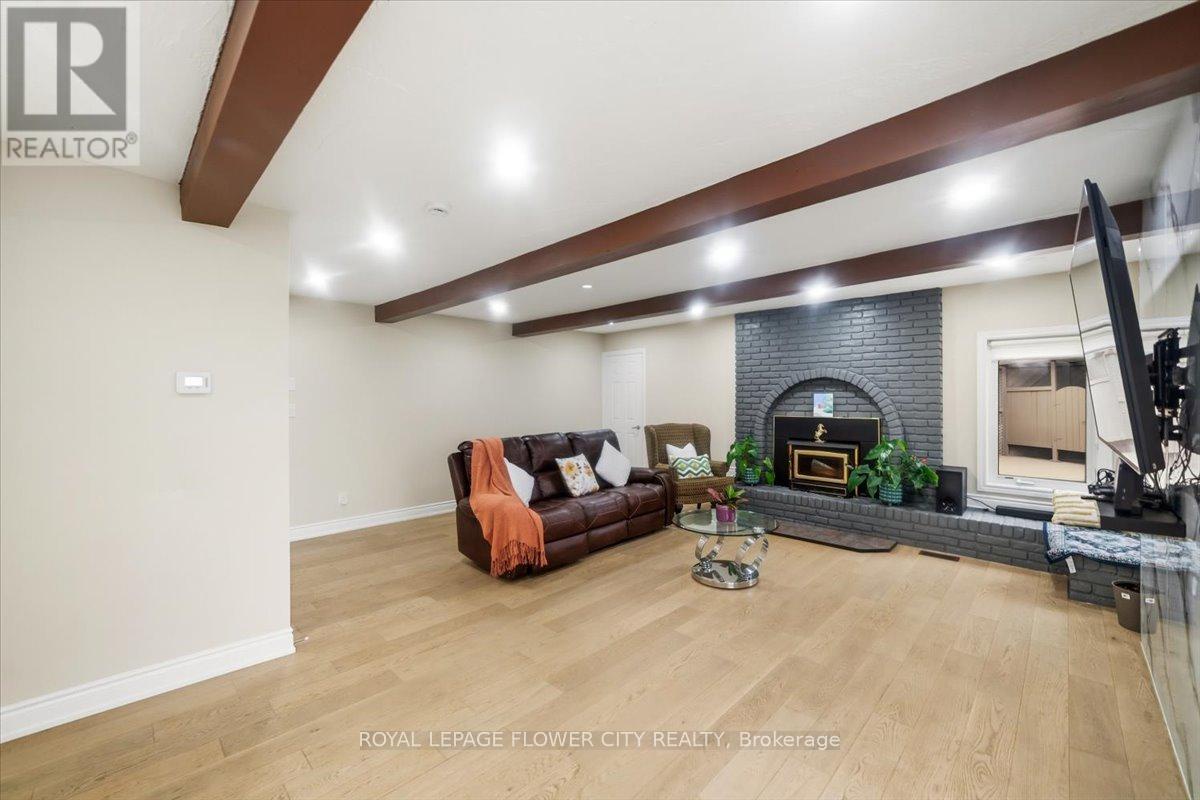
Family room

Ground level

Dimension: 6.36 m x 5.9 m

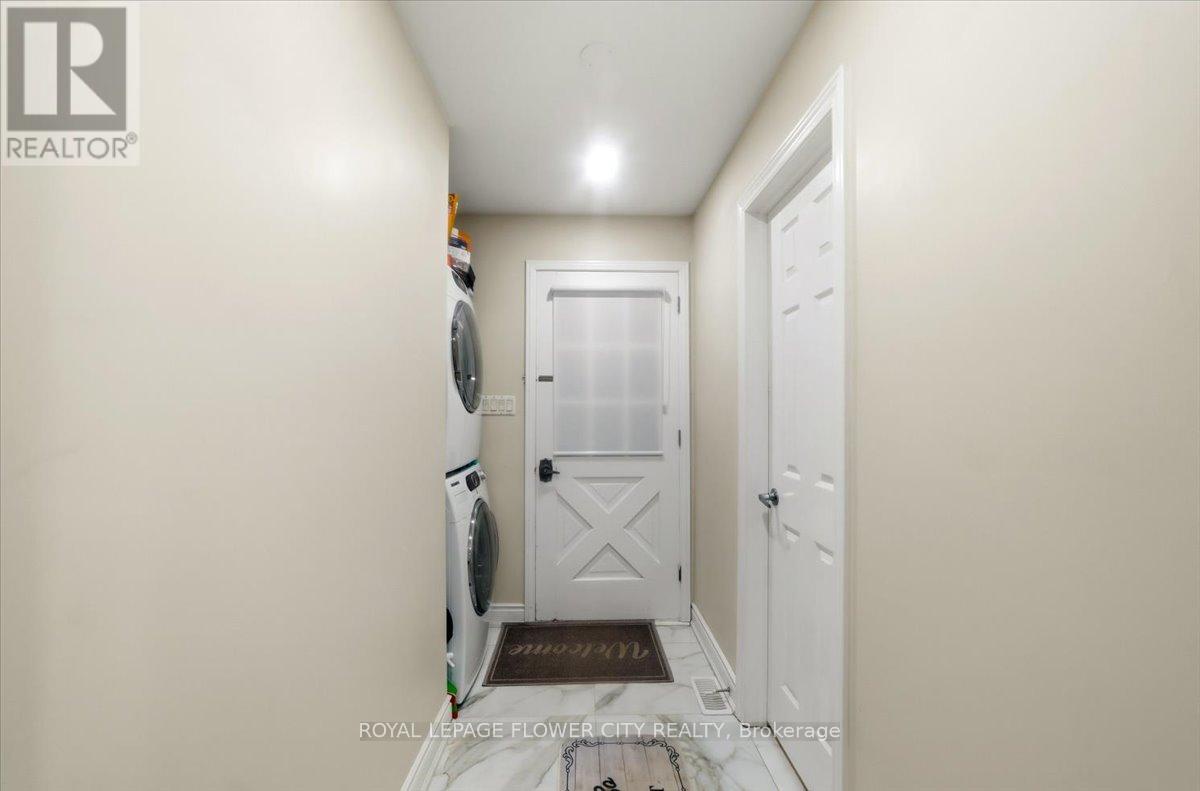
Laundry room

Ground level

Dimension: 2.5 m x 2.48 m

Bedroom

Ground level

Dimension: 3.88 m x 3.34 m

Features

Irregular lot size

Area Amenities With Map

Comparables

This listing doesn't have any similar comparables!

The listing data above is provided under copyright by the Canadian Real Estate Association. The listing data is deemed reliable but is not guaranteed accurate by the Canadian Real Estate Association or Guglu.