
267-269 Hughson Street N, Hamilton (beasley), Ontario
For Sale11 minutes
CA$199,900
Unavailable
Unavailable
2 Parking Spaces
Unavailable
2500 - 3000 sqft sqrt
Property Details
Days on Guglu
11 minutes
MLS®
X14181618
Type
Single Family
Year Built
Unavailable
Ownership
Freehold
Lot size
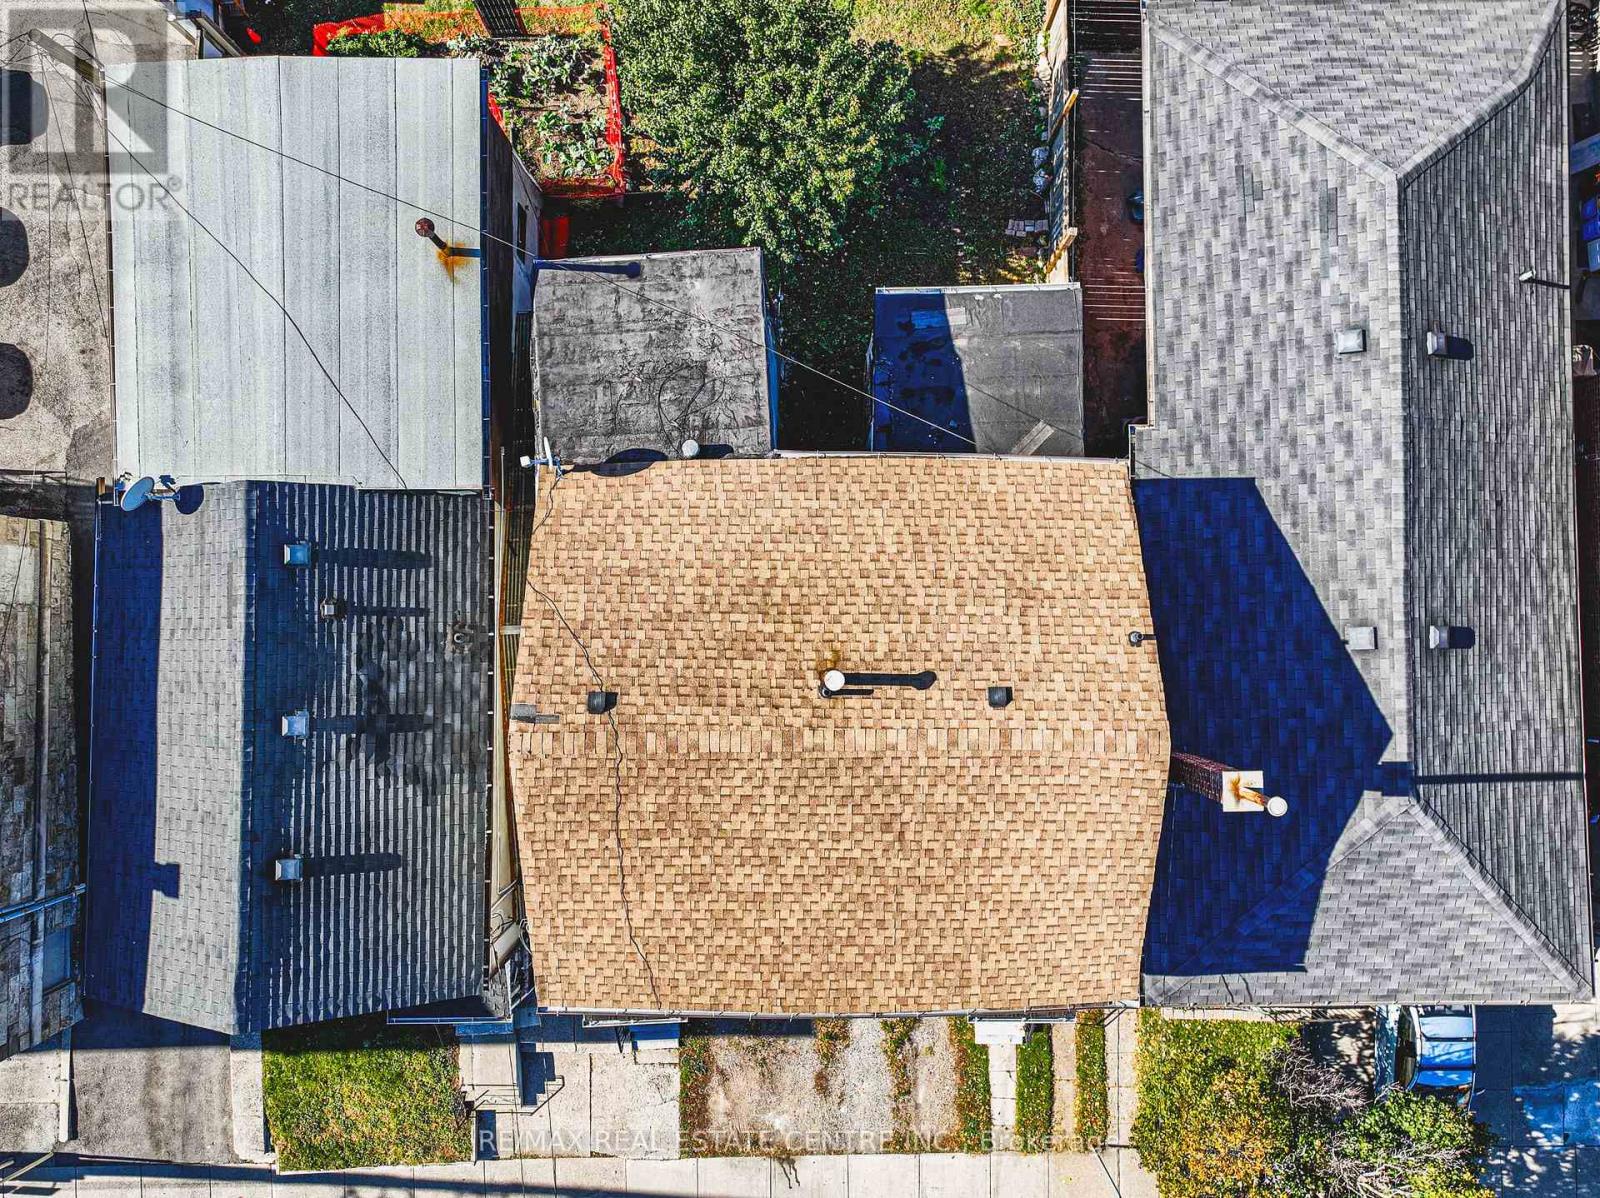
35 ft ,4 in x 85 ft
Description
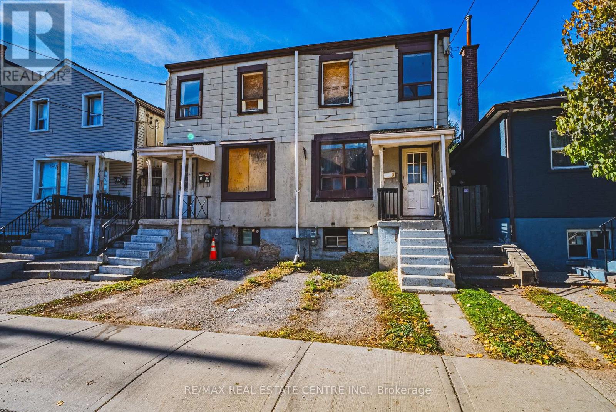
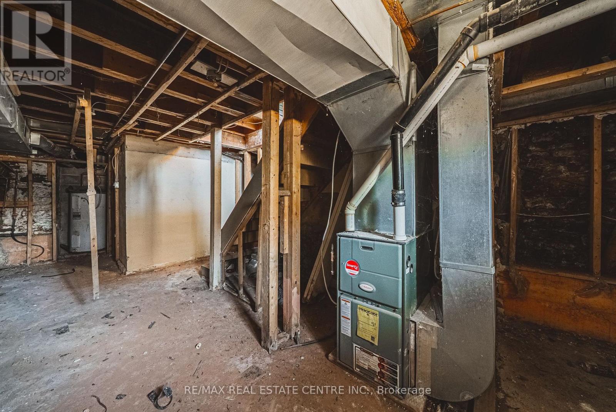
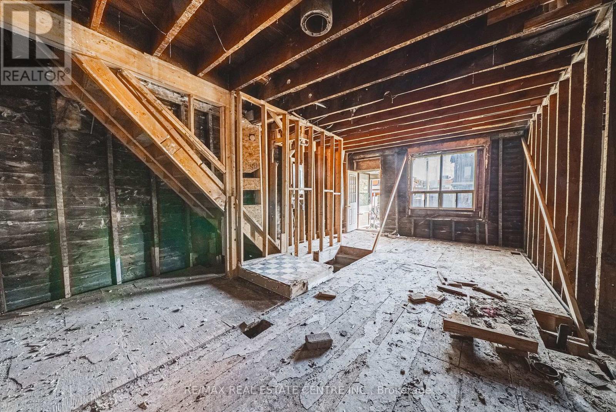
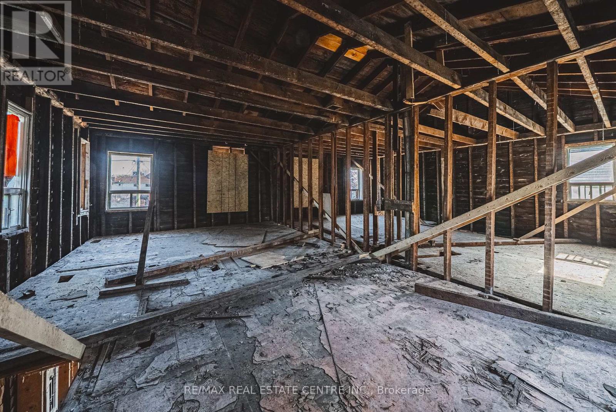
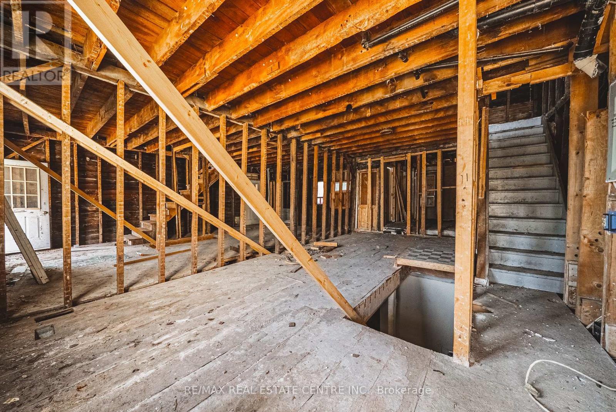
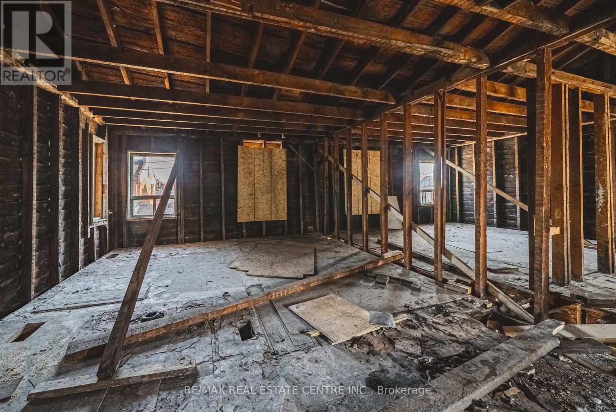
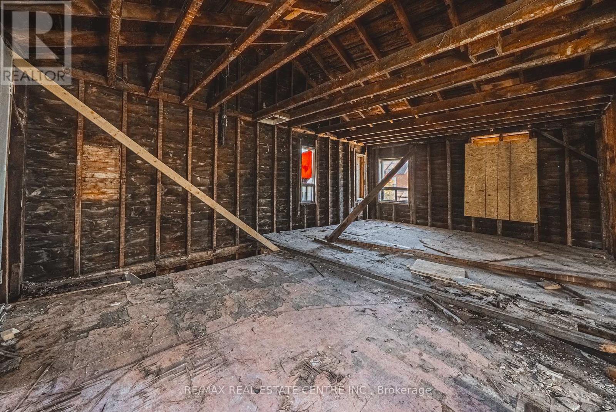
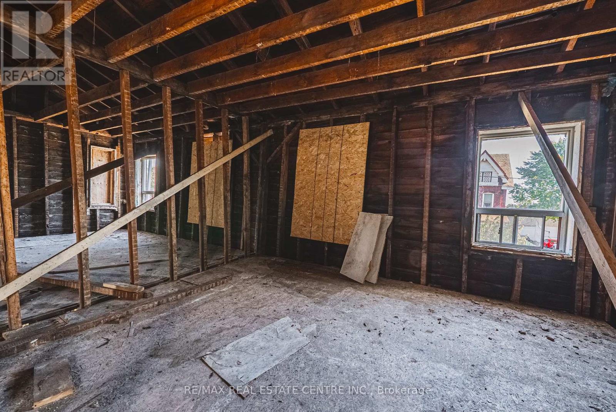
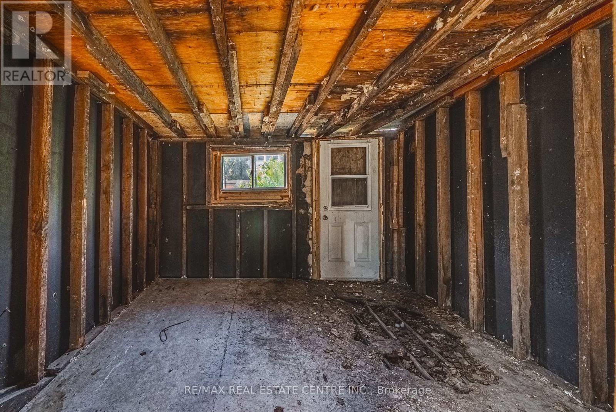
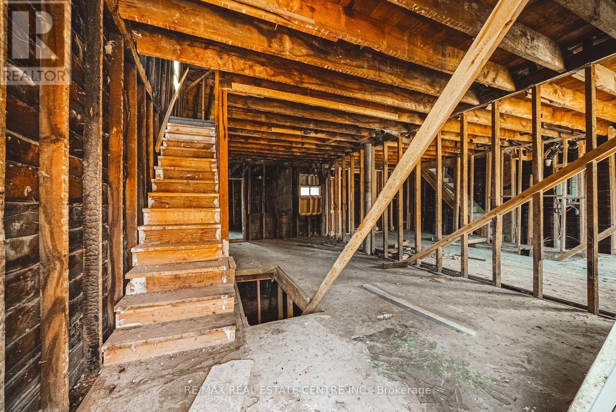
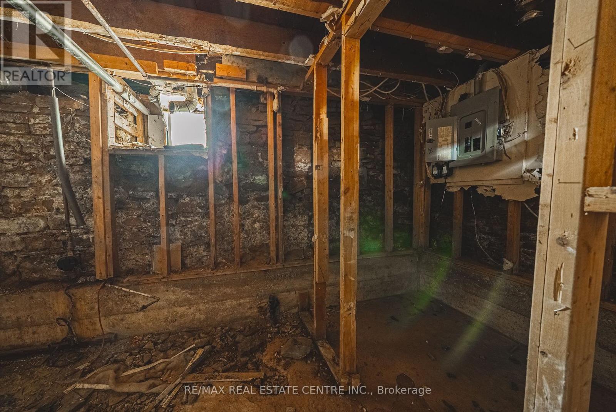
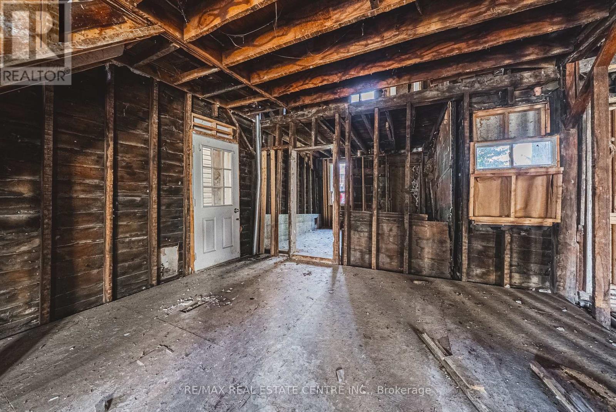
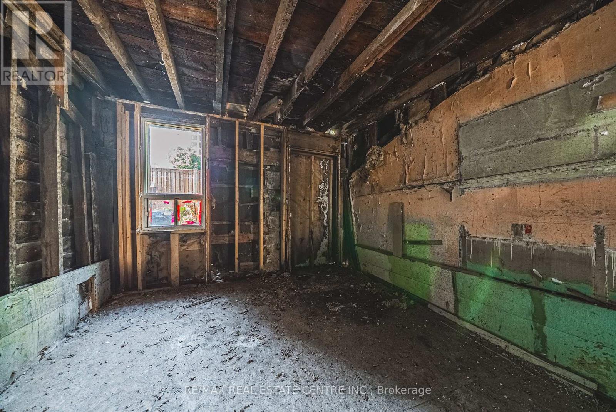
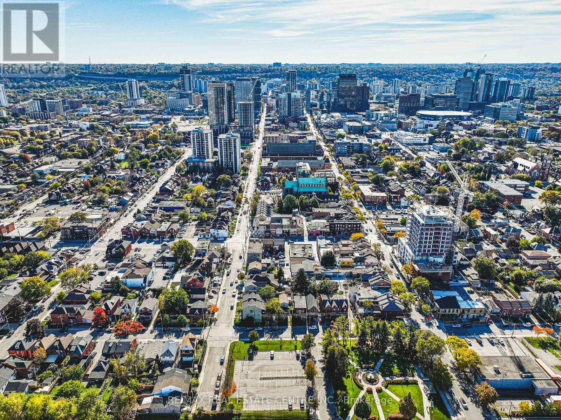
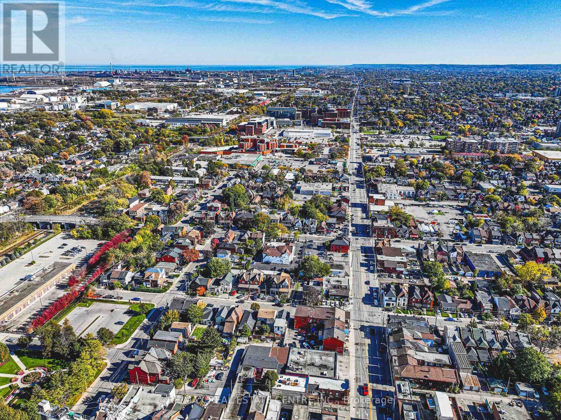
Attention Investors, Renovators and Builders! An exceptional opportunity awaits at 267-269 Hughson Street North in Hamilton's evolving North End. This property offers exciting potential for a substantial renovation, investment, or redevelopment project. Currently in significant disrepair, the property requires extensive work and is ideal for buyers ready to bring their vision and creativity. Explore the possibilities for duplex or multi-unit potential, or investigate a possible severance, subject to zoning, building regulations, and all required municipal approvals. Buyers to conduct their own due diligence regarding permitted uses and redevelopment options. Unbeatable Location! Steps from James Street North's vibrant arts, dining, and entertainment scene. Enjoy walking distance to King William Street cafés, Hamilton Farmers' Market, TD Coliseum, Supercrawl, West Harbour GO Station, Bayfront Park, waterfront trails, boardwalks, yacht clubs, and outdoor skating. Convenient access to McMaster University, St. Joseph's Hospital, and Highway 403. Located in an area experiencing exciting transformation and investment, this is an opportunity to unlock the potential in a sought-after urban location. Property is being sold strictly "as is, where is," with no representations or warranties whatsoever. Bring your vision and explore the possibilities! (id:44040)
Building
Size:2500 - 3000 sqft
Parking Spaces:
2
Bedrooms:
Bathrooms:
Basement:Full
Flooring:-
Roof:-
Heating:
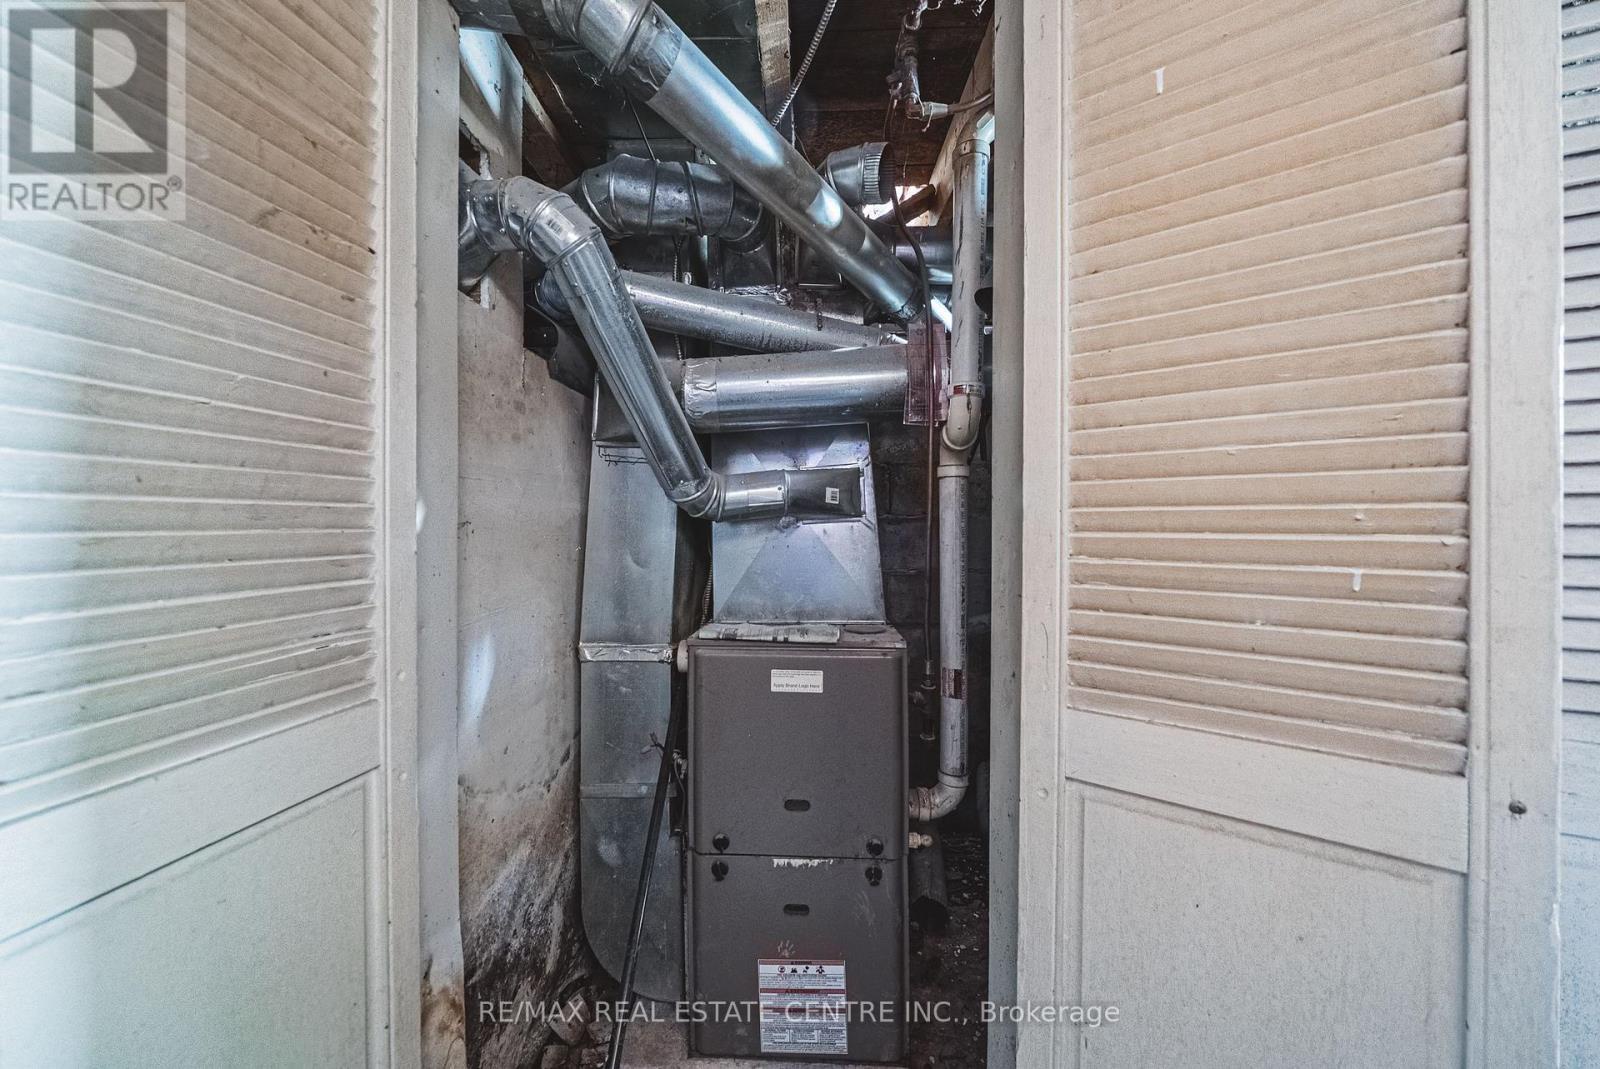
Natural gas(Forced air)
Fireplace:-
Cooling:None
Utility Water:Municipal water
Foundation:Poured Concrete
Architecture:-
Construction Date:Invalid Date
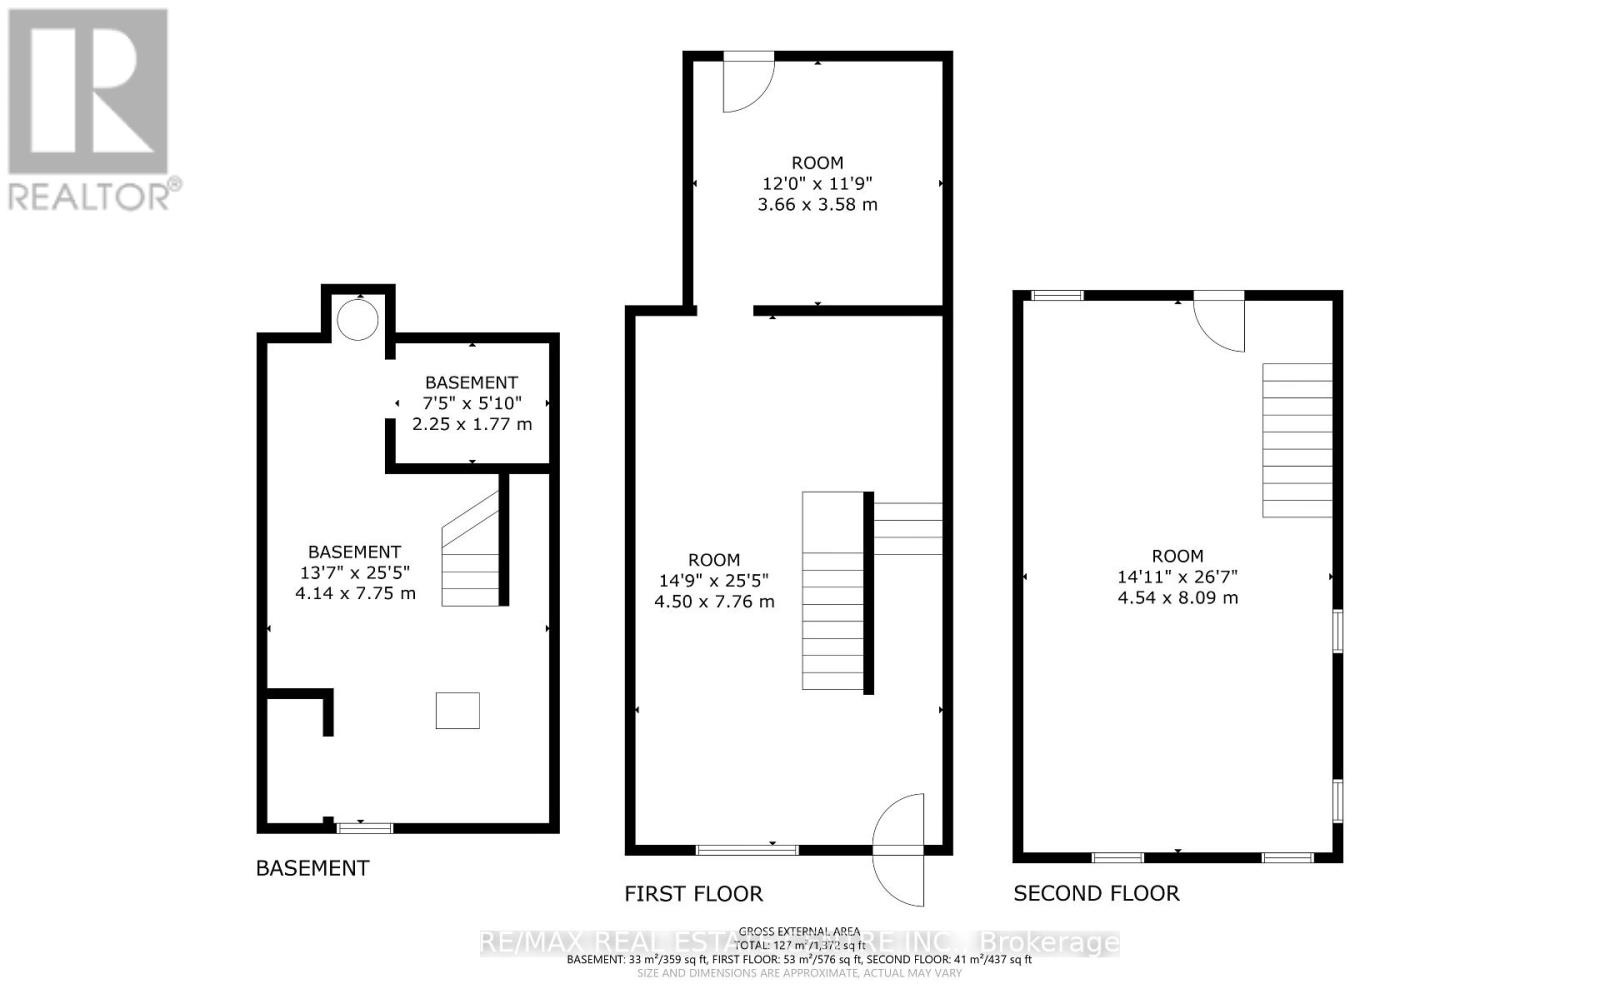
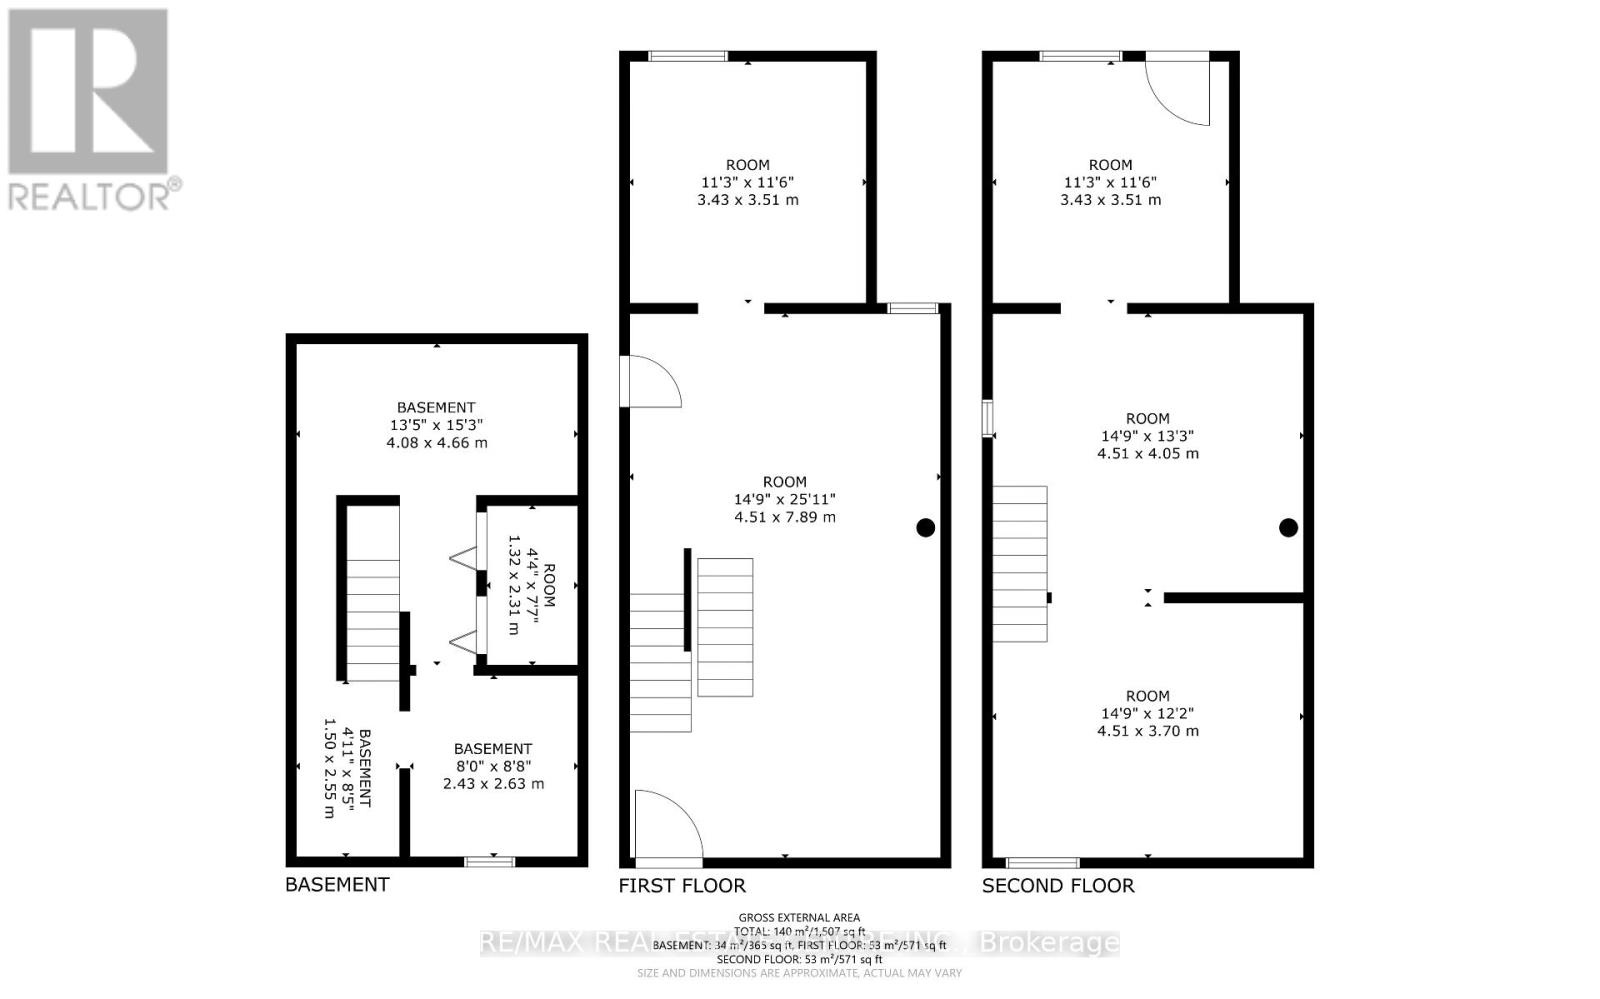
Rooms
Other
Second level
Dimension: 4.55 m x 7.77 m
Other
Second level
Dimension: 3.43 m x 3.51 m
Other
Second level
Dimension: 4.5 m x 4.04 m
Other
Second level
Dimension: 4.5 m x 3.71 m
Other
Main level
Dimension: 2.74 m x 7.75 m
Other
Main level
Dimension: 3.66 m x 3.58 m
Other
Main level
Dimension: 4.5 m x 7.9 m
Other
Main level
Dimension: 3.43 m x 3.51 m
Area Amenities With Map
Comparables
This listing doesn't have any similar comparables!
The listing data above is provided under copyright by the Canadian Real Estate Association. The listing data is deemed reliable but is not guaranteed accurate by the Canadian Real Estate Association or Guglu.