
17 Craigmiller Avenue, Hamilton (crown Point), Ontario
For Sale4 minutes
CA$524,990
3 Bedrooms
2 Bathrooms
5 Parking Spaces
1 Kitchen
1100 - 1500 sqft sqrt
Property Details
Days on Guglu
4 minutes
MLS®
X14178850
Type
Single Family
Year Built
Unavailable
Ownership
Freehold
Lot size
30 ft x 80 ft
Description
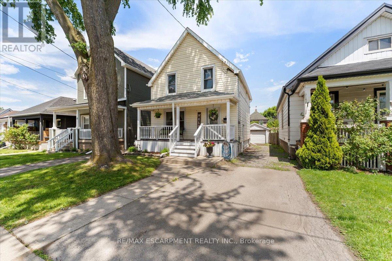
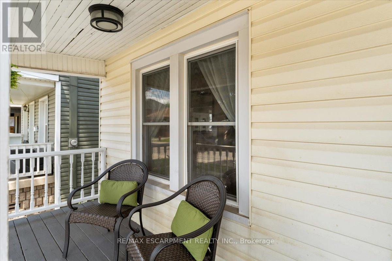
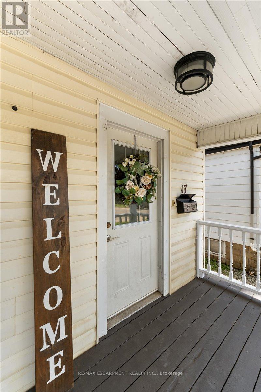
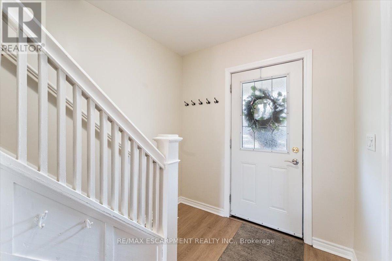
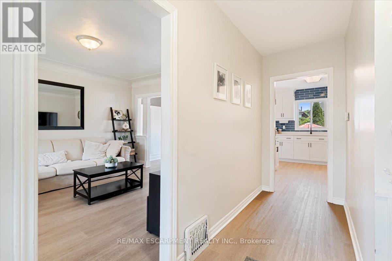
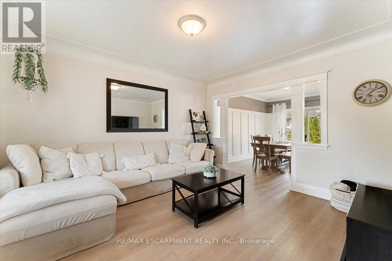
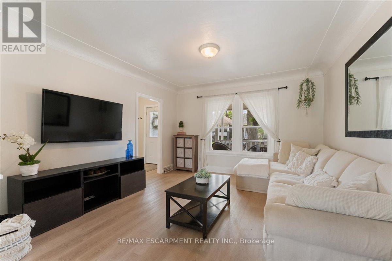
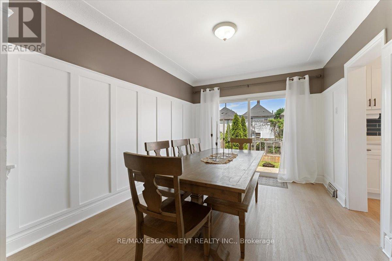
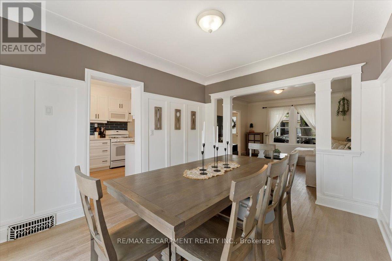
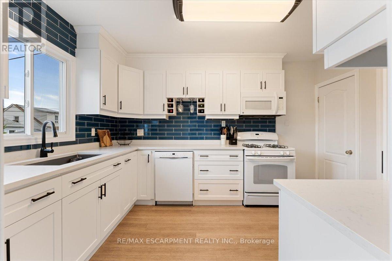
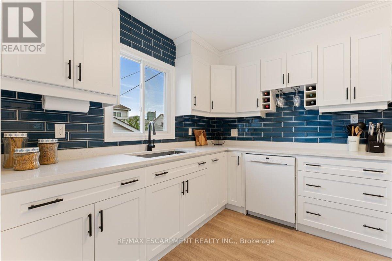
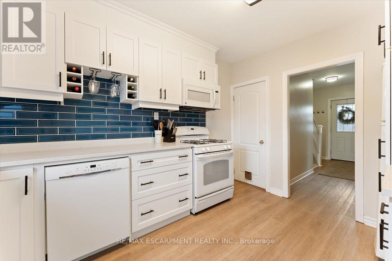
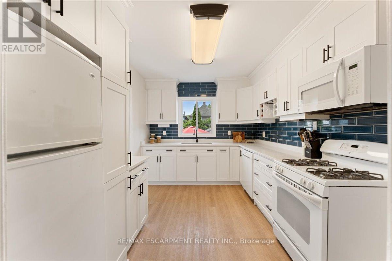
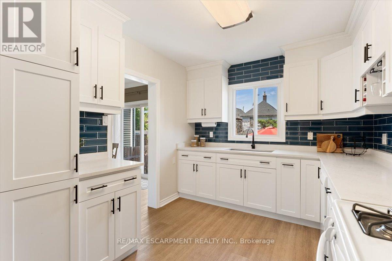
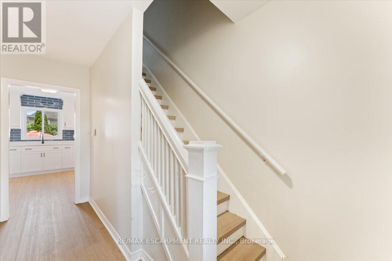
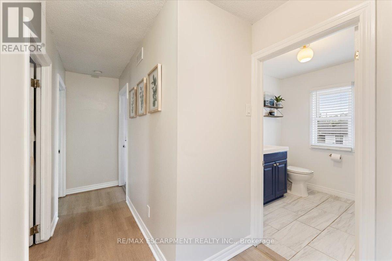
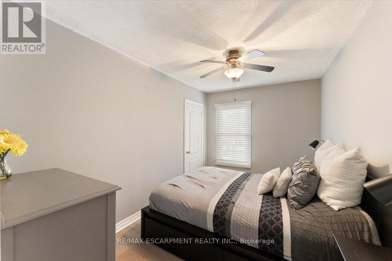
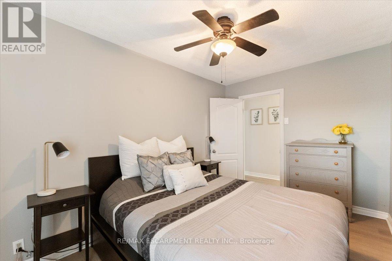
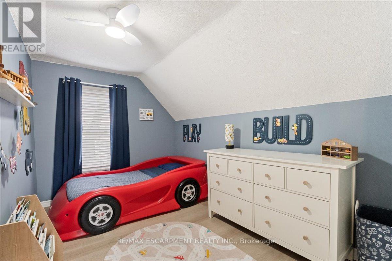
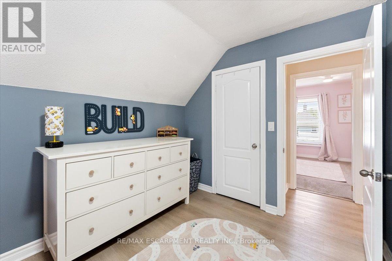
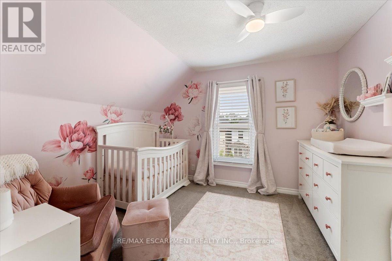
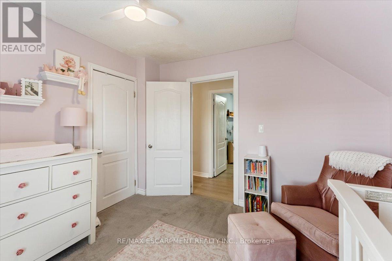
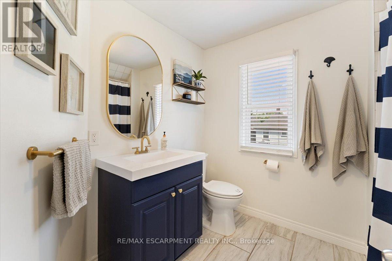
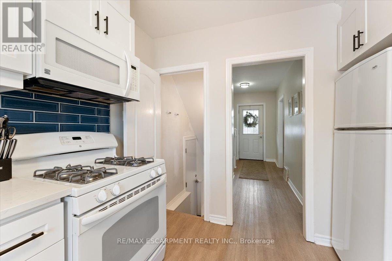
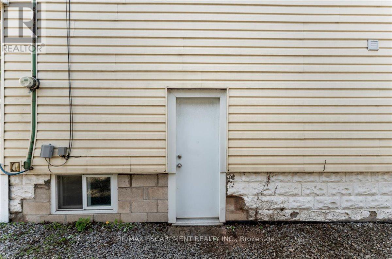
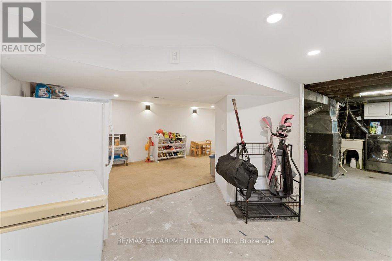
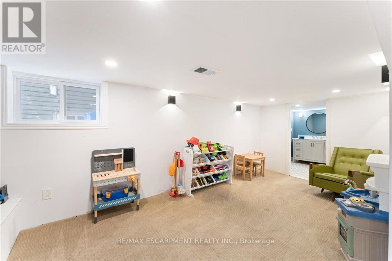
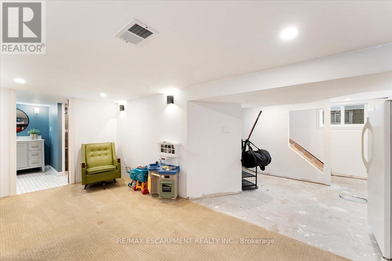
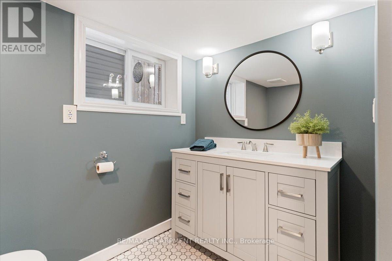
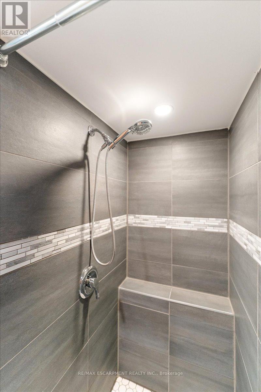
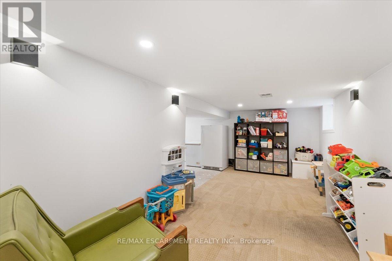
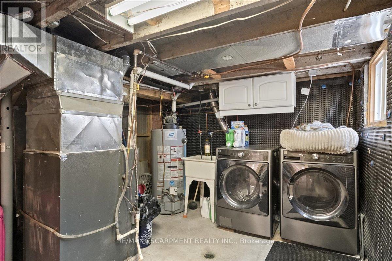
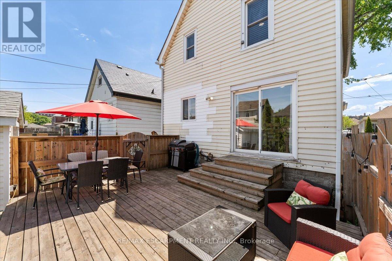
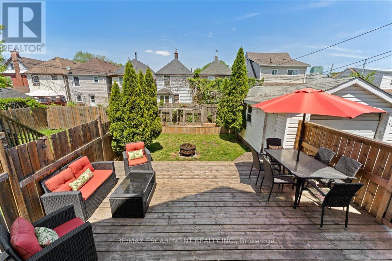
Welcome to the lovely Crown Point neighbourhood. A beautifully updated 3 bedroom, 2 bathroom home offering a bright, functional layout with stylish finishes bright, throughout. The main floor features a welcoming front entry, spacious living room with large windows, a separate dining area, and an updated kitchen complete with counters, white cabinetry, quartz counters, subway tile backsplash and plenty of storage. Upstairs, you'll find three comfortable bedrooms and a refreshed 4-piece bathroom, with charming character and tasteful neutral finishes throughout. The partially finished basement adds valuable bonus space, ideal for a rec room, kids' play area, home office, gym, or additional storage, complete with a second bathroom and enjoy the fully fenced laundry area. Outside, enjoy the fully fenced backyard, large deck to entertain family and friends and the convenience of a detached garage - a rare find in this central Hamilton location. Move-in ready and conveniently located near schools, parks, public transit, shopping, restaurants, and major routes, this home is perfect for first-time buyers, or the young growing family. (id:44040)
Building
Size:1100 - 1500 sqft
Parking Spaces:
5
Bedrooms:
3 | (3 Above Ground)
Bathrooms:
2
Basement:Full, N/A (Partially finished), N/A
Flooring:-
Roof:-
Heating:
Natural gas(Forced air)
Fireplace:-
Cooling:Central air conditioning
Utility Water:Municipal water
Foundation:Block
Architecture:-
Construction Date:Invalid Date
Rooms
Bedroom
Second level
Dimension: 3.3 m x 2.97 m
Bedroom
Second level
Dimension: 2.57 m x 3.84 m
Bedroom
Second level
Dimension: 2.51 m x 3.84 m
Bathroom
Second level
Dimension: Measurements not available
Bathroom
Second level
Dimension: Measurements not available
Laundry room
Lower level
Dimension: Measurements not available
Recreational, Games room
Lower level
Dimension: 5.89 m x 5.33 m
Living room
Main level
Dimension: 3.91 m x 4.24 m
Dining room
Main level
Dimension: 3.12 m x 3.84 m
Kitchen
Main level
Dimension: 2.92 m x 3.84 m
Area Amenities With Map
Comparables
This listing doesn't have any similar comparables!
The listing data above is provided under copyright by the Canadian Real Estate Association. The listing data is deemed reliable but is not guaranteed accurate by the Canadian Real Estate Association or Guglu.