
24 - 40 Dartmouth Gate, Hamilton (lakeshore), Ontario
1 / 36
Images

Images

Video

Video

Book Tour

Book Tour

Apply

Apply

24 - 40 Dartmouth Gate, Hamilton (lakeshore), Ontario

For Sale 1 day
CA$649,900
couple_bed
3 Bedrooms
bath_room
3 Bathrooms
garage
2 Parking Spaces
kitchen
1 Kitchen
size
1400 - 1599 sqft sqrt

Property Details

Days on Guglu

1 day

MLS®

X14166746

Type

Single Family
Year Built

Year Built

Unavailable
Ownership

Ownership

Condominium/Strata
Lot size

Lot size

Unavailable

Description

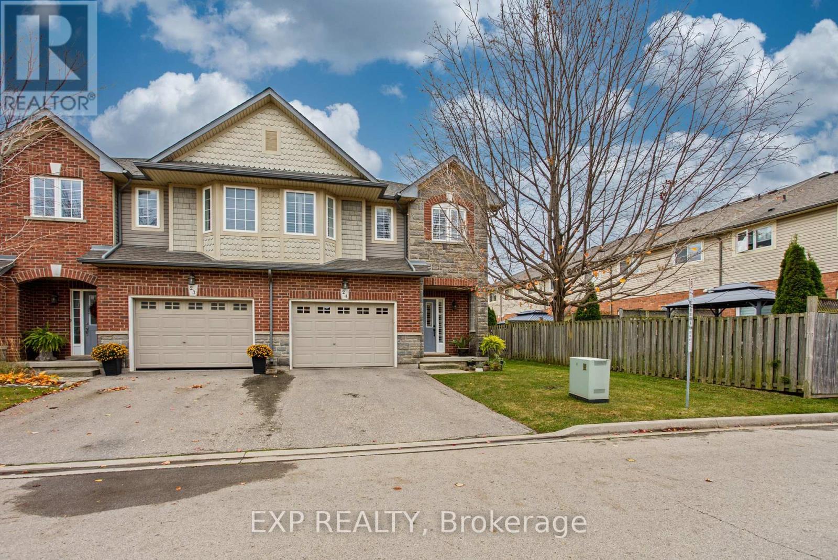
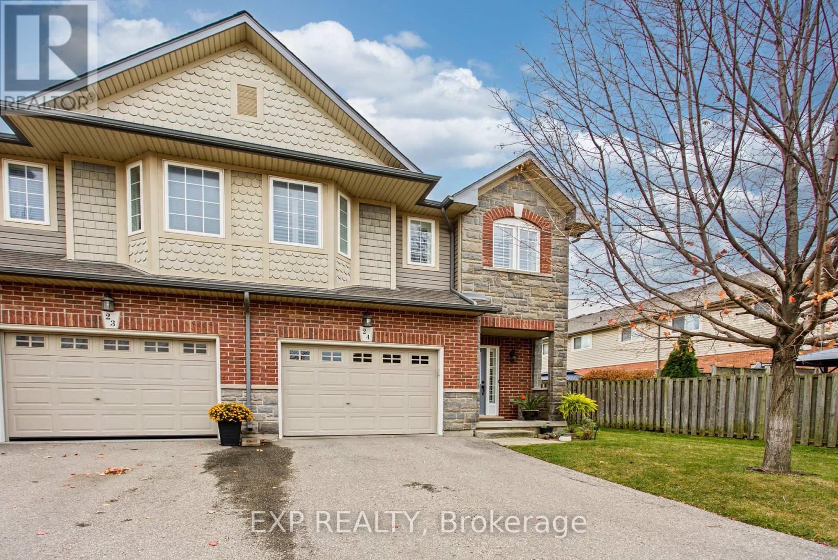
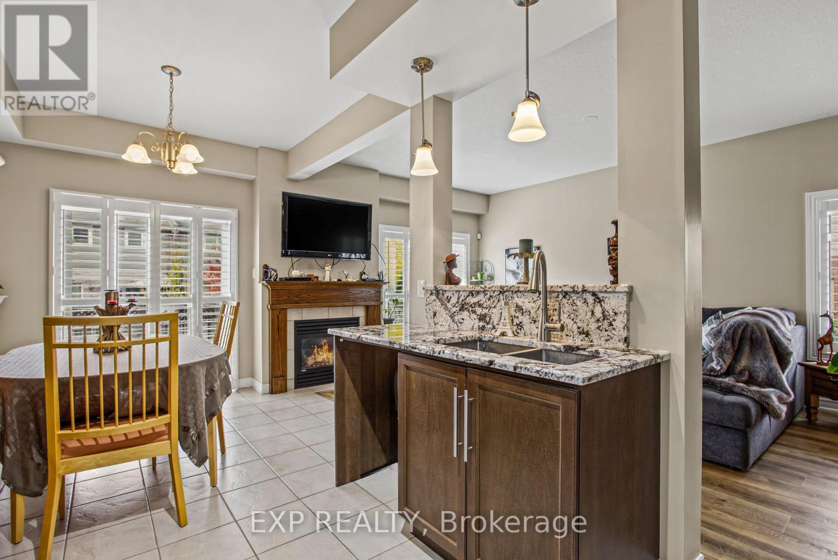
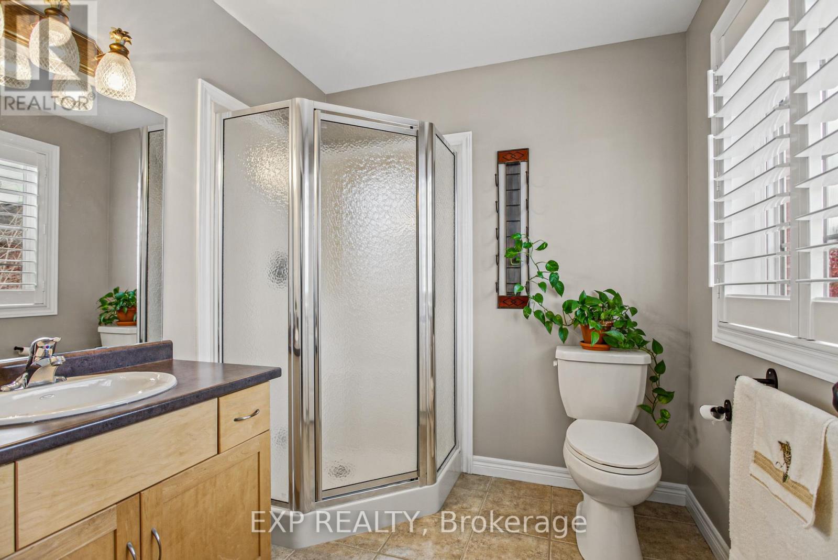
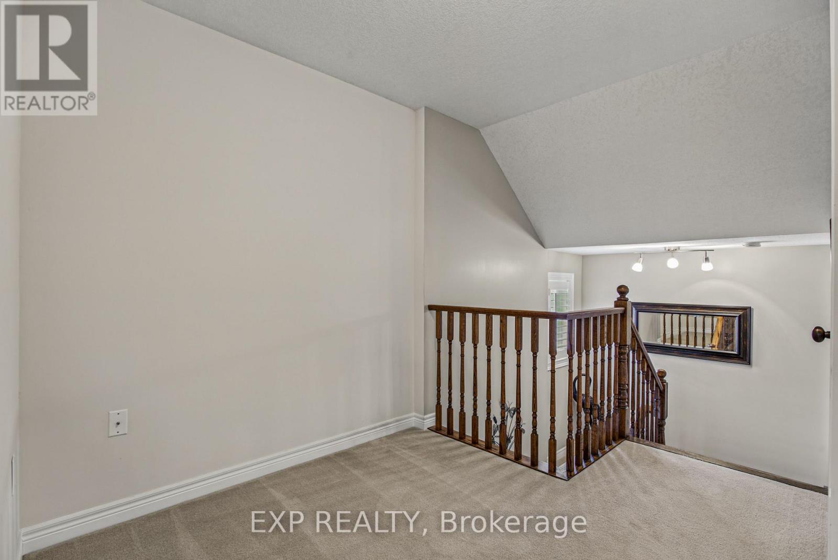
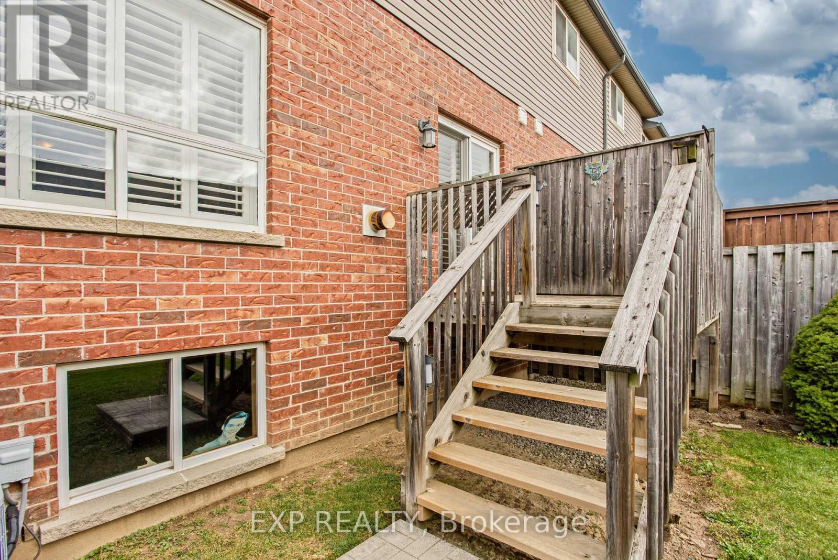
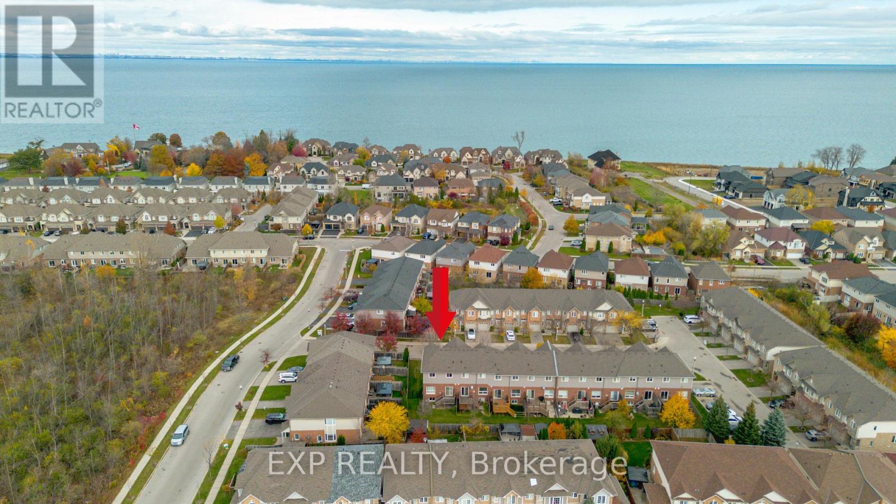
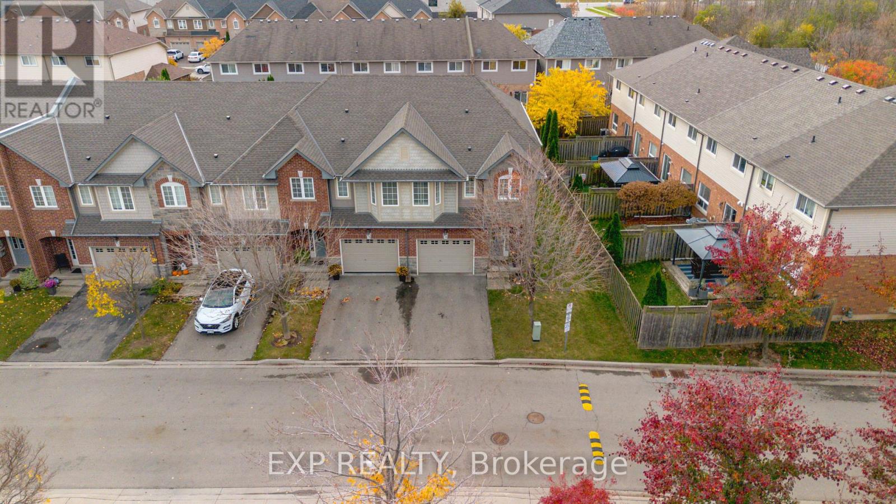
Welcome to this inviting end unit townhome in a sought-after lakeside neighbourhood of Stoney Creek, where comfortable living meets everyday convenience. Featuring 9 ft ceilings, granite kitchen countertops, and heated floors in the primary ensuite bathroom, this home perfectly blends style and comfort. Offering the added appeal of an end unit location, it provides extra privacy and a wonderful low-maintenance lifestyle. Situated in an established community, you'll love being just minutes from the lake, beautiful parks, excellent schools, shopping, and the Costco plaza. Commuters will appreciate quick and convenient highway access. Another great advantage is that many major big-ticket items have already been replaced, offering added peace of mind. Whether you're a first-time buyer, downsizing, or looking for a home in a fantastic location, this end unit townhome offers a wonderful balance of lifestyle, convenience, and value. A great opportunity to become part of a welcoming lakeside community! (id:44040)

Building

Size:1400 - 1599 sqft
Parking Spaces:

2

Bedrooms:

3 | (3 Above Ground)

Bathrooms:

3 | (1 Half)

Basement:Full (Unfinished)
Flooring:-
Roof:-
Heating:

Natural gas (Forced air)

Fireplace:-
Cooling:Central air conditioning
Utility Water:-
Foundation:Poured Concrete
Architecture:-
Construction Date:Invalid Date

Rooms

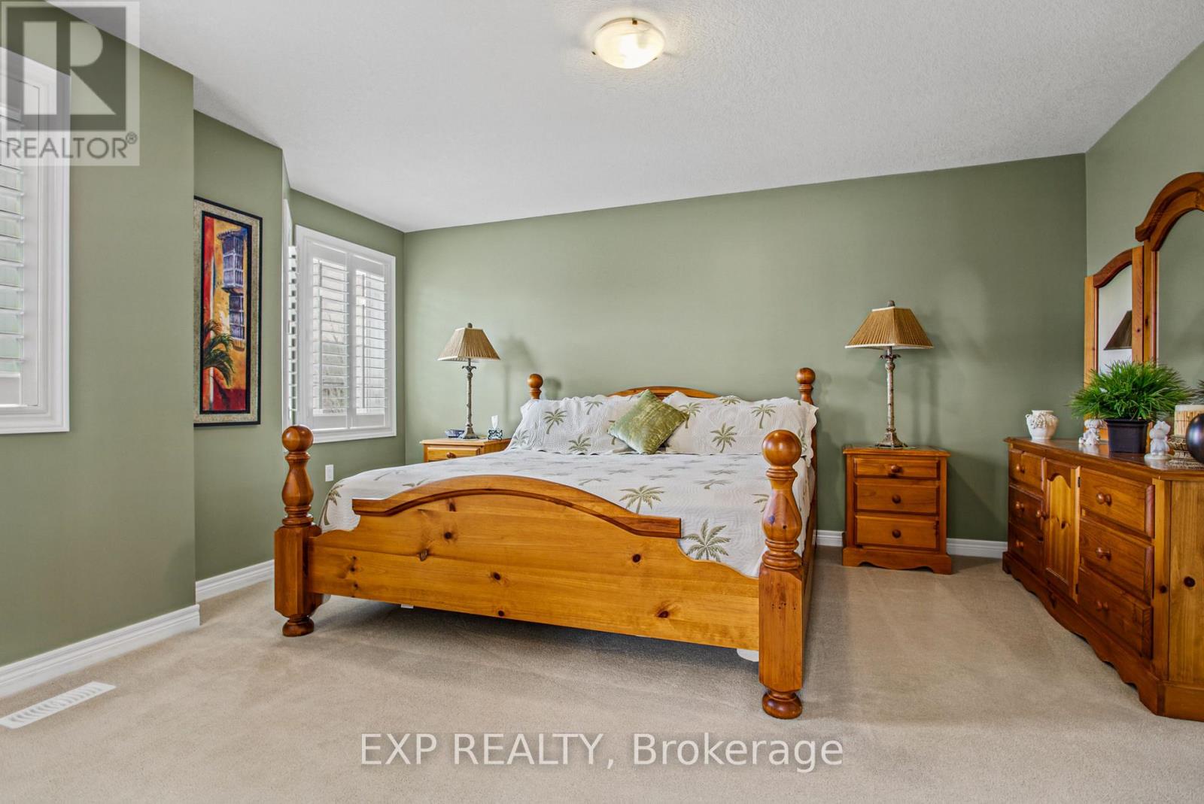
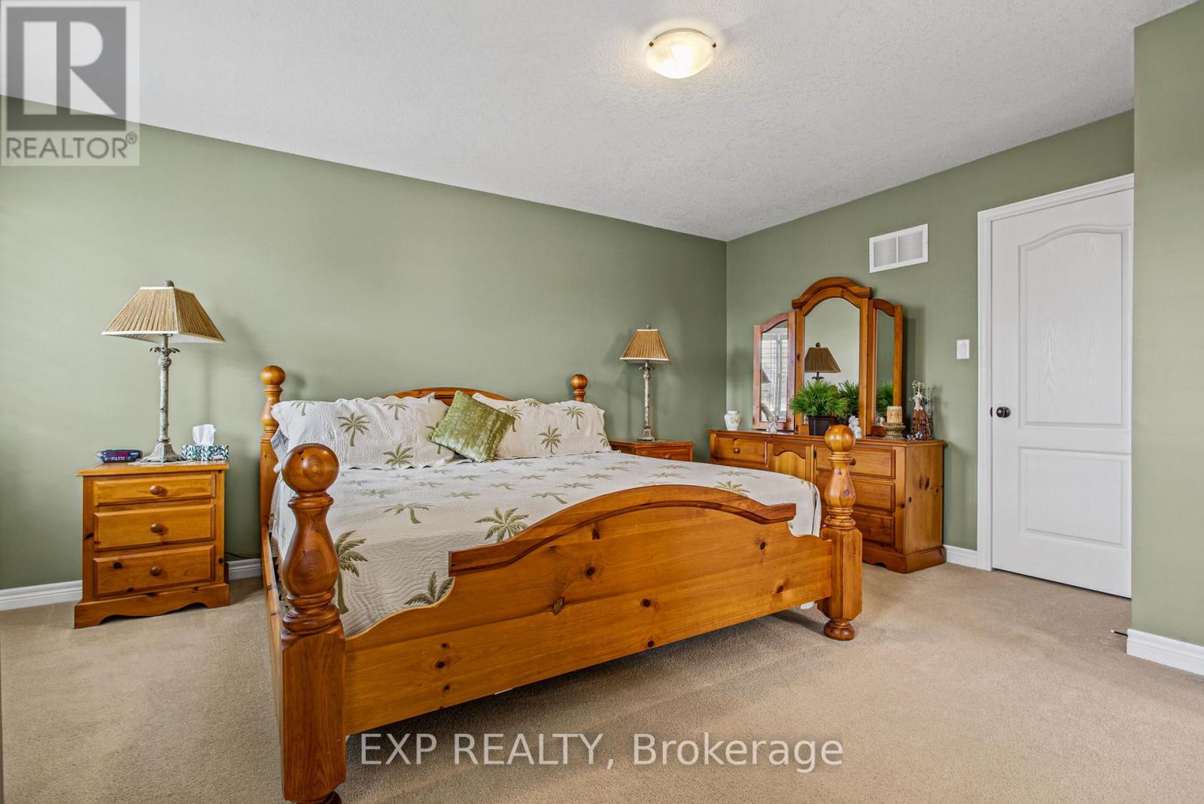
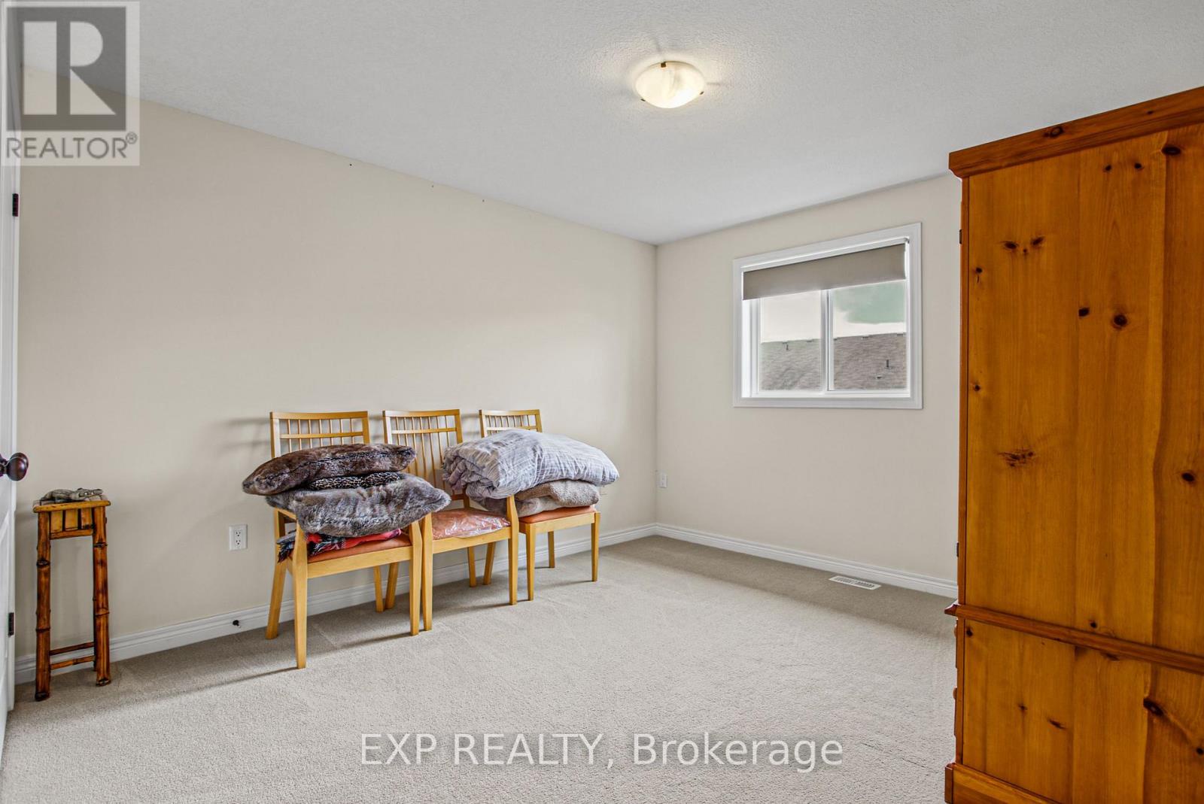
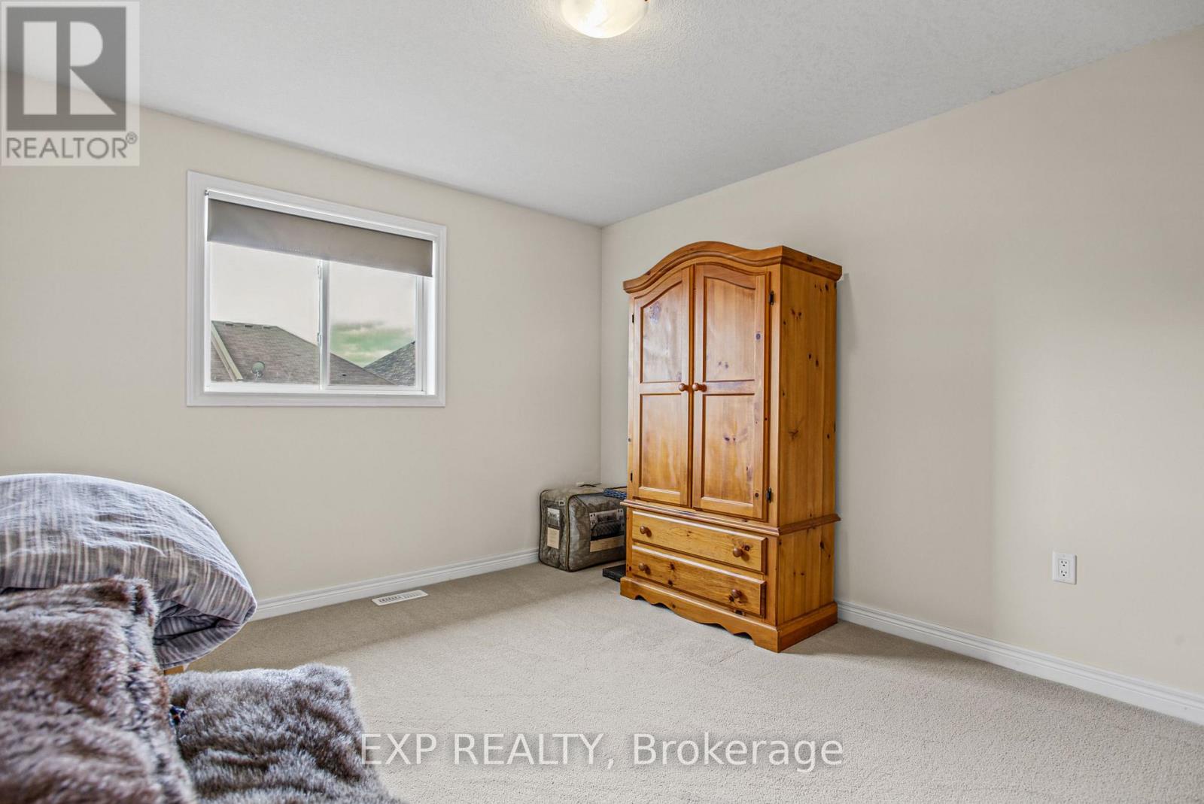
Primary Bedroom

Second level

Dimension: 4.01 m x 4.67 m

Bathroom

Second level

Dimension: 2.01 m x 1.96 m

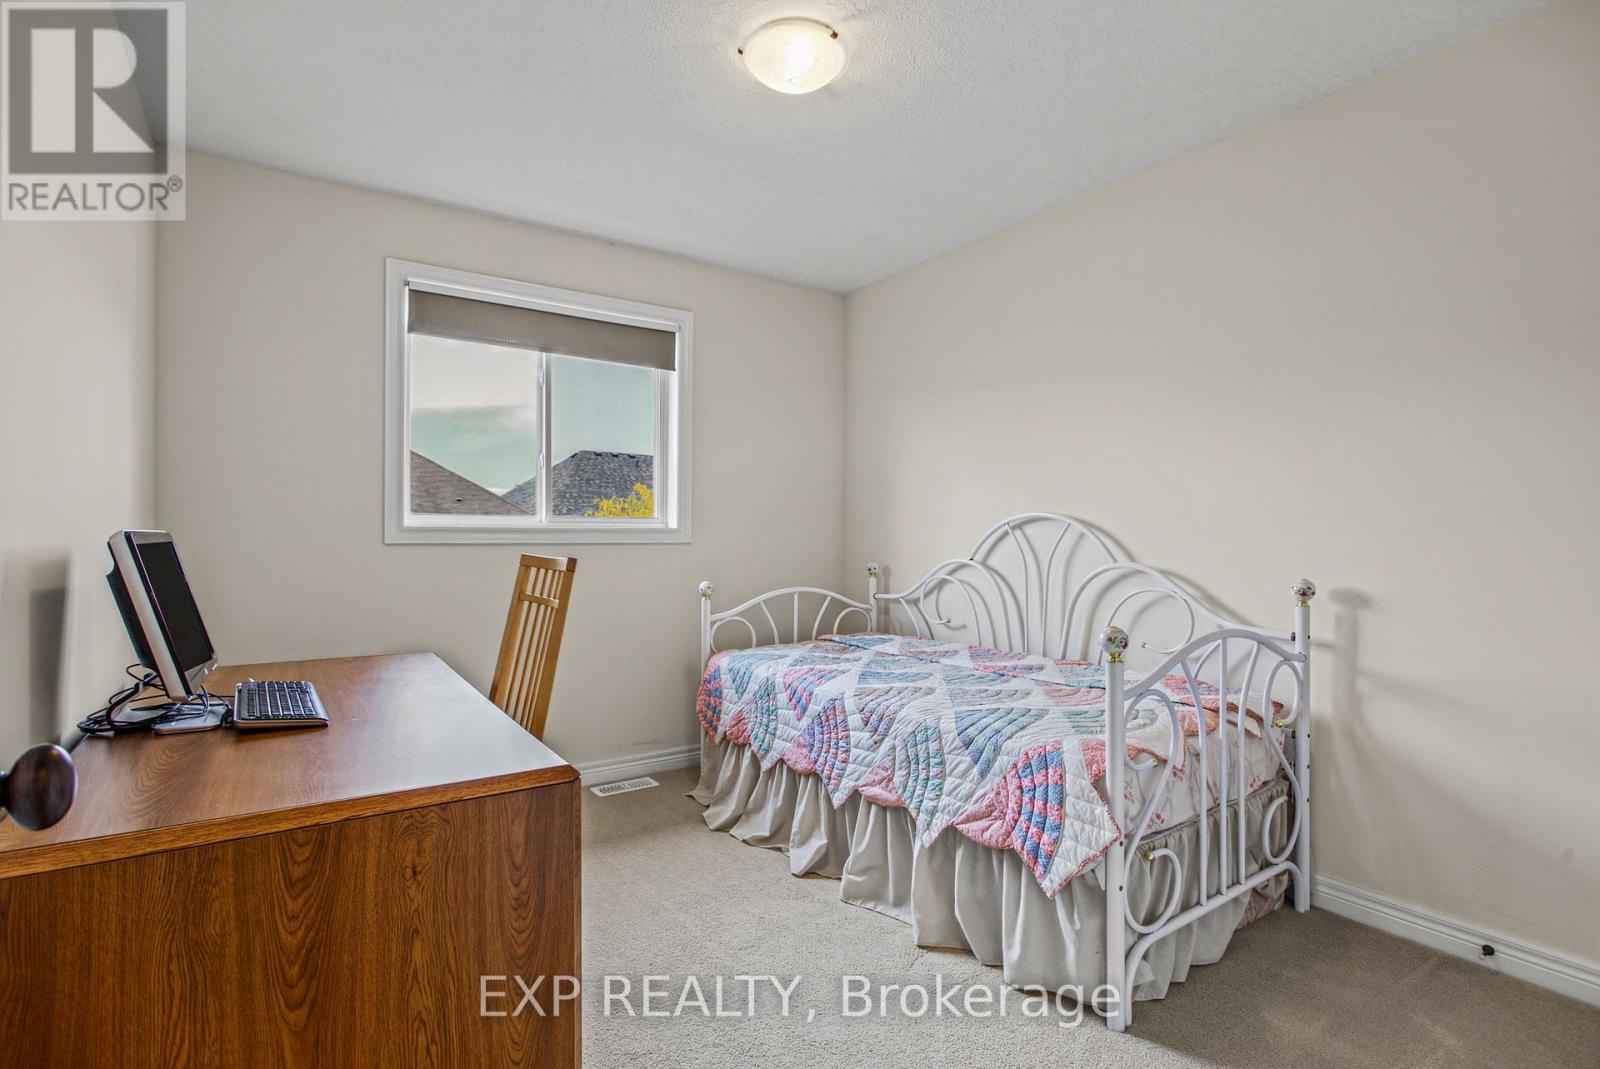
Bedroom 2

Second level

Dimension: 2.82 m x 3.15 m

Bedroom 3

Second level

Dimension: 3.23 m x 4.67 m

Bathroom

Second level

Dimension: 3.23 m x 1.47 m

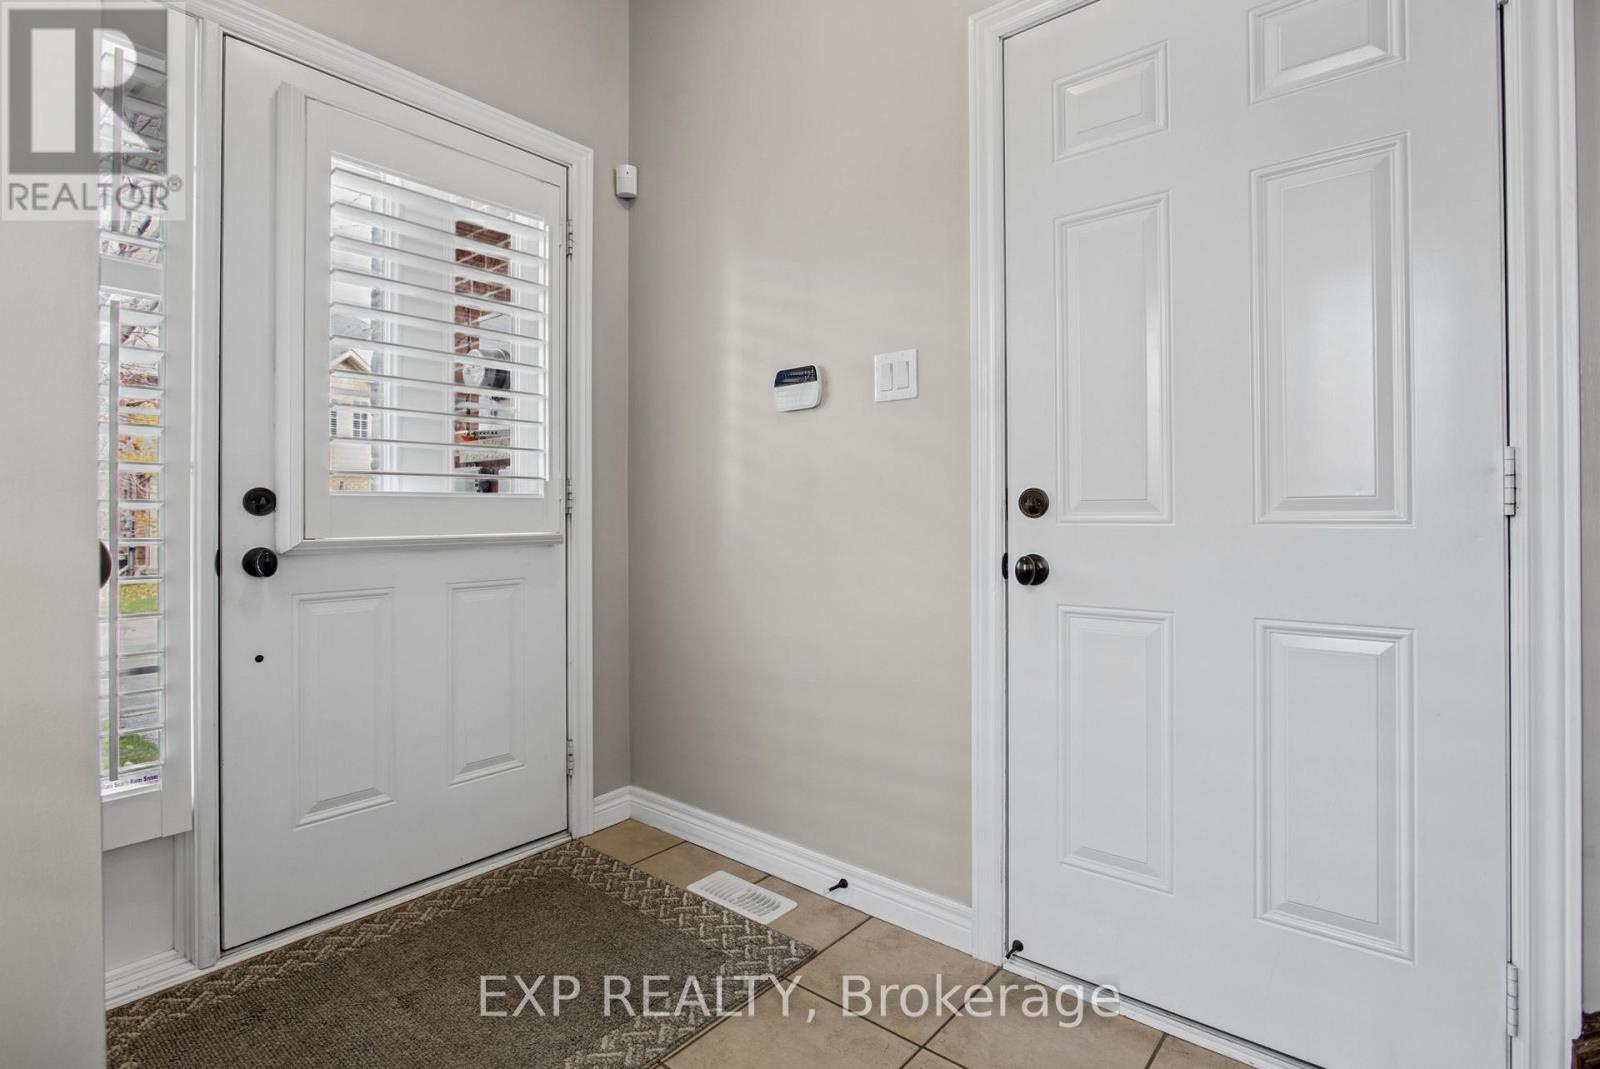
Foyer

Main level

Dimension: 1.92 m x 2.21 m

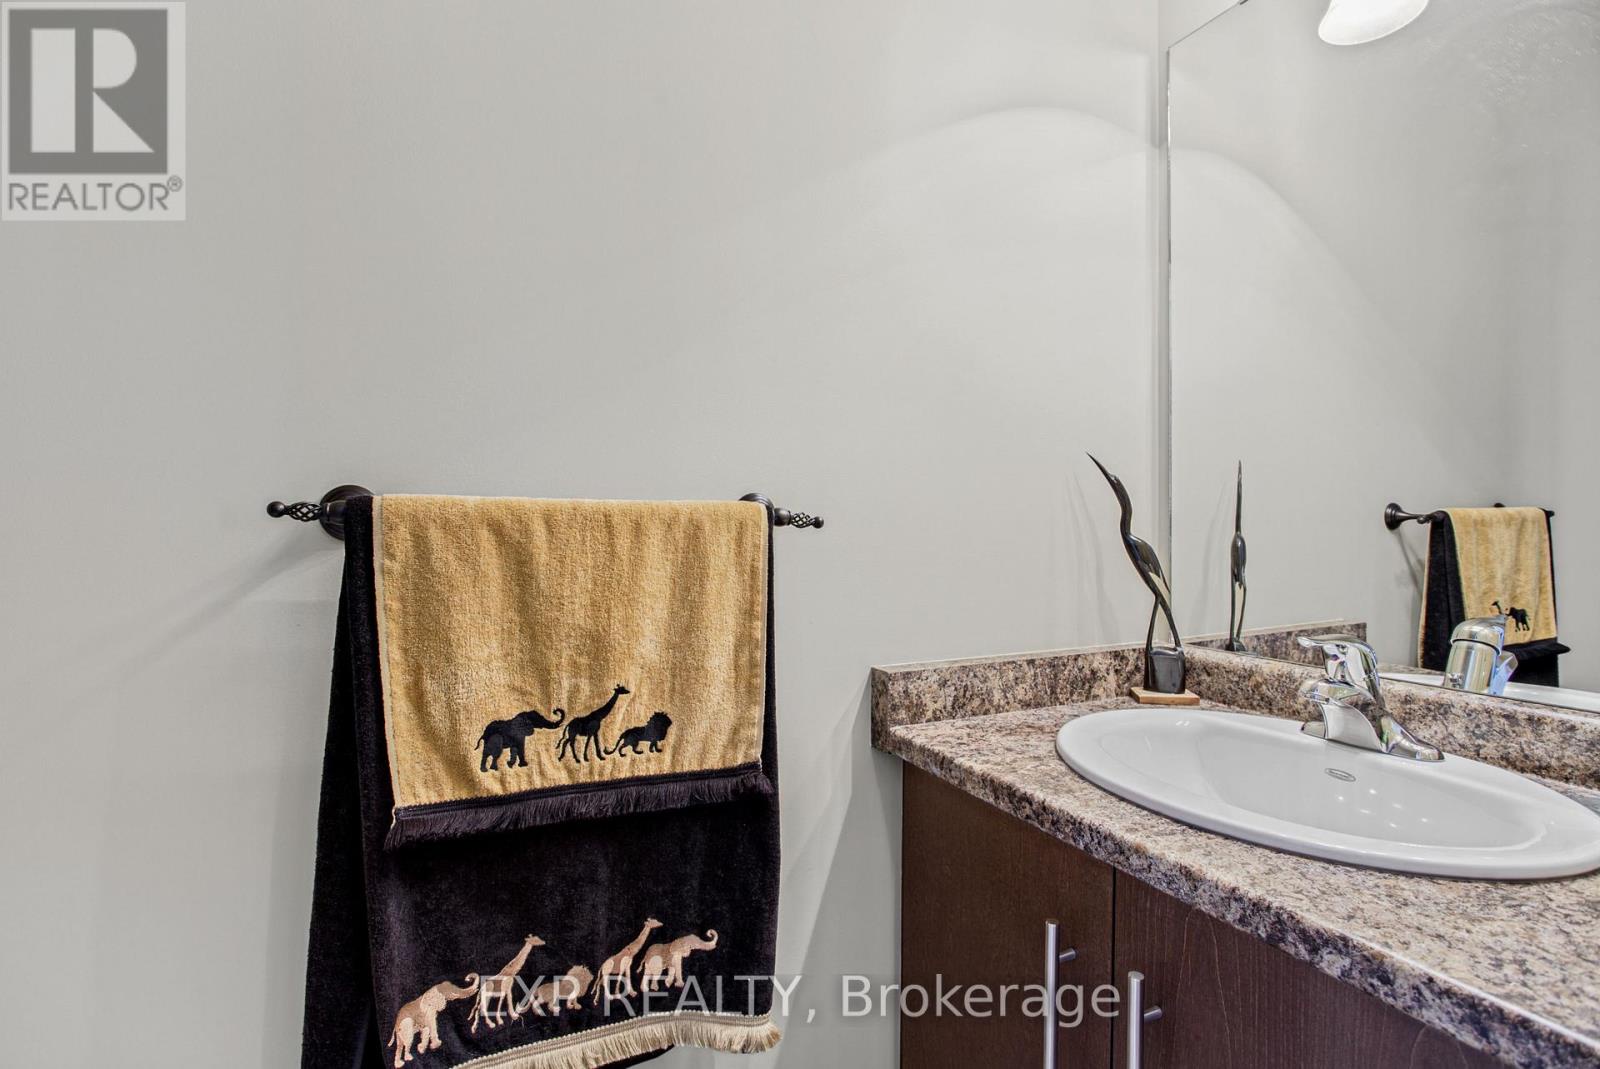
Bathroom

Main level

Dimension: 0.69 m x 1.88 m

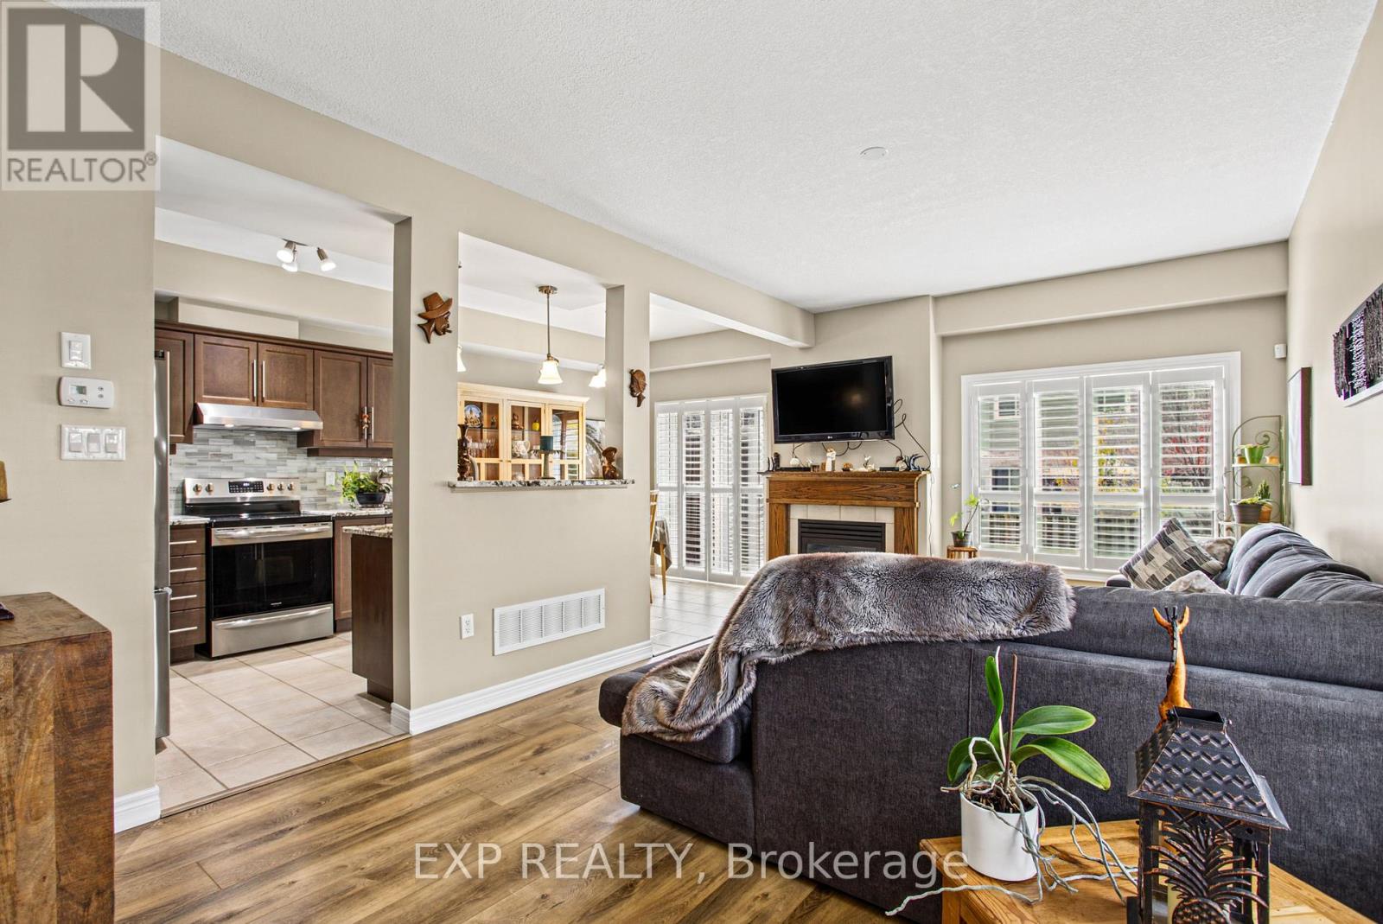
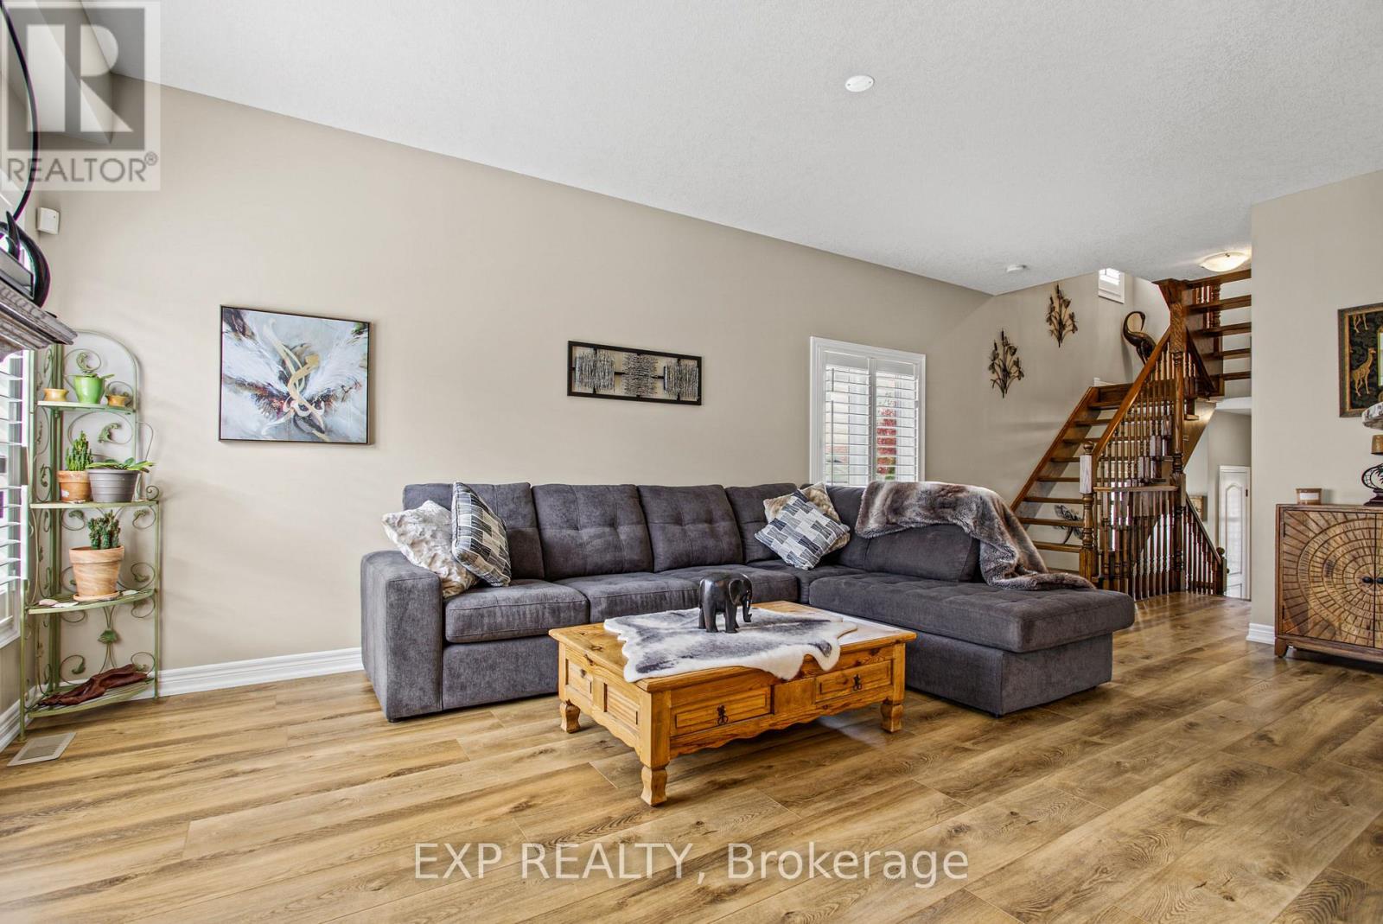
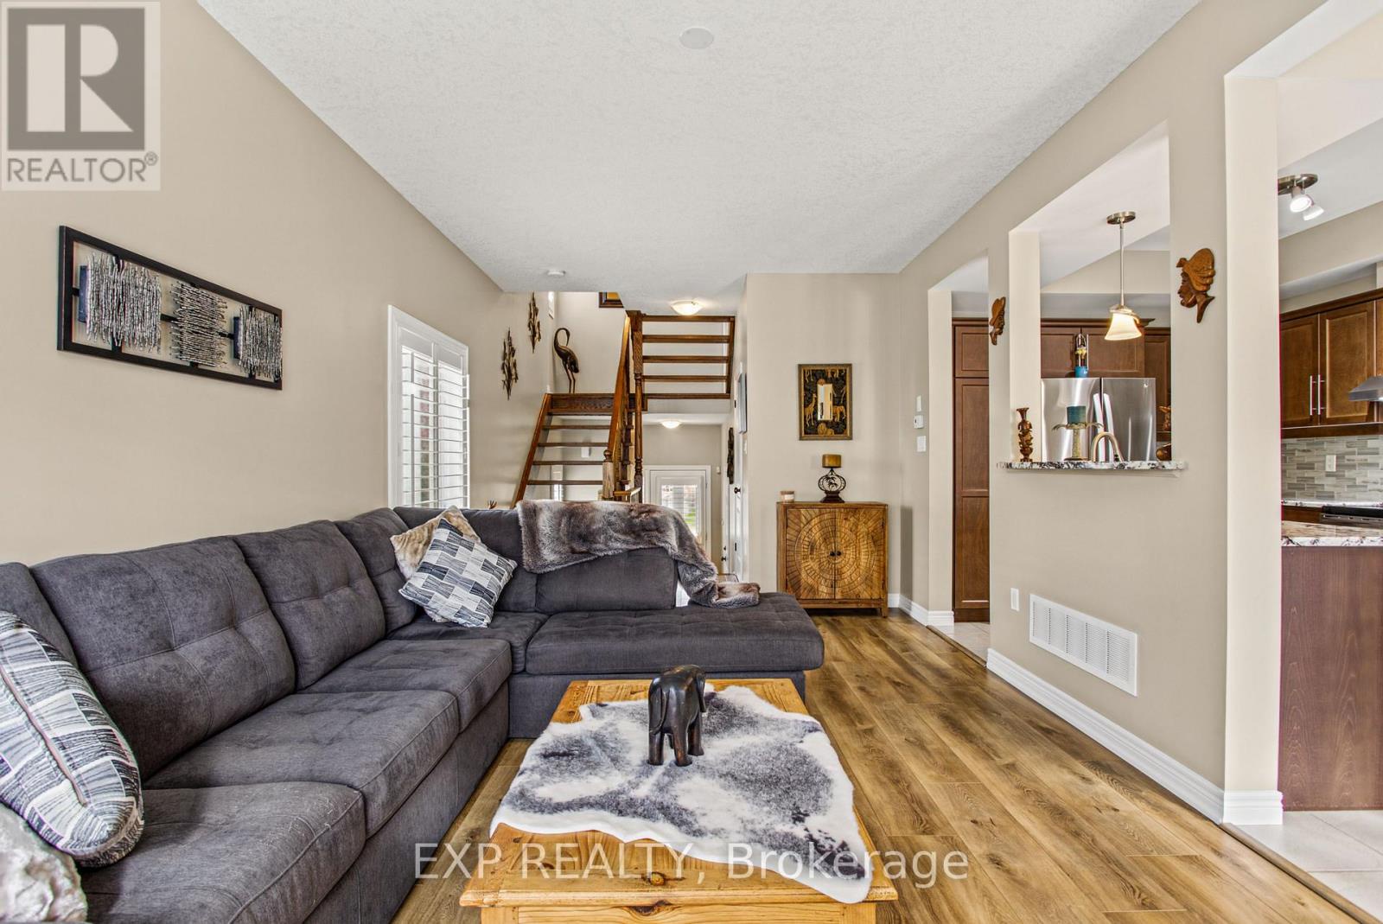
Living room

Main level

Dimension: 3.17 m x 8.51 m

Kitchen

Main level

Dimension: 2.92 m x 3.17 m

Dining room

Main level

Dimension: 2.92 m x 2.77 m

Area Amenities With Map

Comparables

This listing doesn't have any similar comparables!

The listing data above is provided under copyright by the Canadian Real Estate Association. The listing data is deemed reliable but is not guaranteed accurate by the Canadian Real Estate Association or Guglu.