
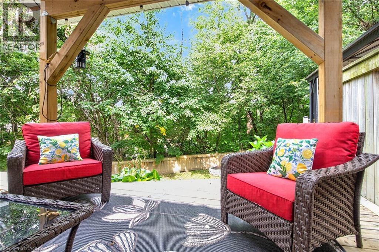
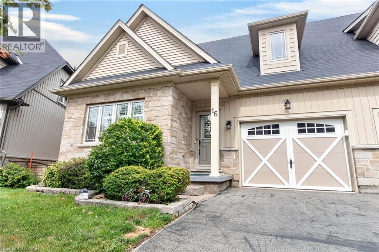
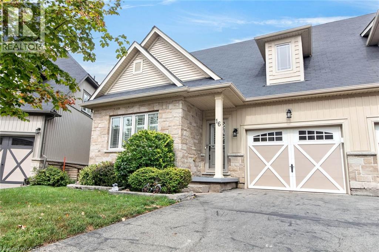
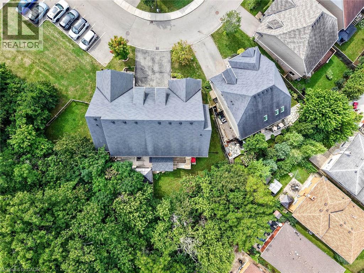
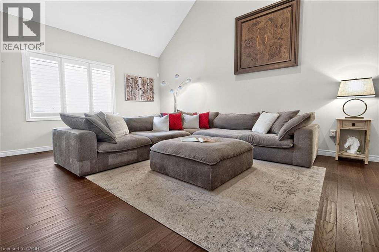
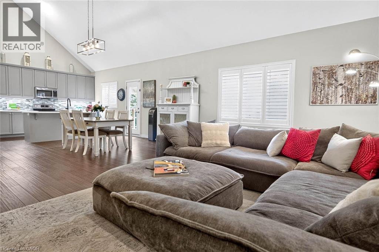
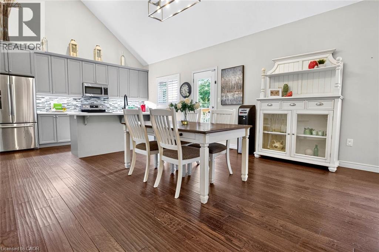
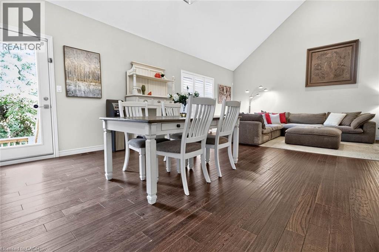
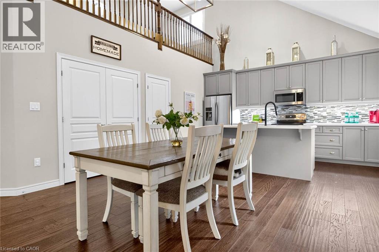
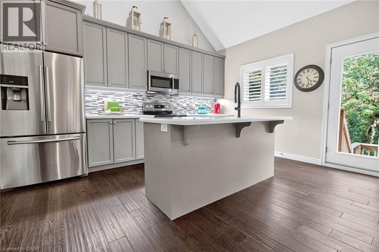
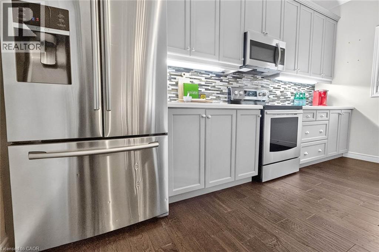
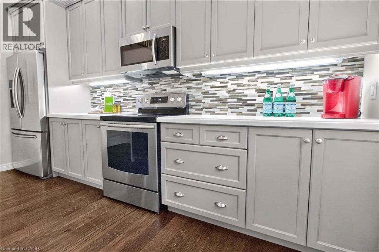
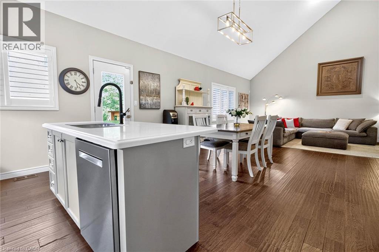
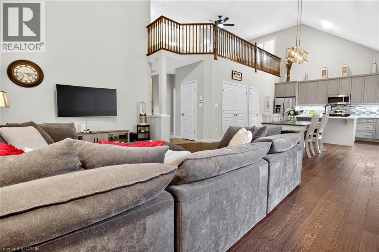
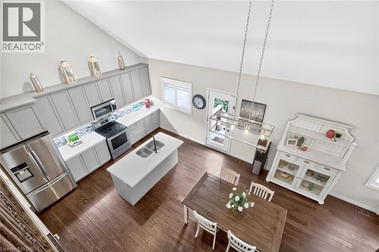
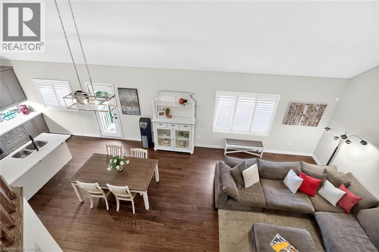
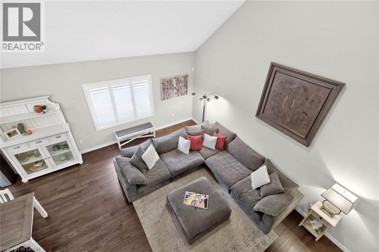
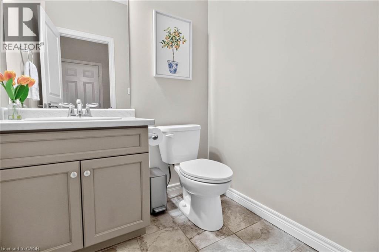
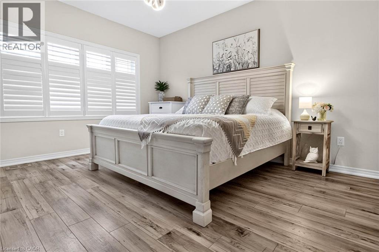
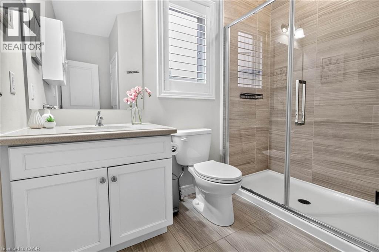
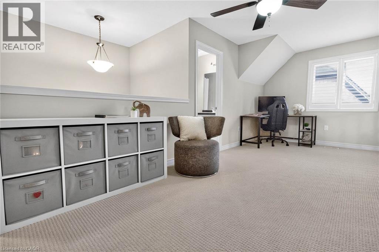
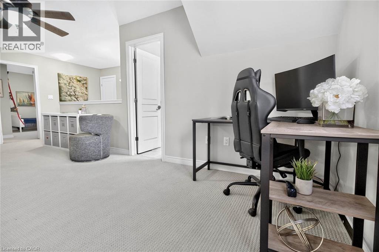
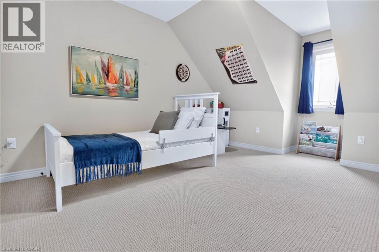
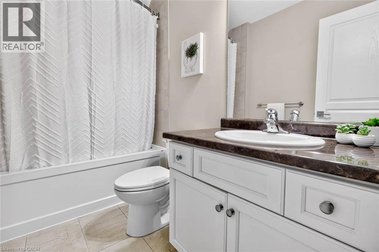
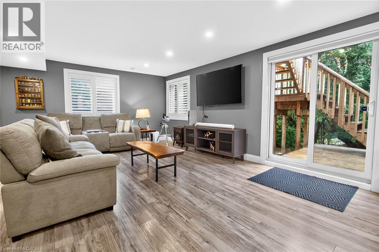
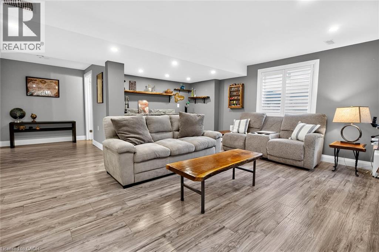
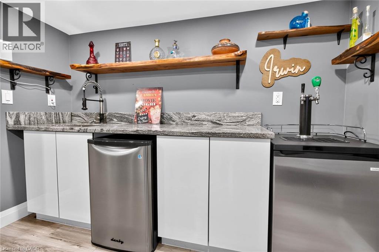
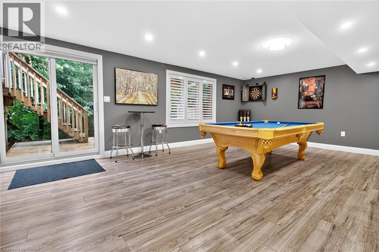
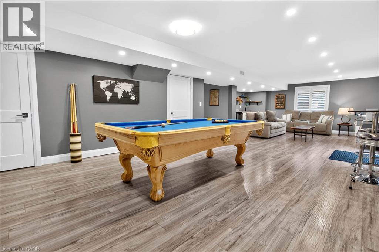
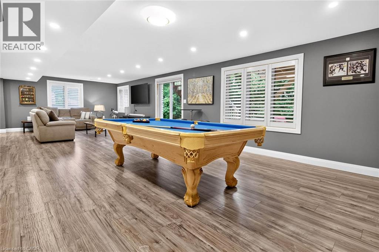
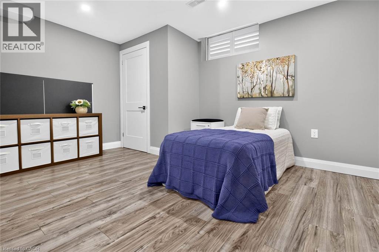
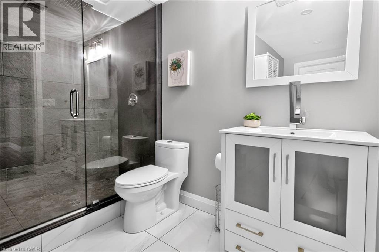
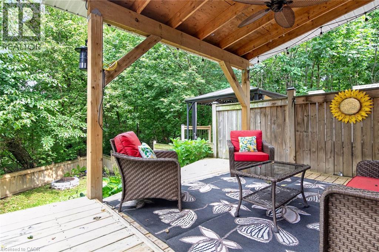
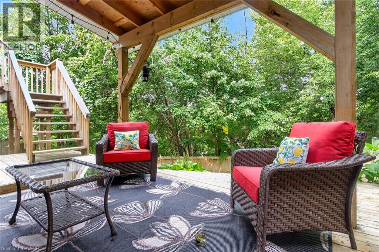
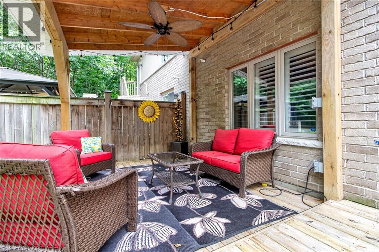
Breathtakingly Beautiful! This modern bungaloft, crafted by Losani Homes in the serene Greenhill Glen community, offers 1,647 sq. ft. (MPAC) of exceptional living space. The bright, open-concept layout boasts 9-foot ceilings, gleaming floors, stunning tiles, quartz countertops, undermount sink, backsplash, under cabinet lighting, large pantry and a breakfast bar. Soaring vaulted ceilings create a grand ambiance, complemented by convenient inside access to the garage. The main floor primary bedroom features a 3-piece ensuite and walk-in closet, while the upper-level loft overlooks the main living area, accompanied by an additional bedroom and a 4-piece bathroom. The stunning lower level includes a recreation room with Wet Bar, games room with walk-out to a your own backyard oasis, lots of potlights and storage plus a lower level bedroom with a 3-piece semi-ensuite & walk in closet. Very convenient main floor laundry! Situated on a premium walk-out lot, the property showcases a beautiful deck with views of mature trees and lush greenery. Just minutes from shops, parks, schools, Red Hill Valley, and the QEW, this home is a must see masterpiece! (id:44040)
Building
Size:1647 sqft
Parking Spaces:
2
Bedrooms:
3 | (2 Above Ground) | (1 Below Ground)
Bathrooms:
4 | (1 Half)
Basement:Full (Finished)
Flooring:-
Roof:-
Heating:
Natural gas(Forced air)
Fireplace:-
Cooling:Central air conditioning
Utility Water:Municipal water
Foundation:-
Architecture:Bungalow
Construction Date:2016-01-01
Rooms
4pc Bathroom
Second level
Dimension: Measurements not available
Bedroom
Second level
Dimension: 13'8'' x 11'11''
Loft
Second level
Dimension: 17'9'' x 8'11''
3pc Bathroom
Basement
Dimension: Measurements not available
Bedroom
Basement
Dimension: 11'11'' x 9'1''
Games room
Basement
Dimension: 17'8'' x 14'7''
Recreation room
Basement
Dimension: 18'2'' x 14'7''
3pc Bathroom
Main level
Dimension: Measurements not available
2pc Bathroom
Main level
Dimension: Measurements not available
Primary Bedroom
Main level
Dimension: 15'1'' x 12'2''
Kitchen
Main level
Dimension: 14'9'' x 10'8''
Dining room
Main level
Dimension: 23'6'' x 14'9''
Living room
Main level
Dimension: 23'6'' x 14'9''
Features
Cul-de-sac
Automatic Garage Door Opener
Area Amenities With Map
Comparables
This listing doesn't have any similar comparables!
The listing data above is provided under copyright by the Canadian Real Estate Association. The listing data is deemed reliable but is not guaranteed accurate by the Canadian Real Estate Association or Guglu.