
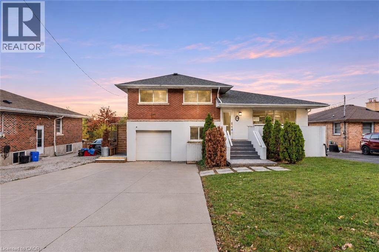
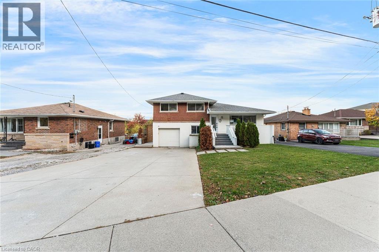
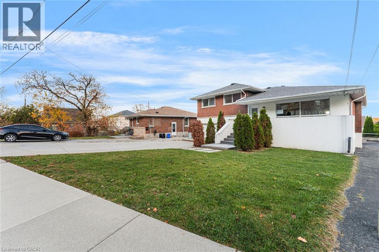
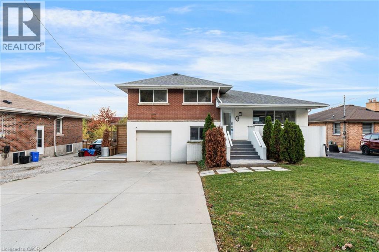
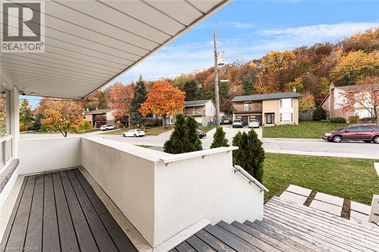
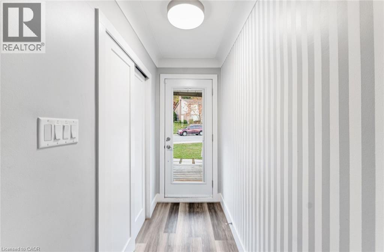
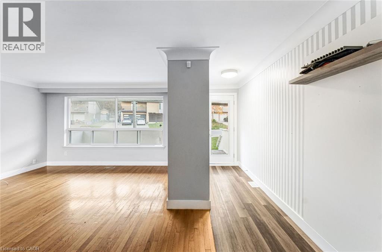
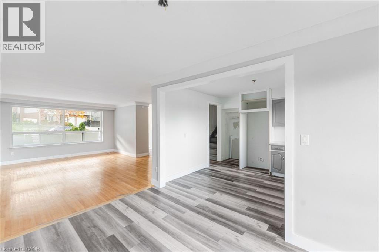
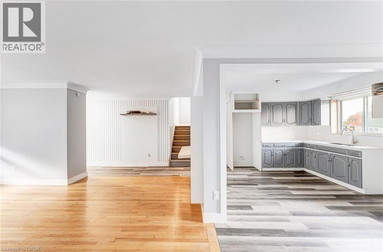
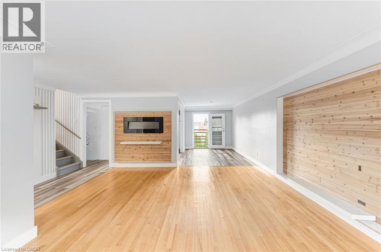
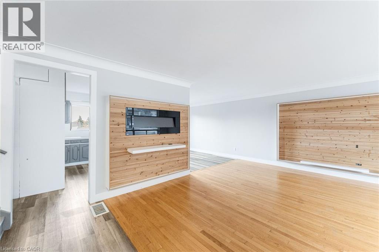
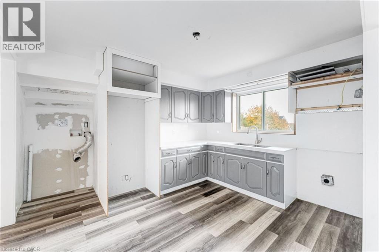
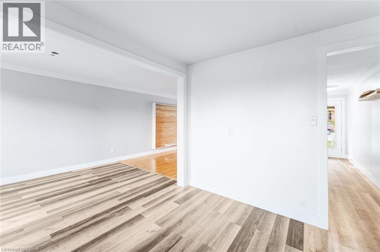
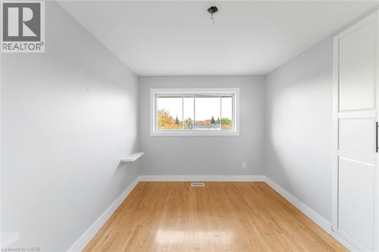
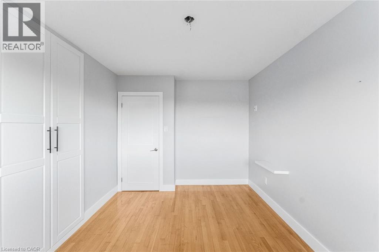
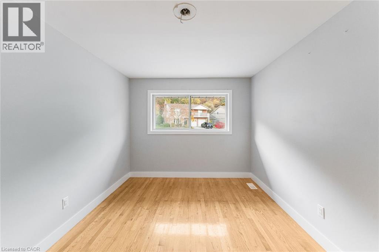
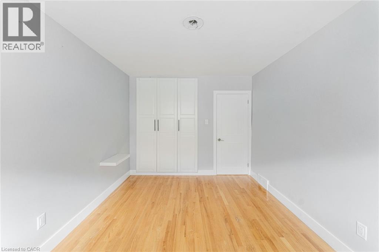
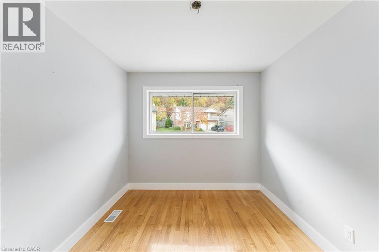
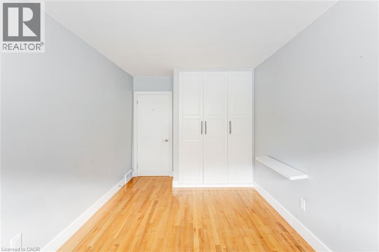
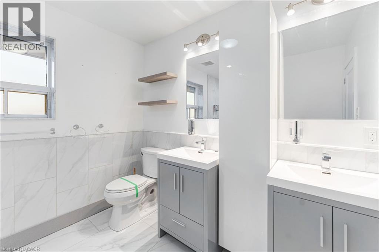
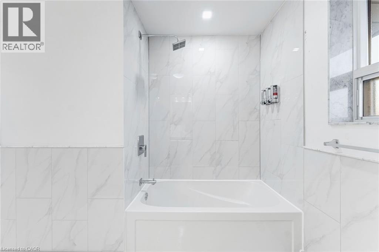
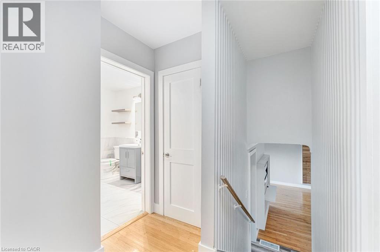
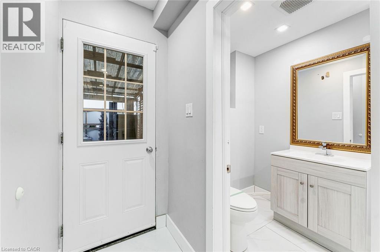
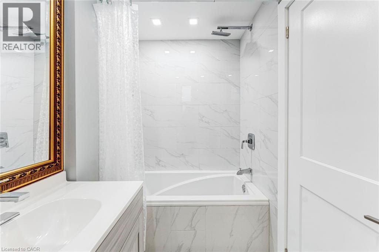
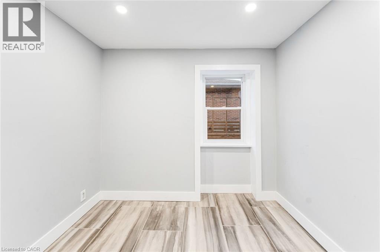
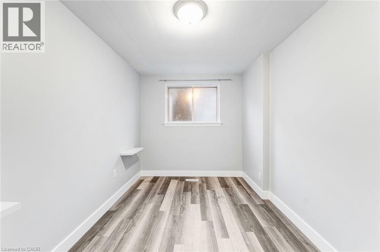
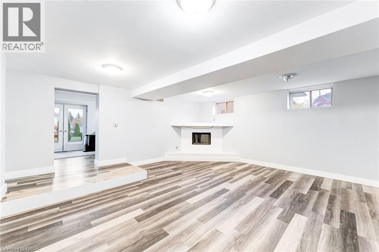
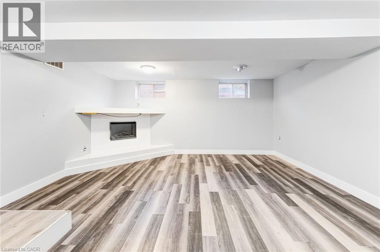
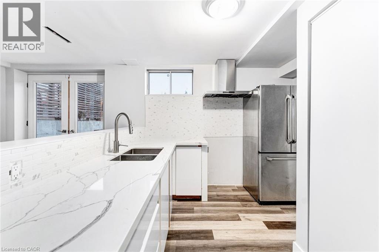
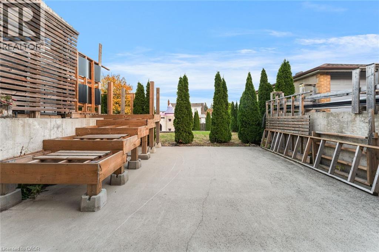
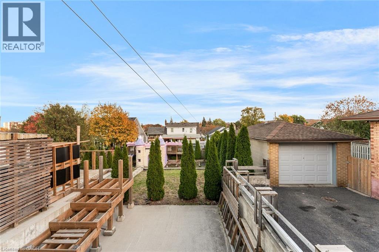
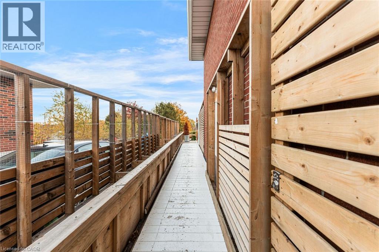
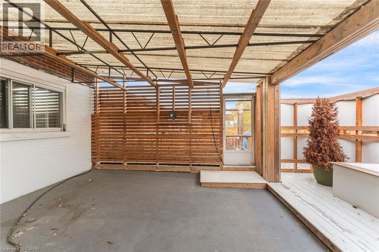
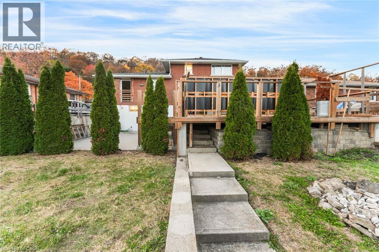
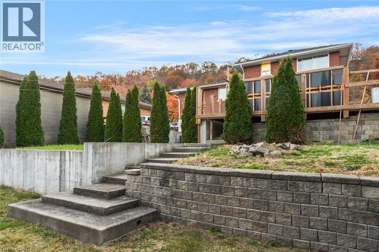
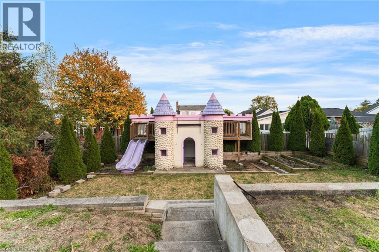
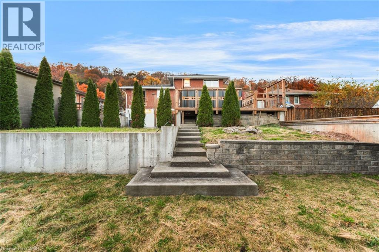
An exceptional opportunity in Hamilton's sought-after Rosedale neighbourhood! Situated on a generous lot in an established community, this spacious side-split offers an abundance of living space, a versatile multi-level layout, and endless potential to make it your own. The bright and expansive main level welcomes you with plenty of natural light, while the upper level features three bedrooms and a 5-piece bathroom. The lower level offers three additional bedrooms and a 4-piece bathroom, providing ample space for a variety of living arrangements. The lowest level features a second kitchen and additional living area, complete with a walkout to the backyard patio. Outside, the fully fenced, multi-tiered backyard offers plenty of room to enjoy the outdoors, highlighted by a large custom-built playhouse and generous outdoor space. The property's true appeal lies in its desirable location, substantial lot, and the opportunity to reimagine its potential. Ideally situated within walking distance to the scenic Bruce Trail and just minutes from parks, schools, shopping, and everyday amenities. A rare opportunity to establish yourself in one of Hamilton's most desirable neighbourhoods at a great price! Taxes estimated as per city’s website. Property is being sold under Power of Sale. Sold as is, where is. RSA. (id:44040)
Building
Size:1695 sqft
Parking Spaces:
5
Bedrooms:
6 | (3 Above Ground) | (3 Below Ground)
Bathrooms:
2
Basement:Full (Finished)
Flooring:-
Roof:-
Heating:
(Forced air)
Fireplace:-
Cooling:Central air conditioning
Utility Water:Municipal water
Foundation:-
Architecture:Other
Construction Date:Invalid Date
Rooms
Kitchen
Basement
Dimension: 18'8'' x 12'2''
Recreation room
Basement
Dimension: 19'2'' x 17'5''
4pc Bathroom
Lower level
Dimension: Measurements not available
Bedroom
Lower level
Dimension: 10'1'' x 9'1''
Bedroom
Lower level
Dimension: 10'7'' x 9'6''
Bedroom
Lower level
Dimension: 8'9'' x 13'11''
Kitchen
Main level
Dimension: 12'9'' x 12'4''
Dining room
Main level
Dimension: 9'9'' x 12'8''
Living room
Main level
Dimension: 20'7'' x 17'5''
5pc Bathroom
Upper Level
Dimension: 8'9'' x 8'7''
Bedroom
Upper Level
Dimension: 8'9'' x 13'11''
Bedroom
Upper Level
Dimension: 10'1'' x 13'11''
Bedroom
Upper Level
Dimension: 10'0'' x 13'2''
Area Amenities With Map
Comparables
This listing doesn't have any similar comparables!
The listing data above is provided under copyright by the Canadian Real Estate Association. The listing data is deemed reliable but is not guaranteed accurate by the Canadian Real Estate Association or Guglu.