
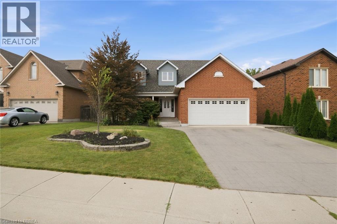
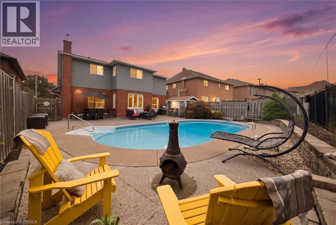
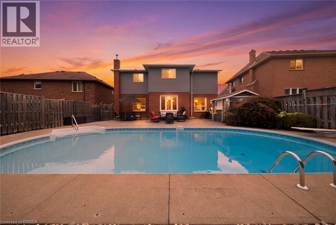
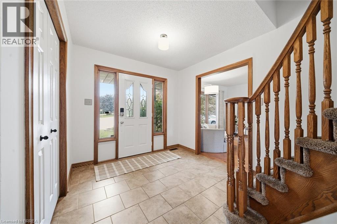
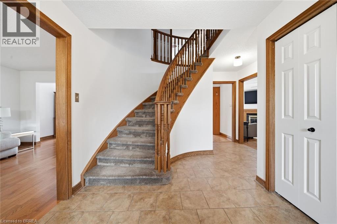
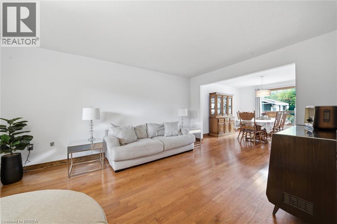
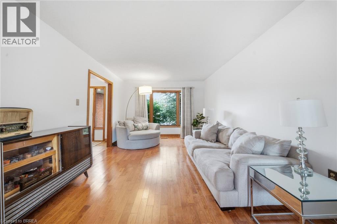
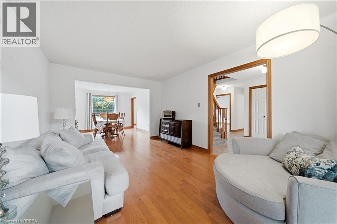
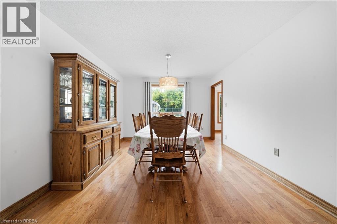
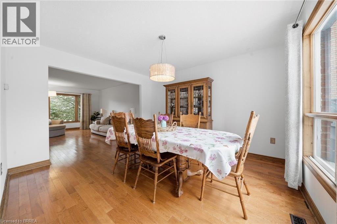
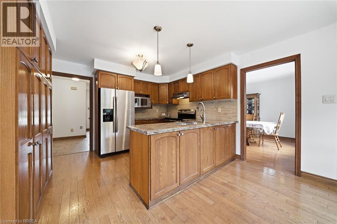
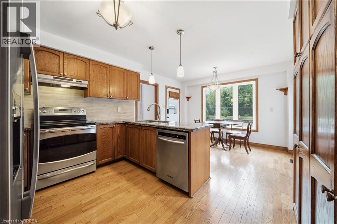
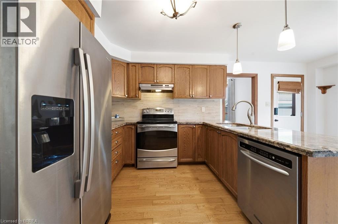
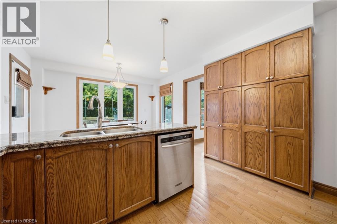
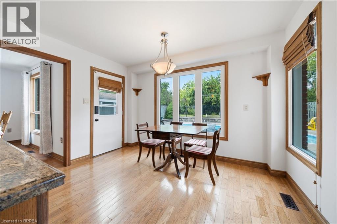
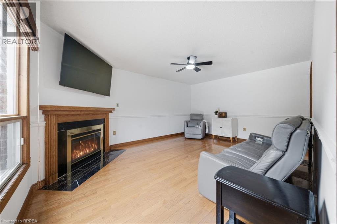
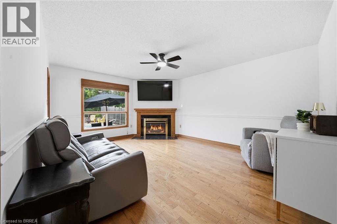
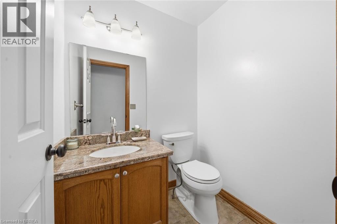
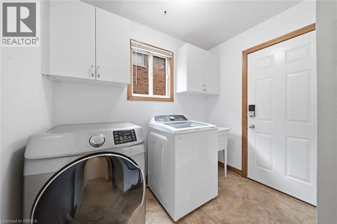
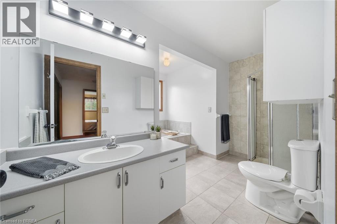
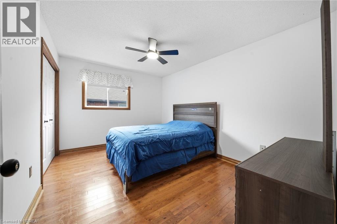
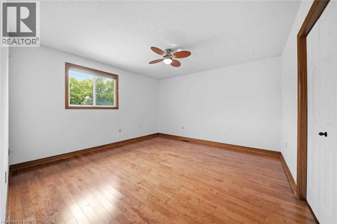
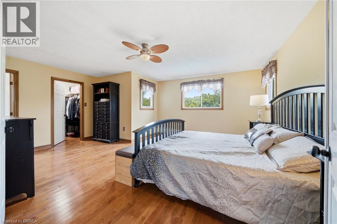
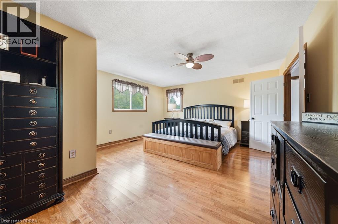
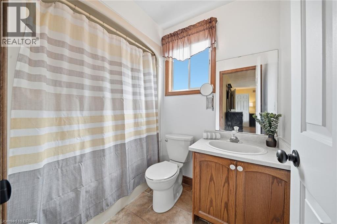
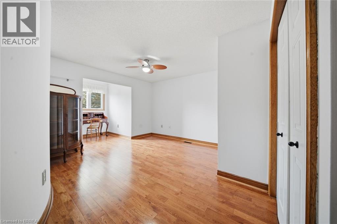
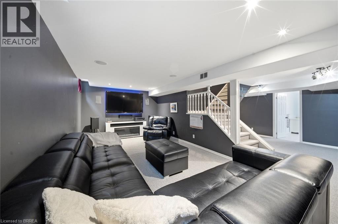
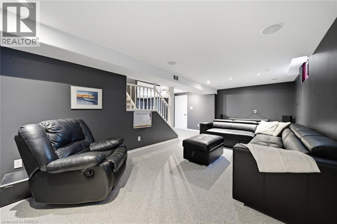
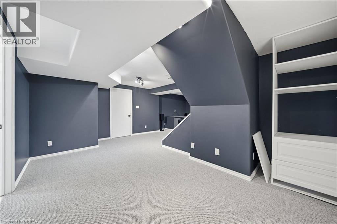
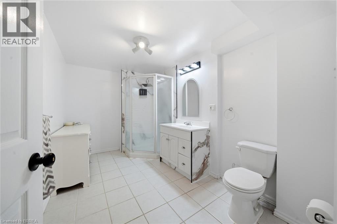
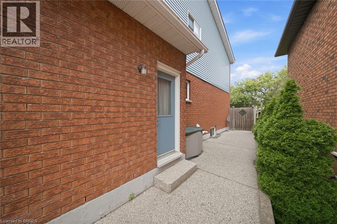
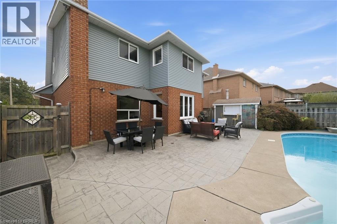
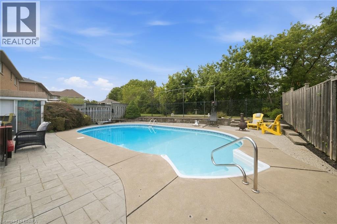
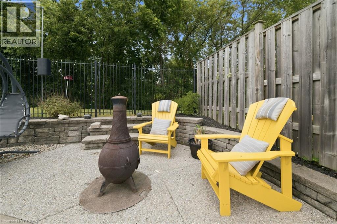
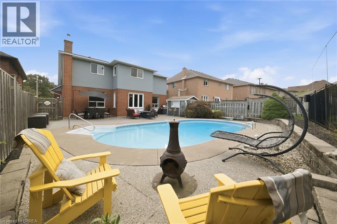
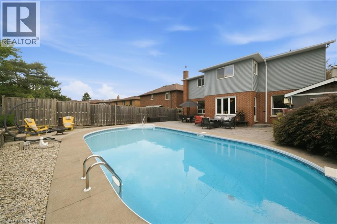
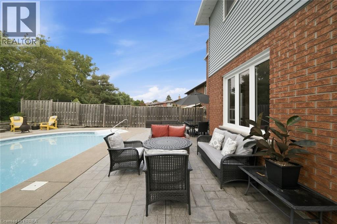
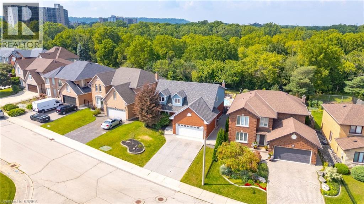
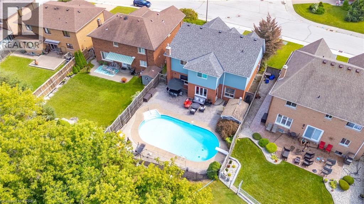
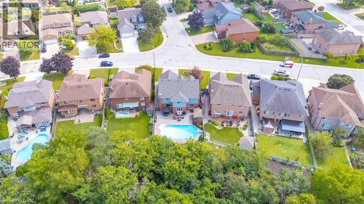
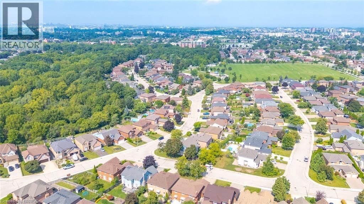
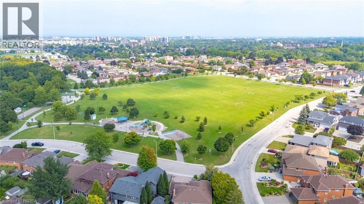
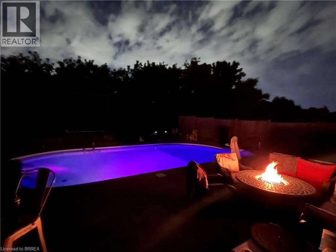
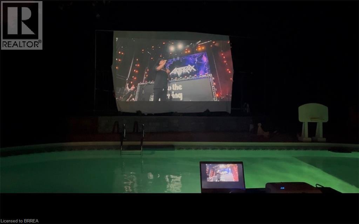
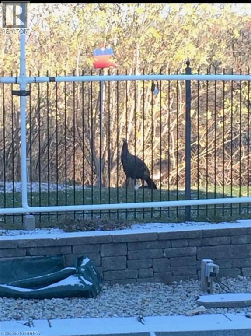
It's time for you to make the move to a family home and build memories for years to come- Welcome home to this meticulously maintained 4-bedroom, two-storey home situated in one of Stoney Creek’s most desirable neighbourhoods. Step inside to find a light-filled main level enhanced by fresh paint, classic hardwood flooring, and seamless transitions between two distinct main-floor living spaces—ideal for both formal entertaining and relaxed family gatherings. At the heart of the home, the kitchen boasts stone counters, modern stainless steel appliances, and direct sight lines to the backyard oasis. Convenient main floor laundry and integrated smart home technology add everyday ease. Upstairs, retreat to the large primary suite featuring a roomy walk-in closet and a 3 piece ensuite, alongside three additional generously sized bedrooms. The expansion continues down in the finished basement, offering the ultimate setup for movie nights, a kids play zone, or a personal fitness studio. Outdoors, experience resort-style summer living with low maintenance landscaping and an inground salt water pool. Spend summer nights floating in the pool while watching your favourite movies on the outdoor projector screen. Step off your property and onto the local trails for morning hikes along the escarpment. Just minutes to schools, local amenities, and QEW/LINC access. This complete package is truly a rare find—just turn the key and enjoy! (id:44040)
Building
Size:3032 sqft
Parking Spaces:
4
Bedrooms:
4 | (4 Above Ground)
Bathrooms:
4 | (1 Half)
Basement:Full (Partially finished)
Flooring:-
Roof:-
Heating:
Natural gas(Forced air)
Fireplace:
1
Cooling:Central air conditioning
Utility Water:Municipal water
Foundation:Poured Concrete
Architecture:Other
Construction Date:1989-01-01
Rooms
3pc Ensuite bath
Second level
Dimension: Measurements not available
4pc Bathroom
Second level
Dimension: Measurements not available
Bedroom
Second level
Dimension: 14'0'' x 19'11''
Bedroom
Second level
Dimension: 13'4'' x 10'1''
Bedroom
Second level
Dimension: 13'4'' x 12'11''
Primary Bedroom
Second level
Dimension: 18'10'' x 14'11''
3pc Bathroom
Basement
Dimension: Measurements not available
Storage
Basement
Dimension: 8'3'' x 5'5''
Storage
Basement
Dimension: 12'9'' x 16'9''
Recreation room
Basement
Dimension: 23'10'' x 23'4''
Utility room
Basement
Dimension: 24'2'' x 18'5''
2pc Bathroom
Main level
Dimension: Measurements not available
Laundry room
Main level
Dimension: 8'5'' x 8'1''
Foyer
Main level
Dimension: 13'0'' x 14'4''
Family room
Main level
Dimension: 13'0'' x 17'3''
Living room
Main level
Dimension: 11'6'' x 17'5''
Dining room
Main level
Dimension: 11'6'' x 12'11''
Breakfast
Main level
Dimension: 12'4'' x 9'0''
Kitchen
Main level
Dimension: 12'4'' x 9'5''
Features
Ravine
Automatic Garage Door Opener
Area Amenities With Map
Comparables
This listing doesn't have any similar comparables!
The listing data above is provided under copyright by the Canadian Real Estate Association. The listing data is deemed reliable but is not guaranteed accurate by the Canadian Real Estate Association or Guglu.