104 - 6 Village Green Boulevard, Hamilton (stoney Creek), Ontario
For Sale7 hours
CA$449,000
2 Bedrooms
2 Bathrooms
1 Parking Spaces
1 Kitchen
1200 - 1399 sqft sqrt
Property Details
Days on guglu
7 hours
MLS®
X13217416
Type
Single Family
Year Built
Unavailable
Ownership
Condominium/Strata
Lot size
Unavailable
Description
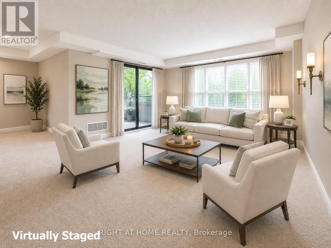
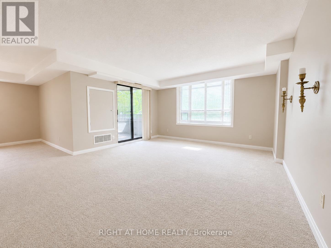
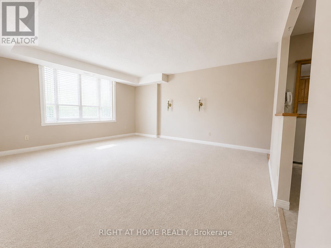
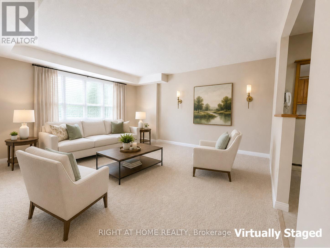
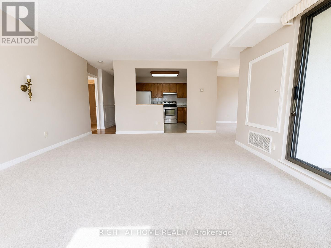
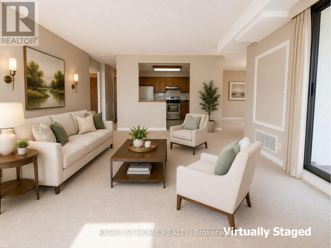
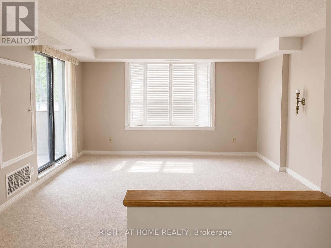
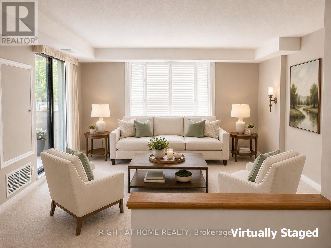
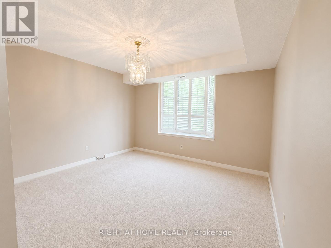
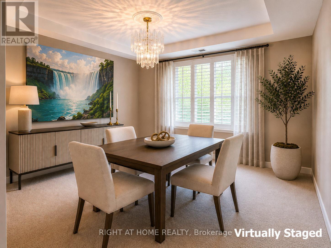
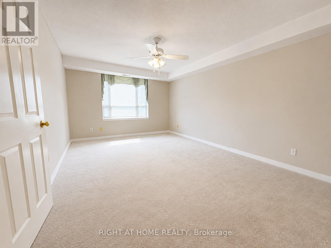
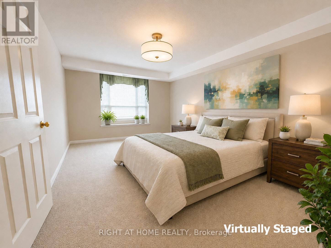
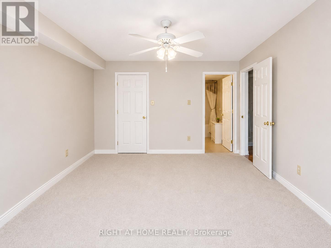
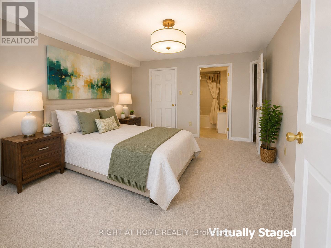
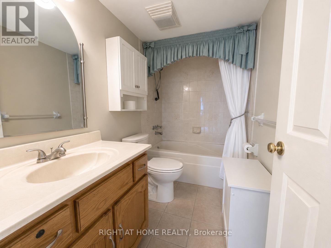
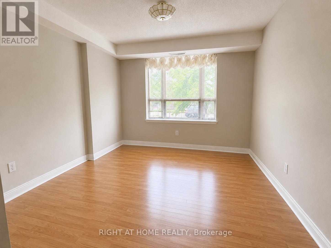
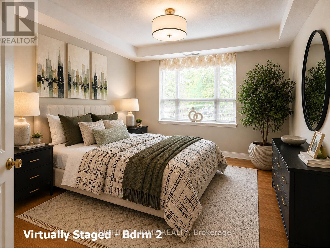
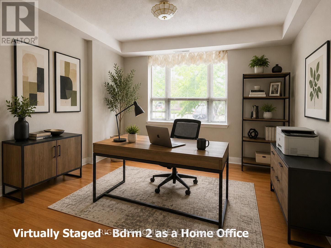
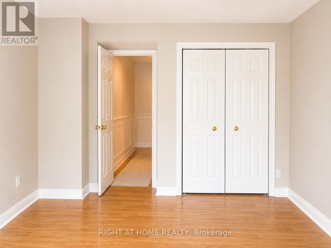
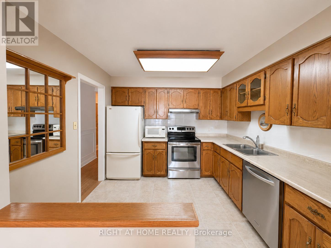
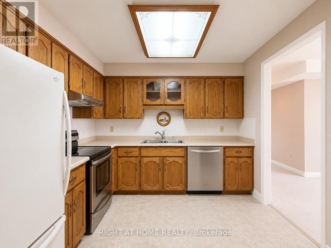
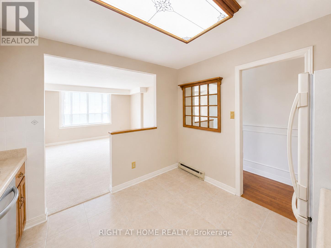
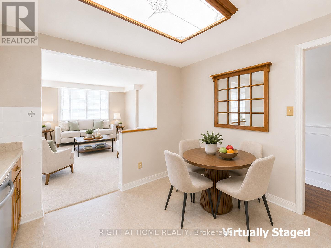
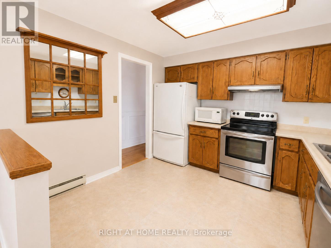
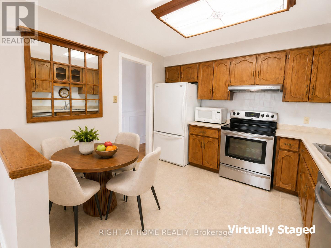
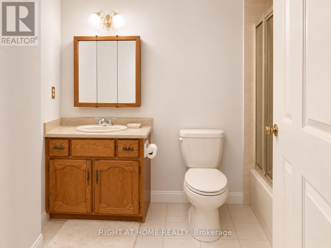
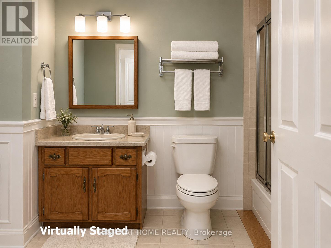
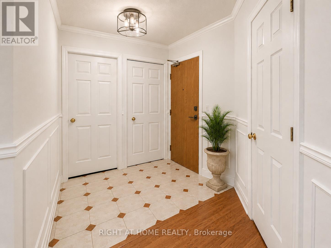
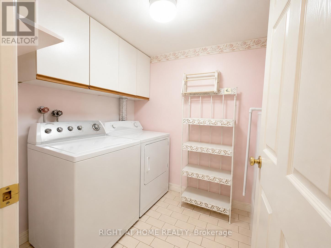
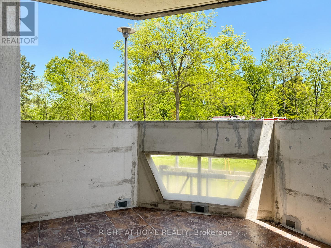
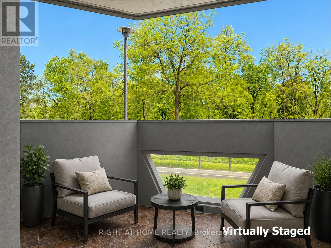
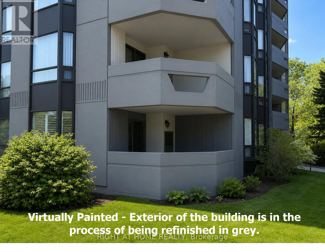
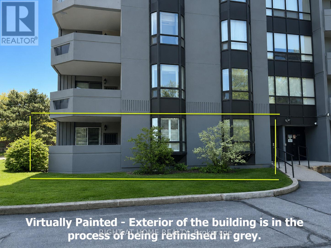
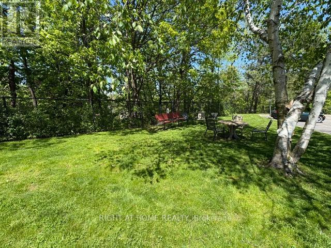
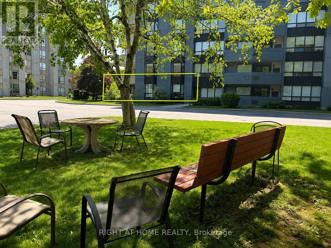
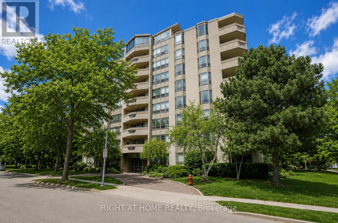
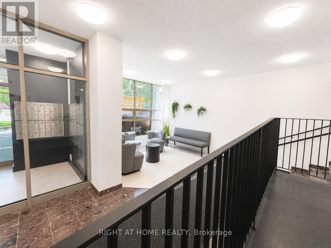
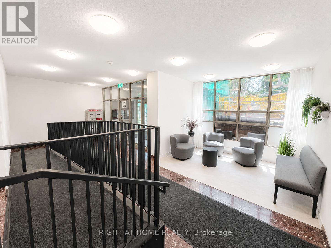
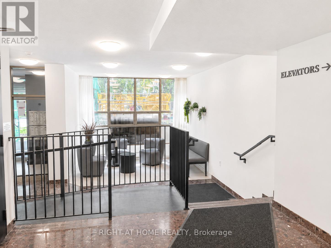
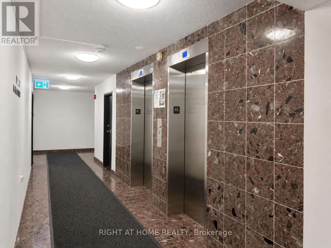
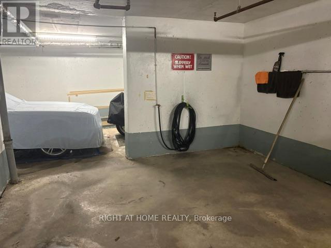
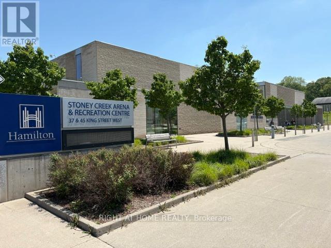
This spacious, bright corner suite, meticulously maintained by the original owner, offers ~1200 sq ft of comfortable living in the heart of historic Olde Stoney Creek. Oversized rooms throughout, including 2 large brms and 2 full baths, this attractive condo suite is ideal for downsizers seeking generous room sizes, or first-time buyers looking for exceptional value without compromise. The inviting living room is filled with natural light from a bay window with California shutters and offers sliding-door walk-out access to a private ground-level patio-perfect for relaxing or entertaining. The separate dining room also with a large bay window provides ample space for family gatherings, while the eat-in kitchen features solid oak cabinetry, abundant counter space, and lots of room for a casual table and chairs. The extra-large primary bedroom includes a bay window, 4-piece ensuite, and huge 30 sq ft walk-in closet. The second bedroom, next to the second bathroom, would also make a great home office. Additional highlights include neutral décor, 4 large bay windows, in-suite laundry, storage locker, and an owned underground parking space conveniently located directly next to the elevator access. This well-managed building's amenities include a party room with kitchen, exercise area, workshop area, sauna, and indoor car wash area. Located on a quiet cul-de-sac just steps to shops, restaurants, parks, walking trails, transit, the Stoney Creek Community Centre, just 300m to Centennial Parkway and Battlefield House Museum, and only 30m from your suite to the building's private parkette overlooking the ravine - a nice little oasis. Pride of ownership is evident throughout this mature, friendly building. Extensive exterior updates are currently underway making this building even more attractive. Suite 104 offers a great opportunity to enjoy spacious condo living in a highly sought-after location. This is a home that you would be proud to own. Must be seen to be appreciated. (id:44040)
Building
Size:1200 - 1399 sqft
Parking Spaces:
1
Bedrooms:
2 | (2 Above Ground)
Bathrooms:
2
Basement:None
Flooring:-
Roof:-
Heating:
Electric(Forced air)
Fireplace:-
Cooling:Central air conditioning
Utility Water:-
Foundation:Concrete
Architecture:-
Construction Date:Invalid Date
Rooms
Living room
Main level
Dimension: 4.83 m x 4.42 m
Dining room
Main level
Dimension: 3.79 m x 3.09 m
Kitchen
Main level
Dimension: 3.12 m x 3.15 m
Primary Bedroom
Main level
Dimension: 4.83 m x 3.6 m
Bedroom 2
Main level
Dimension: 3.7 m x 3.3 m
Bathroom
Main level
Dimension: 2.62 m x 1.5 m
Bathroom
Main level
Dimension: 2.49 m x 1.5 m
Features
Balcony
Dry
Level
In suite Laundry
Sauna
Area Amenities With Map
Comparables
This listing doesn't have any similar comparables!
The listing data above is provided under copyright by the Canadian Real Estate Association. The listing data is deemed reliable but is not guaranteed accurate by the Canadian Real Estate Association or Guglu.