
45 Green Road, Hamilton (stoney Creek), Ontario
1 / 46
Images

Images

Video

Video

Book Tour

Book Tour

Apply

Apply

45 Green Road, Hamilton (stoney Creek), Ontario

For Sale 12 minutes
CA$999,900
couple_bed
6 Bedrooms
bath_room
4 Bathrooms
garage
6 Parking Spaces
kitchen
1 Kitchen
size
2500 - 3000 sqft sqrt

Property Details

Days on Guglu

12 minutes

MLS®

X14167732

Type

Single Family
Year Built

Year Built

Unavailable
Ownership

Ownership

Freehold
Lot size

Lot size

20 ft x 326 ft

Description

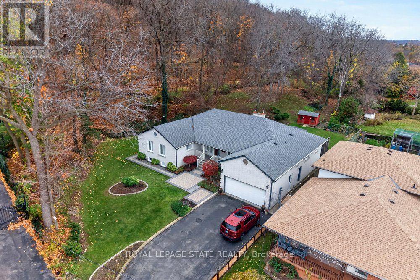
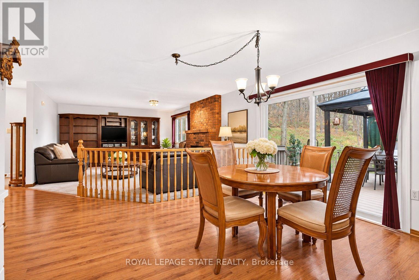
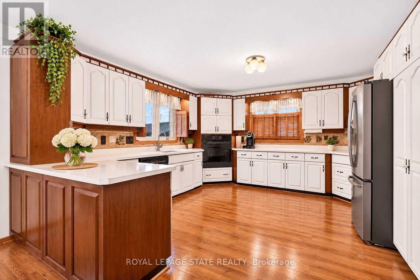
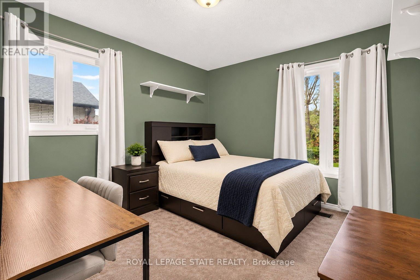
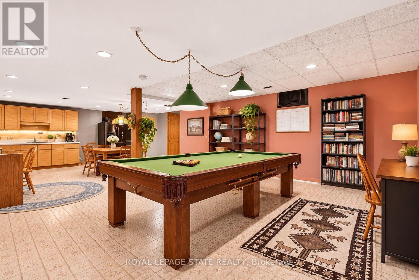
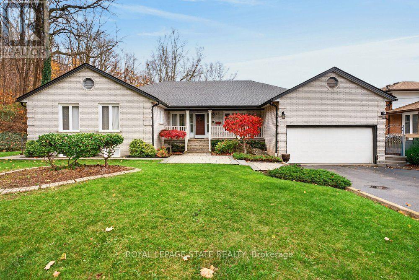
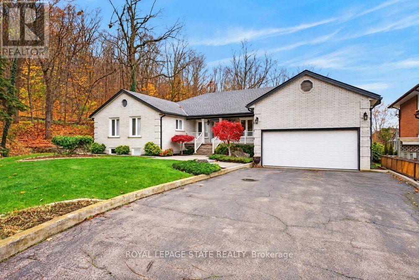
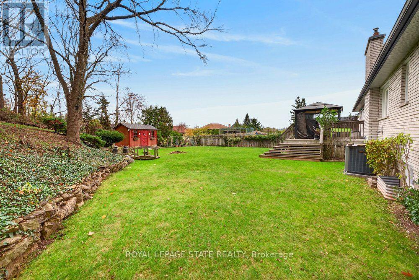
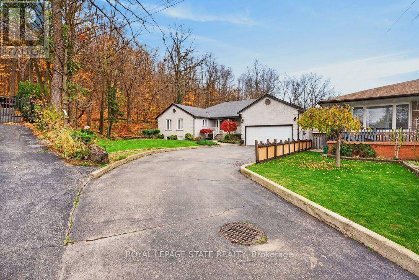
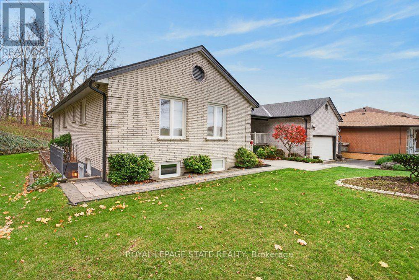
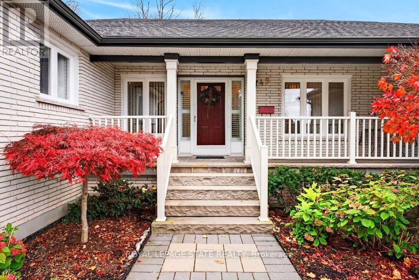
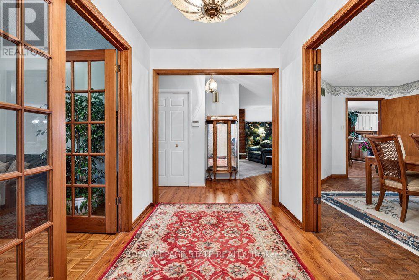
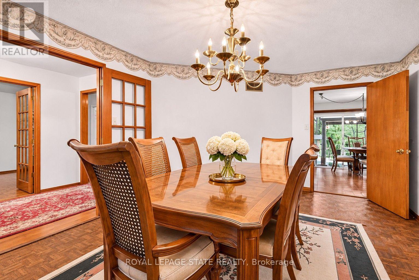
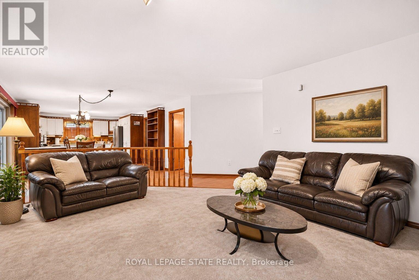
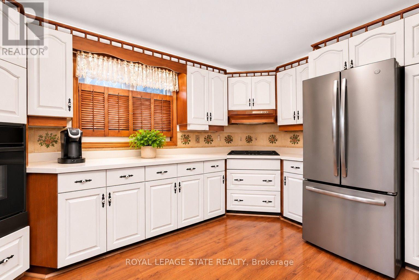
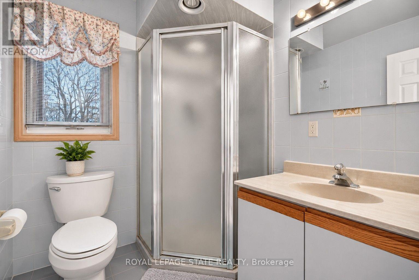
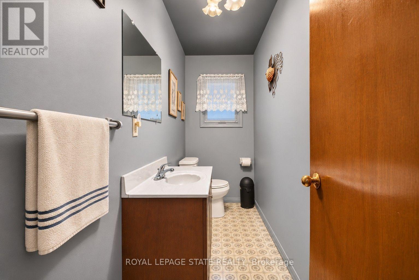
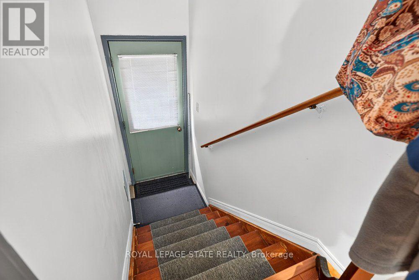
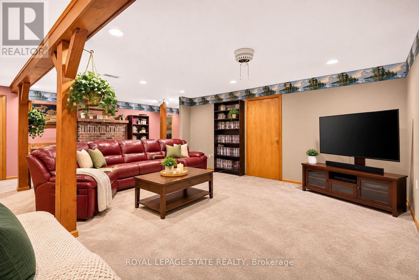
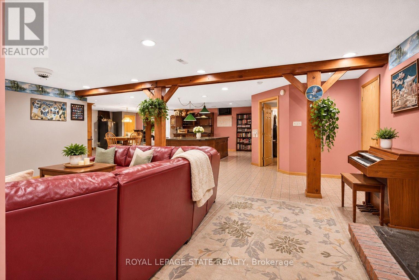
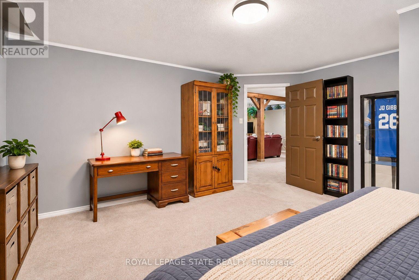
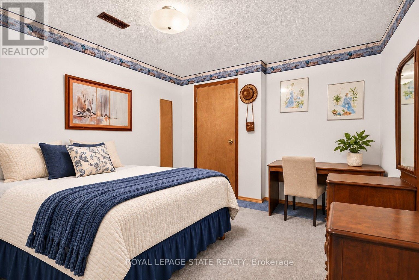
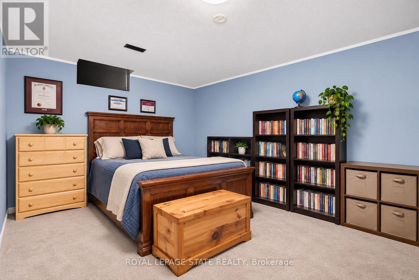
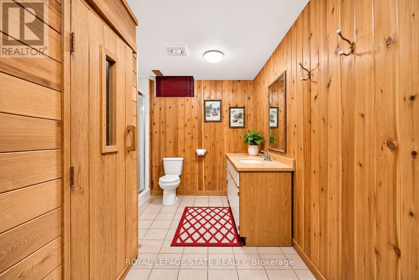
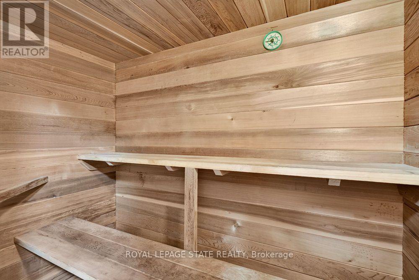
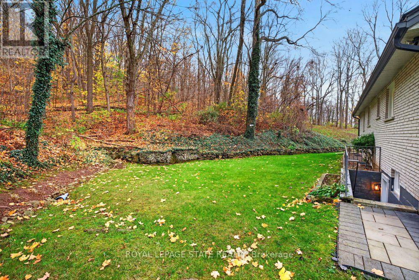
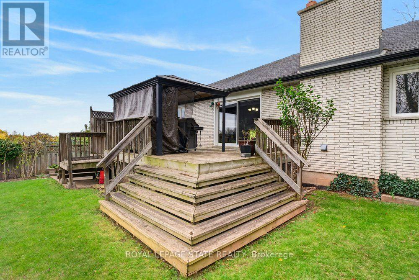
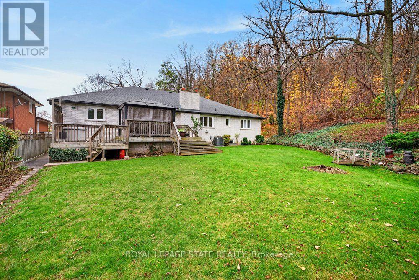
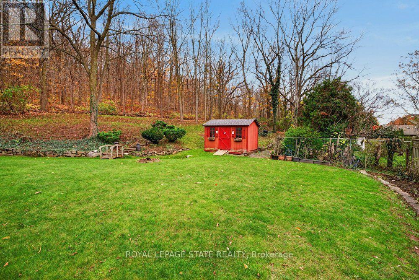
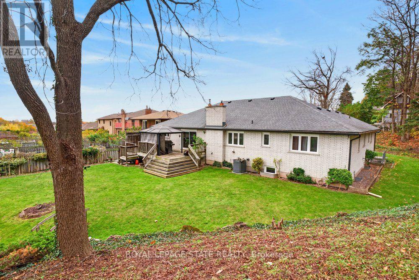
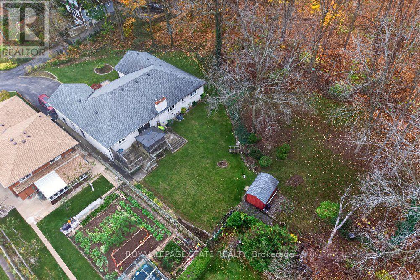
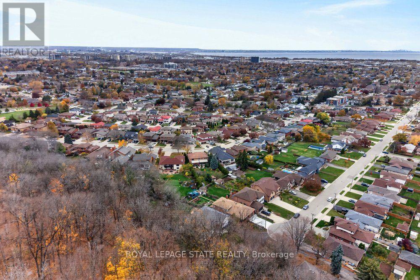
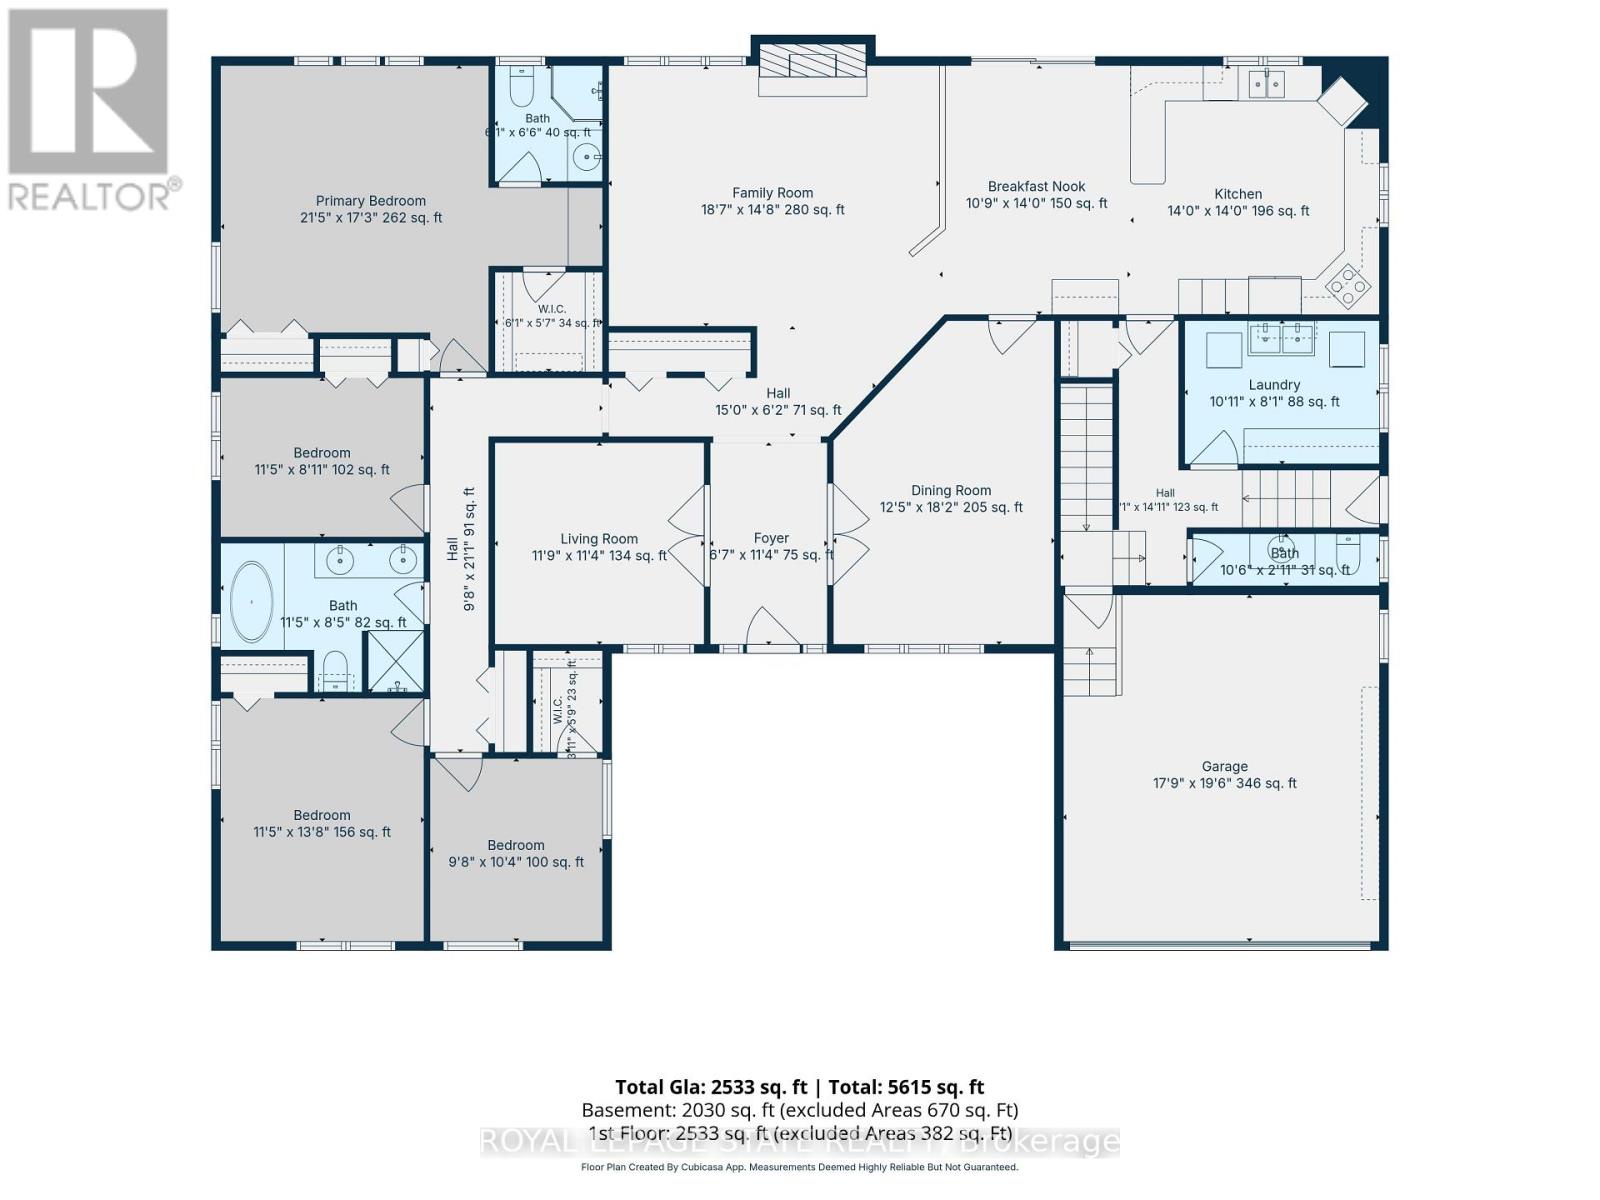
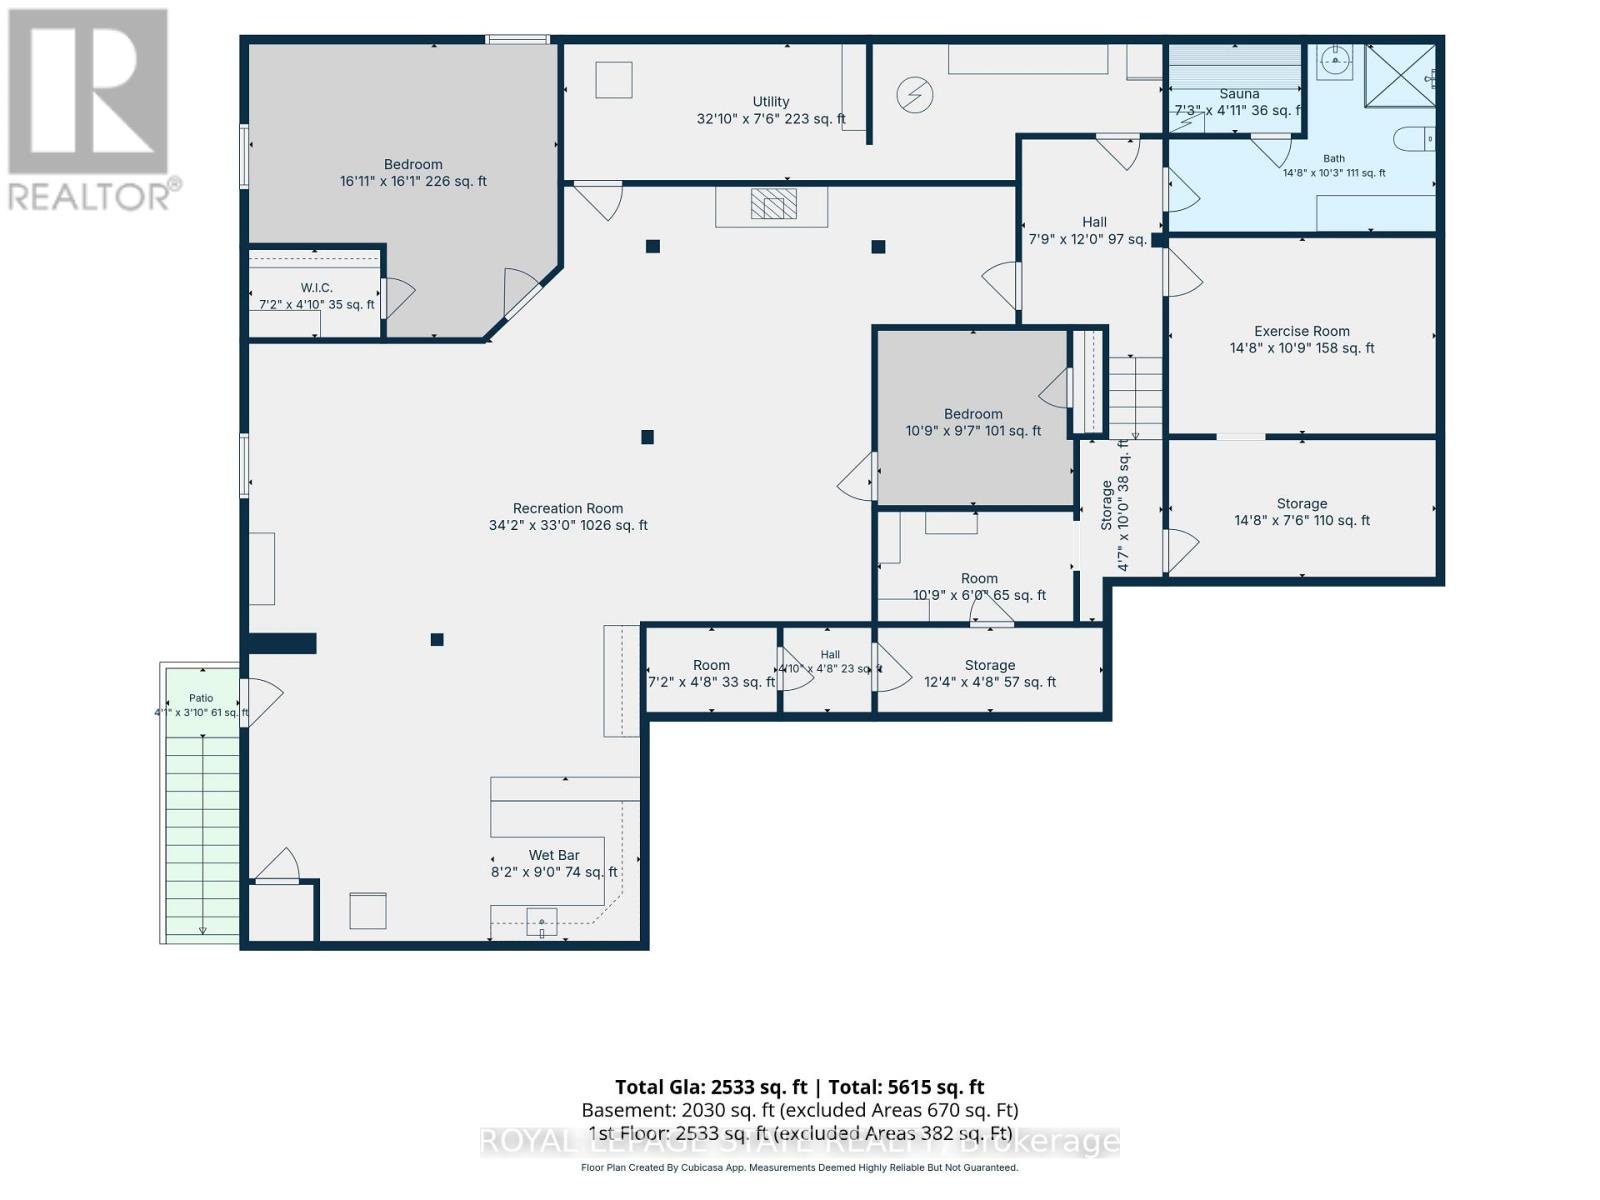
Rare opportunity to own OVER 2 ACRES IN LOWER STONEY CREEK, a beautiful all-brick bungalow, tucked away at the end of a quiet dead-end street at the base of the Niagara Escarpment. Offering over 2,500 sq. ft. on the main level plus a fully finished basement, this spacious home features 6 bedrooms and 3.5 bathrooms, providing exceptional flexibility for large or multigenerational families. The main floor offers 4 generously sized bedrooms and 2.5 bathrooms, while the finished lower level features 2 additional bedrooms, a full bathroom, sauna, and separate entrance, creating excellent potential for extended family living. The expansive property offers a rare combination of space, privacy, and a peaceful natural setting, all within convenient reach of Stoney Creek amenities, shopping, schools, and major highways. A truly unique property offering the comfort of bungalow living, generous interior space, and over 2 acres of land in an established location. (id:44040)

Building

Size:2500 - 3000 sqft
Parking Spaces:

6

Bedrooms:

6 | (4 Above Ground) | (2 Below Ground)

Bathrooms:

4 | (1 Half)

Basement:N/A (Finished), N/A
Flooring:-
Roof:-
Heating:

Natural gas (Forced air)

Fireplace:

2

Cooling:Central air conditioning
Utility Water:Municipal water
Foundation:Block
Architecture:Bungalow
Construction Date:Invalid Date

Rooms

Bedroom

Basement

Dimension: 5.16 m x 4.9 m

Bedroom

Basement

Dimension: 3.28 m x 2.92 m

Recreational, Games room

Basement

Dimension: 10.41 m x 10.06 m

Other

Basement

Dimension: 2.49 m x 2.74 m

Utility room

Basement

Dimension: 2.29 m x 10.01 m

Exercise room

Basement

Dimension: 4.47 m x 3.28 m

Other

Basement

Dimension: 1.5 m x 2.21 m

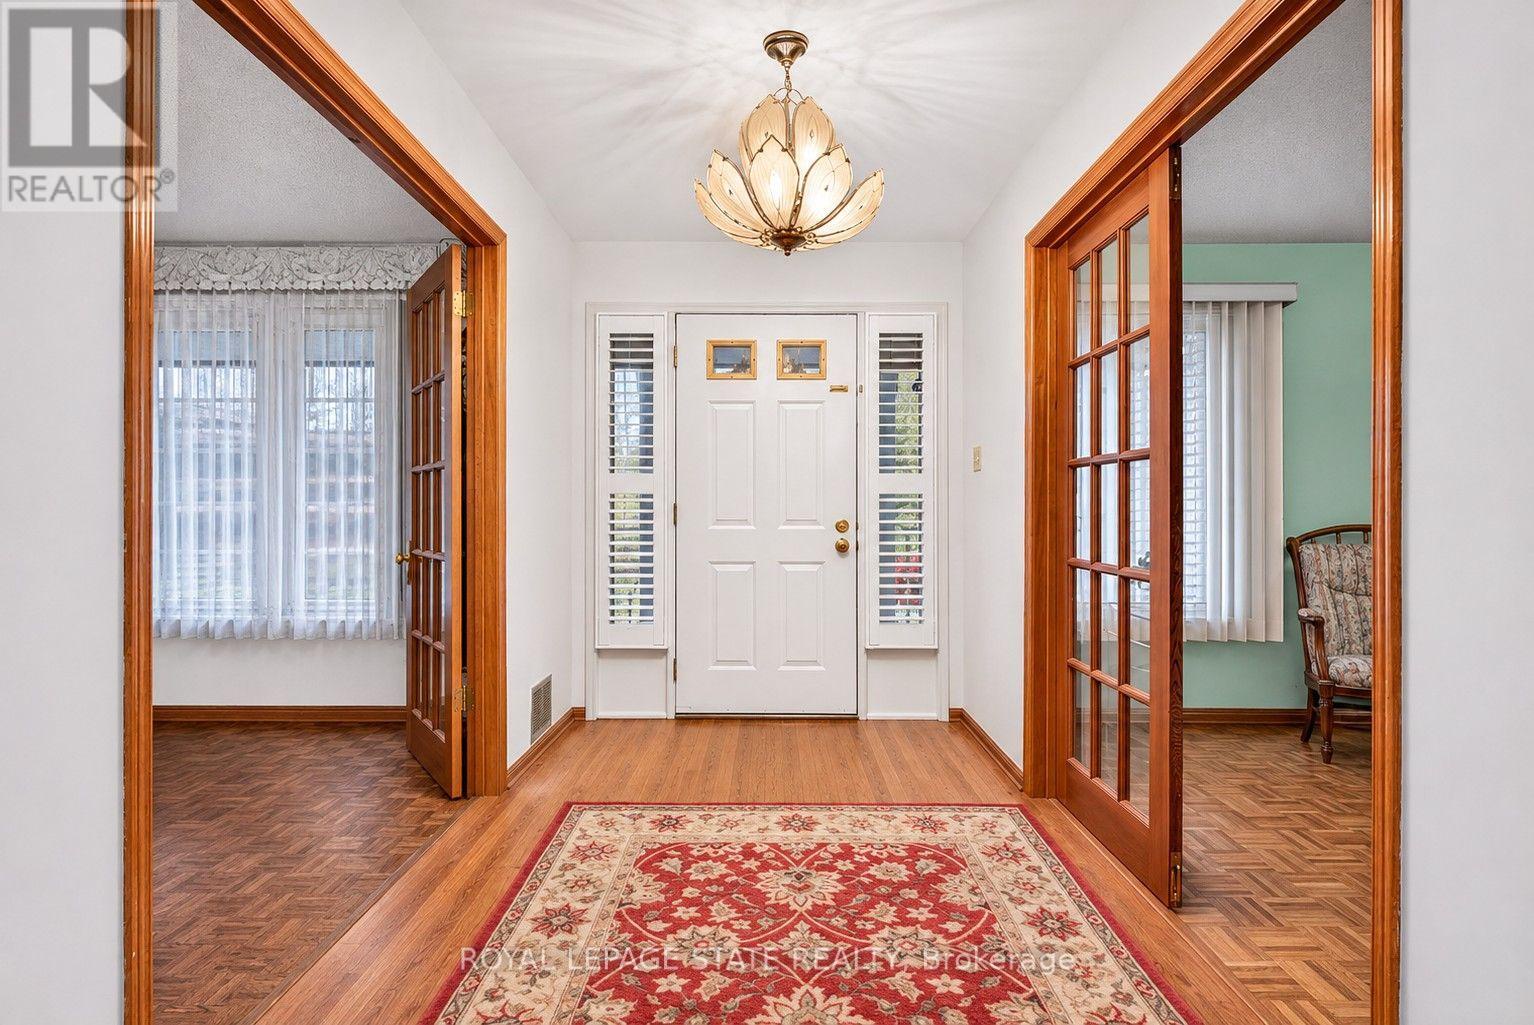
Foyer

Main level

Dimension: 3.45 m x 2 m

Laundry room

Main level

Dimension: 2.46 m x 3.33 m

Living room

Main level

Dimension: 3.58 m x 3.45 m

Dining room

Main level

Dimension: 3.78 m x 5.54 m

Family room

Main level

Dimension: 5.66 m x 4.47 m

Kitchen

Main level

Dimension: 4.27 m x 4.27 m

Eating area

Main level

Dimension: 4.27 m x 3.28 m

Primary Bedroom

Main level

Dimension: 5.26 m x 6.53 m

Bedroom

Main level

Dimension: 3.48 m x 2.72 m

Bedroom

Main level

Dimension: 3.48 m x 4.17 m

Bedroom

Main level

Dimension: 3.15 m x 2.95 m

Features

Cul-de-sac
Irregular lot size

Area Amenities With Map

Comparables

This listing doesn't have any similar comparables!

The listing data above is provided under copyright by the Canadian Real Estate Association. The listing data is deemed reliable but is not guaranteed accurate by the Canadian Real Estate Association or Guglu.