
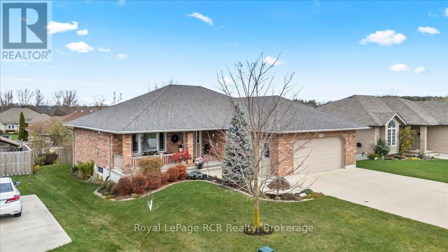
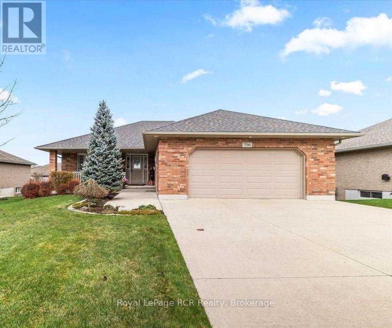
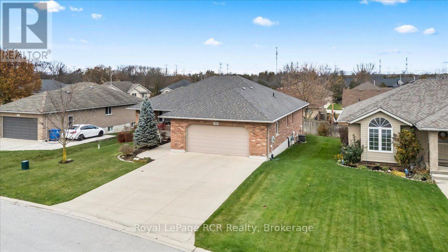
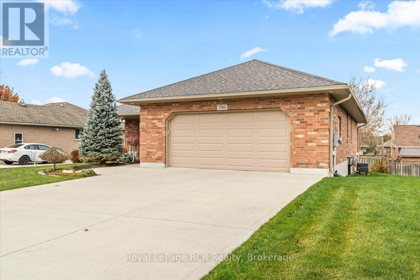
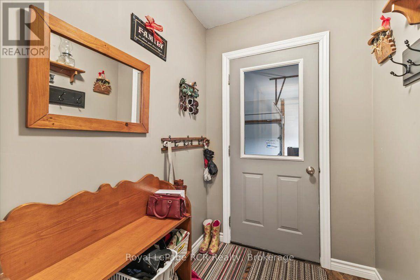
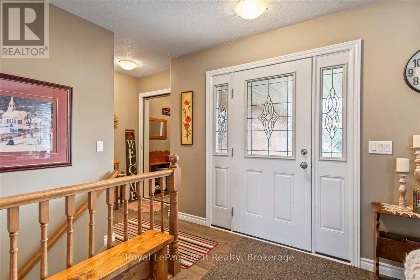
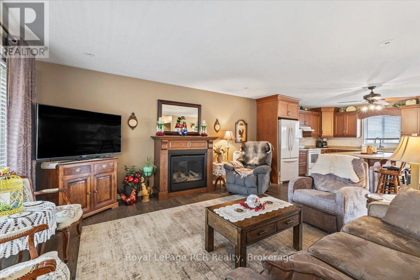
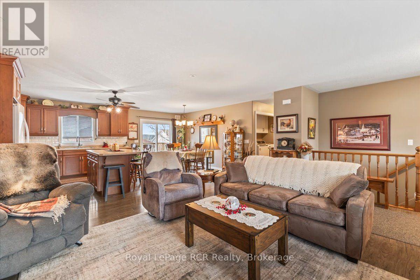
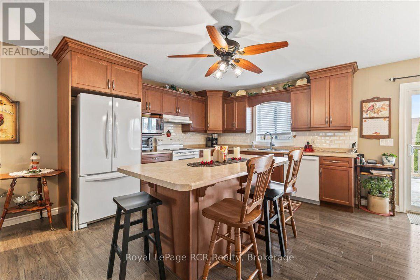
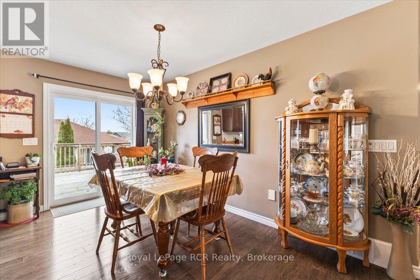
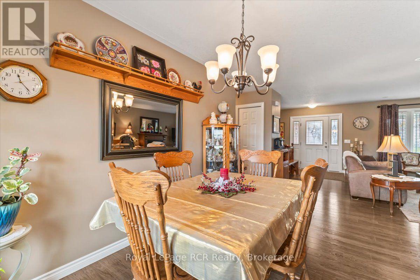
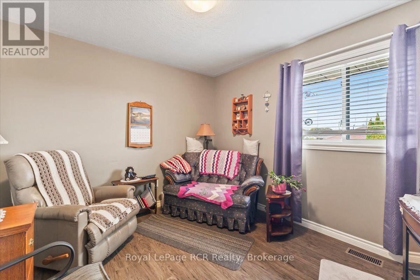
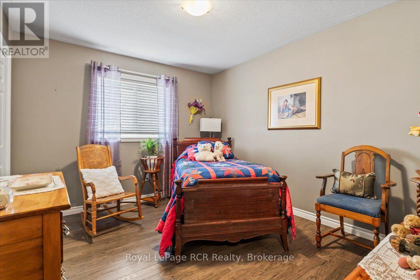
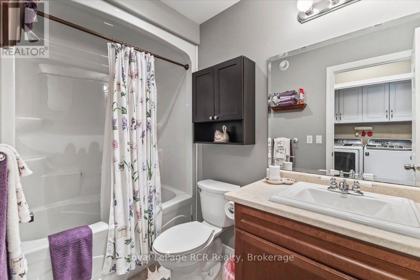
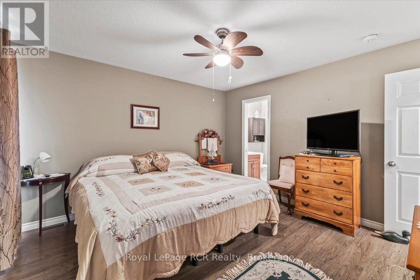
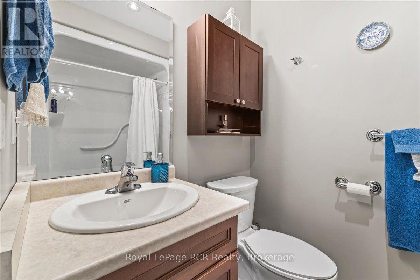
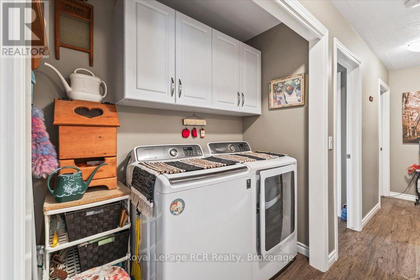
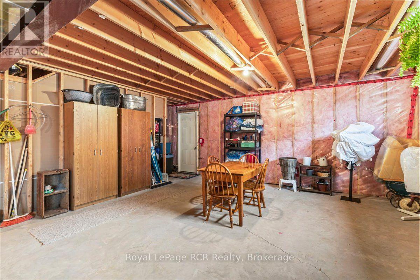
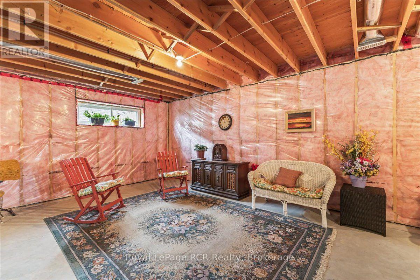
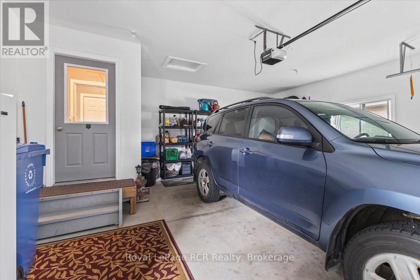
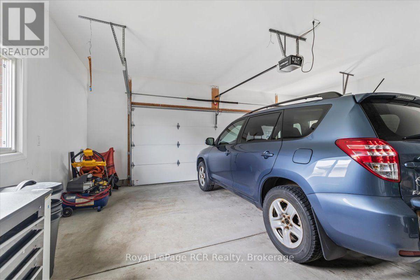
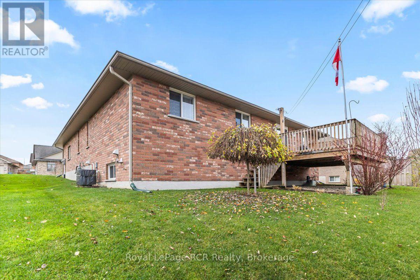
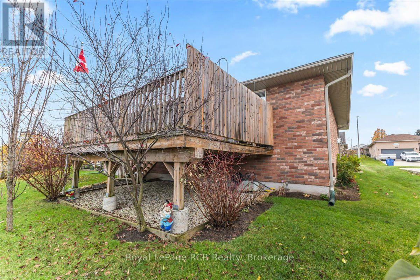
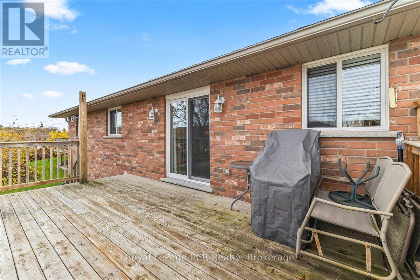
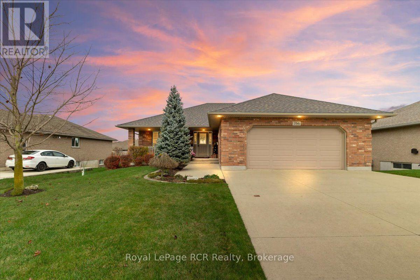
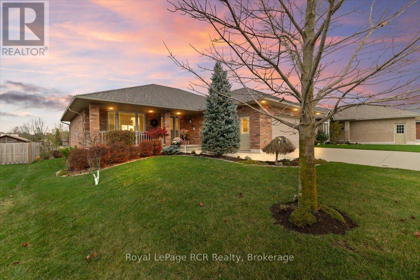
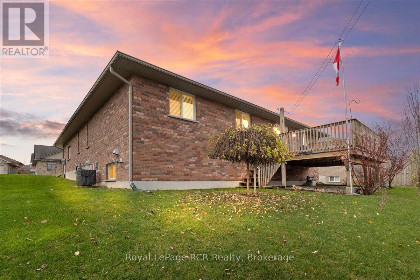
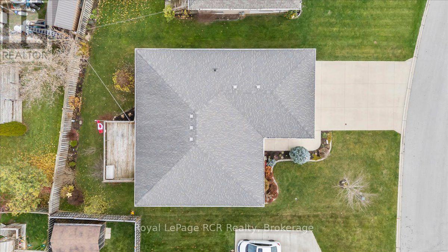
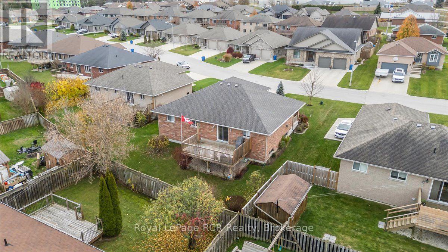
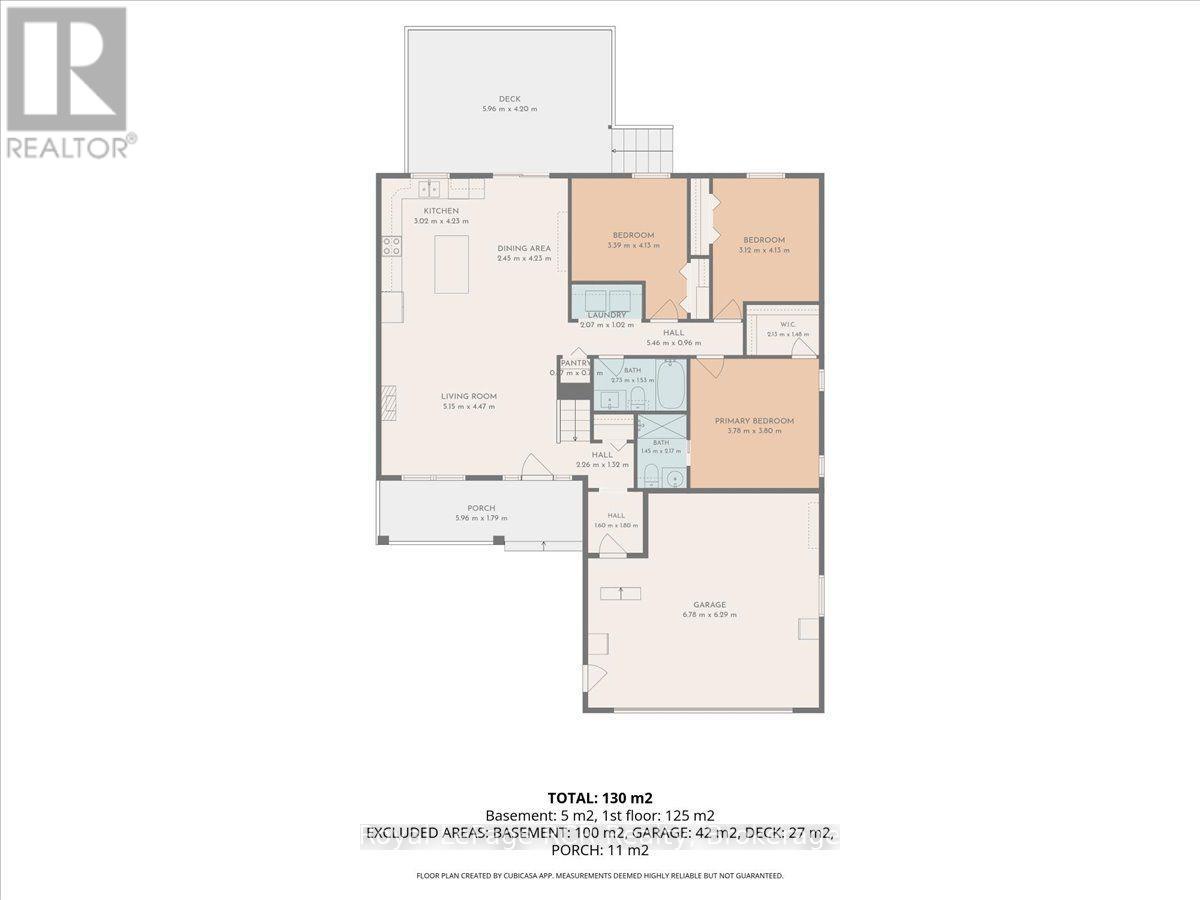
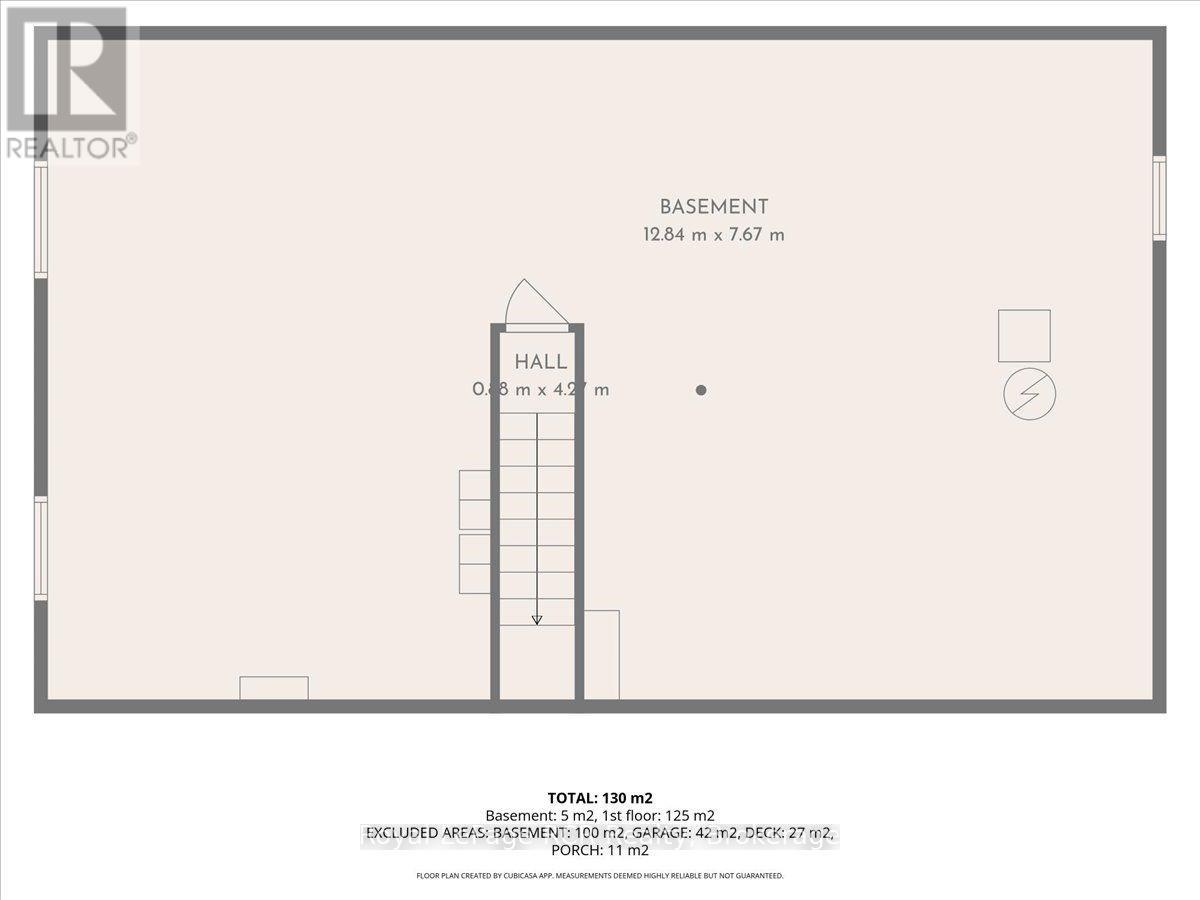
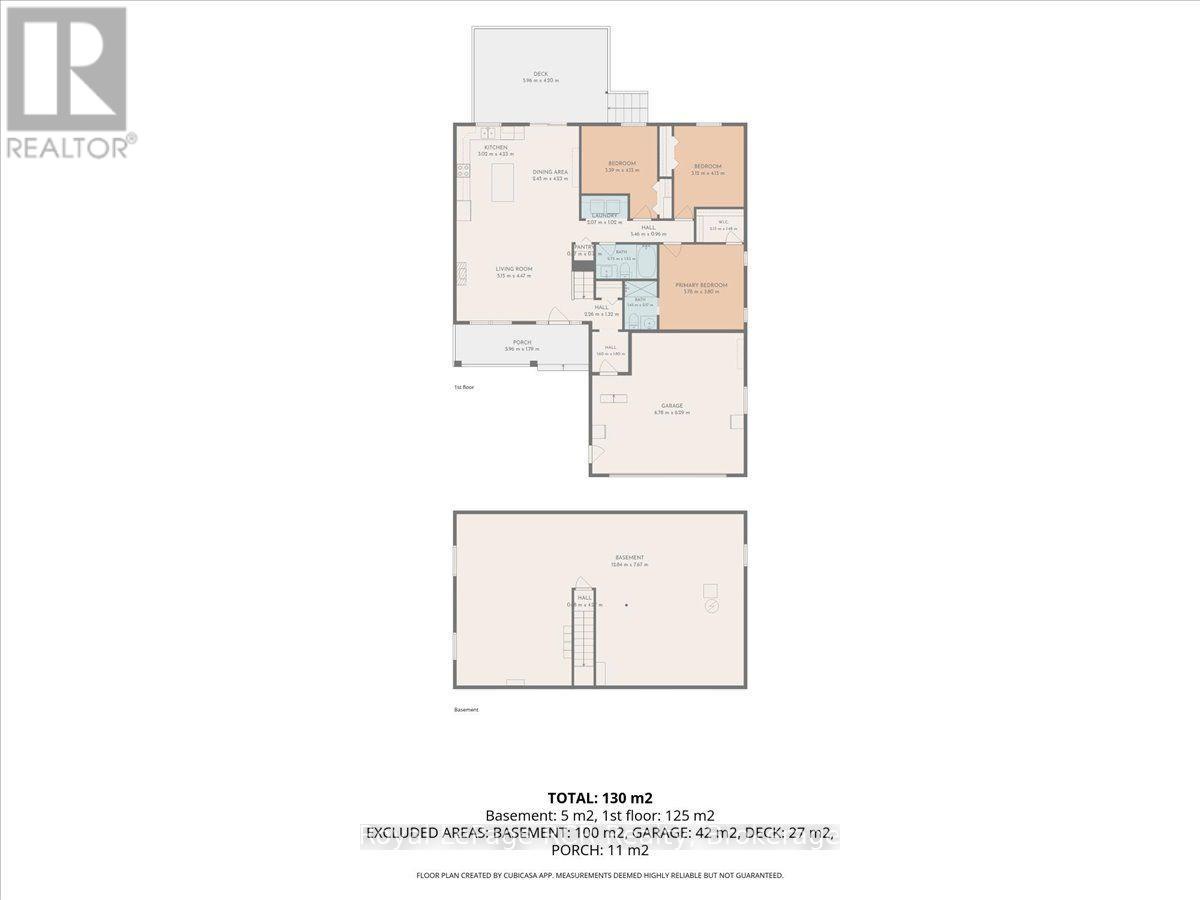
Step inside this beautifully maintained bungalow and feel right at home! When you walk up to the front door, you will appreciate the welcoming front porch, and as you open the door, you will be greeted by an open-concept layout and tasteful decor that create a warm, inviting atmosphere from the moment you enter. The main floor features a cozy living room with a gas fireplace, a kitchen featuring a center island and a full appliance package, and a bright dining area that opens to the deck through patio doors-perfect for enjoying meals or hosting get-togethers with friends and family. The primary bedroom offers a private ensuite bathroom, while the other two bedrooms share a convenient separate bath. You'll love the ease of having laundry right on the main floor. Downstairs, there's plenty of unfinished space to enjoy your hobbies, use for storage or finish into a recreation room, extra bedroom, bathroom, or office. Other highlights include a forced-air gas furnace, central air conditioning, attached garage with convenient mudroom, a double-wide concrete driveway, a partially fenced yard, and to top it all off - snow removal has been paid for until Spring 2027, and the weed care too! Best of all, you'll be part of a welcoming, friendly neighbourhood! Don't wait to see this home - it is perfect for Buyers of all ages! (id:44040)
Building
Size:1100 - 1500 sqft
Parking Spaces:
6
Bedrooms:
3 | (3 Above Ground)
Bathrooms:
2
Basement:N/A (Unfinished)
Flooring:-
Roof:-
Heating:
Natural gas(Forced air)
Fireplace:
1
Cooling:Central air conditioning, Air exchanger
Utility Water:Municipal water
Foundation:Poured Concrete
Architecture:Bungalow
Construction Date:Invalid Date
Rooms
Living room
Main level
Dimension: 5.15 m x 4.47 m
Kitchen
Main level
Dimension: 3.02 m x 4.23 m
Bedroom
Main level
Dimension: 3.78 m x 3.8 m
Bedroom 2
Main level
Dimension: 3.39 m x 4.13 m
Bedroom 3
Main level
Dimension: 3.12 m x 4.13 m
Features
Sump Pump
Area Amenities With Map
Comparables
This listing doesn't have any similar comparables!
The listing data above is provided under copyright by the Canadian Real Estate Association. The listing data is deemed reliable but is not guaranteed accurate by the Canadian Real Estate Association or Guglu.