5 Beaver Pond Road, Harbour Breton, Newfoundland And Labrador
For Sale5 minutes
CA$549,000
4 Bedrooms
5 Bathrooms
Unavailable
1 Kitchen
6115 sqft sqrt
Property Details
Days on Guglu
5 minutes
MLS®
1305324
Type
Single Family
Year Built
Jan-2015
Ownership
Freehold
Lot size
Unavailable
Description
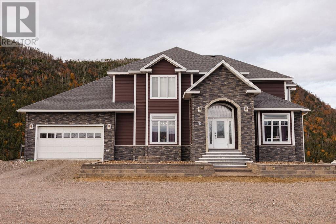
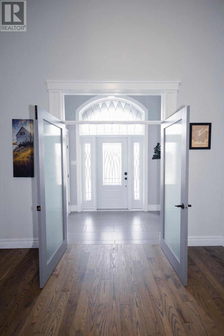
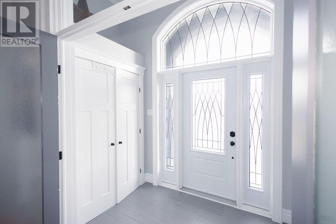
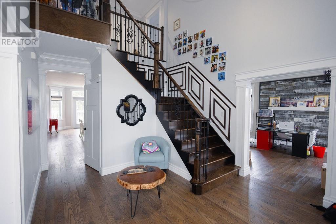
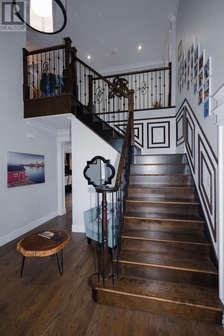
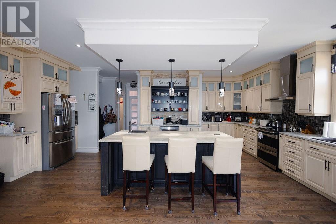
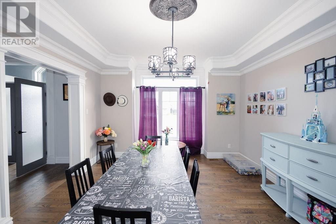
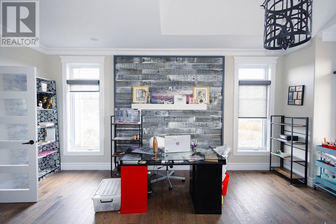
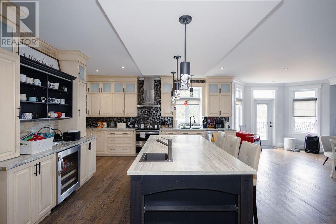
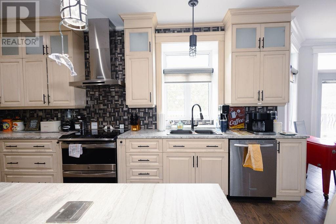
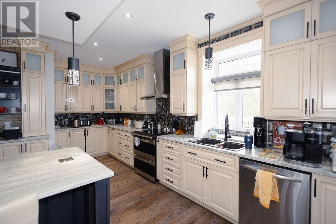
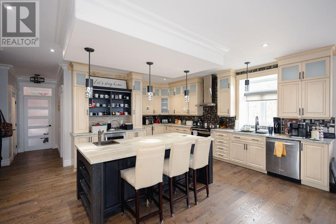
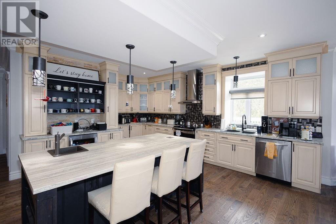
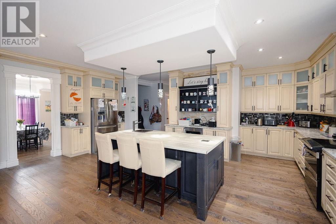
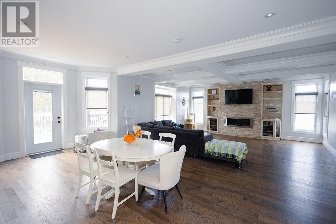
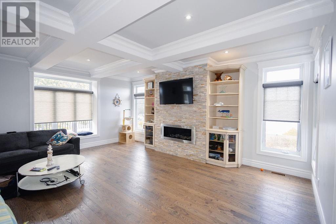
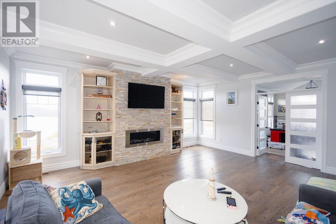
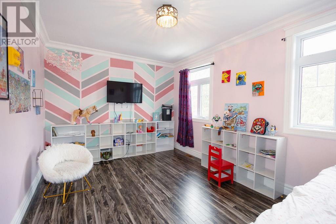
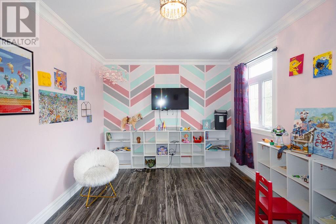
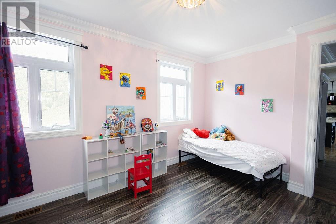
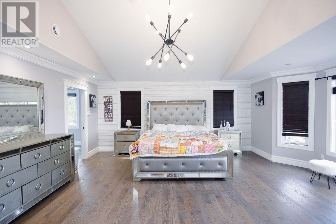
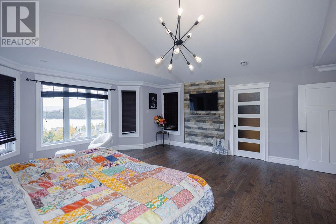
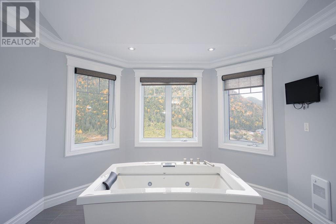
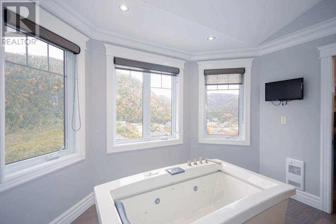
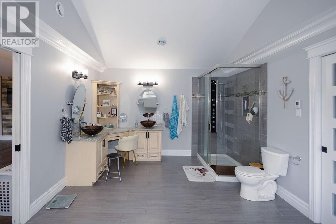
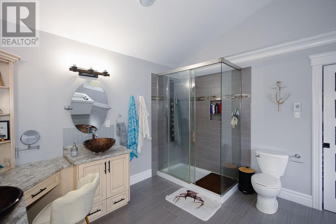
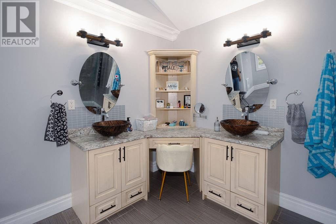
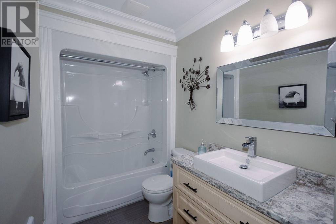
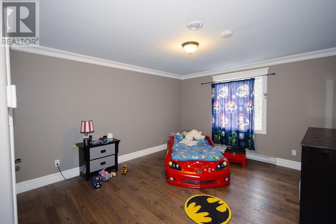
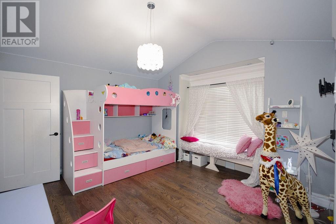
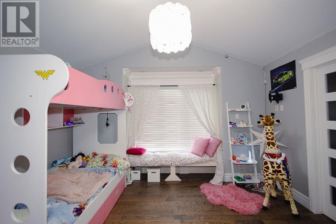
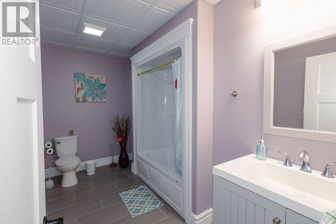
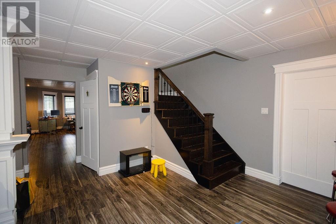
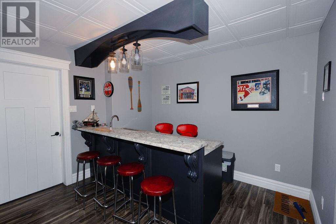
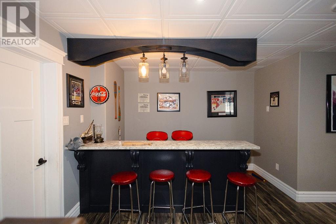
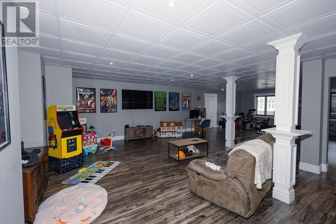
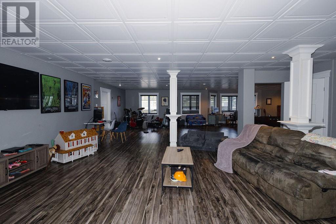
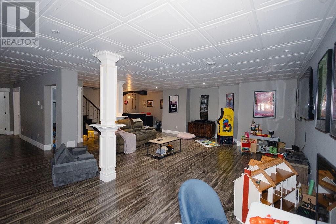
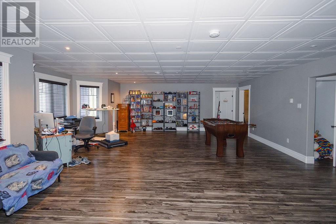
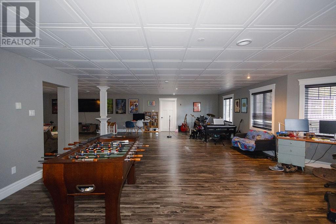
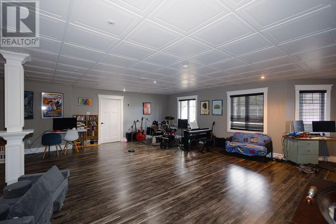
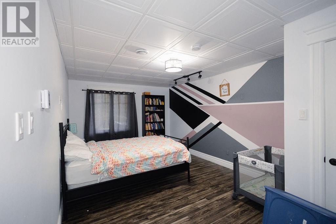
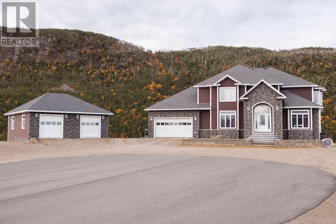
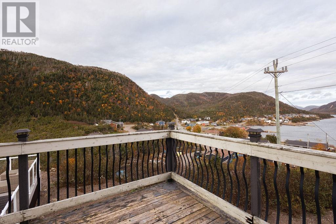
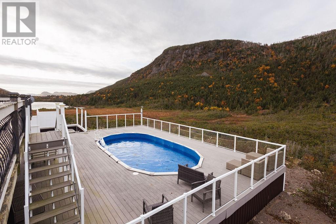
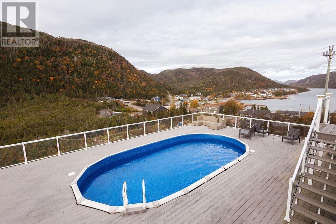
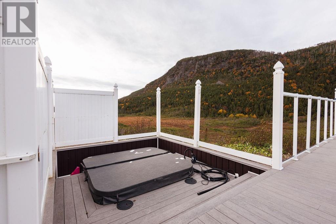
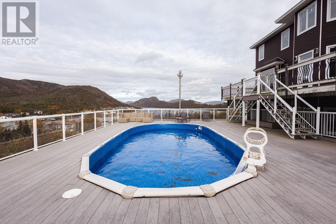
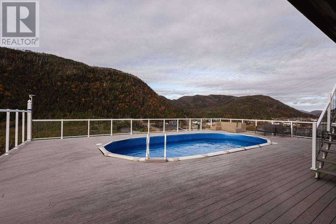
Welcome to 5 Beaver Pond Road in Harbour Breton! This stunning home offers over 6,000 square feet of living space, beautiful ocean views, and a fantastic location at the end of a quiet cul-de-sac. With four spacious bedrooms, plenty of room for entertaining, and so many extras, you'll love everything about this one! From the moment you step inside, you'll be impressed by the beautiful staircase, soaring 18-foot vaulted ceilings, hardwood flooring, ceramic tile, and gorgeous accent ceilings. The main floor features a bright living room just off the entryway that would also make a fantastic home office, a spacious family room with a propane fireplace, dining nook, and a beautiful kitchen with stainless steel appliances and a centre island complete with sink, and a wine fridge. There's also a formal dining room, pantry, laundry room, half bath, and a bedroom currently used as a playroom. Upstairs you'll find a large landing with a sitting area and a spacious primary suite featuring a massive ensuite with both a tub and separate shower. Imagine relaxing in the tub while enjoying the gorgeous ocean views! There's also an additional linen closet off the ensuite and an incredible walk-in closet with custom shelving and room for everything! Two more generous bedrooms, one with its own ensuite and walk-in closet, plus another full bathroom complete this level. The fully finished basement offers even more room to entertain and enjoy, with a wet bar, full bathroom, bonus room, MASSIVE rec room, endless storage, and a convenient mudroom with an oversized closet and ground-level walkout to the backyard. Outside is just as impressive, with a multi-level deck, swimming pool, hot tub, attached garage, and wired detached garage. Additional features include two 200 amp panels and a fully ducted Trane heat pump system. Custom-built on an impressive scale, this home offers an exceptional combination of space, comfort, and quality, all overlooking the beautiful waters of Harbour Breton. (id:44040)
Building
Size:6115 sqft
Parking Spaces:
Bedrooms:
4
Bathrooms:
5 | (1 Half)
Basement:-
Flooring:Marble, Ceramic, Hardwood, Laminate
Roof:
Unknown (Asphalt shingle)
Heating:
Electric, Propane(Baseboard heaters, Heat Pump)
Fireplace:-
Cooling:Air exchanger
Utility Water:Municipal water
Foundation:Concrete, Poured Concrete
Architecture:2 Level
Construction Date:2015-01-01
Rooms
Bath (# pieces 1-6)
Second level
Dimension: 12.10 x 5.6
Ensuite
Second level
Dimension: 8.10 x 6.0
Bedroom
Second level
Dimension: 13.0 x 12.4
Bedroom
Second level
Dimension: 12.8 x 14.1
Storage
Second level
Dimension: 13.0 x 8.4
Ensuite
Second level
Dimension: 12.4 x 17.2
Primary Bedroom
Second level
Dimension: 19.10 x 19.10
Recreation room
Basement
Dimension: 17.8 x. 26.0
Recreation room
Basement
Dimension: 19.10 x 26.0
Bath (# pieces 1-6)
Basement
Dimension: 7.2 x 11.0
Not known
Basement
Dimension: 20.10 x 12.8
Dining room
Main level
Dimension: 13.0 x 17.0
Bath (# pieces 1-6)
Main level
Dimension: 4.7 x 5.0
Playroom
Main level
Dimension: 16.0 x 10.10
Kitchen
Main level
Dimension: 15.4 x 22.2
Dining nook
Main level
Dimension: 11.11 x 22.10
Family room
Main level
Dimension: 15.5 x 20.10
Not known
Main level
Dimension: 13.1 x 19.4
Foyer
Main level
Dimension: 13.0 x 7.2
Area Amenities With Map
Comparables
This listing doesn't have any similar comparables!
The listing data above is provided under copyright by the Canadian Real Estate Association. The listing data is deemed reliable but is not guaranteed accurate by the Canadian Real Estate Association or Guglu.