
7933 Route 126, Harcourt, New Brunswick
1 / 13
Images

Images

Video

Video

Book Tour

Book Tour

Apply

Apply

7933 Route 126, Harcourt, New Brunswick

For Sale 15 minutes
CA$60,000
couple_bed
4 Bedrooms
bath_room
2 Bathrooms
garage
Unavailable
kitchen
1 Kitchen
size
2000 sqft sqrt

Property Details

Days on Guglu

15 minutes

MLS®

NB151112

Type

Single Family
Year Built

Year Built

Unavailable
Ownership

Ownership

Freehold
Lot size

Lot size

Unavailable

Description

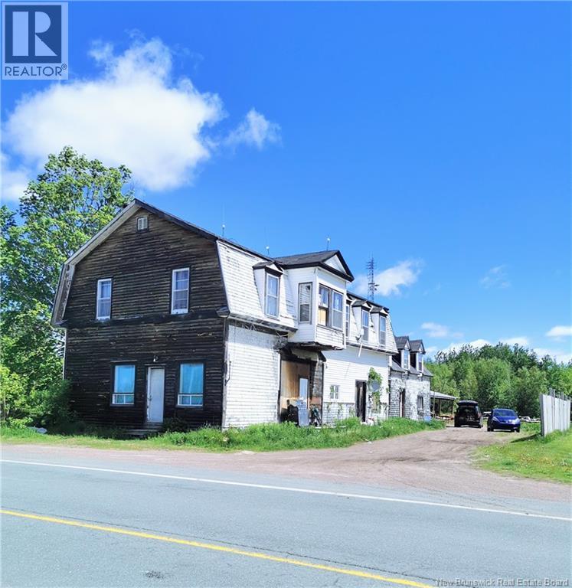
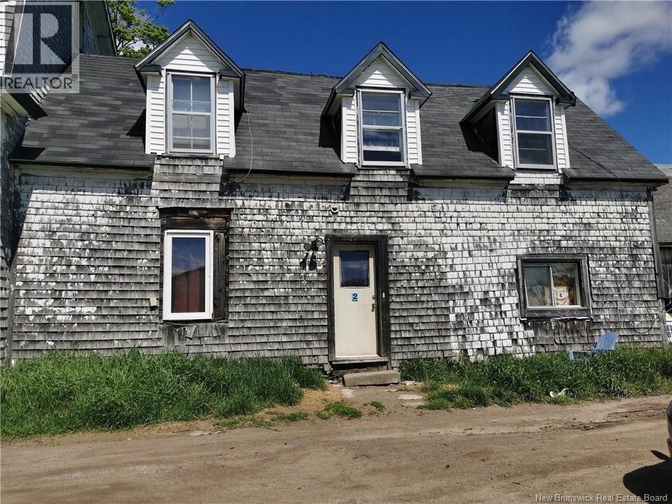
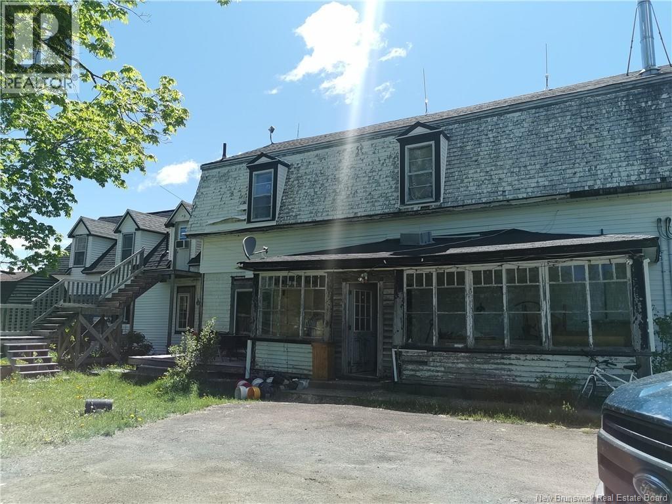
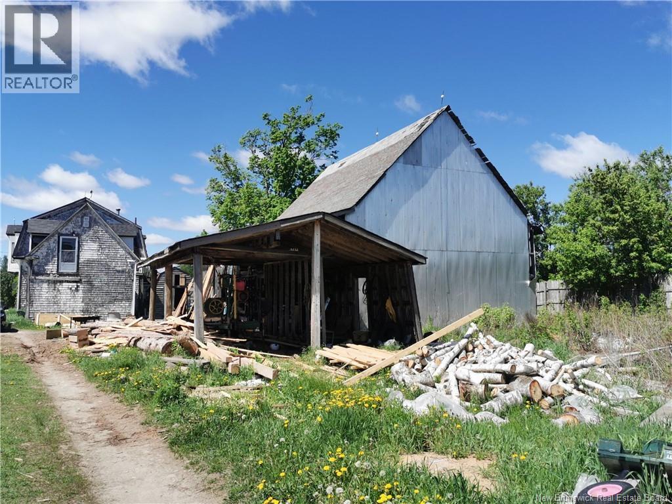
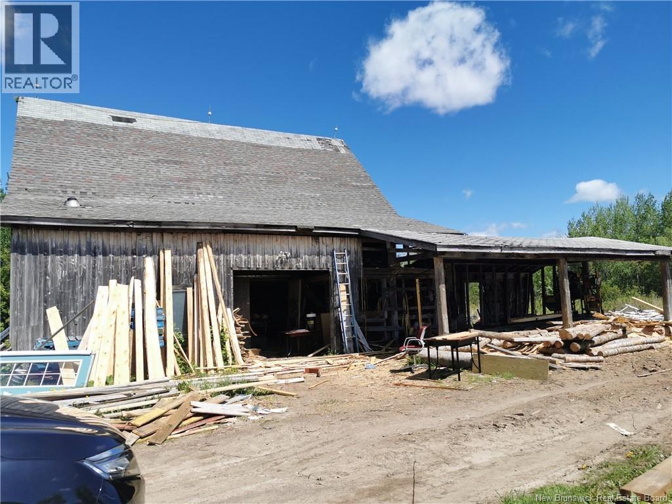
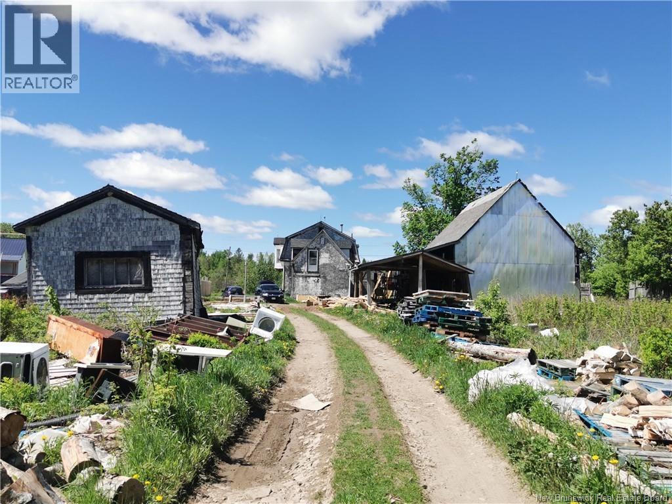
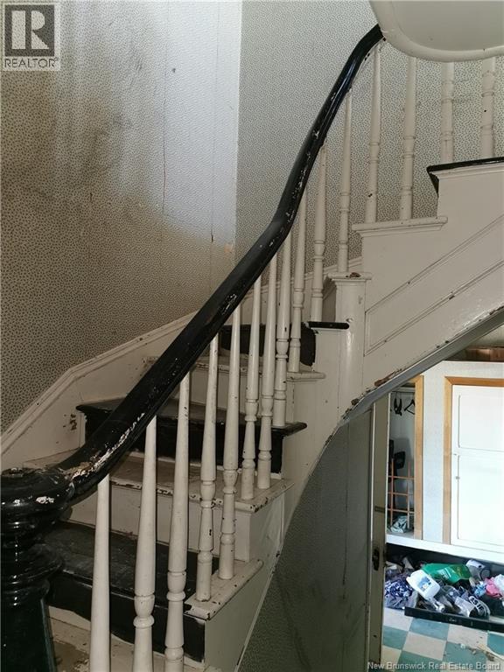
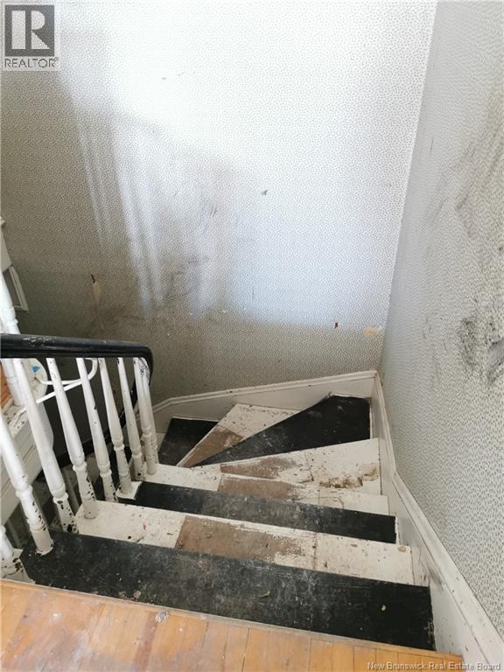
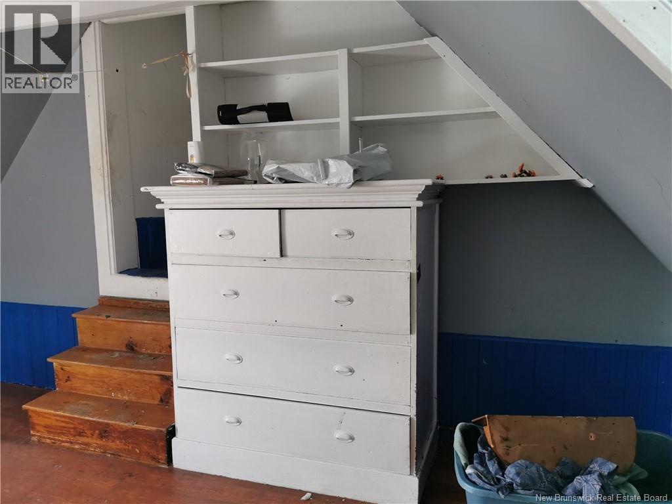
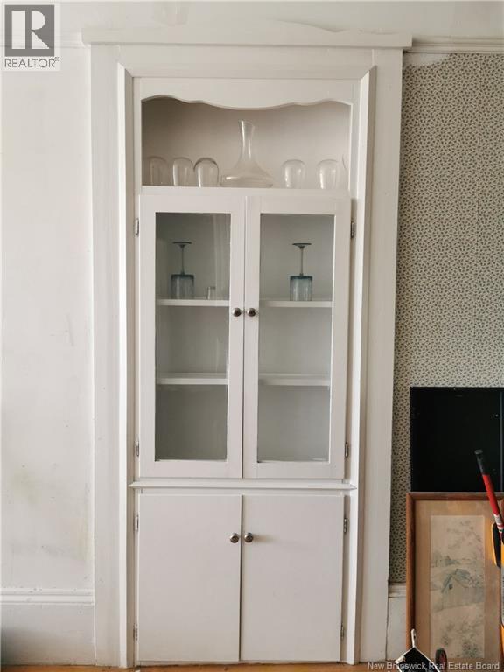
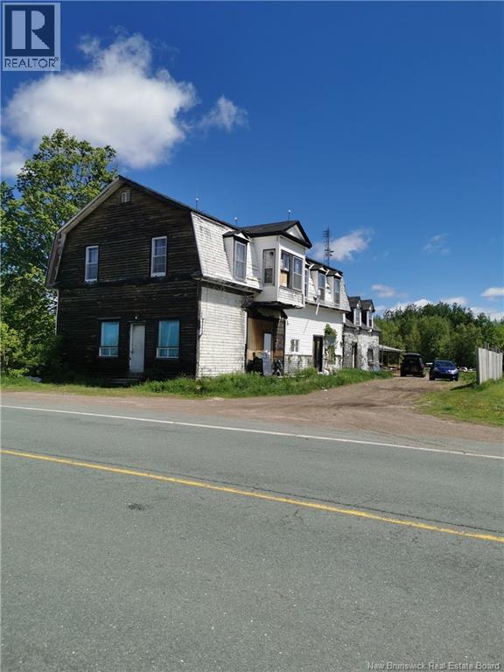
Attention flippers, developers and investors! Located on Route 126 in Harcourt, this fixer-upper could become your country retreat or a site for affordable multi-unit housing, subject to applicable approvals. 35 minutes away from Moncton. The home offers four bedrooms, two full baths and approximately 2,000 sq. ft. across two levels, with room for a large or growing family. Buyer to verify square footage. A winding staircase, built-in cabinet and wood-burning fireplace add character. The home sits on approximately 0.74 acres, with three additional parcels bringing the total to approximately 2.82 acres. Features include a roof approximately six years old, a 1,000-gallon concrete septic tank, a well approximately 100 feet deep and a 30 × 40 ft barn with electricity, formerly used as a sawmill. Bandsaw excluded. The upstairs kitchen ceiling was affected by fire, and the area has been cleaned out. A pipe burst on the main floor. Electrical and plumbing work are needed. Sold as is, where is. Quick closing available. (id:44040)

Building

Size:2000 sqft
Parking Spaces:

Bedrooms:

4 | (4 Above Ground)

Bathrooms:

2

Basement:Crawl space
Flooring:Laminate, Vinyl, Hardwood
Roof:-
Heating:

Electric, Wood (Hot Water)

Fireplace:-
Cooling:-
Utility Water:Well
Foundation:Block, Stone
Architecture:2 Level
Construction Date:Invalid Date

Rooms

Kitchen/Dining room

Second level

Dimension: 11'5'' x 10'3''

Family room

Second level

Dimension: 13' x 22'

Bedroom

Second level

Dimension: 9' x 9'

Bedroom

Second level

Dimension: 9' x 8'

Bedroom

Second level

Dimension: 11' x 12'

Area Amenities With Map

Comparables

This listing doesn't have any similar comparables!

The listing data above is provided under copyright by the Canadian Real Estate Association. The listing data is deemed reliable but is not guaranteed accurate by the Canadian Real Estate Association or Guglu.