
2531 County Rd 20 East, Harrow, Ontario
1 / 19
Images

Images

Video

Video

Book Tour

Book Tour

Apply

Apply

2531 County Rd 20 East, Harrow, Ontario

For Sale 1 day
CA$999,500
couple_bed
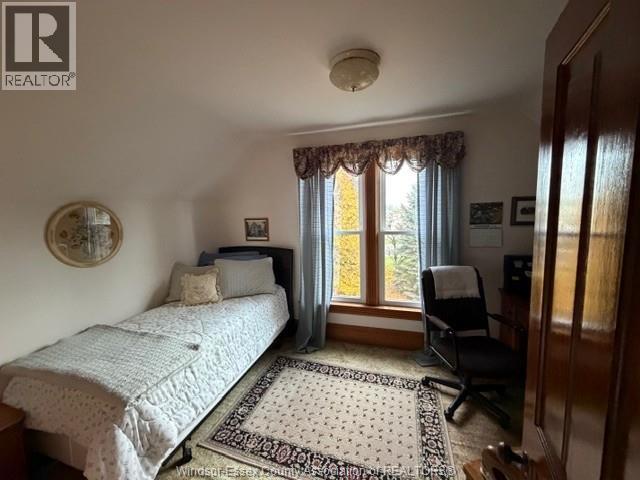
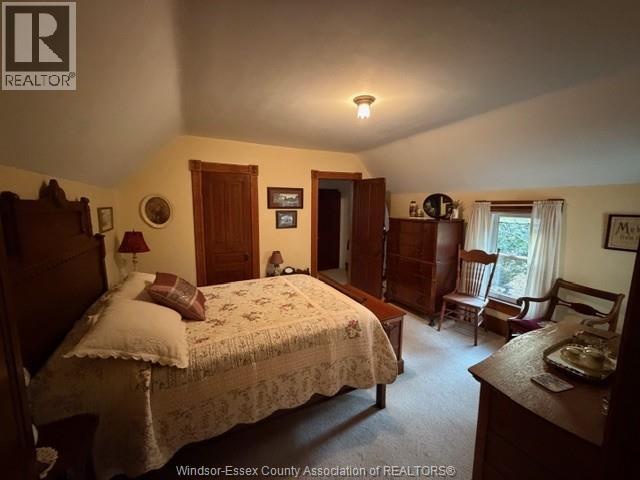
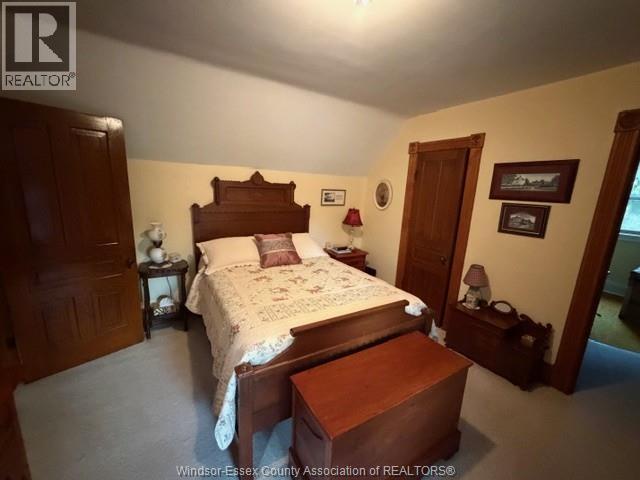
3 Bedrooms
bath_room
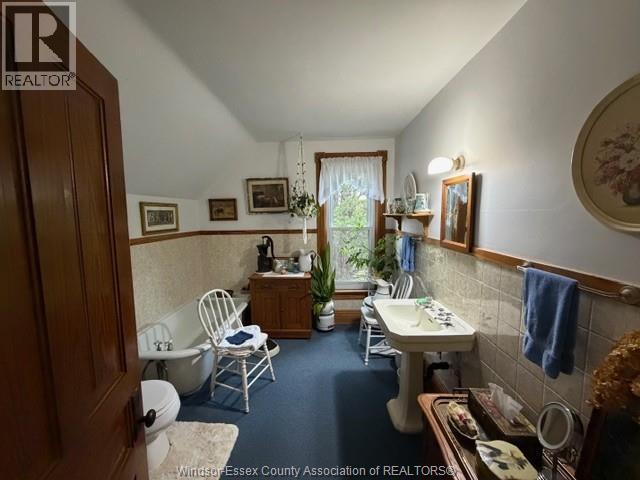
2 Bathrooms
garage
Unavailable
kitchen
1 Kitchen
size
620 X IRREG sqrt

Property Details

Days on Guglu

1 day

MLS®

26027677

Type

Single Family
Year Built

Year Built

Unavailable
Ownership

Ownership

Freehold
Lot size

Lot size

Unavailable

Description

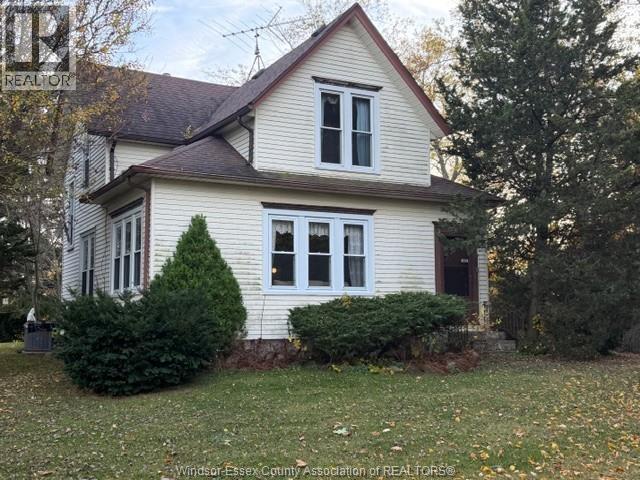
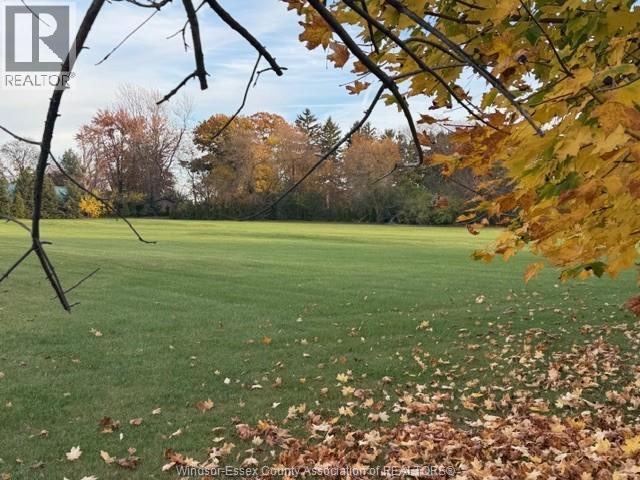
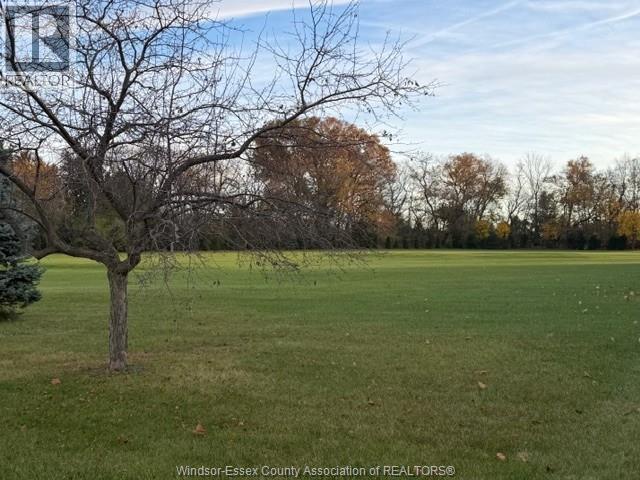
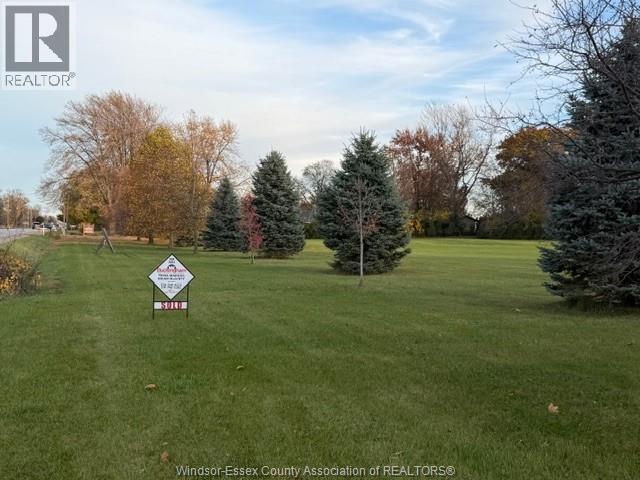
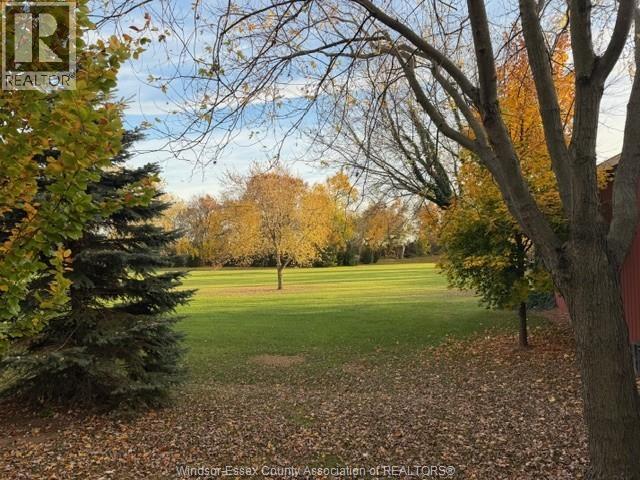
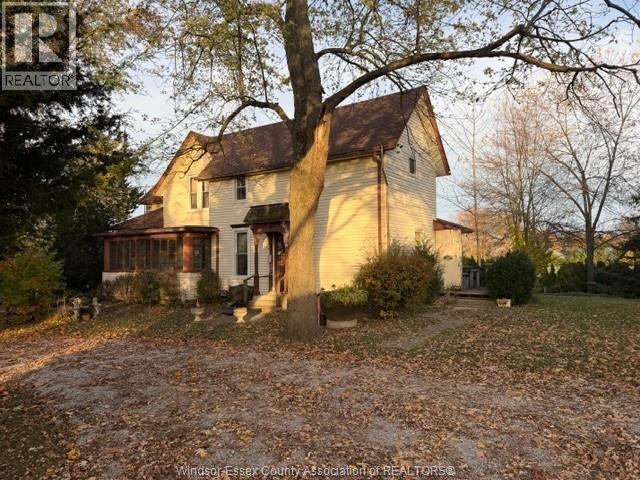
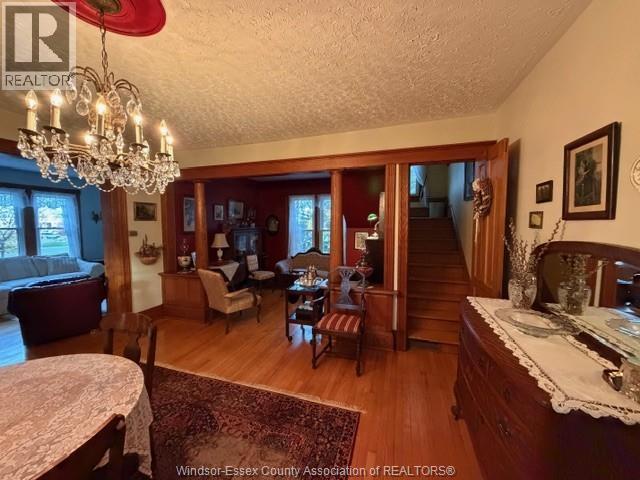
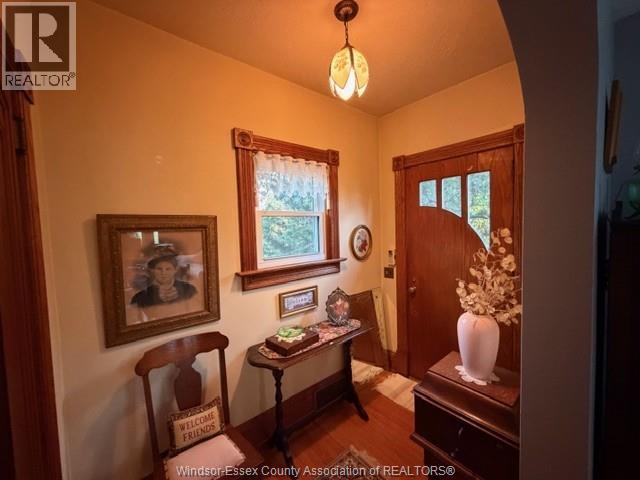
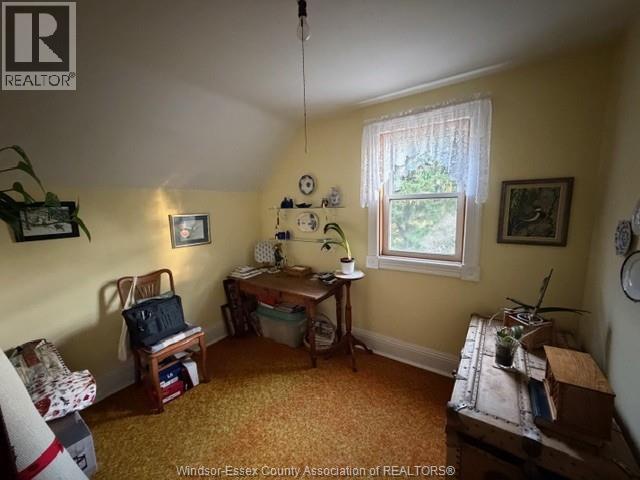
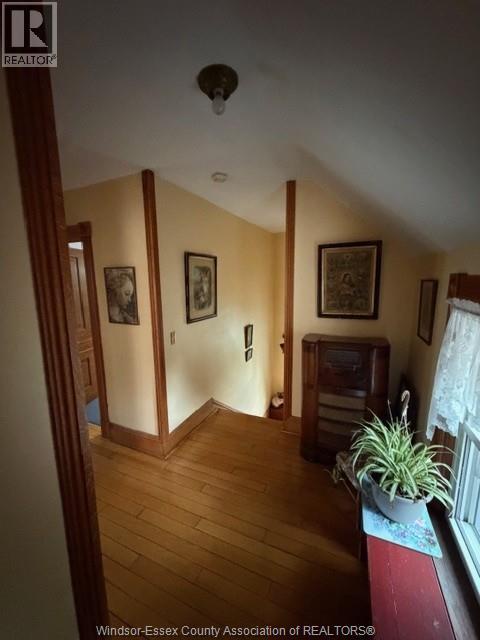
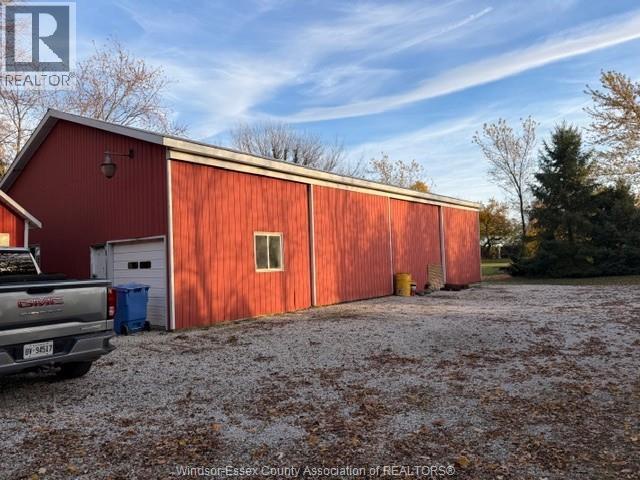
Welcome to 2531 County Road 20 in Harrow! Situated on approx 6.7 beautiful acres, this 3 bedroom, 2 bathroom home offers spacious open concept living, soaring ceilings and endless country charm. Featuring a massive barn with full concrete slab, ideal for farming, storage or hobby use. Zoned Al, this exceptional property offers incredible space, privacy and potential for future development or severance subject to municipality approval, buyers to do their due diligence. A rare opportunity to enjoy country living. Don't wait, call us today. (id:44040)

Building

Size:620 X IRREG
Parking Spaces:

Bedrooms:

3 | (3 Above Ground)

Bathrooms:

2

Basement:-
Flooring:Hardwood, Cushion/Lino/Vinyl
Roof:-
Heating:

Electric, Natural gas (Baseboard heaters, Forced air, Furnace)

Fireplace:-
Cooling:Central air conditioning
Utility Water:-
Foundation:Block, Concrete
Architecture:-
Construction Date:Invalid Date

Rooms

Other

Second level

Dimension: Measurements not available

3pc Bathroom

Second level

Dimension: Measurements not available

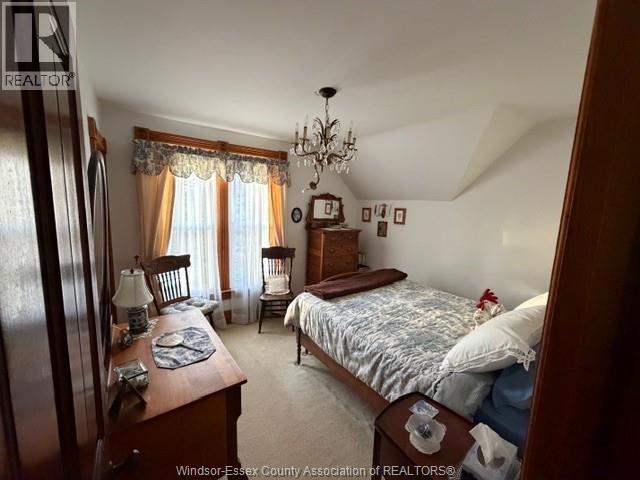
Primary Bedroom

Second level

Dimension: Measurements not available

Bedroom

Second level

Dimension: Measurements not available

Bedroom

Second level

Dimension: Measurements not available

Living room

Main level

Dimension: Measurements not available

Laundry room

Main level

Dimension: Measurements not available

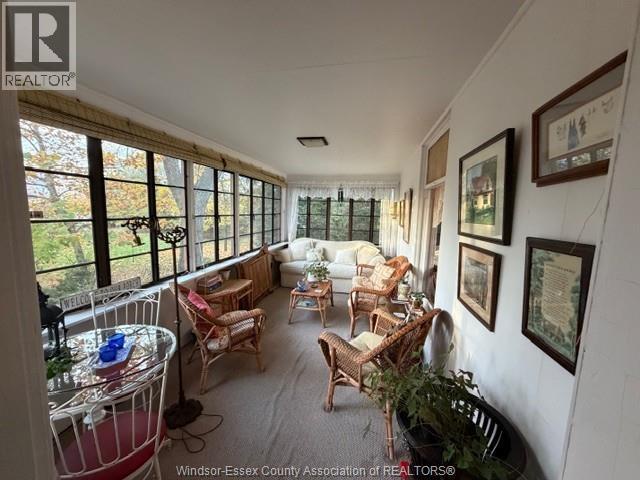
Sunroom

Main level

Dimension: Measurements not available

4pc Bathroom

Main level

Dimension: Measurements not available

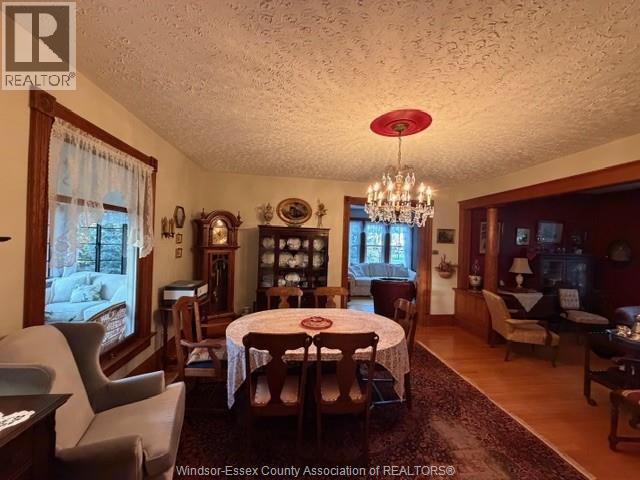
Dining room

Main level

Dimension: Measurements not available

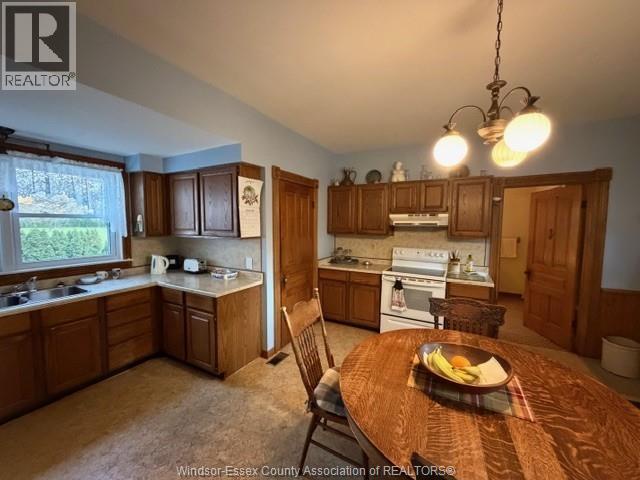
Kitchen

Main level

Dimension: Measurements not available

Features

Gravel Driveway

Area Amenities With Map

Comparables

This listing doesn't have any similar comparables!

The listing data above is provided under copyright by the Canadian Real Estate Association. The listing data is deemed reliable but is not guaranteed accurate by the Canadian Real Estate Association or Guglu.