
6247 Aalton Road, Horse Lake, British Columbia
1 / 26
Images

Images

Video

Video

Book Tour

Book Tour

Apply

Apply

6247 Aalton Road, Horse Lake, British Columbia

For Sale 6 hours
CA$599,900
couple_bed
3 Bedrooms
bath_room
1 Bathrooms
garage
Unavailable
kitchen
1 Kitchen
size
2040 sqft sqrt

Property Details

Days on Guglu

6 hours

MLS®

R3180977

Type

Single Family
Year Built

Year Built

Jan-1972
Ownership

Ownership

Freehold
Lot size

Lot size

Unavailable

Description

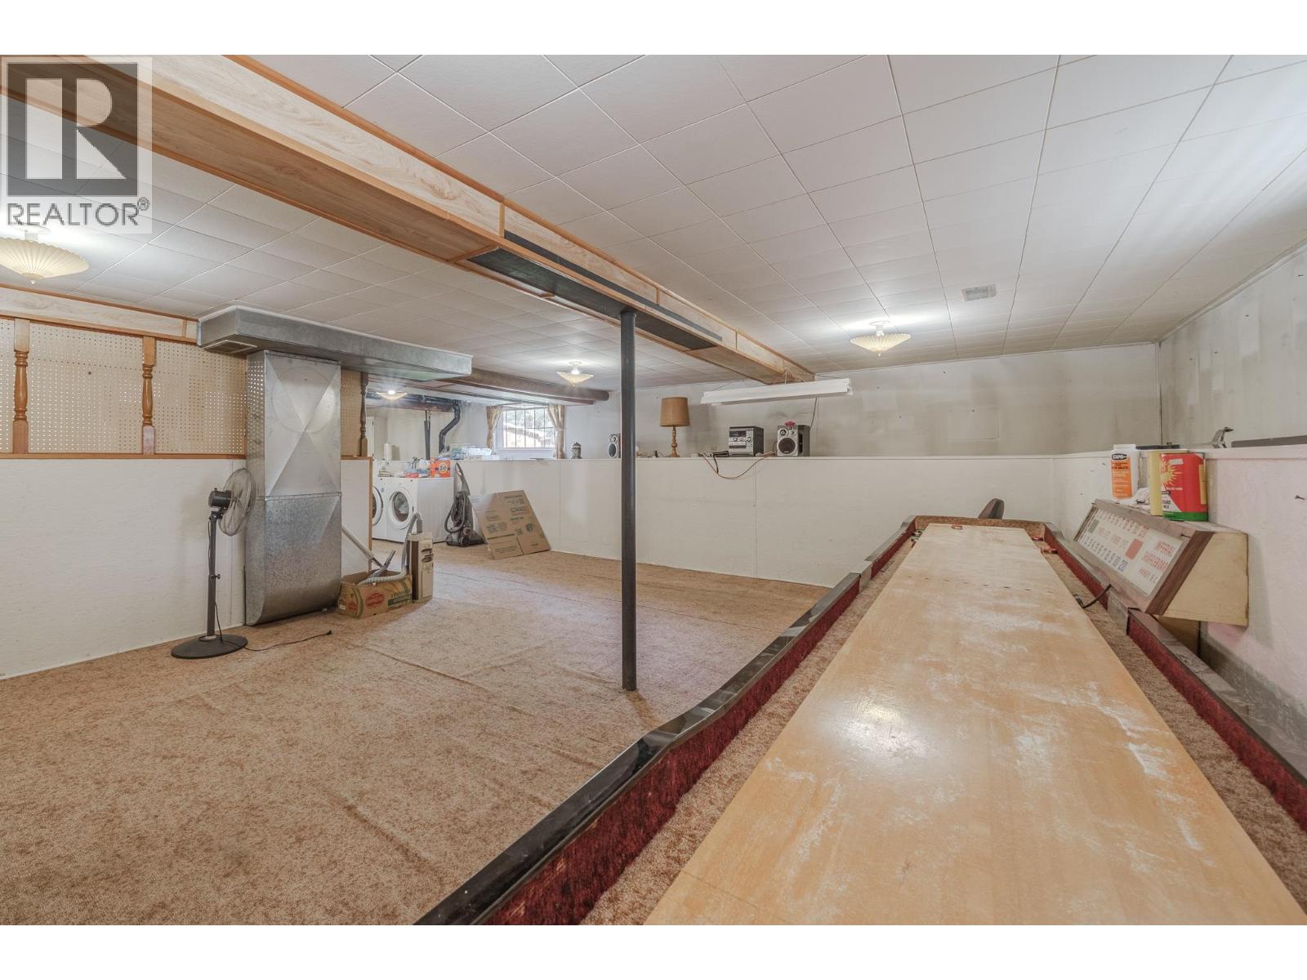
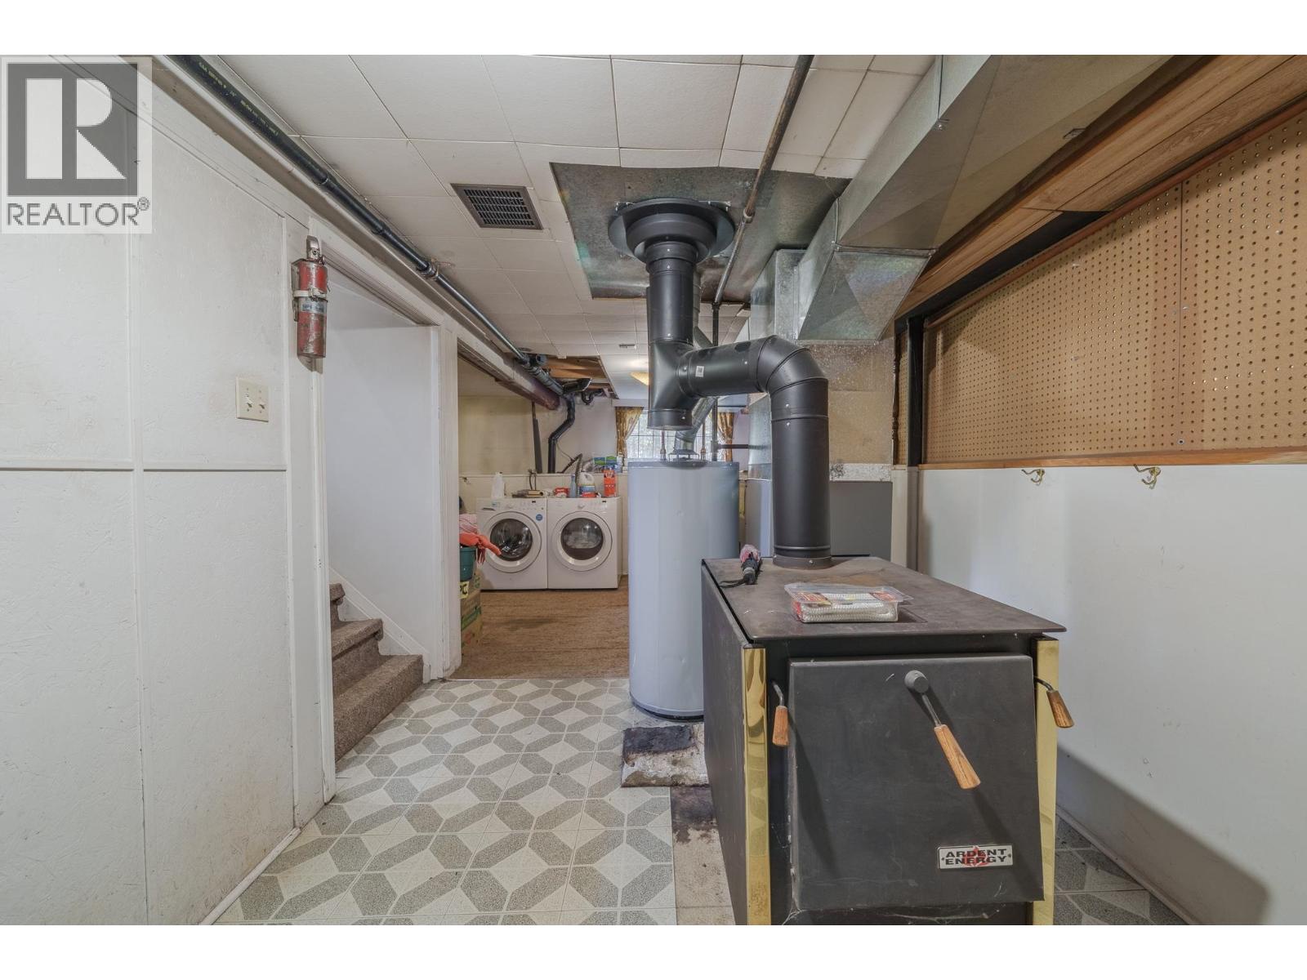
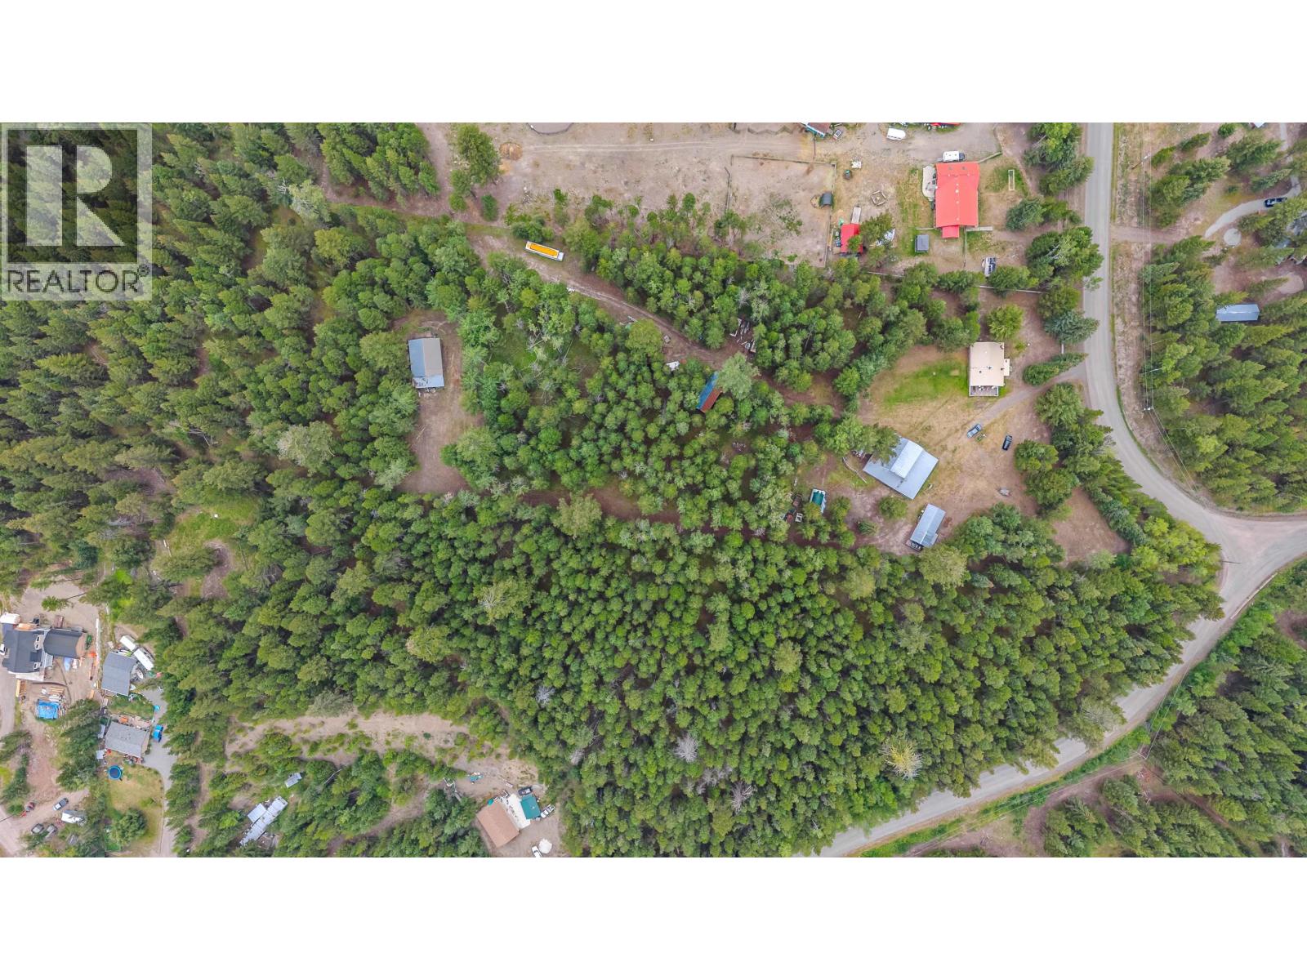
Just what you've been waiting for! 4.7 acres of well treed property including several old growth fir trees -This older home features 3 bedrooms on the main floor, and a full basement for you to develop. Wood burning stove is complimented with the natural gas furnace. Where this one truly shines is in the shop/garage space - 3 separate shop buildings (could also be barns) the first one is 34'x 28' with no power and a gravel floor, a second one at 34' x 16' and the most impressive is 52' x 42' ft, has power, its own gas heat, and is broken into several sections for the different cars/projects and includes a partial 2nd floor with pool table! If privacy and shop space is on your list, this one is a must see. (id:44040)

Building

Size:2040 sqft
Parking Spaces:

| (2 Garage, 0 Driveway)

Bedrooms:

3

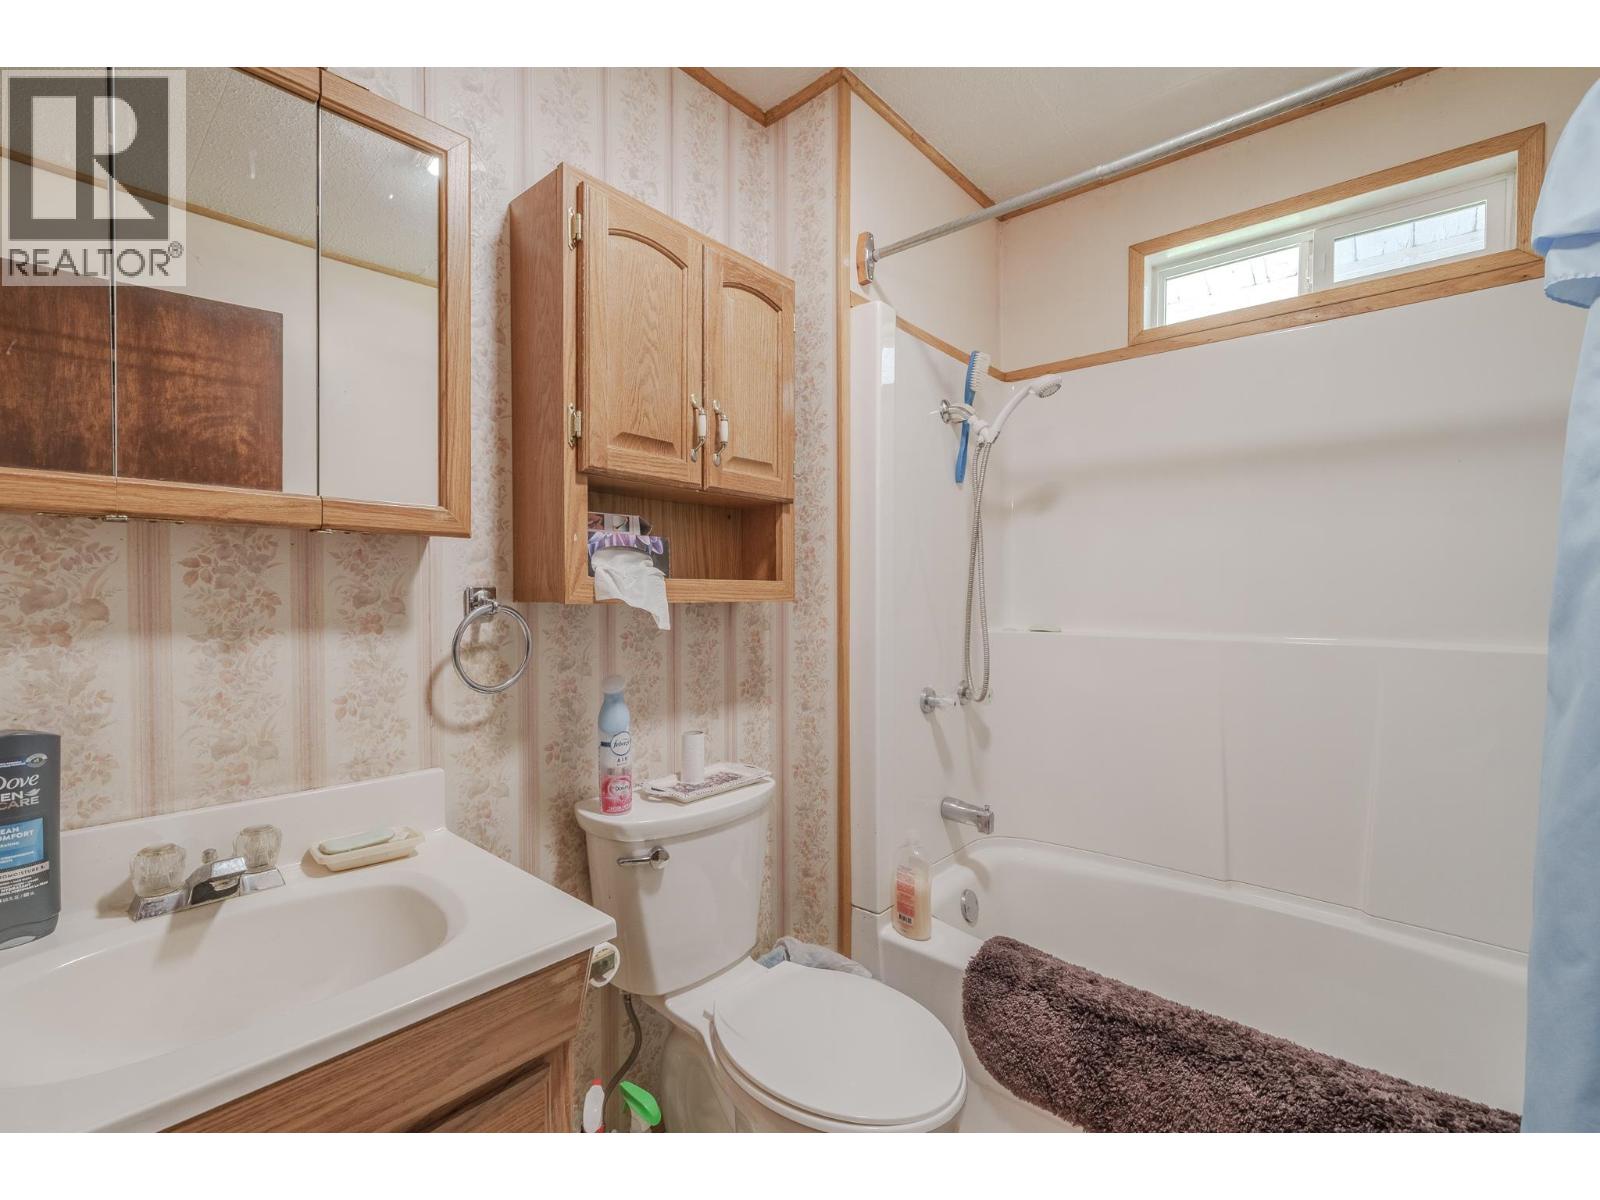
Bathrooms:

1

Basement:Full (Finished)
Flooring:-
Roof:

Conventional (Asphalt shingle)

Heating:

Natural gas, Wood (Forced air)

Fireplace:-
Cooling:-
Utility Water:Drilled Well
Foundation:Concrete Perimeter
Architecture:-
Construction Date:1972-01-01

Rooms

Storage

Basement

Dimension: 9 ft ,8 in x 9 ft ,2 in

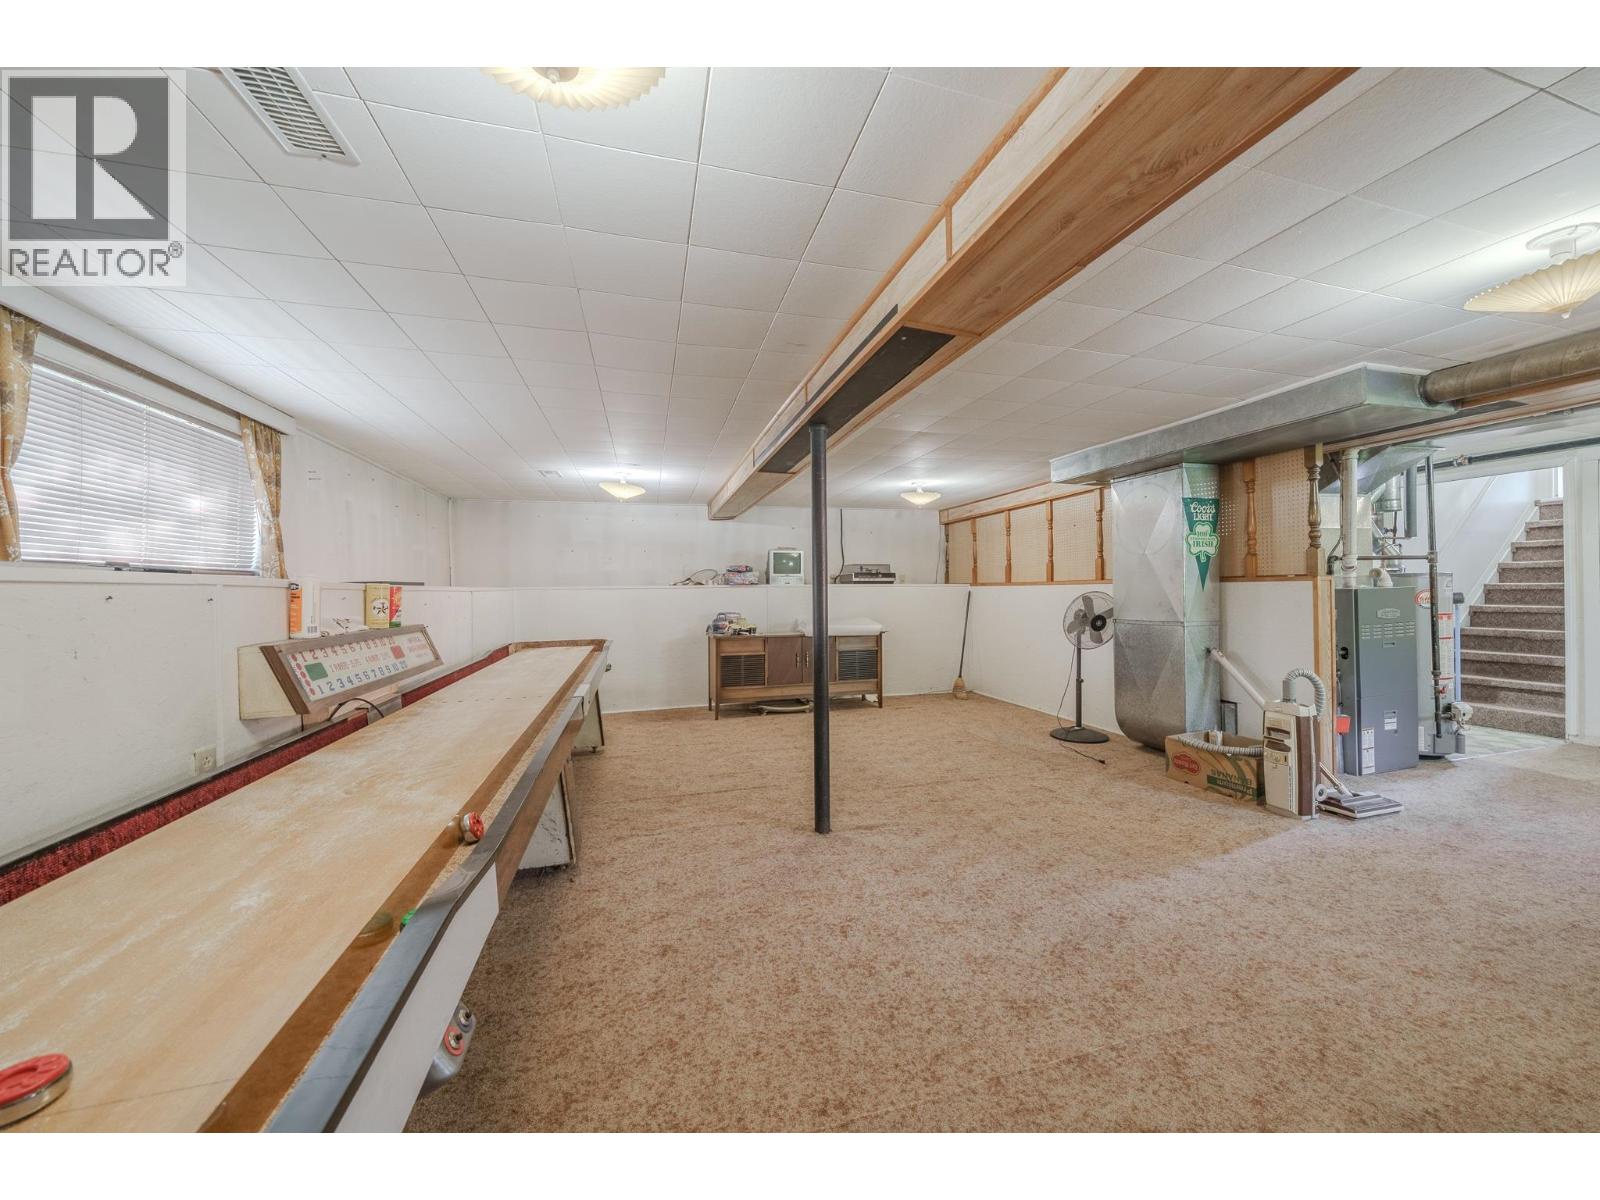
Recreational, Games room

Basement

Dimension: 24 ft ,9 in x 16 ft ,4 in

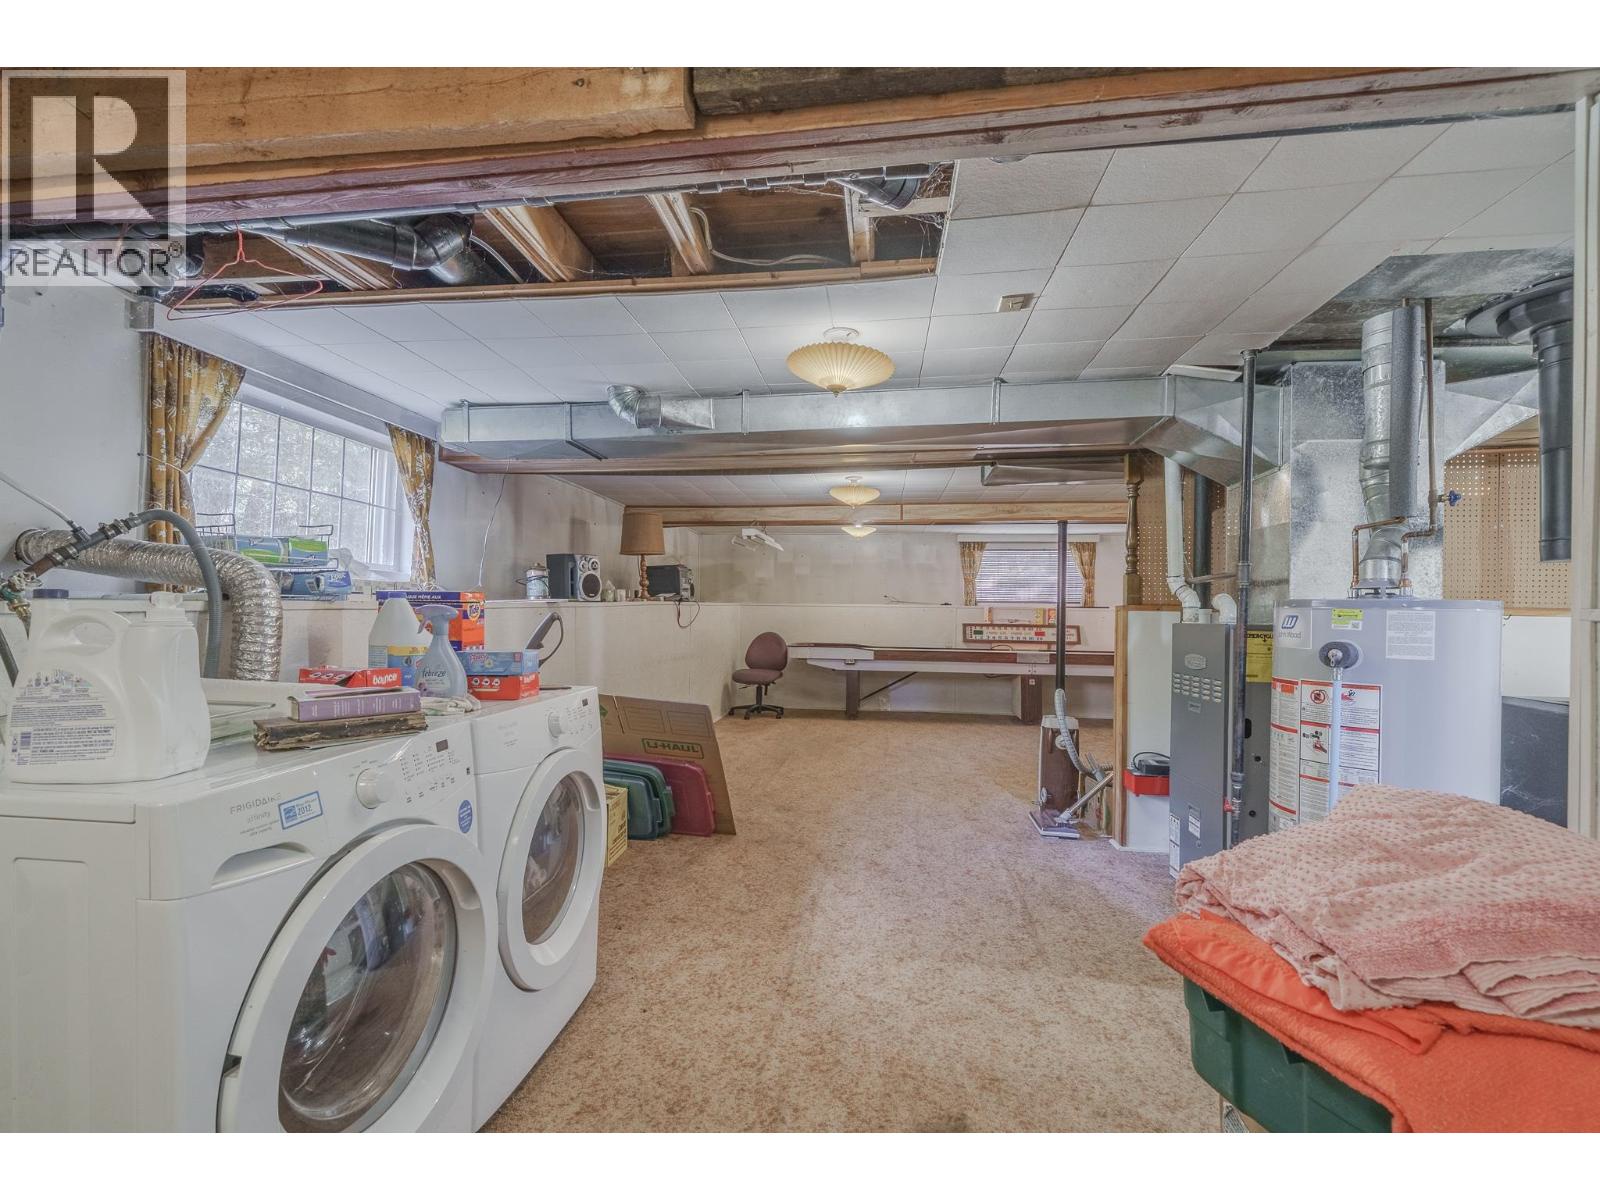
Laundry room

Basement

Dimension: 18 ft x 11 ft

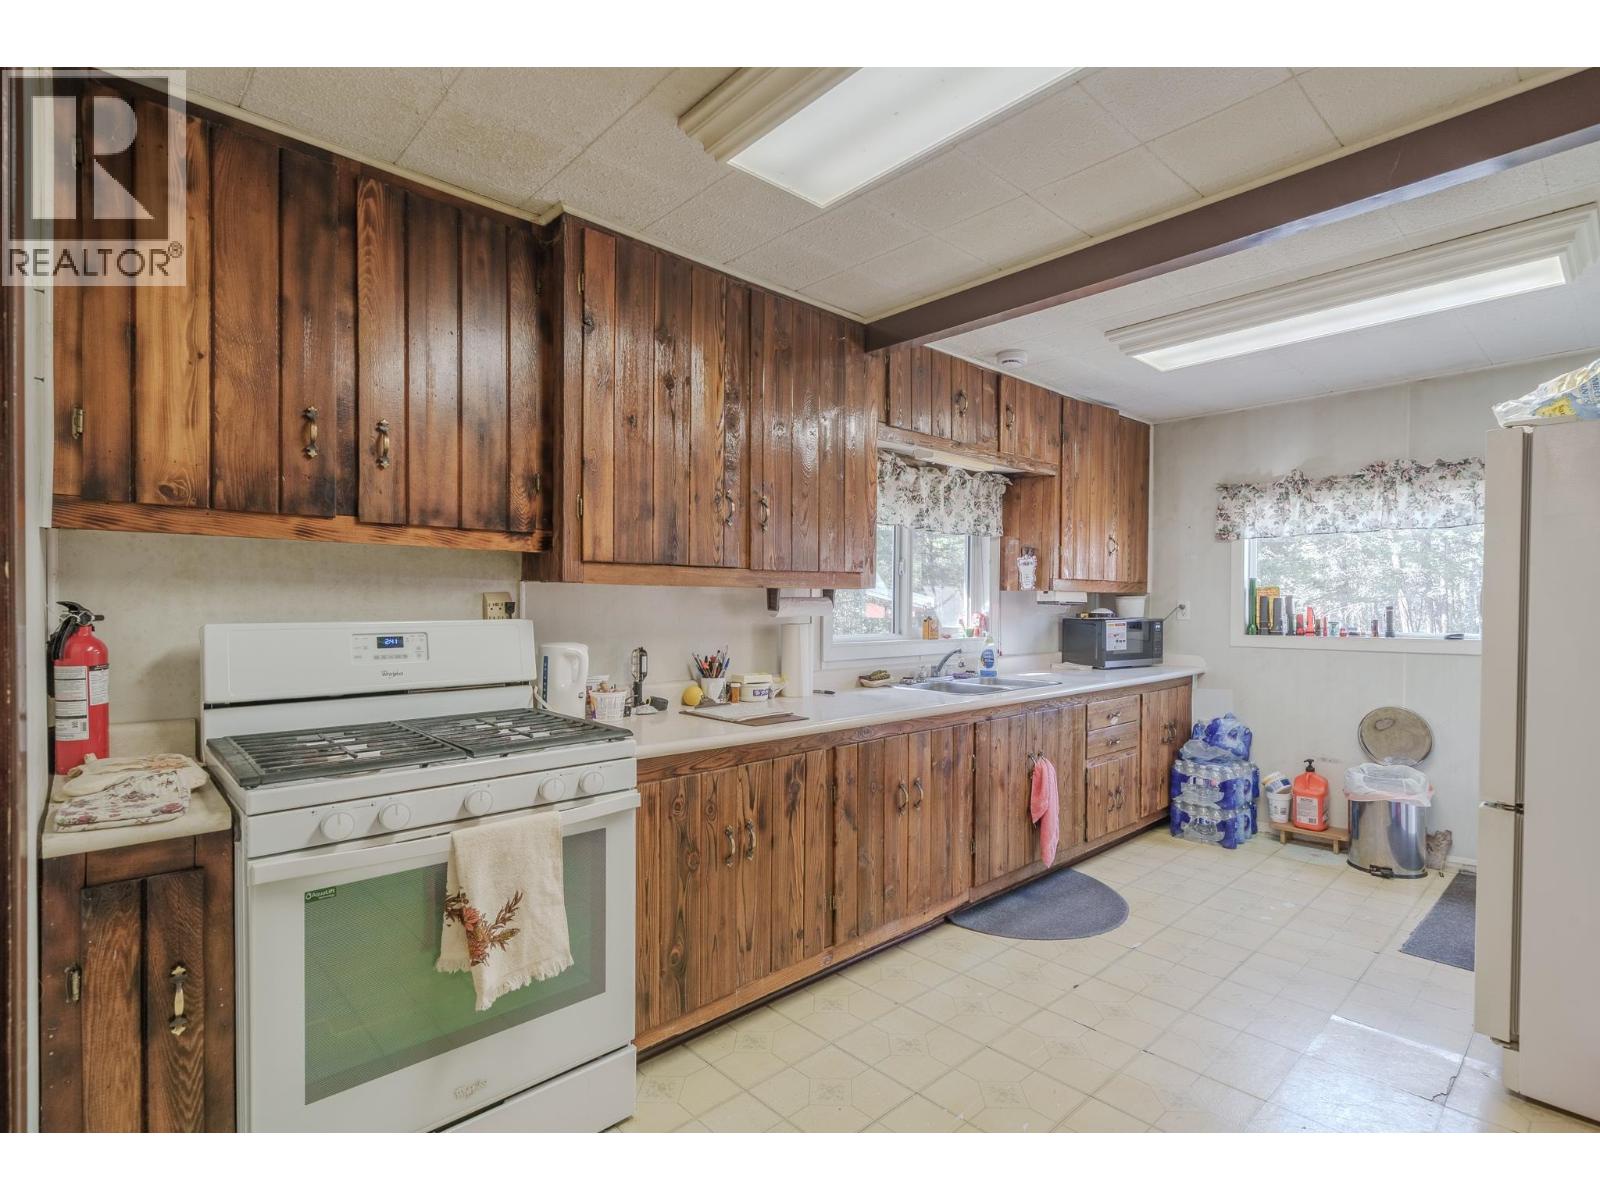
Kitchen

Main level

Dimension: 15 ft ,5 in x 4 ft ,7 in

Dining room

Main level

Dimension: 9 ft ,8 in x 5 ft

Living room

Main level

Dimension: 21 ft ,2 in x 11 ft ,8 in

Bedroom 2

Main level

Dimension: 9 ft ,7 in x 11 ft ,7 in

Bedroom 3

Main level

Dimension: 9 ft ,8 in x 11 ft ,7 in

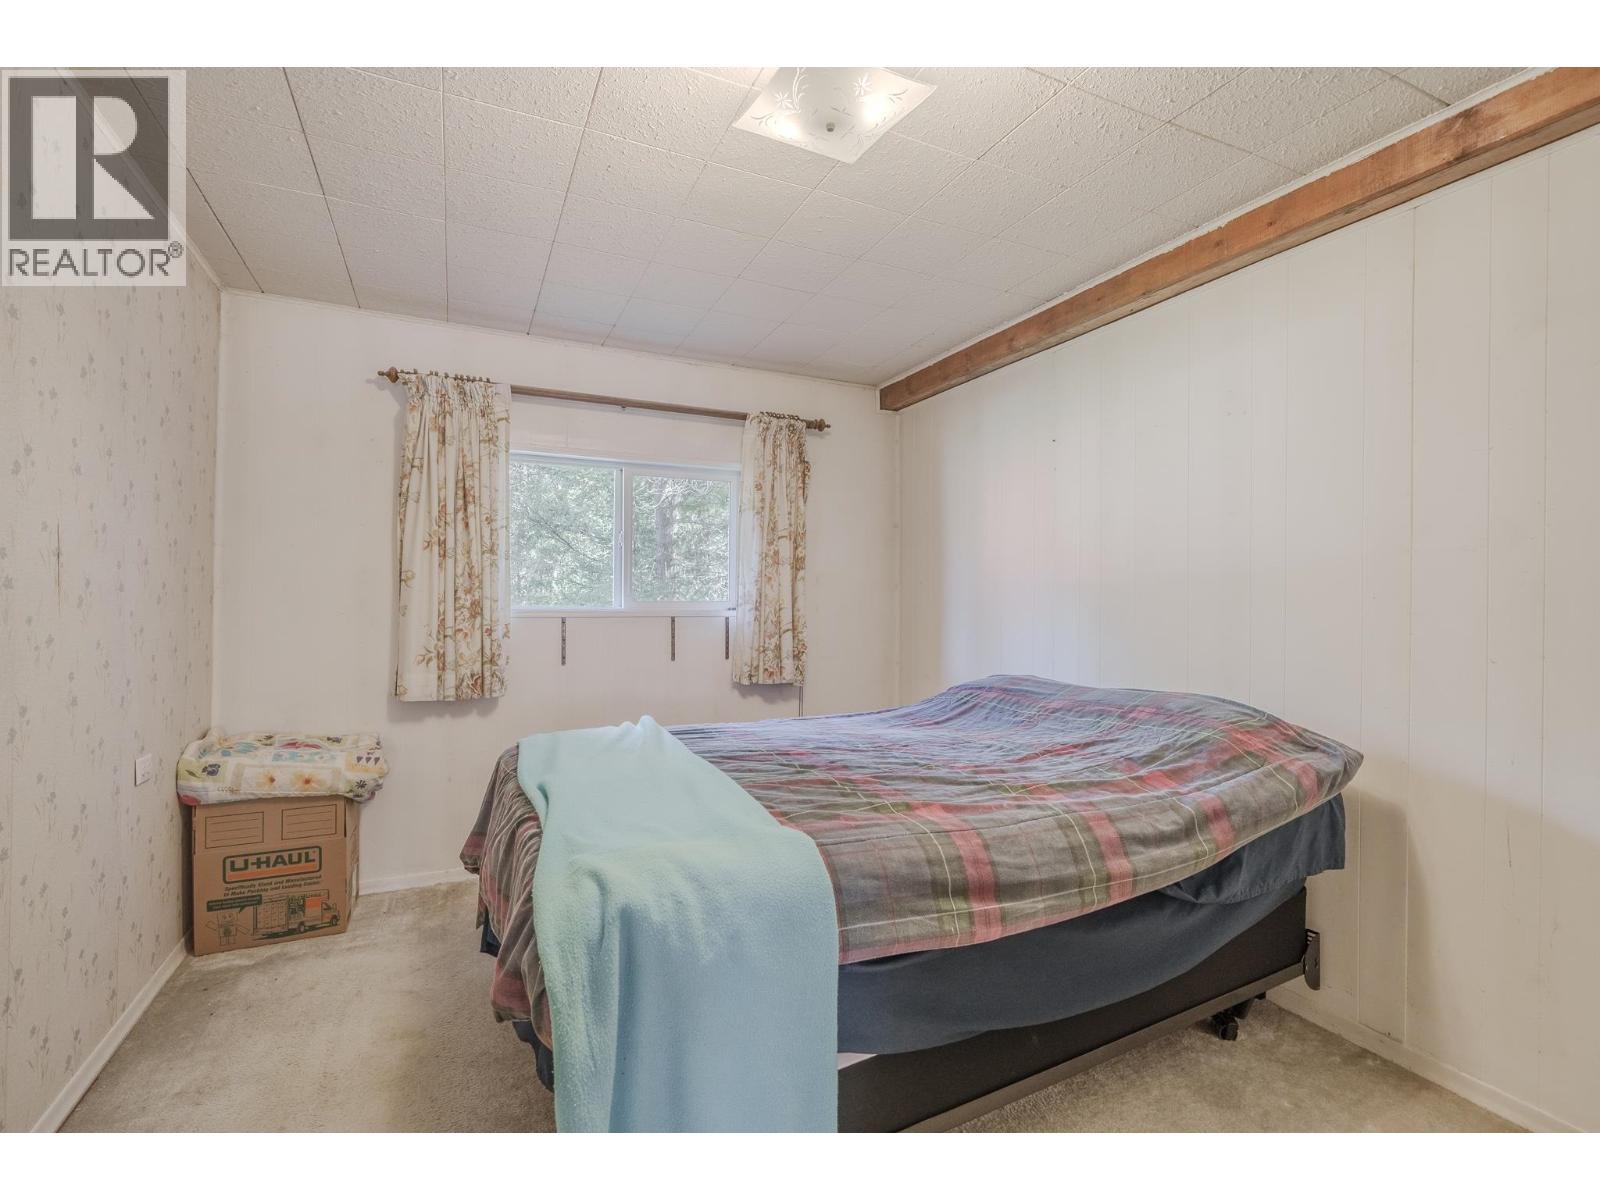
Primary Bedroom

Main level

Dimension: 11 ft ,7 in x 10 ft ,8 in

Area Amenities With Map

Comparables

This listing doesn't have any similar comparables!

The listing data above is provided under copyright by the Canadian Real Estate Association. The listing data is deemed reliable but is not guaranteed accurate by the Canadian Real Estate Association or Guglu.