
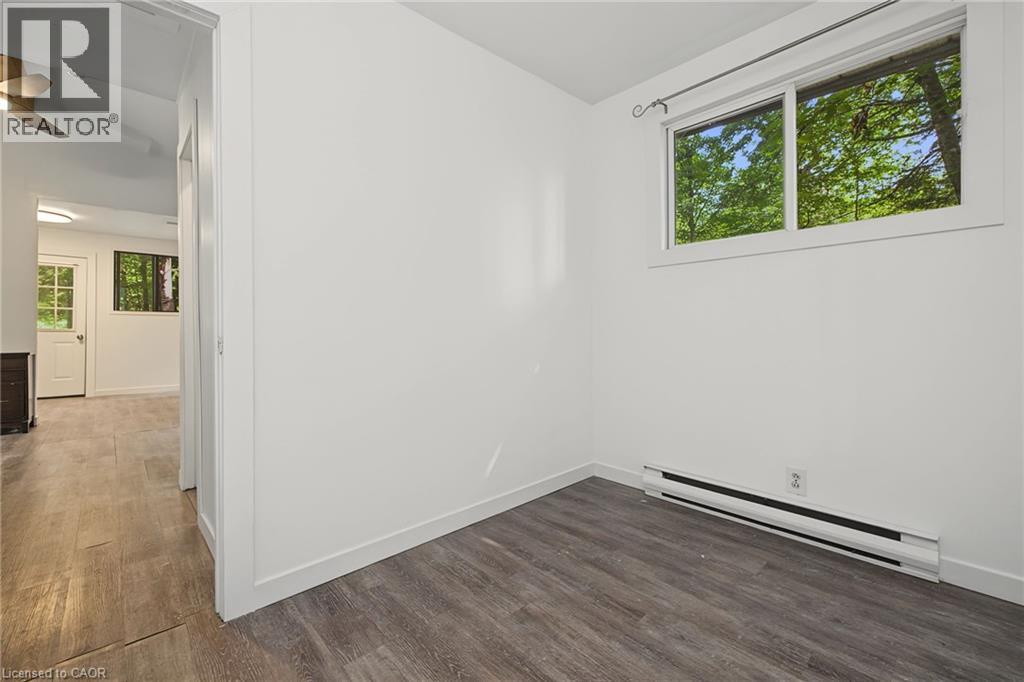
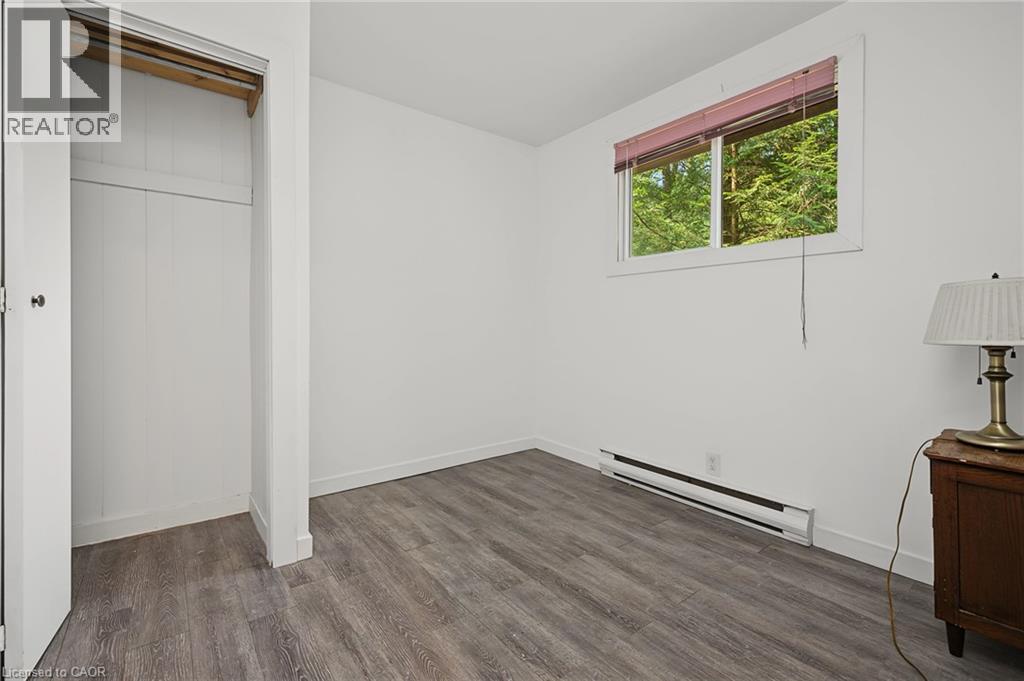
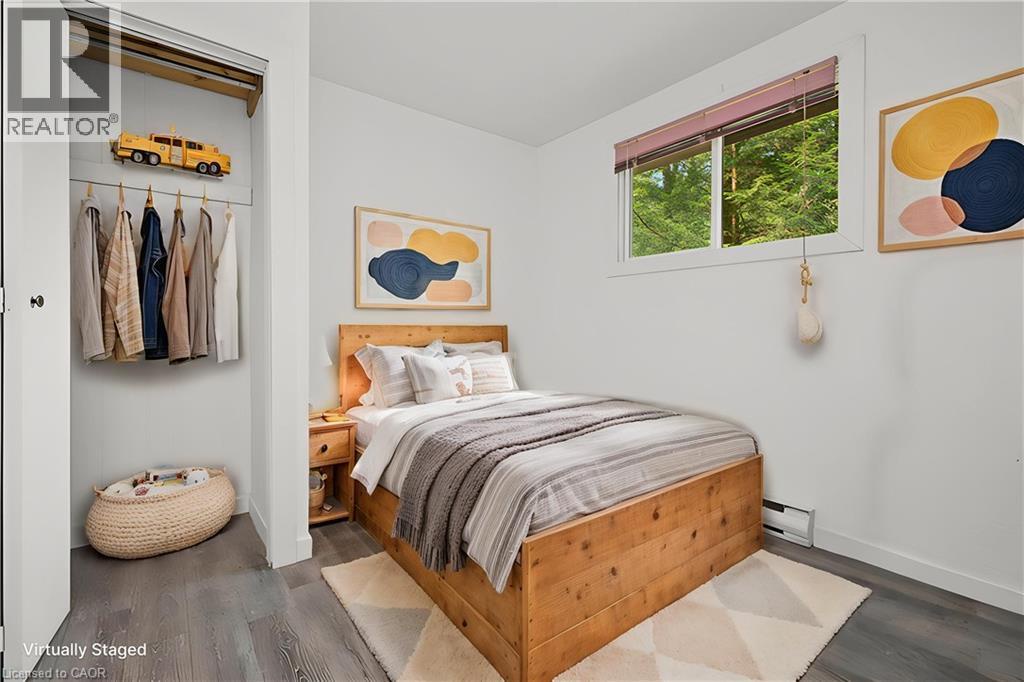
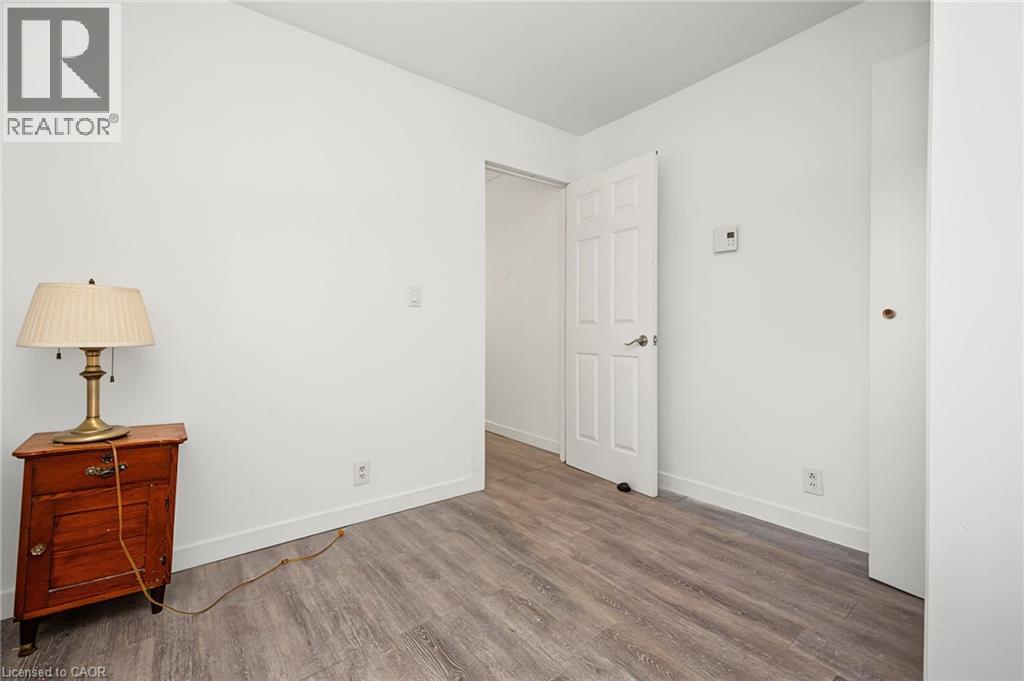
69 North Drive, Huntsville, Ontario
1 / 48
Images

Images

Video

Video

Book Tour

Book Tour

Apply

Apply

69 North Drive, Huntsville, Ontario

For Sale 4 minutes
CA$409,900
couple_bed
2 Bedrooms
bath_room
1 Bathrooms
garage
5 Parking Spaces
kitchen
1 Kitchen
size
646 sqft sqrt

Property Details

Days on Guglu

4 minutes

MLS®

40877830

Type

Single Family
Year Built

Year Built

Jan-1987
Ownership

Ownership

Freehold
Lot size

Lot size

Unavailable

Description

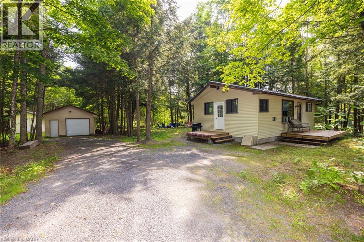
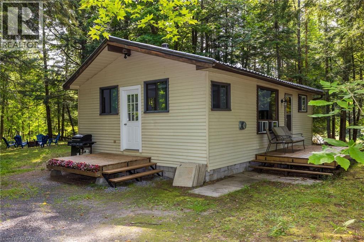
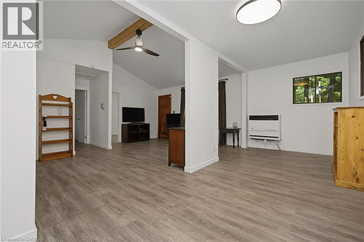
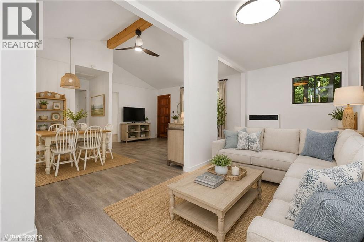
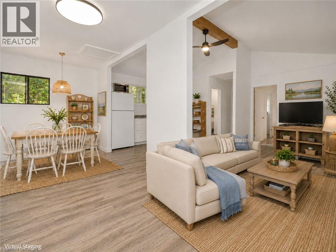
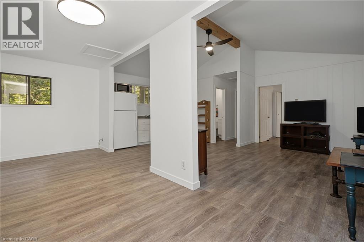
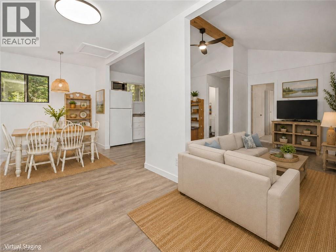
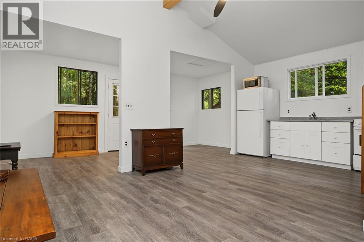
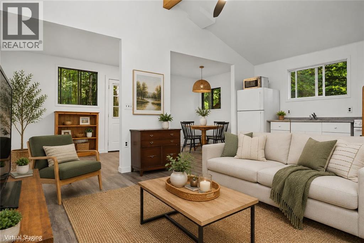
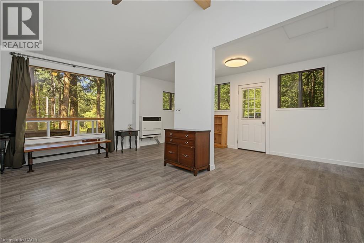
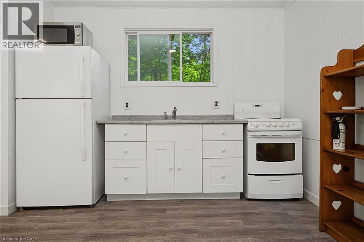
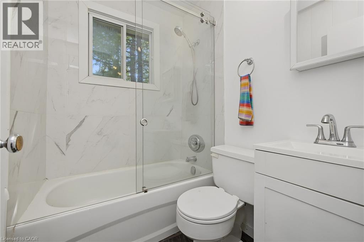
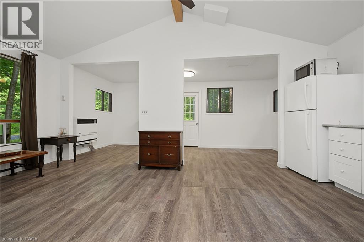
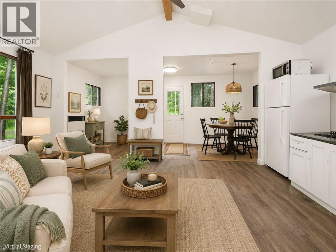
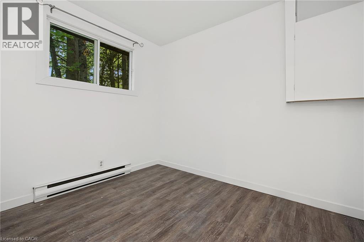
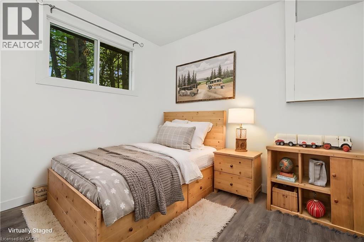
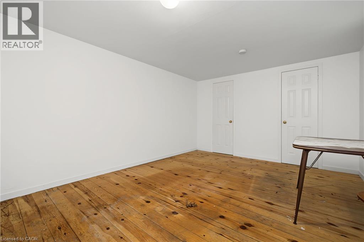
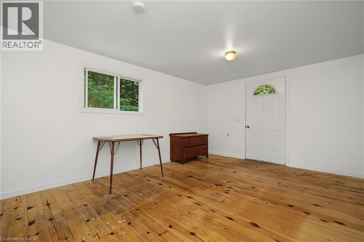
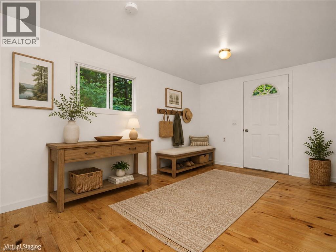
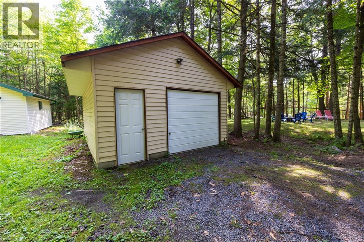
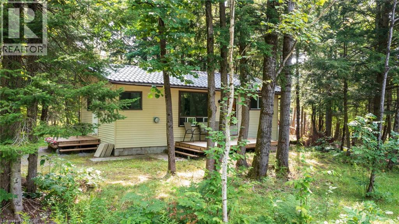
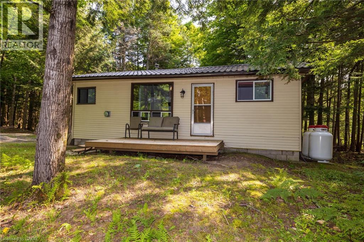
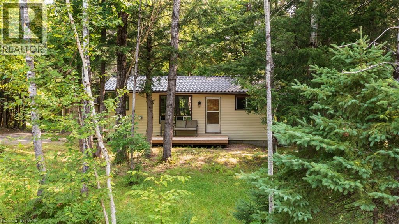
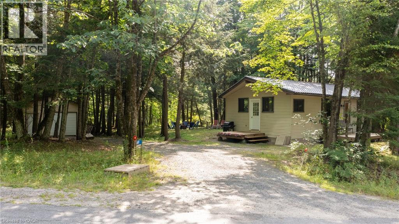
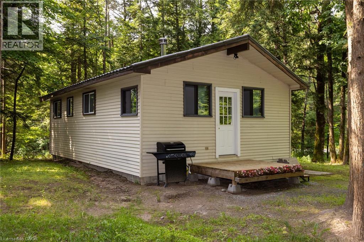
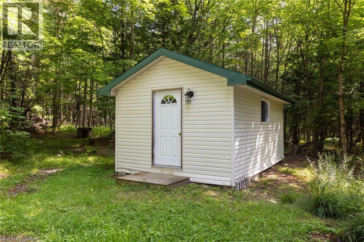
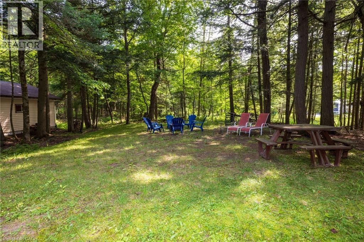
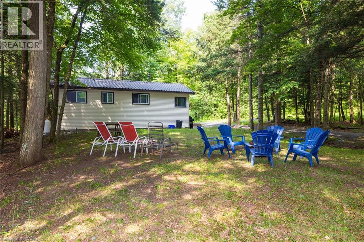
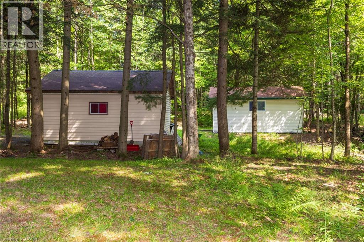
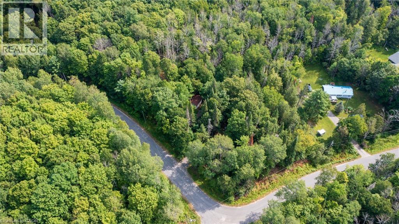
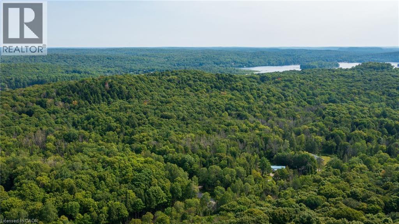
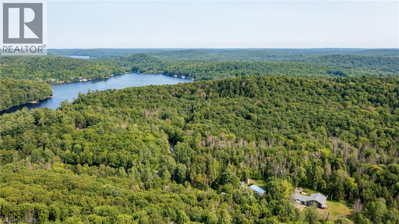
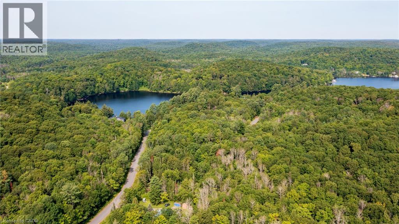
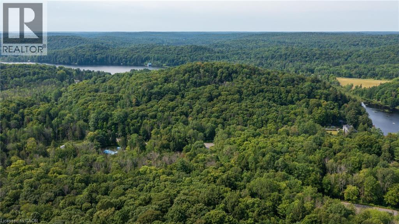
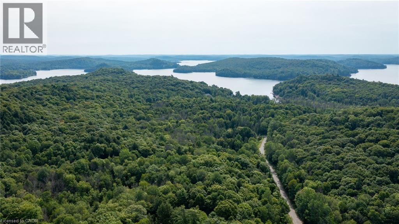
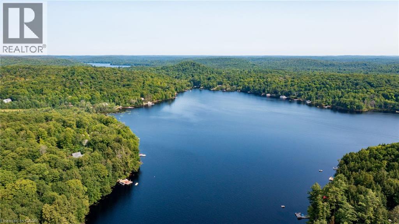
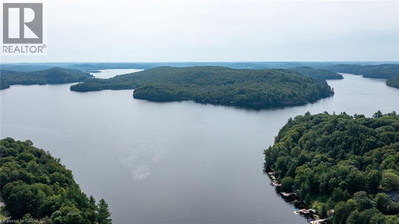
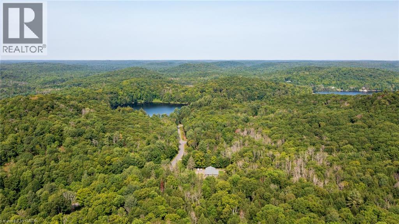
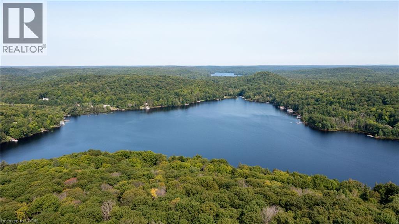
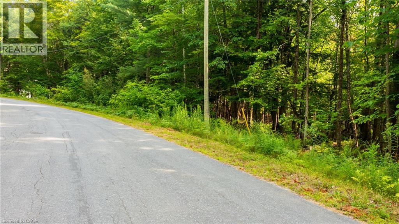
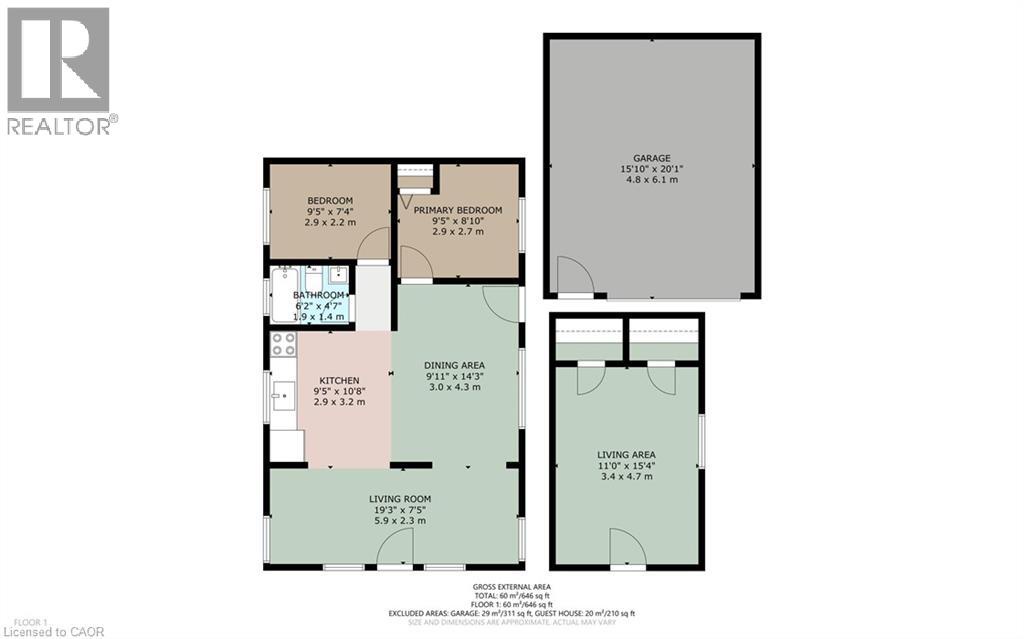
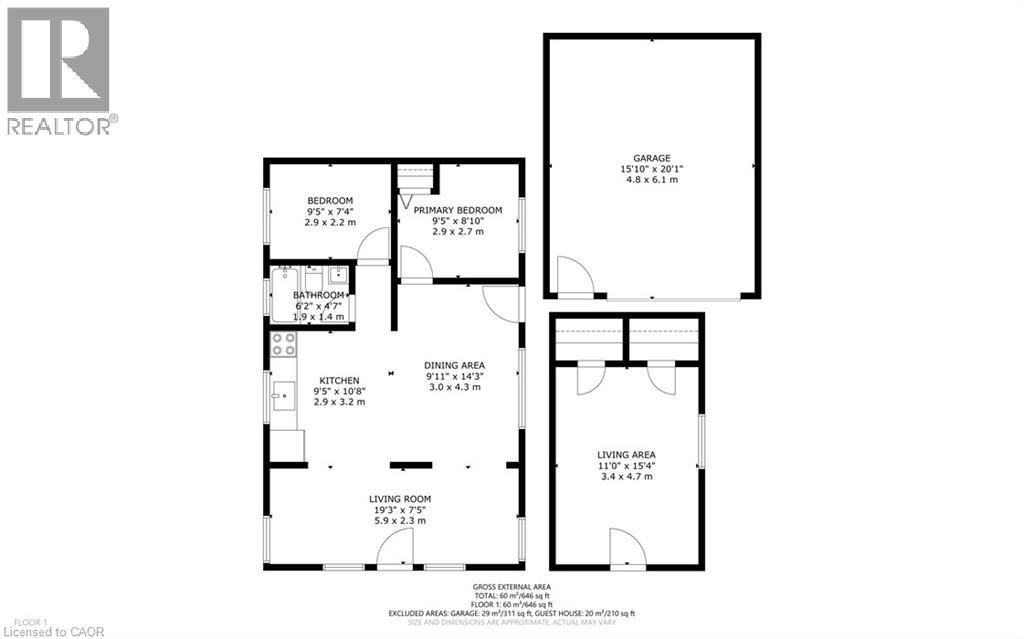
Great opportunity to own a year-round home on a beautifully treed and private lot with Lake Vernon just down the road. This charming two-bedroom, one-bathroom bungalow features an open-concept kitchen, dining and living area, a spacious mudroom and a walkout from the living room to the deck. The property also includes a detached 20' x 16' single-car garage and a 12' x 20' bunkie, providing excellent space for storage, a workshop or overflow guests. Both the garage and bunkie have 100-amp wiring installed but not yet connected. Recent improvements include a new propane heater in 2023, an updated bathroom in 2025, and new roof on the bunkie in 2026. The crawl space conveniently houses the home’s mechanical systems. Located approximately 20 minutes from downtown Huntsville and its many shops, restaurants and amenities, this affordable Muskoka property is an excellent option for a year-round residence, starter home or recreational getaway. Enjoy the privacy of a wooded setting together with convenient access to beautiful Lake Vernon. (id:44040)

Building

Size:646 sqft
Parking Spaces:

5

Bedrooms:

2 | (2 Above Ground)

Bathrooms:

1

Basement:Crawl space (Unfinished)
Flooring:-
Roof:-
Heating:

Propane

Fireplace:-
Cooling:None
Utility Water:Dug Well
Foundation:-
Architecture:Bungalow
Construction Date:1987-01-01

Rooms

4pc Bathroom

Main level

Dimension: 6'2'' x 4'7''

Bedroom

Main level

Dimension: 9'5'' x 8'10''

Bedroom

Main level

Dimension: 9'5'' x 7'4''

Dining room

Main level

Dimension: 9'11'' x 14'3''

Kitchen

Main level

Dimension: 9'5'' x 10'8''

Living room

Main level

Dimension: 19'3'' x 7'5''

Features

Crushed stone driveway
Country residential
Recreational

Area Amenities With Map

Comparables

This listing doesn't have any similar comparables!

The listing data above is provided under copyright by the Canadian Real Estate Association. The listing data is deemed reliable but is not guaranteed accurate by the Canadian Real Estate Association or Guglu.