
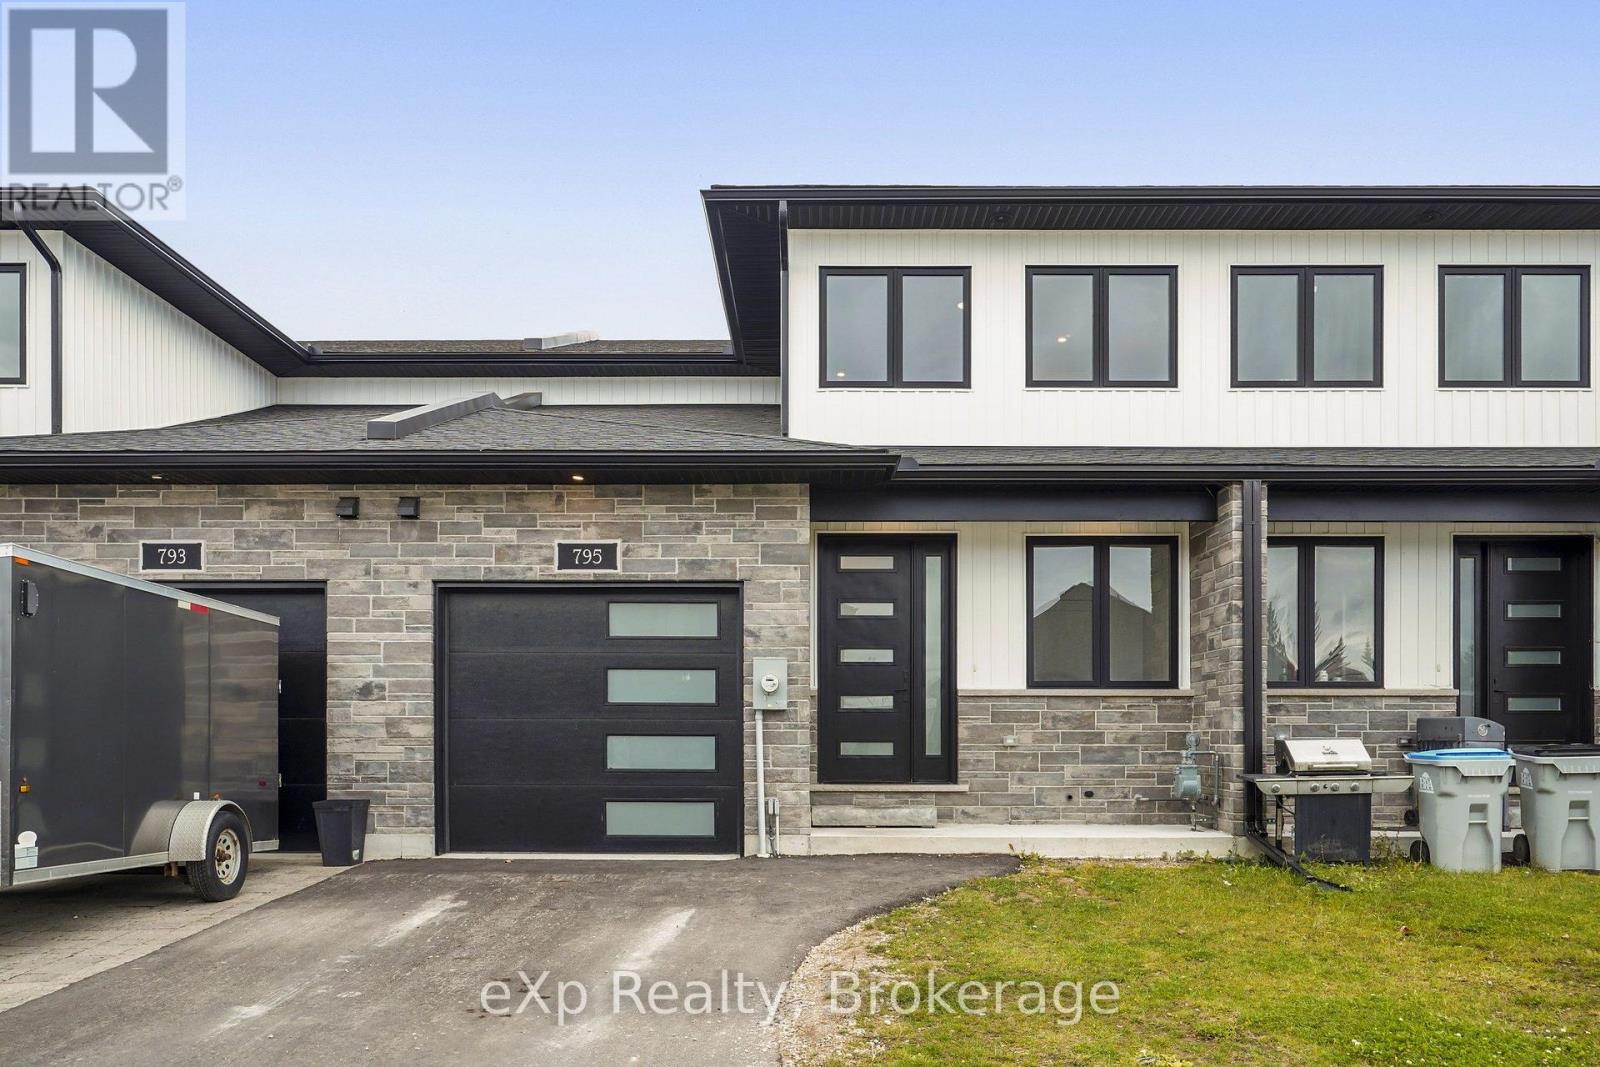
795 Bryans Drive, Huron East (brussels), Ontario
1 / 42
Images

Images

Video

Video

Book Tour

Book Tour

Apply

Apply

795 Bryans Drive, Huron East (brussels), Ontario

For Sale 14 minutes
CA$450,000
couple_bed
3 Bedrooms
bath_room
3 Bathrooms
garage
2 Parking Spaces
kitchen
1 Kitchen
size
1500 - 2000 sqft sqrt

Property Details

Days on Guglu

14 minutes

MLS®

X14181844

Type

Single Family
Year Built

Year Built

Unavailable
Ownership

Ownership

Freehold
Lot size

Lot size

25 ft x 97 ft

Description

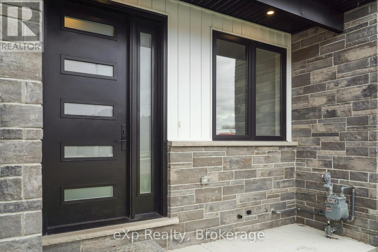
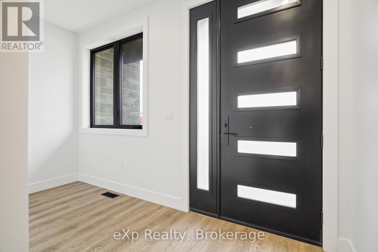
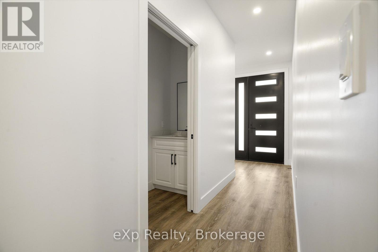
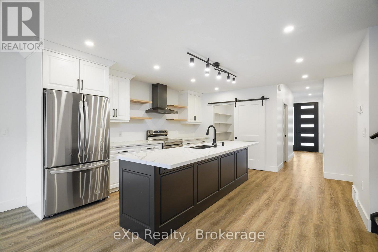
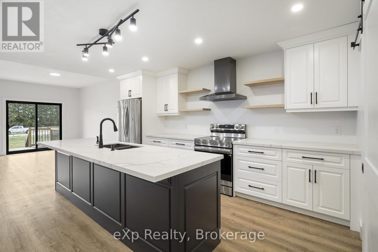
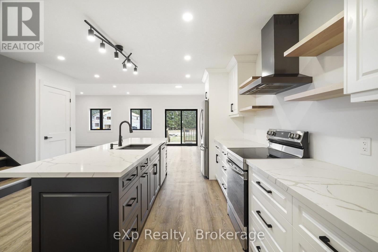
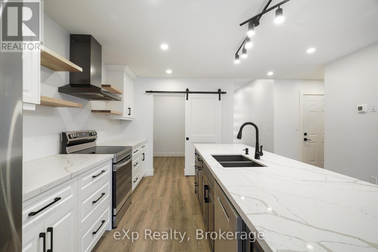
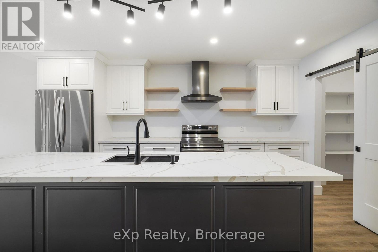
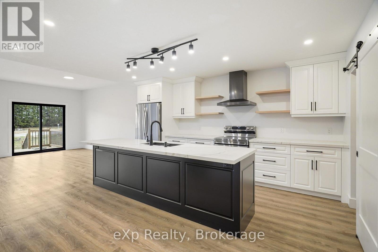
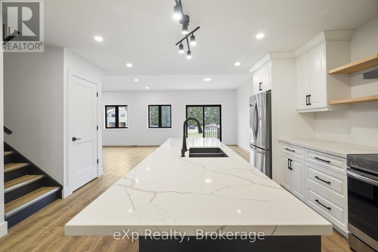
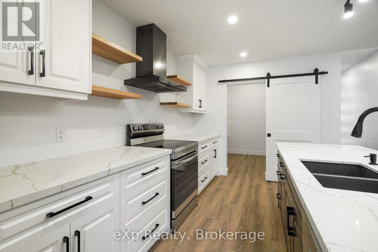
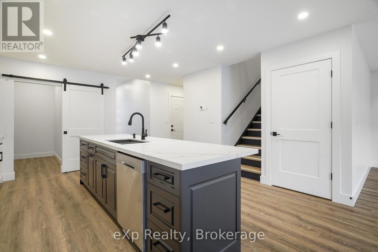
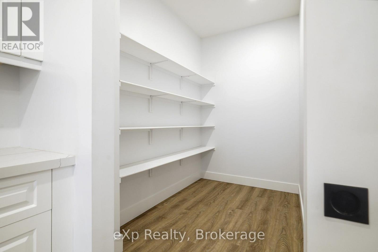
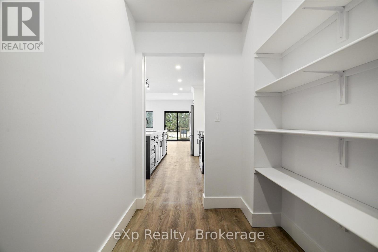
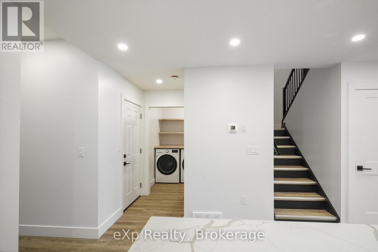
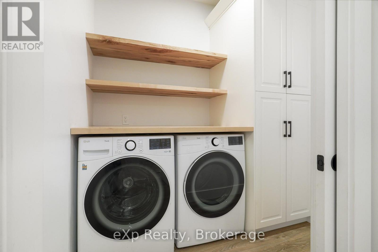
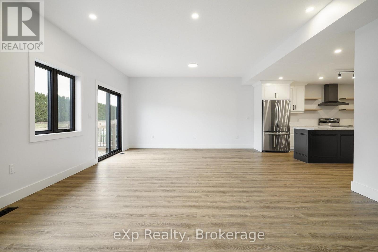
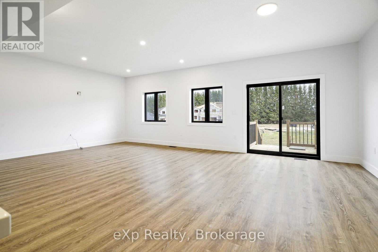
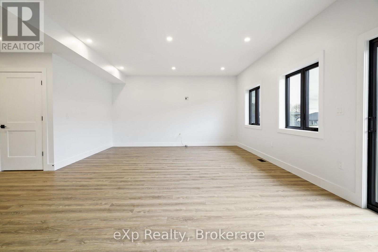
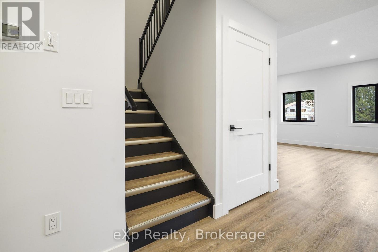
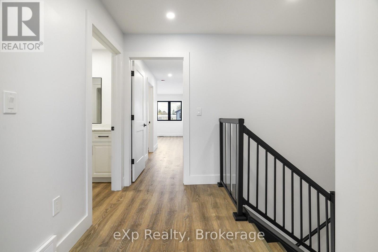
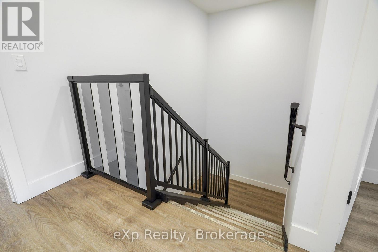
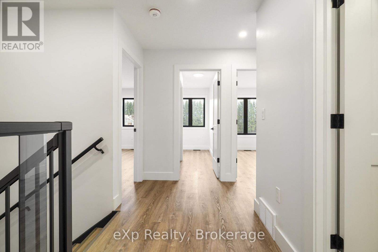
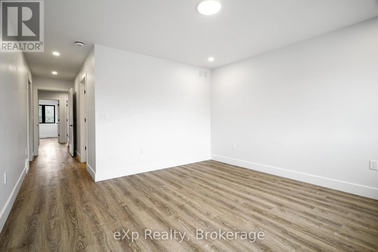
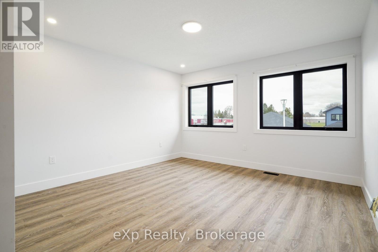
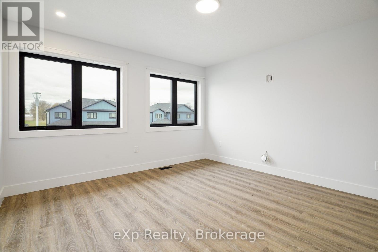
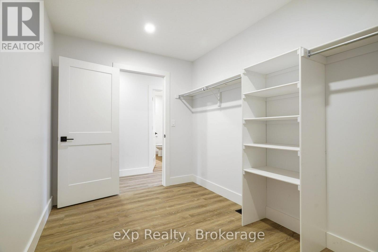
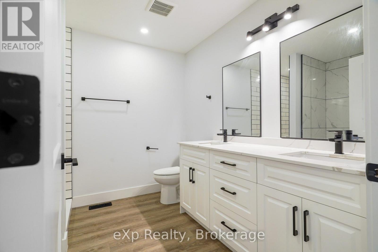
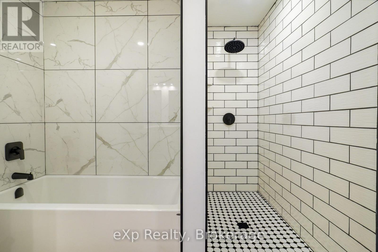
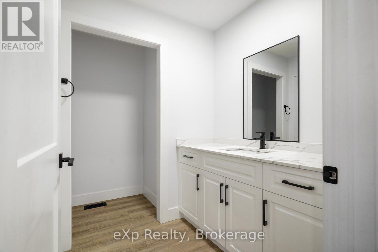
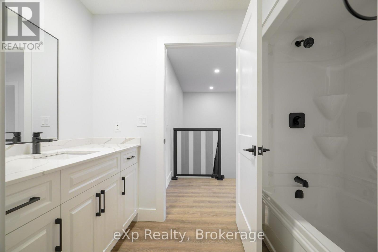
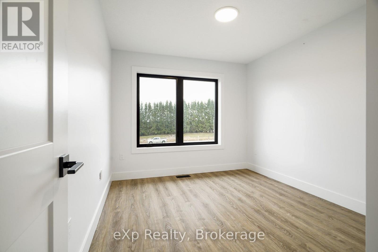
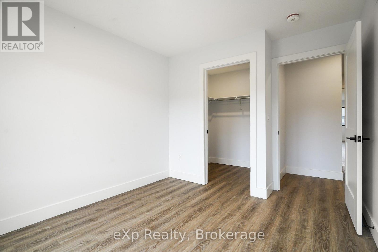
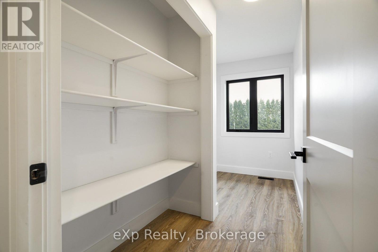
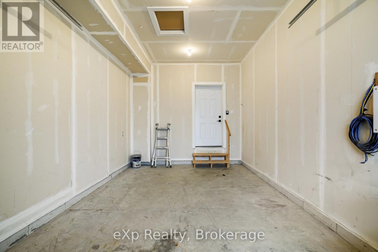
Built in 2024, this two-storey townhome in Brussels offers nearly 2,000 square feet of fresh, move-in-ready living. The main floor is made for gathering: an open kitchen with a large quartz-topped island, stainless steel appliances, black fixtures and a barn door that slides open to a pantry with built-in shelving, all flowing into a bright living room with pot lights and a patio door to the wood deck, with open field views beyond. A powder room and main-floor laundry keep daily life easy. Upstairs, the primary suite has a walk-in closet and a five-piece ensuite. Two more bedrooms, a den with a built-in desk and a four-piece bath complete the second floor. The unfinished basement is a blank canvas, the attached garage has inside entry, and natural gas heat and 200 amp service are already in place. A modern new build with room to grow. (id:44040)

Building

Size:1500 - 2000 sqft
Parking Spaces:

2

Bedrooms:

3 | (3 Above Ground)

Bathrooms:

3 | (1 Half)

Basement:N/A (Unfinished)
Flooring:-
Roof:-
Heating:

Natural gas (Forced air)

Fireplace:-
Cooling:Central air conditioning
Utility Water:Municipal water
Foundation:Concrete
Architecture:-
Construction Date:Invalid Date

Rooms

Bedroom

Second level

Dimension: 3.96 m x 3.89 m

Bedroom 2

Second level

Dimension: 3.68 m x 2.92 m

Bedroom 3

Second level

Dimension: 4.93 m x 2.92 m

Den

Second level

Dimension: 3.68 m x 1.5 m

Bathroom

Second level

Dimension: 3.45 m x 2.69 m

Bathroom

Second level

Dimension: 2.64 m x 2.69 m

Kitchen

Main level

Dimension: 4.78 m x 2.82 m

Living room

Main level

Dimension: 7.57 m x 4.85 m

Laundry room

Main level

Dimension: 2.31 m x 1.75 m

Bathroom

Main level

Dimension: 2.62 m x 0.91 m

Area Amenities With Map

Comparables

This listing doesn't have any similar comparables!

The listing data above is provided under copyright by the Canadian Real Estate Association. The listing data is deemed reliable but is not guaranteed accurate by the Canadian Real Estate Association or Guglu.