
1415 Lormel Gate Avenue, Innisfil (lefroy), Ontario
1 / 50
Images

Images

Video

Video

Book Tour

Book Tour

Apply

Apply

1415 Lormel Gate Avenue, Innisfil (lefroy), Ontario

For Sale 14 minutes
CA$1,149,800
couple_bed
5 Bedrooms
bath_room
5 Bathrooms
garage
6 Parking Spaces
kitchen
2 Kitchen
size
3000 - 3500 sqft sqrt

Property Details

Days on Guglu

14 minutes

MLS®

N14178804

Type

Single Family
Year Built

Year Built

Unavailable
Ownership

Ownership

Freehold
Lot size

Lot size

56 ft ,8 in x 98 ft ,4 in

Description

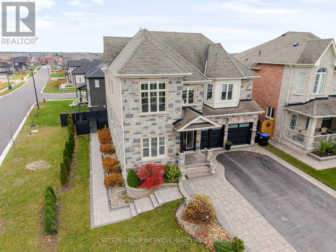
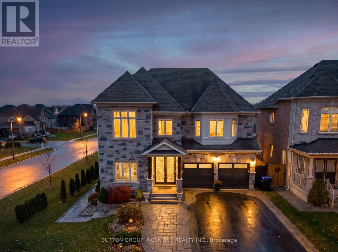
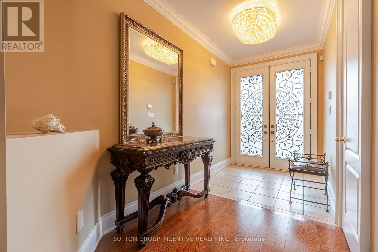
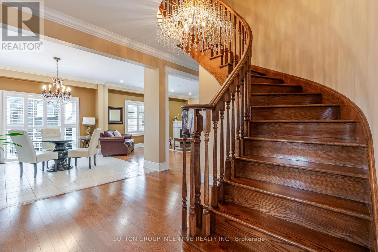
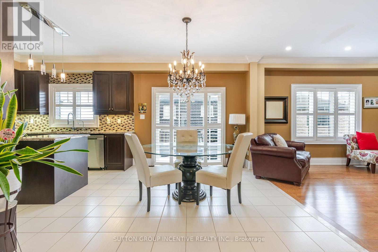
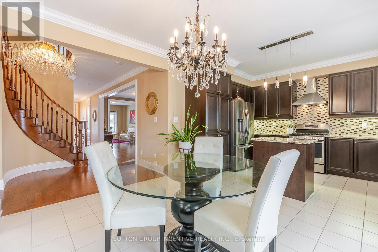
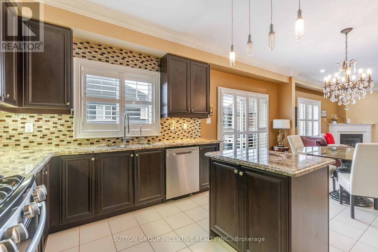
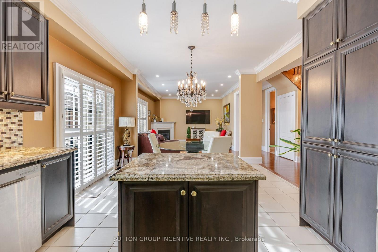
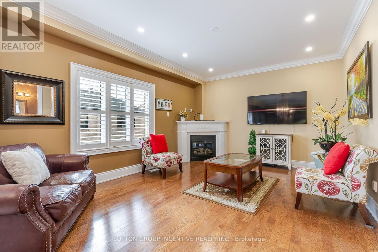
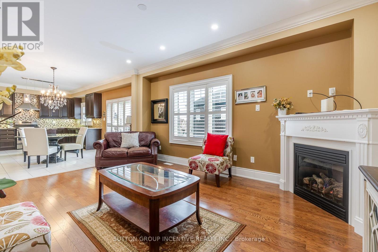
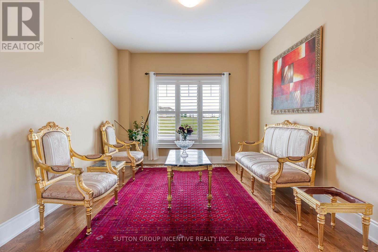
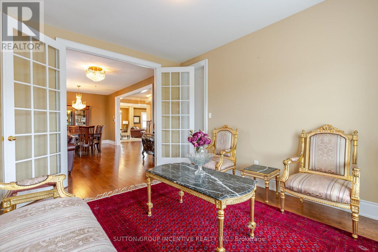
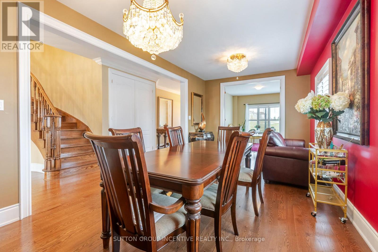
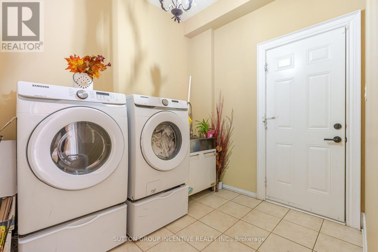
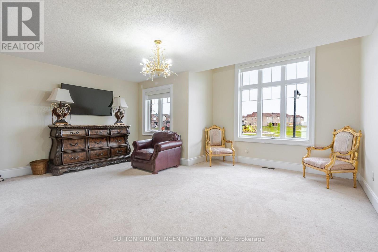
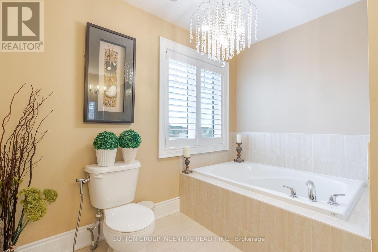
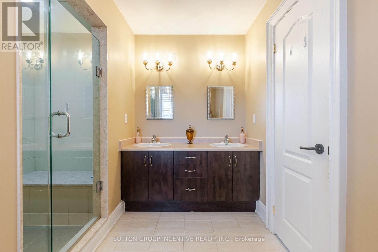
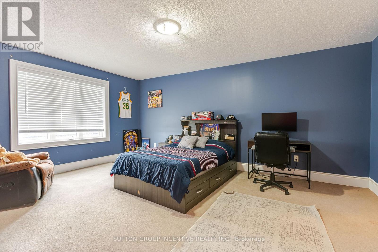
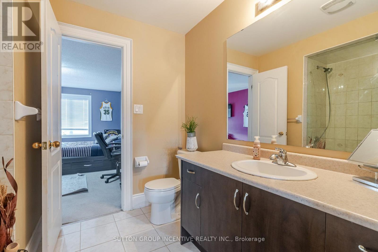
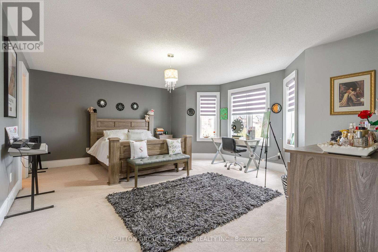
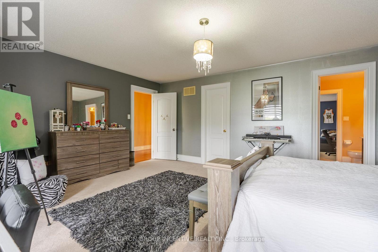
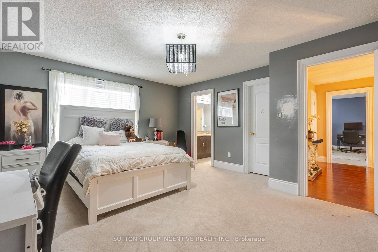
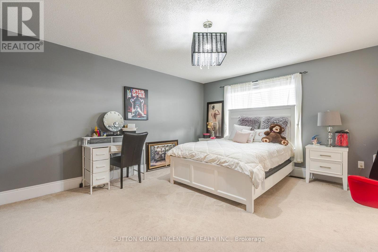
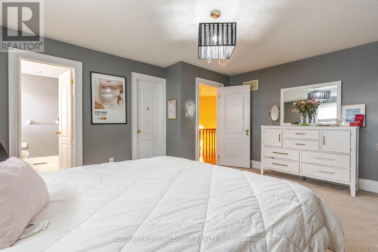
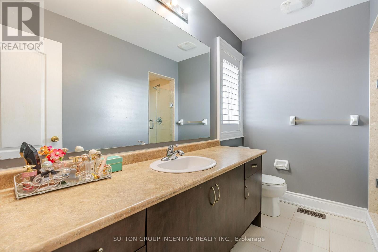
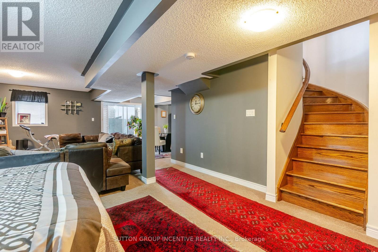
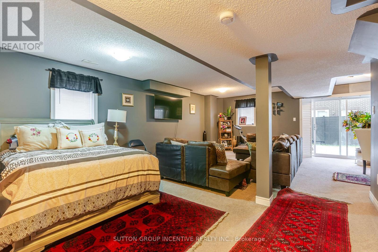
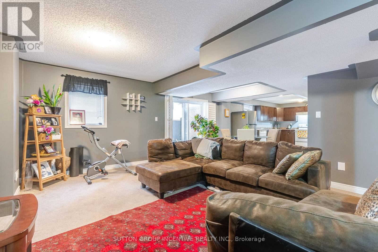
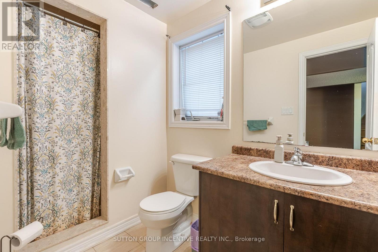
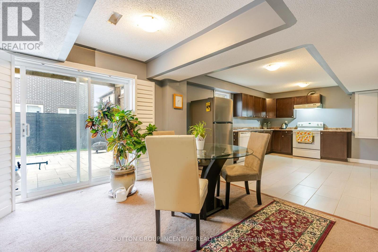
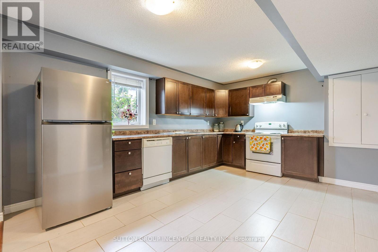
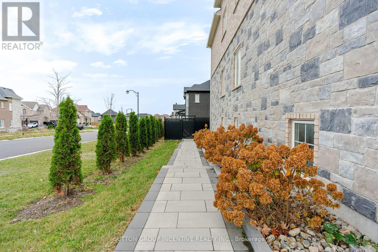
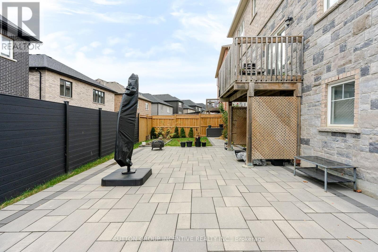
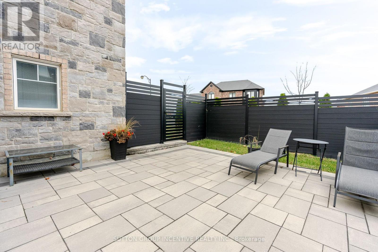
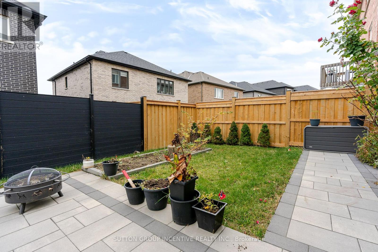
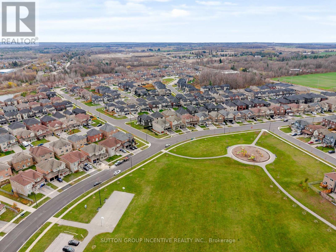
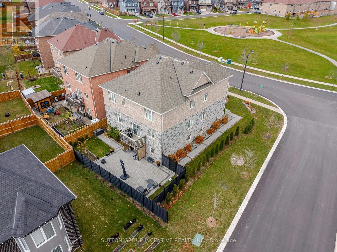
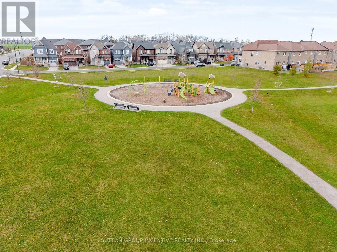
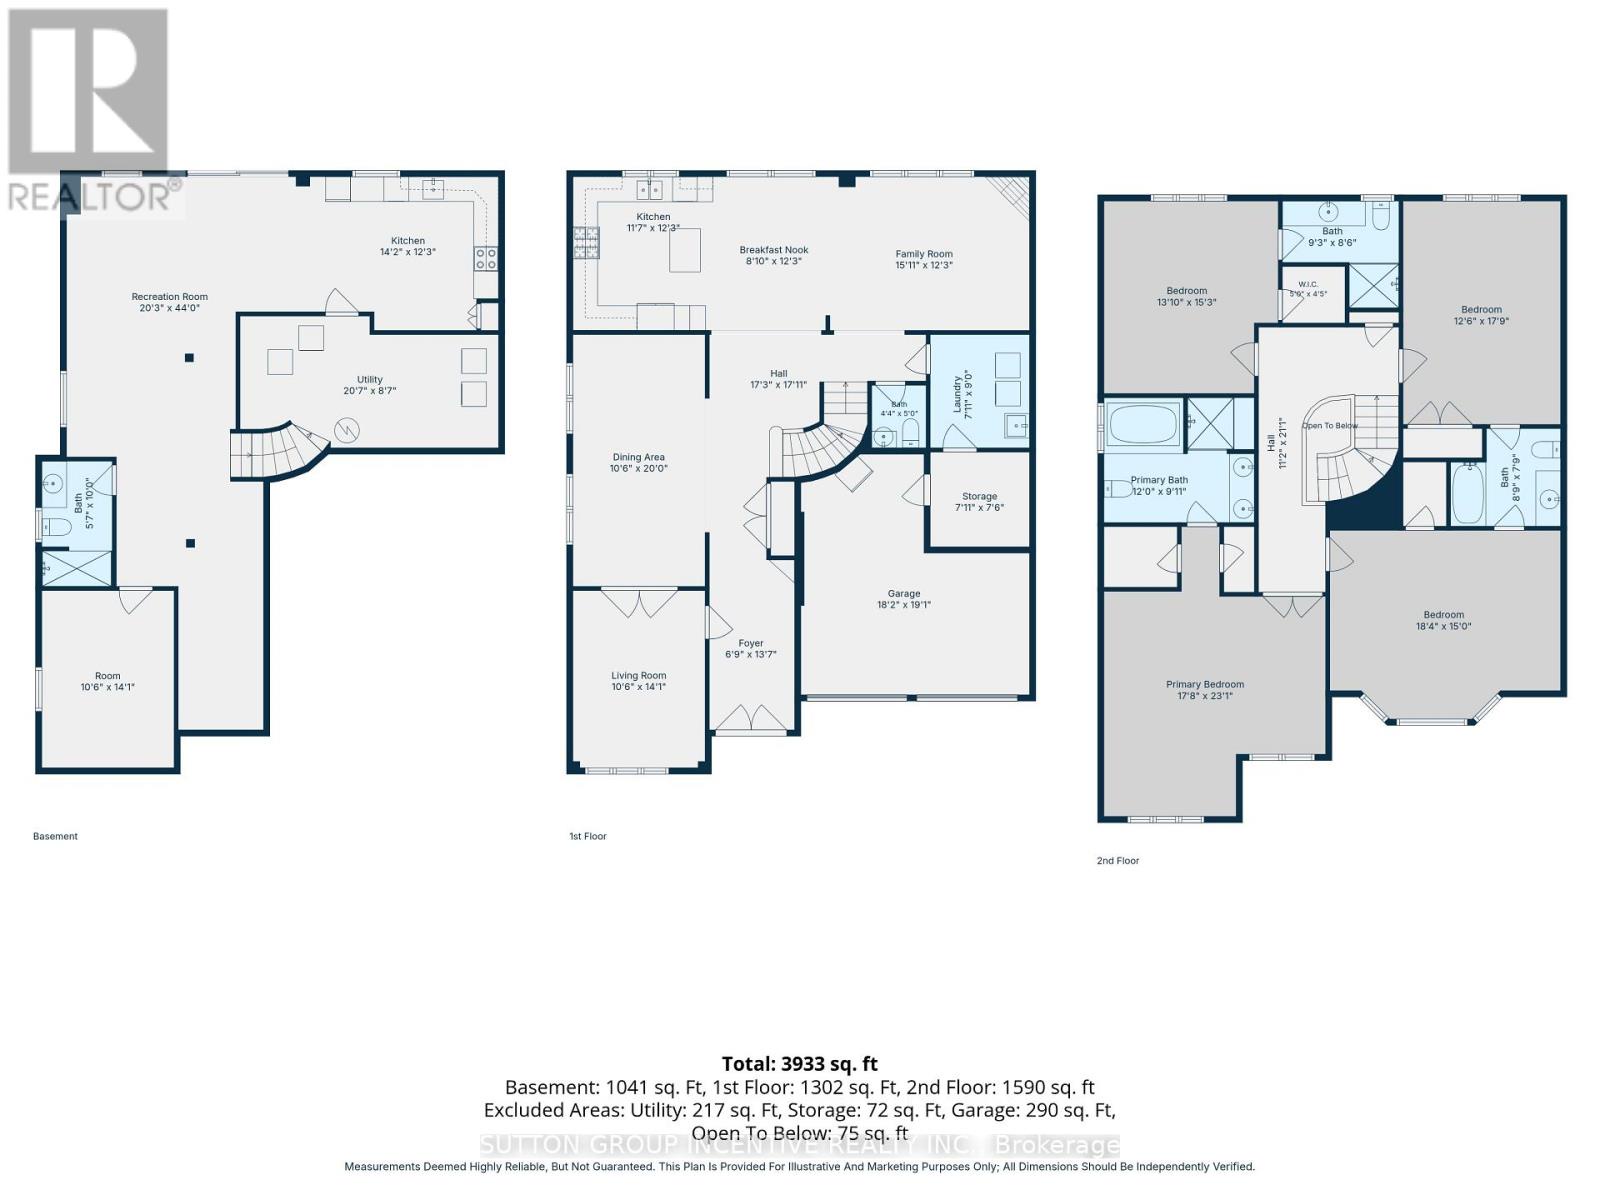
Stunning Home In Lormel Subdivision In Lefroy. Corner Lot right across from park. Stone Front with interlock pattern around driveway and Stone W/W leading to the side yard and back door entrance to fully finished walk-out basement. Perfect set up for in-laws. Gorgeous rear yard fencing and stone patio. Elegant Foyer leading to 9' Ceilings on the main level and 8' Doors. Separate Formal Front Living room with Hardwood Floors & Double Fence Doors (could be office). Formal Elegant Dining Room with Hdwd Floors. Rich cabinet colour in Kitchen with Center Island and cermic B/S. Breakfast area with W/O to Deck. Family Room with Hdwd, Pot Lights, Gas Fireplace & Crown Molding. Main Floor Laundry. Primary Bdrm has 2 W/I Closets & 5pc Ensuite. Front Bedroom with W/I & Semi 4pc Ensuite. 3rd Bedroom with Double Closets & Semi 4pc Ensuite. 4th Bedroom with W/I Closet & 3pc Ensuite. Basement has huge 2nd Kitchen, Breakfast area with W/O, Above grade windows. Living Area. Bedroom & Storage/Closet area or another bedroom?. 3pc bathroom. Huge Storage area with 2nd Laundry. Close to schools, parks & lake & access to Highway 11/400 For Commute. (id:44040)

Building

Size:3000 - 3500 sqft
Parking Spaces:

6

Bedrooms:

5 | (4 Above Ground) | (1 Below Ground)

Bathrooms:

5 | (1 Half)

Basement:N/A (Finished)
Flooring:Ceramic, Carpeted, Hardwood
Roof:-
Heating:

Natural gas (Forced air)

Fireplace:

1

Cooling:Central air conditioning
Utility Water:Municipal water
Foundation:Poured Concrete
Architecture:-
Construction Date:Invalid Date

Rooms

Primary Bedroom

Second level

Dimension: 7.04 m x 5.39 m

Bedroom

Second level

Dimension: 5.59 m x 4.57 m

Bedroom

Second level

Dimension: 5.41 m x 3.81 m

Bedroom

Second level

Dimension: 4.65 m x 4.22 m

Living room

Basement

Dimension: 10.36 m x 4.58 m

Kitchen

Basement

Dimension: 4.65 m x 3.83 m

Eating area

Basement

Dimension: 3.23 m x 2.1 m

Bedroom

Basement

Dimension: 4.29 m x 3.05 m

Utility room

Basement

Dimension: 6.27 m x 2.62 m

Other

Basement

Dimension: 3.4 m x 2.03 m

Foyer

Main level

Dimension: 4.14 m x 2.06 m

Living room

Main level

Dimension: 4.29 m x 3.2 m

Dining room

Main level

Dimension: 6.1 m x 3.2 m

Kitchen

Main level

Dimension: 3.73 m x 3.53 m

Eating area

Main level

Dimension: 3.73 m x 2.69 m

Family room

Main level

Dimension: 4.85 m x 3.73 m

Area Amenities With Map

Comparables

This listing doesn't have any similar comparables!

The listing data above is provided under copyright by the Canadian Real Estate Association. The listing data is deemed reliable but is not guaranteed accurate by the Canadian Real Estate Association or Guglu.