
2598 Mountainview Crescent Unit# 4, Invermere, British Columbia
For Sale17 minutes
CA$799,000
4 Bedrooms
4 Bathrooms
4 Parking Spaces
1 Kitchen
2861 sqft sqrt
Property Details
Days on Guglu
17 minutes
MLS®
10405674
Type
Single Family
Year Built
Jan-2006
Ownership
Strata
Lot size
Unavailable
Description
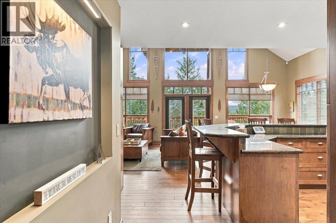
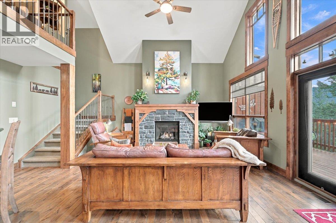
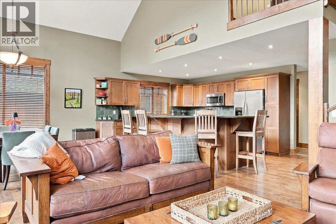
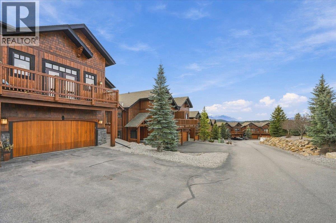
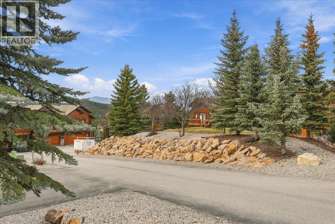
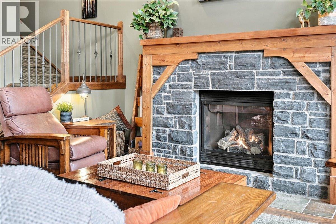
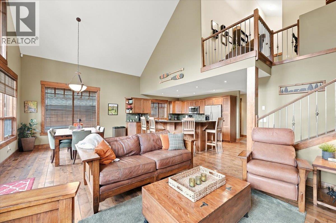
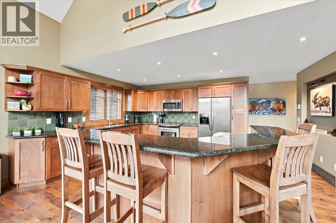
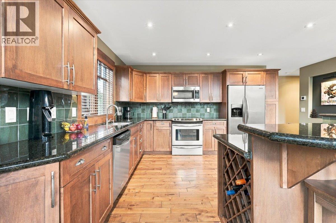
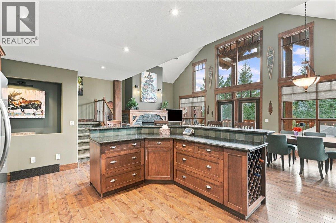
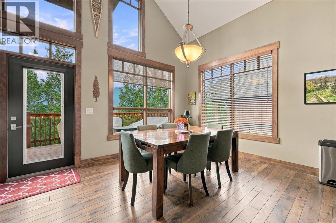
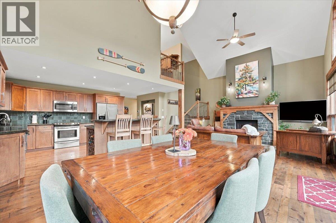
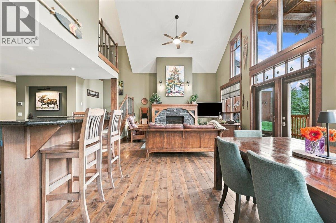
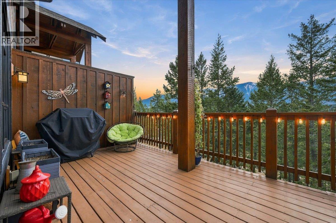
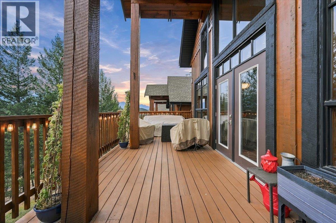
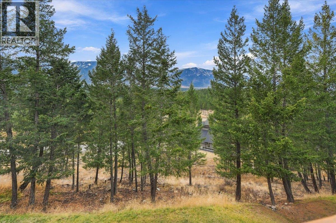
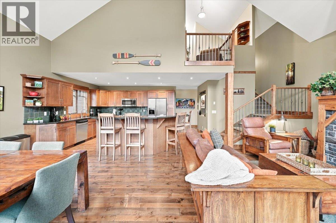
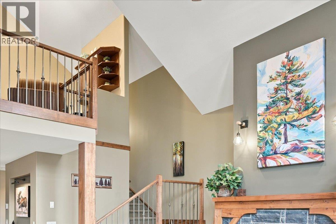
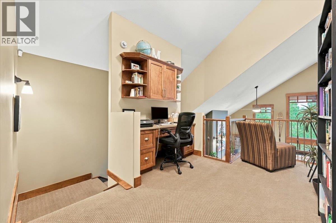
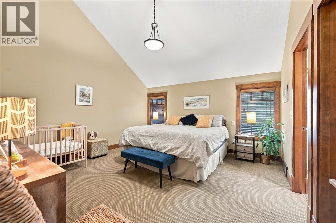
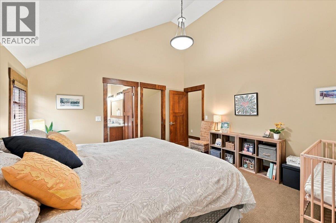
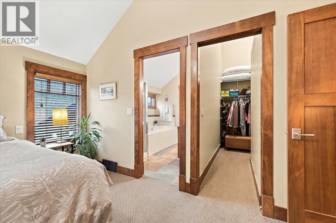
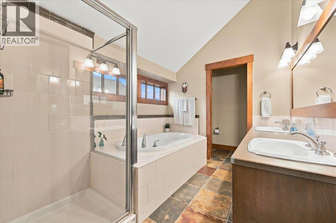
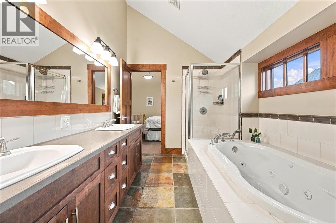
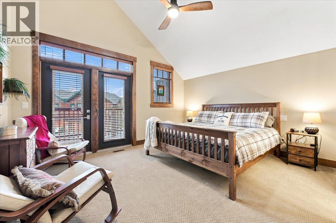
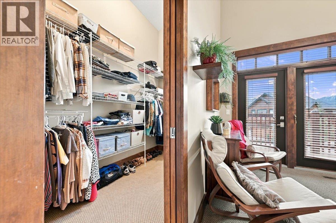
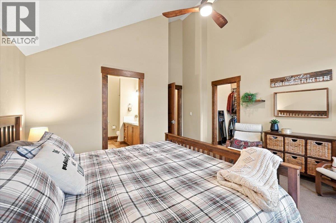
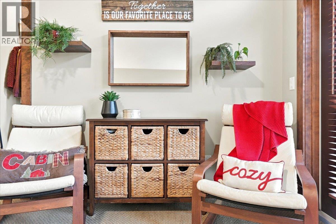
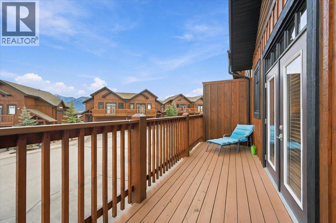
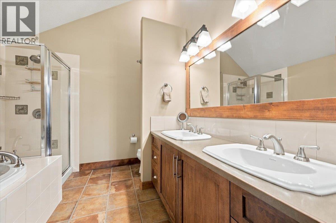
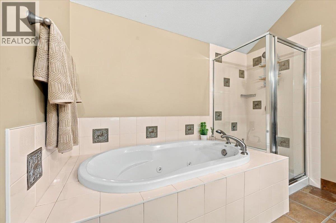
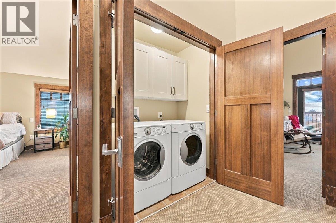
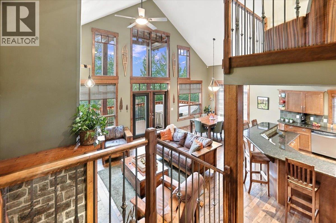
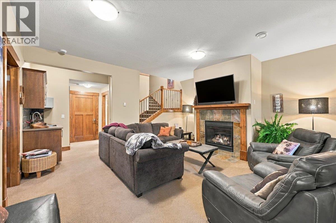
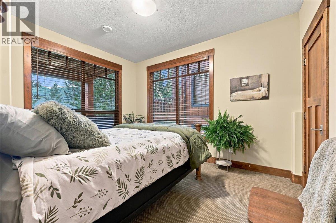
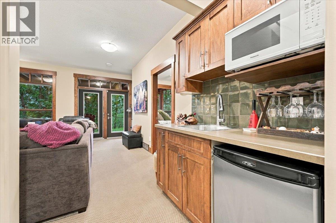
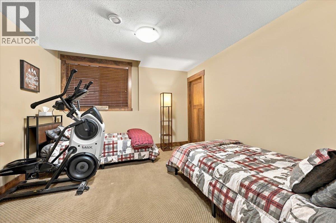
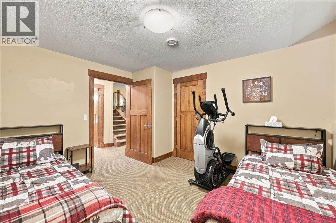
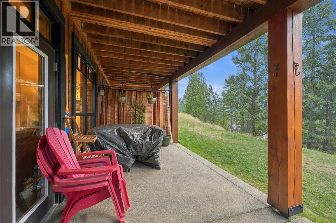
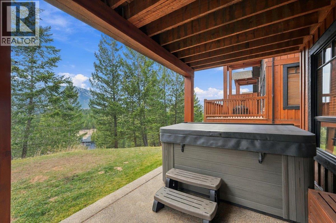
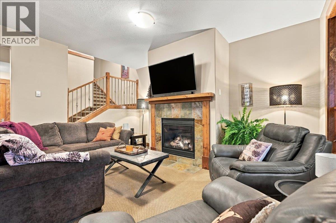
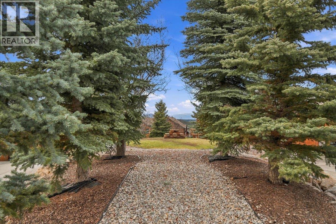
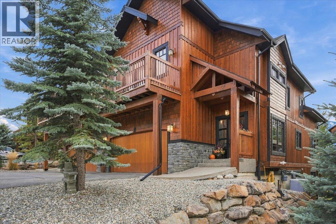
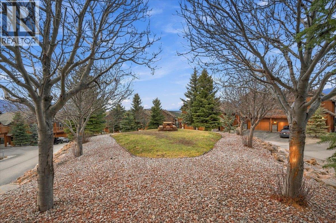
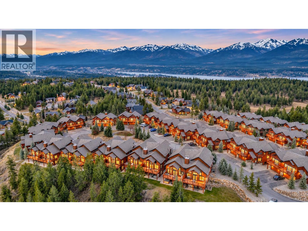
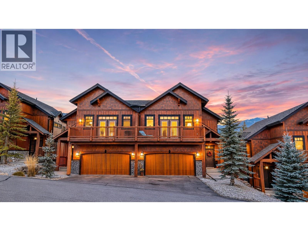
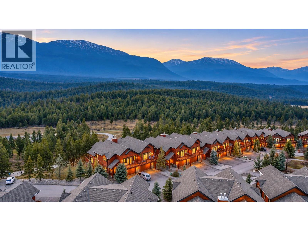
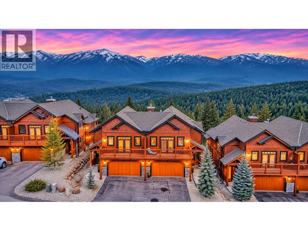
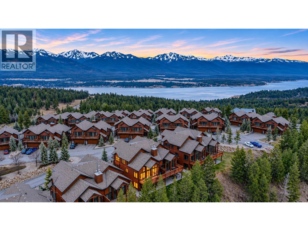
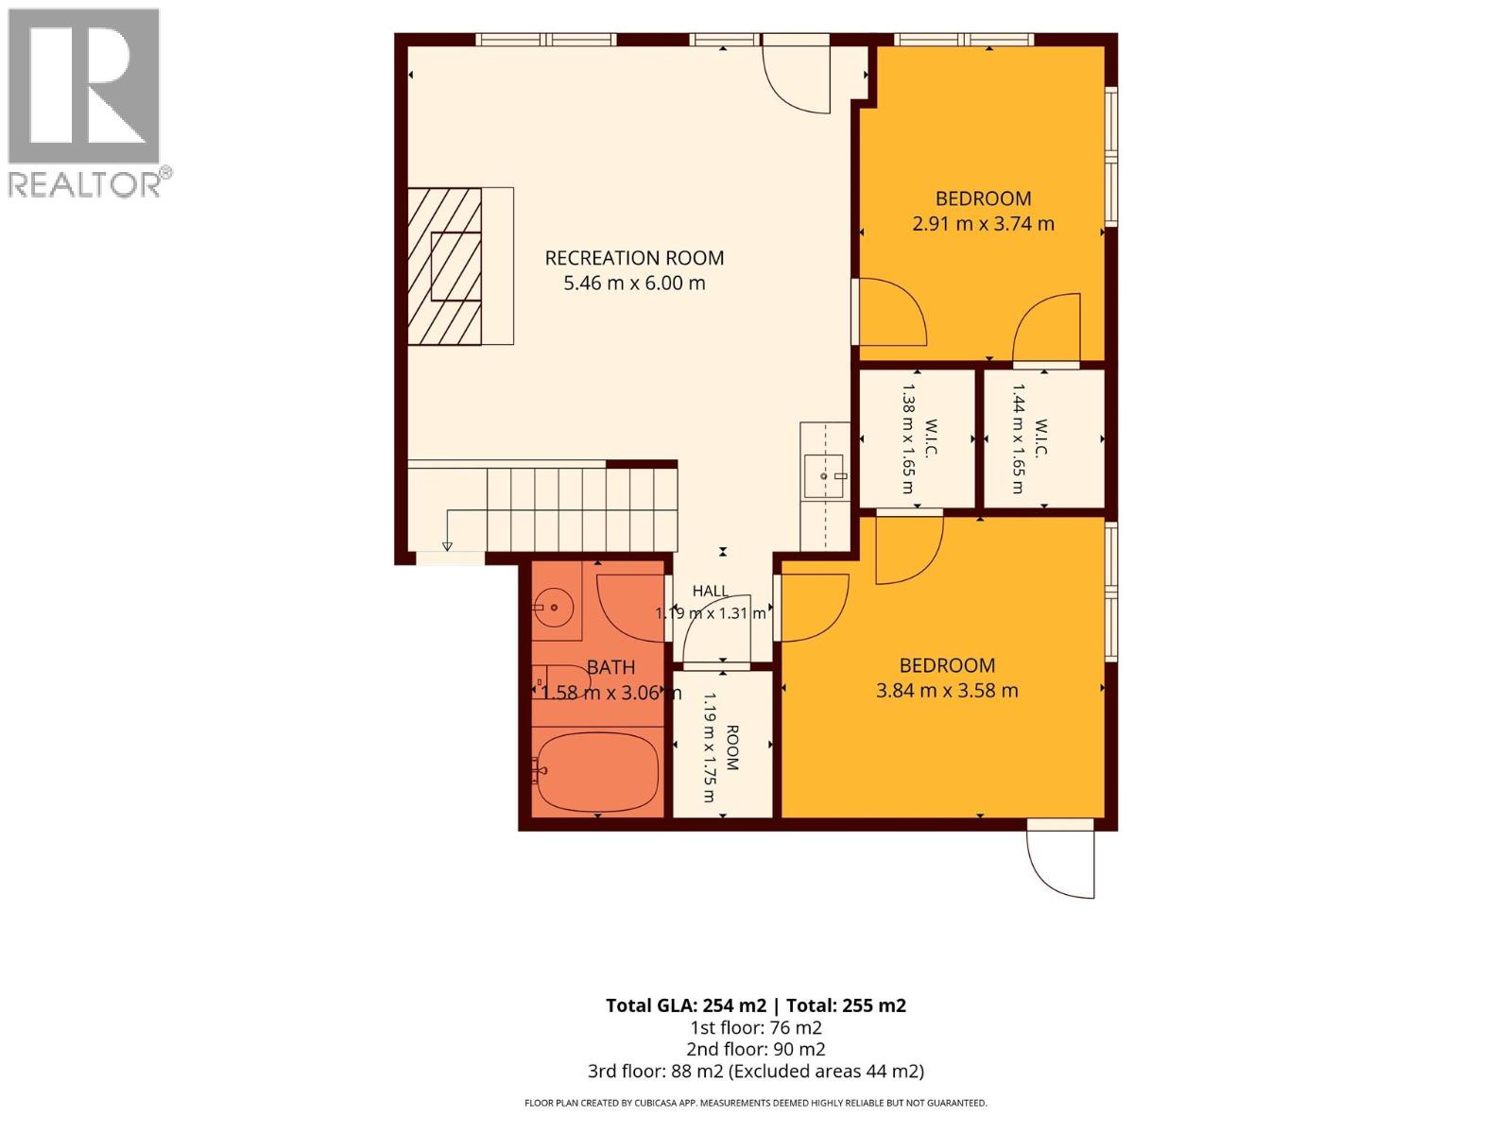
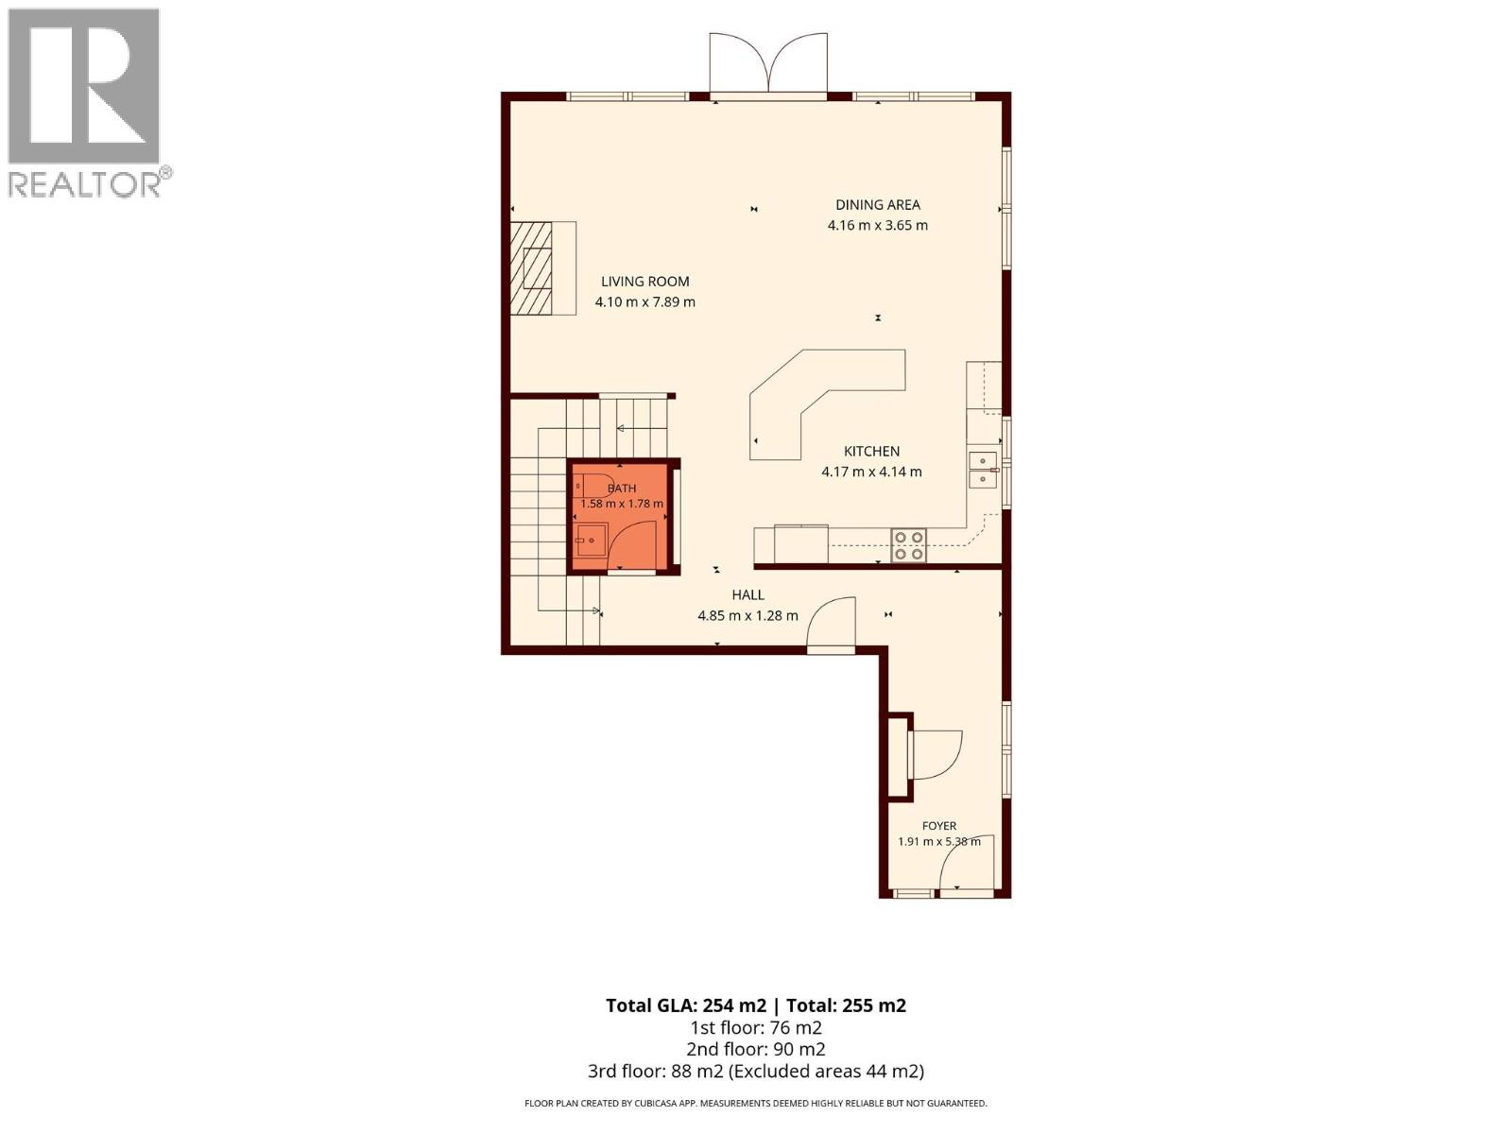
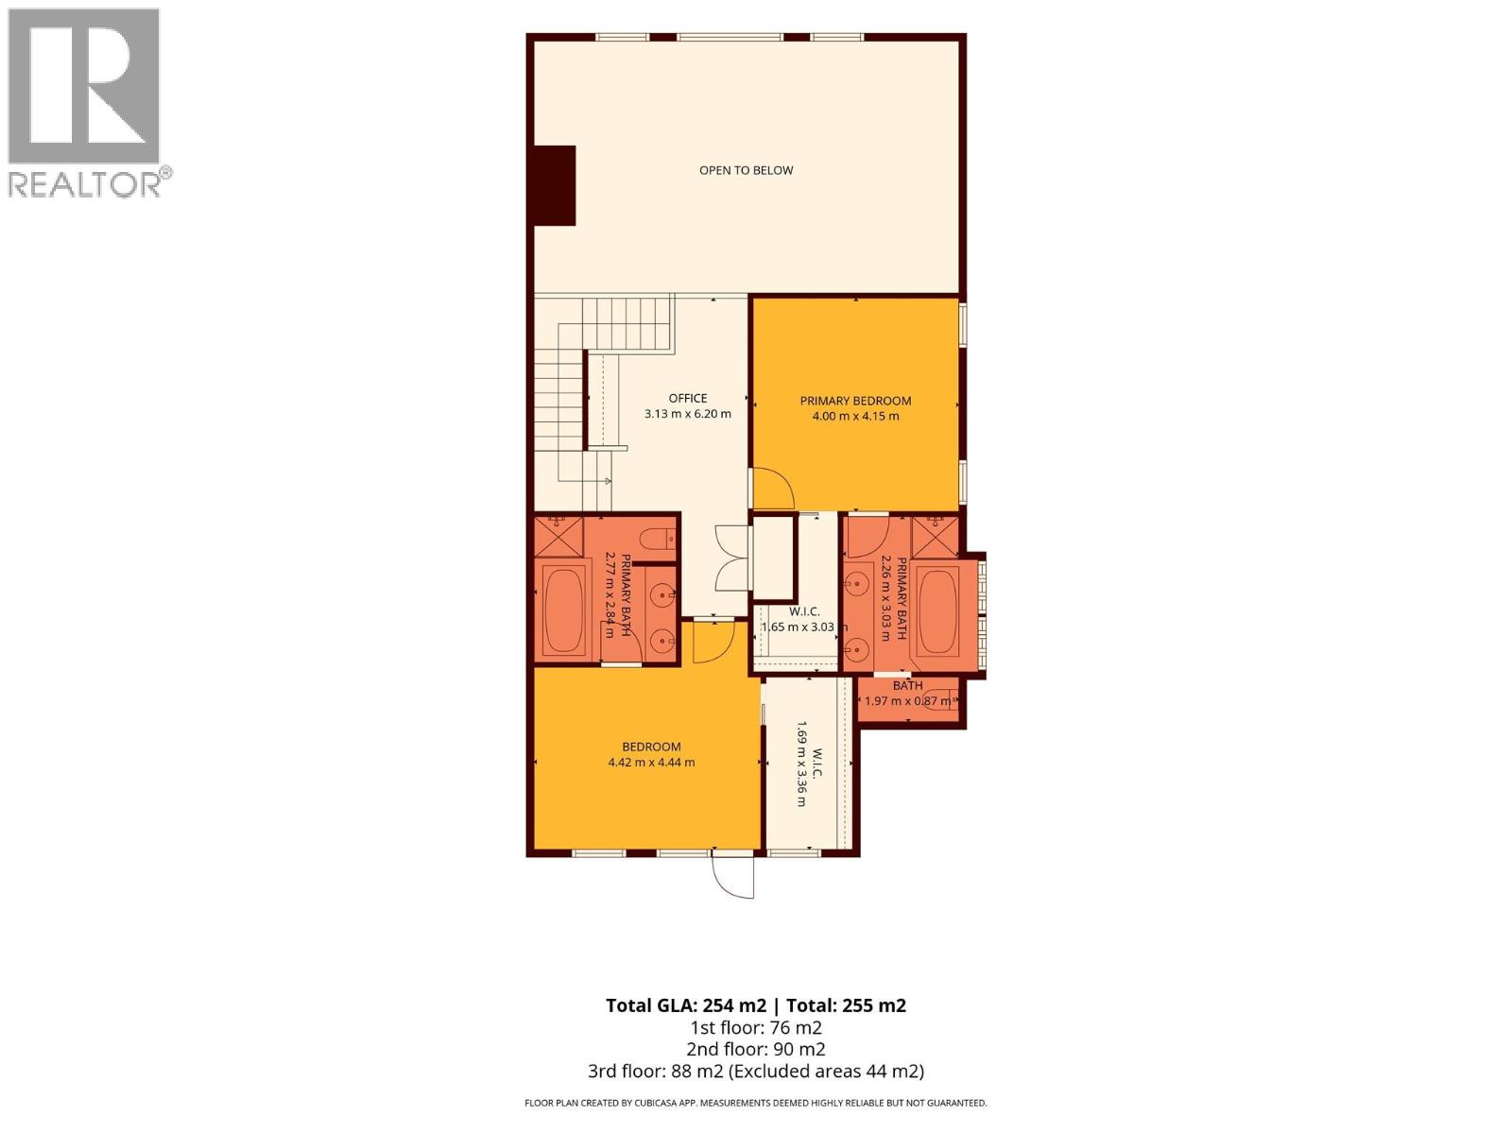
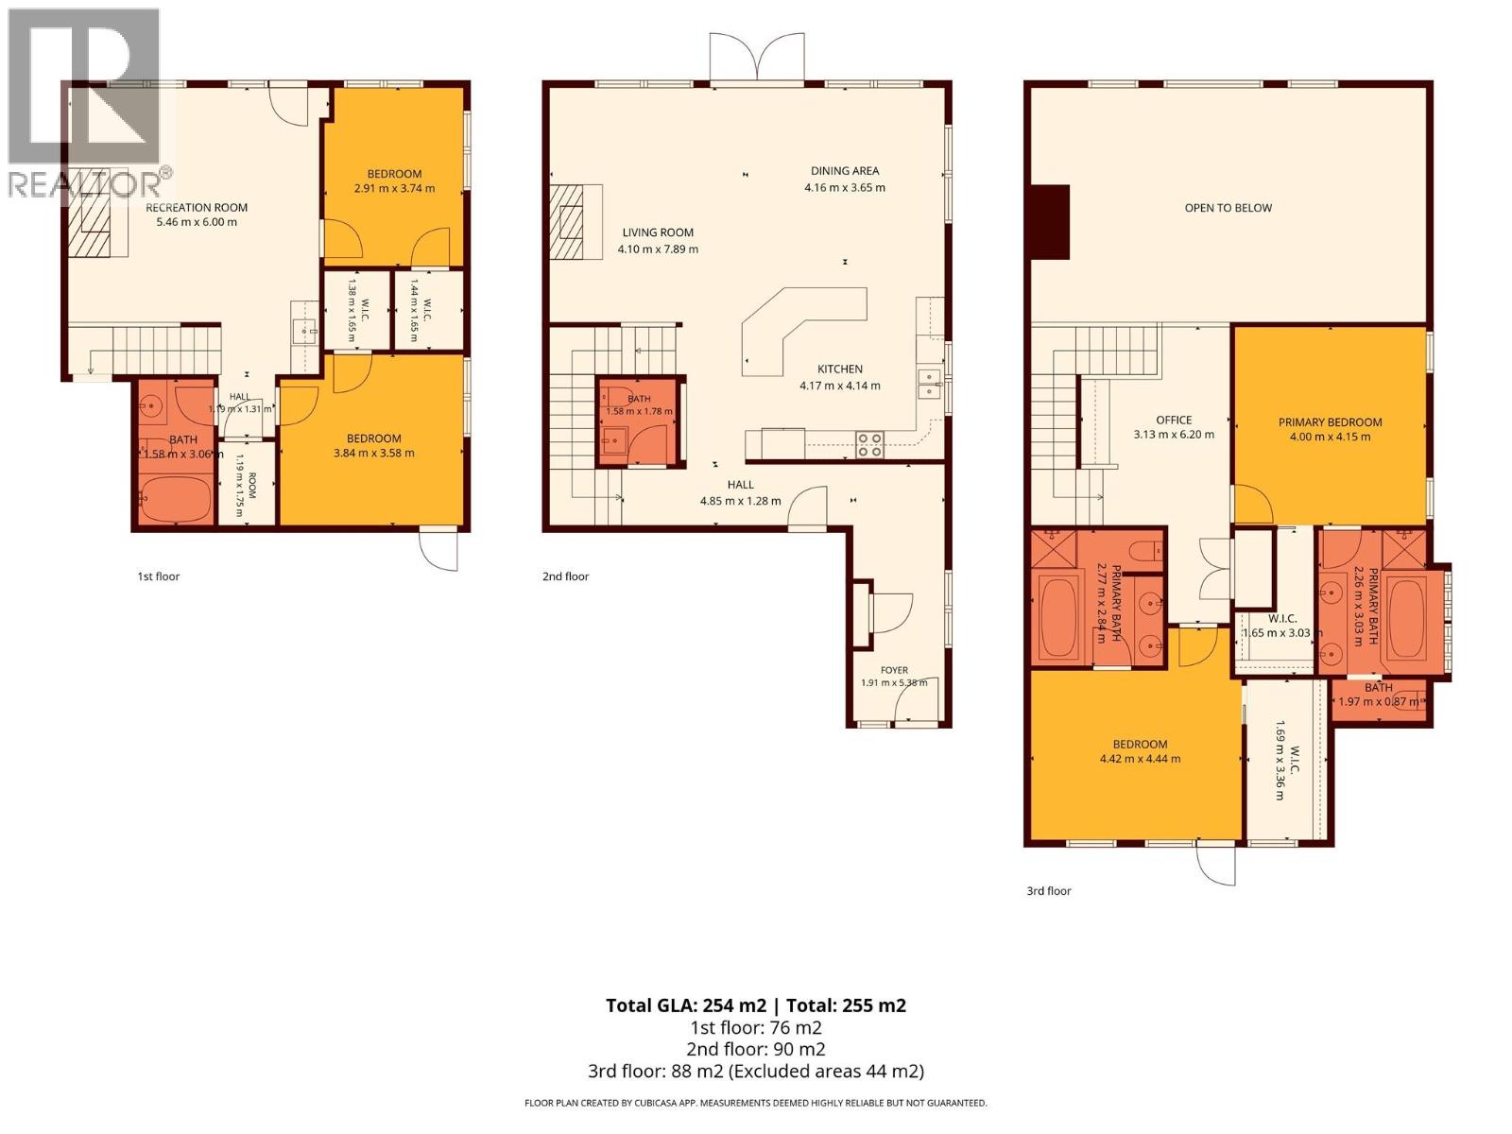
Spectacular panoramic mountain views and a brand-new hot tub set the stage for exceptional mountain living in this beautifully furnished Castlerock townhome! Enjoy breathtaking vistas of the Purcell Mountains to the west and the Rockies to the east from this luxurious, mountain-inspired retreat. Soaring vaulted ceilings, expansive windows and an open-concept design fill the main level with natural light while showcasing the stunning scenery. A well-appointed kitchen, inviting living area with propane fireplace and spacious dining area make entertaining effortless. Upstairs, the primary suite features a private deck, walk-in closet and spa-like ensuite with dual sinks, walk-in shower and jetted tub. A second spacious bedroom offers its own walk-in closet and luxurious ensuite. An office/sitting area and laundry complete this level. The fully finished walkout lower level features a family room with second fireplace, wet bar, two additional bedrooms and full bathroom. Outside, soak in the brand-new hot tub while taking in the magnificent mountain views, or relax on the expansive deck or covered patio. An attached double garage provides ample storage for all your adventure gear. Your perfect mountain escape awaits! (id:44040)
Building
Size:2861 sqft
Parking Spaces:
4
Bedrooms:
4
Bathrooms:
4 | (1 Half)
Basement:Full
Flooring:Carpeted, Ceramic Tile, Hardwood
Roof:
Unknown (Asphalt shingle)
Heating:
(Forced air)
Fireplace:
2 (Gas)(Unknown)
Cooling:Central air conditioning
Utility Water:Municipal water
Foundation:-
Architecture:-
Construction Date:2006-01-01
Rooms
Laundry room
Second level
Dimension: 5'3'' x 3'0''
5pc Ensuite bath
Second level
Dimension: 13'3'' x 7'0''
Bedroom
Second level
Dimension: 14'0'' x 13'9''
Office
Second level
Dimension: 14'6'' x 9'6''
5pc Ensuite bath
Second level
Dimension: 9'6'' x 8'9''
Primary Bedroom
Second level
Dimension: 12'3'' x 14'3''
Utility room
Basement
Dimension: 12'6'' x 5'6''
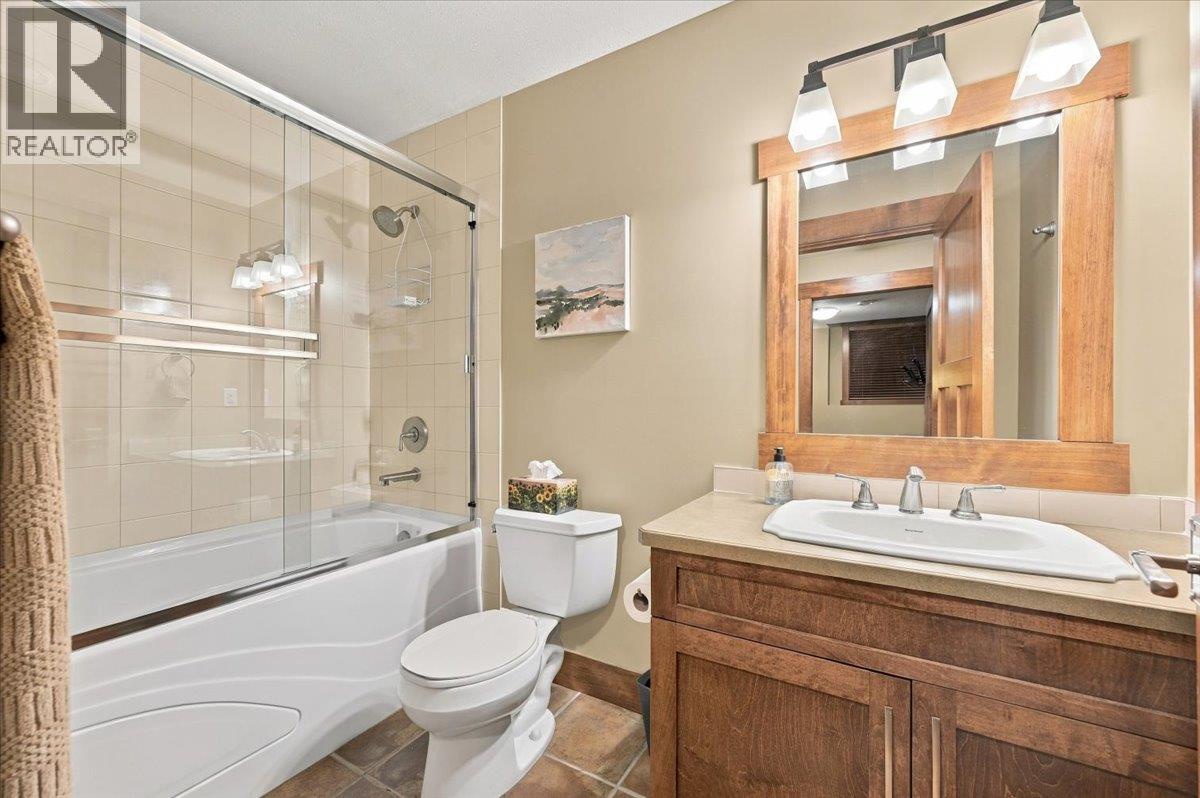
4pc Bathroom
Basement
Dimension: 9'6'' x 5'0''
Bedroom
Basement
Dimension: 13'0'' x 10'3''
Bedroom
Basement
Dimension: 11'6'' x 12'6''
Family room
Basement
Dimension: 15' x 17'6''
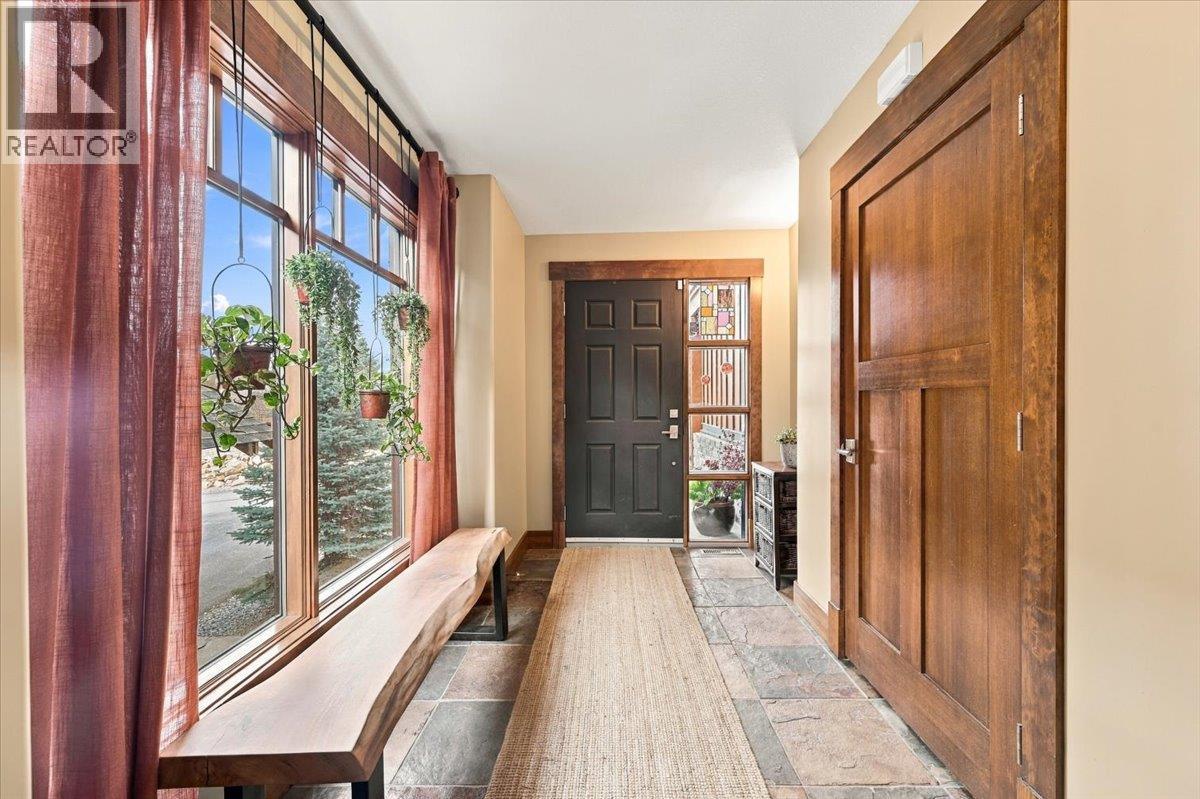
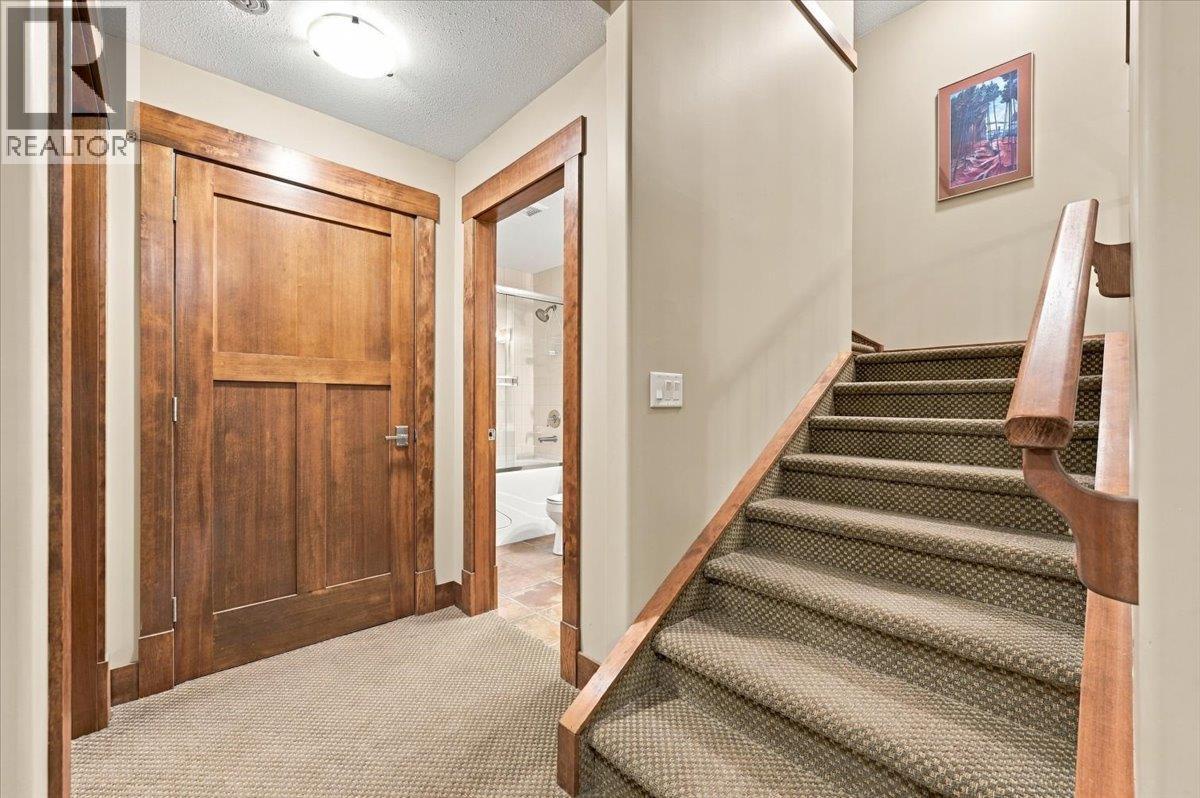
Foyer
Main level
Dimension: 17'6'' x 6'6''
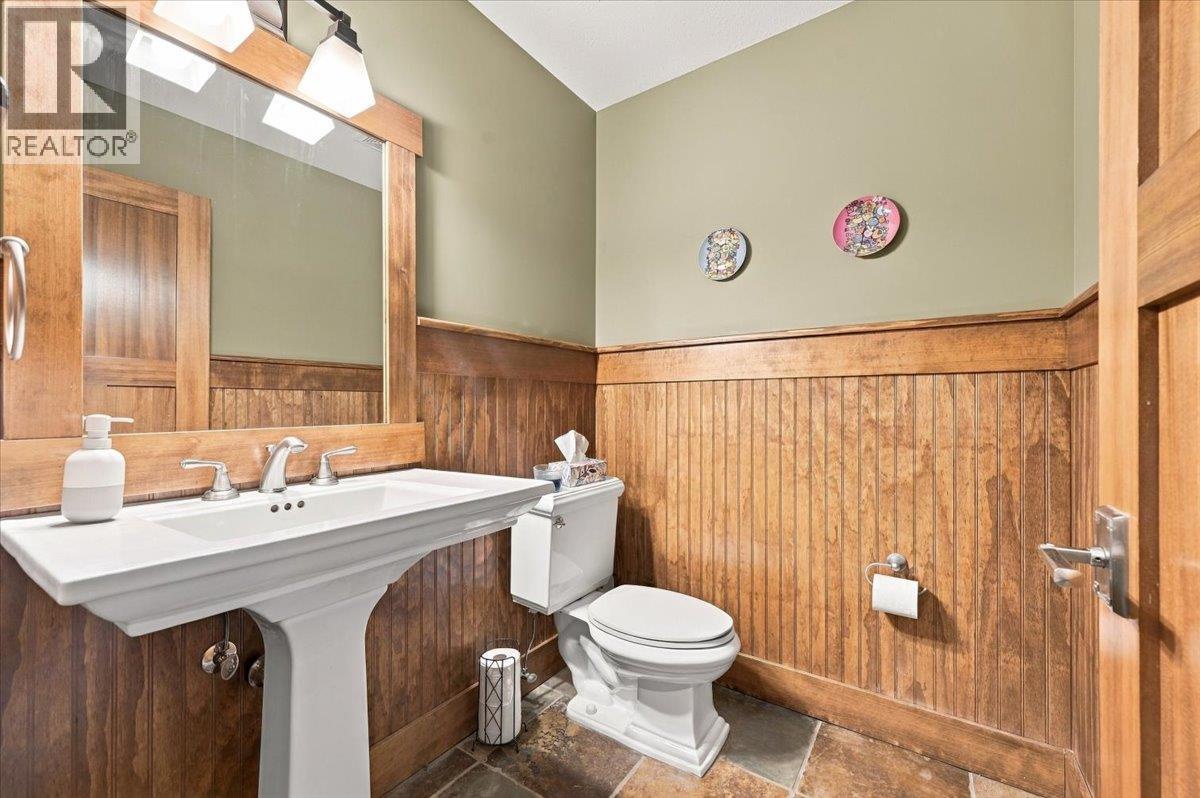
2pc Bathroom
Main level
Dimension: 6' x 5'
Dining room
Main level
Dimension: 11' x 14'0''
Kitchen
Main level
Dimension: 14' x 15'0''
Living room
Main level
Dimension: 15'6'' x 13'0''
Features
Central island
Jacuzzi bath-tub
Two Balconies
Area Amenities With Map
Comparables
This listing doesn't have any similar comparables!
The listing data above is provided under copyright by the Canadian Real Estate Association. The listing data is deemed reliable but is not guaranteed accurate by the Canadian Real Estate Association or Guglu.