
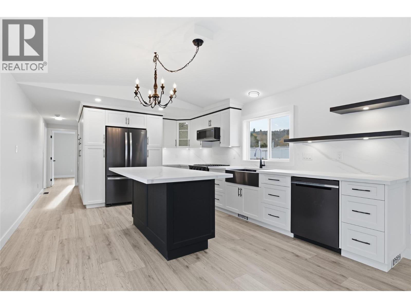
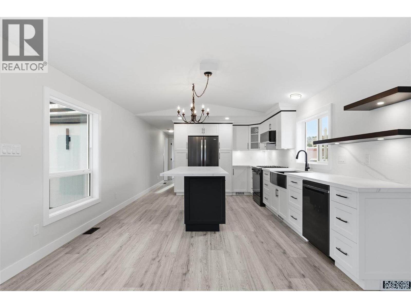
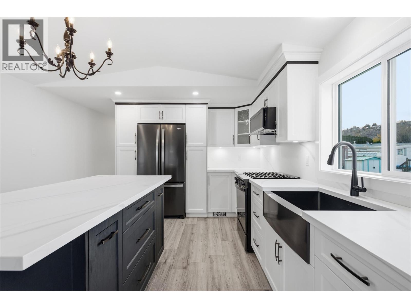
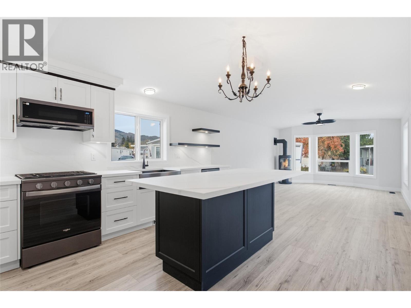
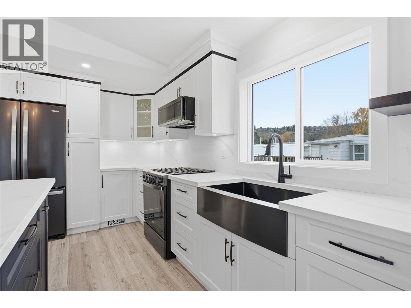
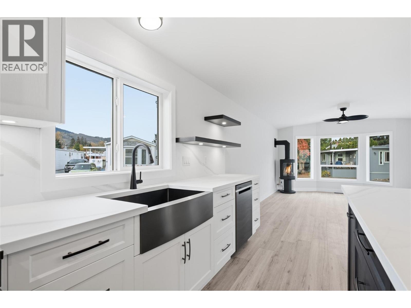
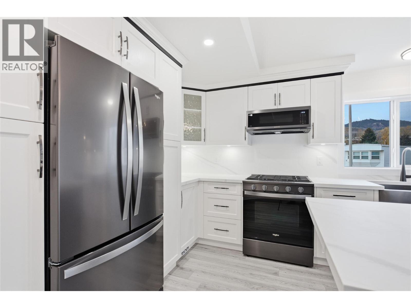
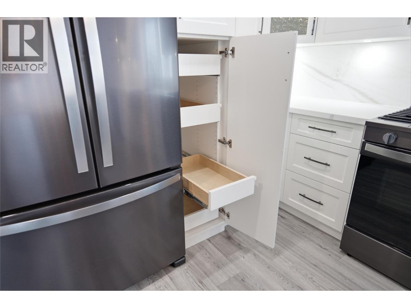
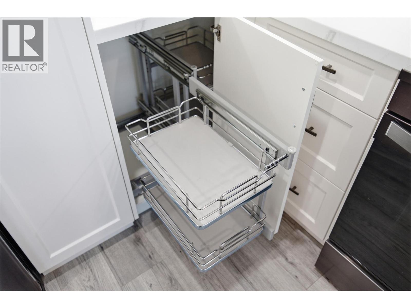
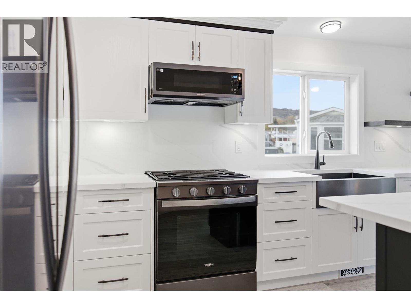
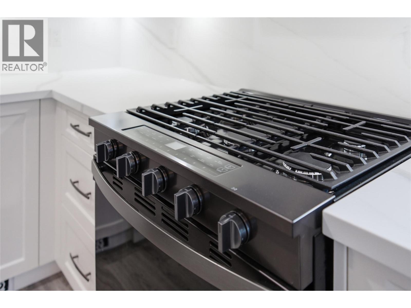
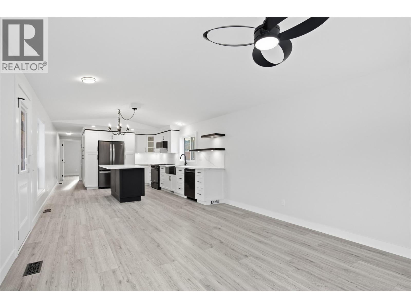
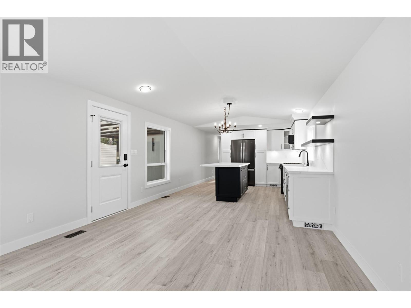
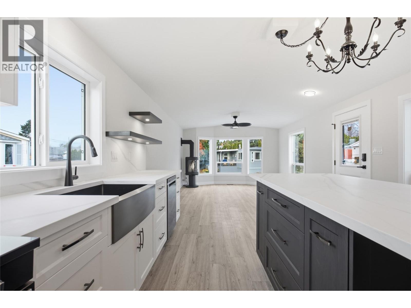
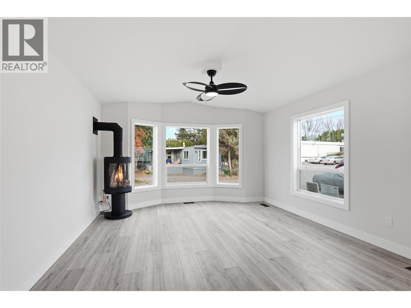
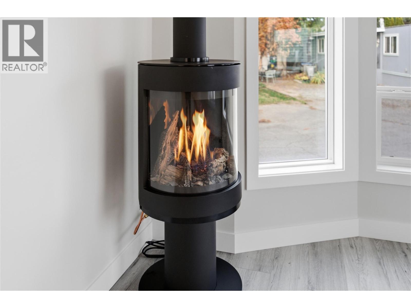
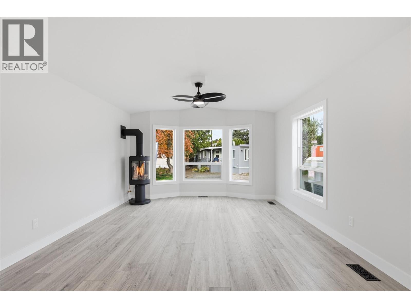
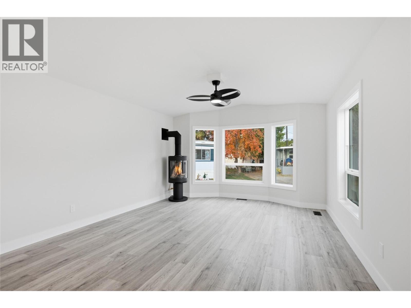
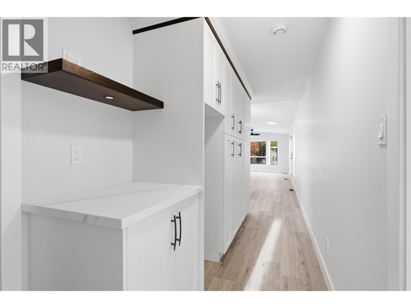
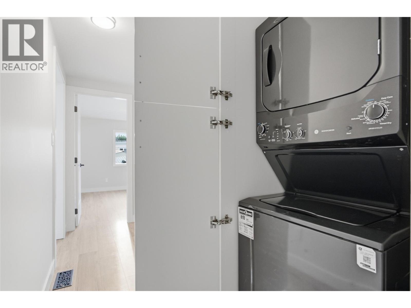
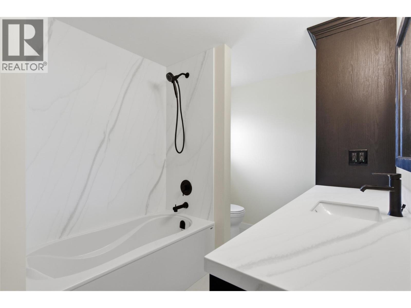
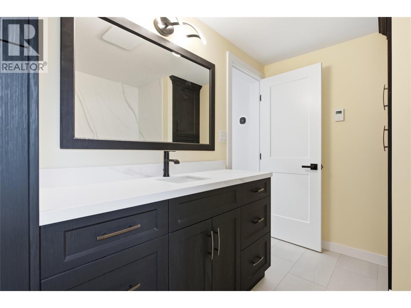
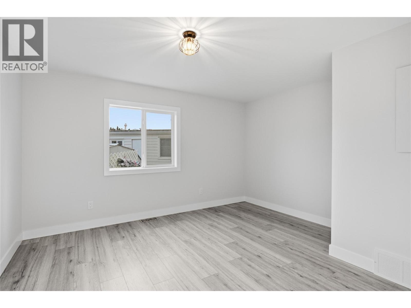
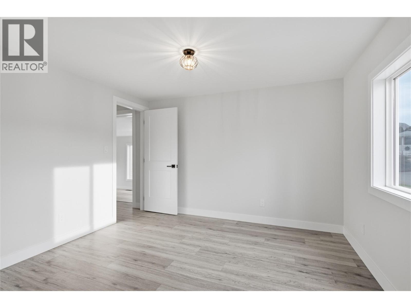
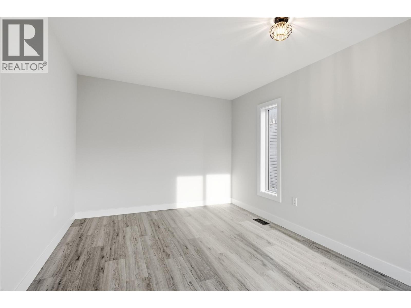
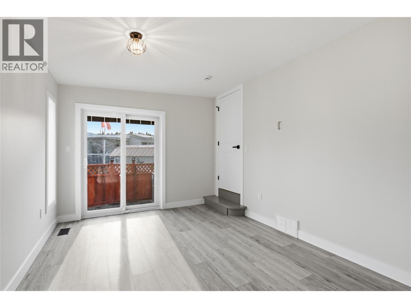
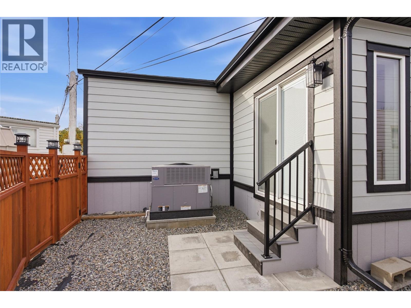
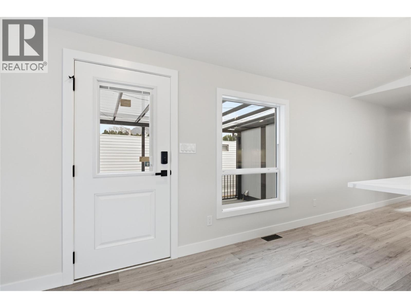
This beautifully renovated 2 bedroom, 1 bath manufactured home has been redone from the ground up with practical upgrades and durable, high-end finishes. Inside, an open floor plan connects the living room and kitchen, featuring new windows and new laminate flooring throughout. A freestanding fireplace (a $10,000 value) anchors the living area. The custom kitchen is built for everyday function and storage, equipped with soft-close cabinets, deep drawers, pull-out organizers, solid surface countertops, under-cabinet lighting, floating oak shelves, black stainless steel appliances and apron sink, plus a large movable island with seating space. The bathroom features heated tile floors and a custom vanity with built-in storage. A custom laundry area includes cabinetry for the washer/dryer, a folding counter, storage and space for an upright freezer. All major mechanical and exterior components have also been updated. This includes new Hardie board exterior siding, a spray-foamed underbelly, insulated skirting, a new outdoor furnace/A/C unit, new HVAC ductwork, and updated electrical and plumbing throughout. Outside, a new 16 x 10 composite deck with a glass roof offers year-round use. Located in the quiet, well maintained 55+ community of Riverdale Mobile Home Park, where shops, restaurants and walking paths are all close by. Pets and rentals are not permitted. (id:44040)
Building
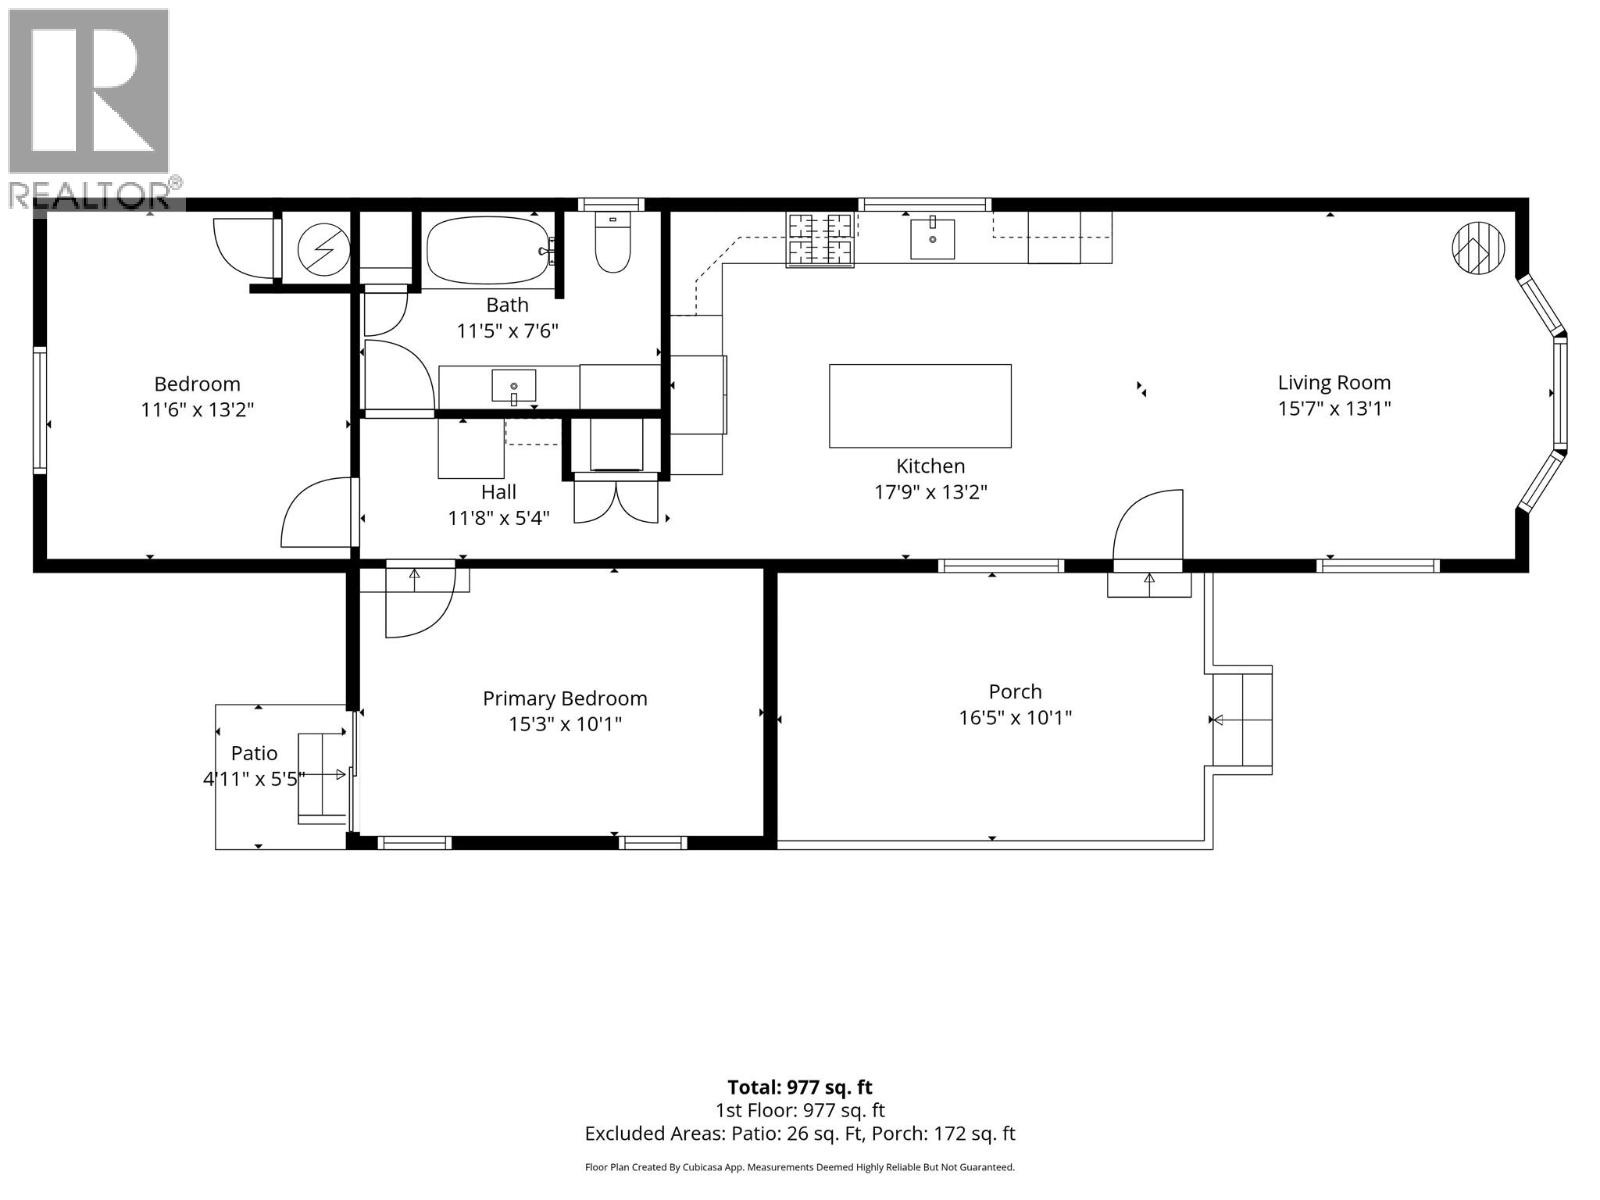
Size:977 sqft
Parking Spaces:
Bedrooms:
2
Bathrooms:
1
Basement:-
Flooring:Laminate, Tile
Roof:
Unknown (Asphalt shingle)
Heating:
(Forced air)
Fireplace:
1 (Gas)(Unknown)
Cooling:Central air conditioning
Utility Water:Municipal water
Foundation:-
Architecture:-
Construction Date:1996-01-01
Rooms
Bedroom
Main level
Dimension: 11'6'' x 13'2''
4pc Bathroom
Main level
Dimension: 11'5'' x 7'6''
Primary Bedroom
Main level
Dimension: 15'3'' x 10'1''
Living room
Main level
Dimension: 15'7'' x 13'1''
Kitchen
Main level
Dimension: 17'9'' x 13'2''
Features
Level lot
Central island
Area Amenities With Map
Comparables
This listing doesn't have any similar comparables!
The listing data above is provided under copyright by the Canadian Real Estate Association. The listing data is deemed reliable but is not guaranteed accurate by the Canadian Real Estate Association or Guglu.