
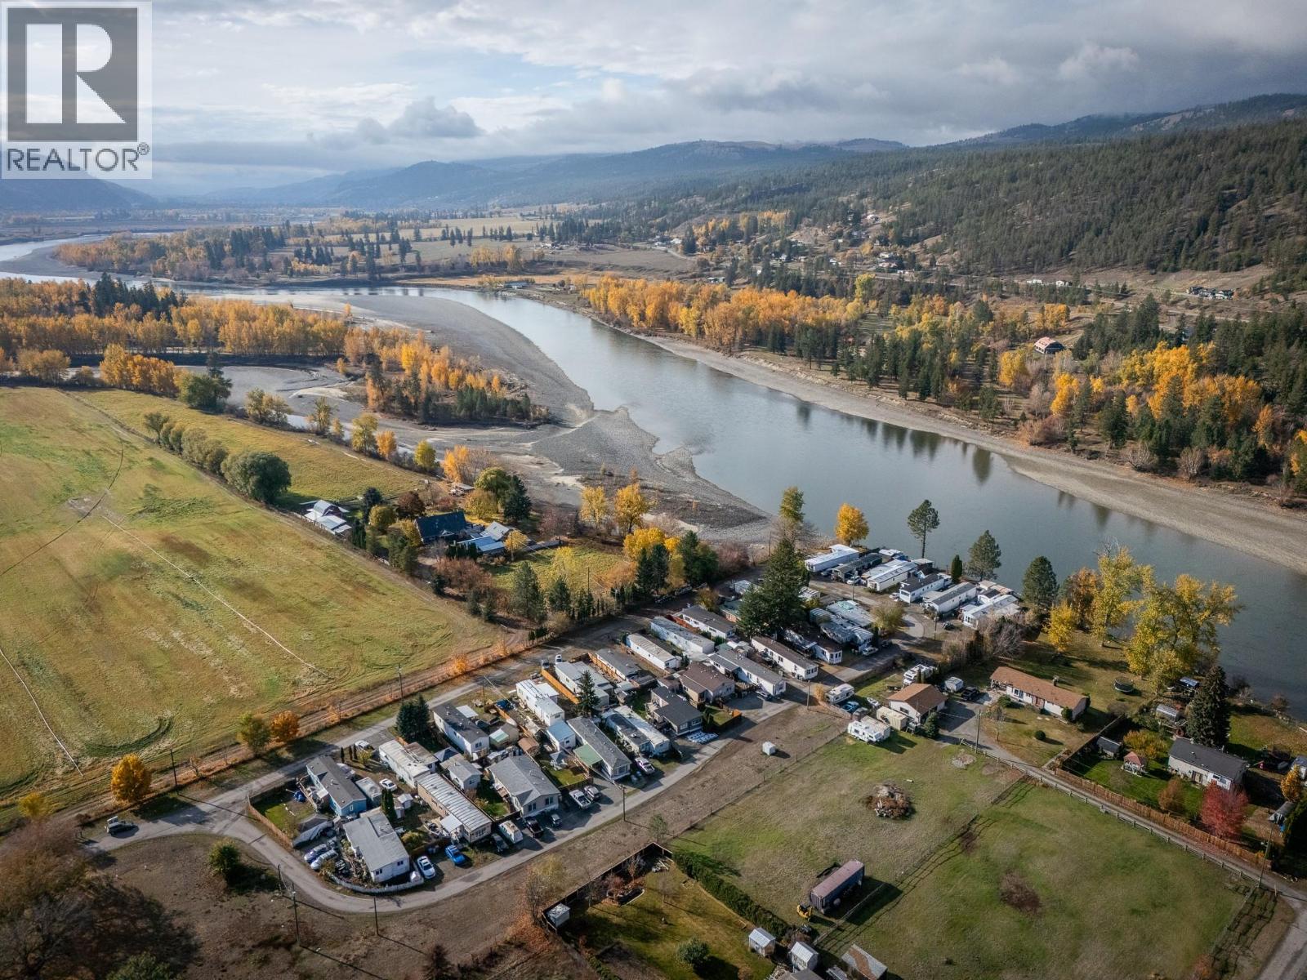
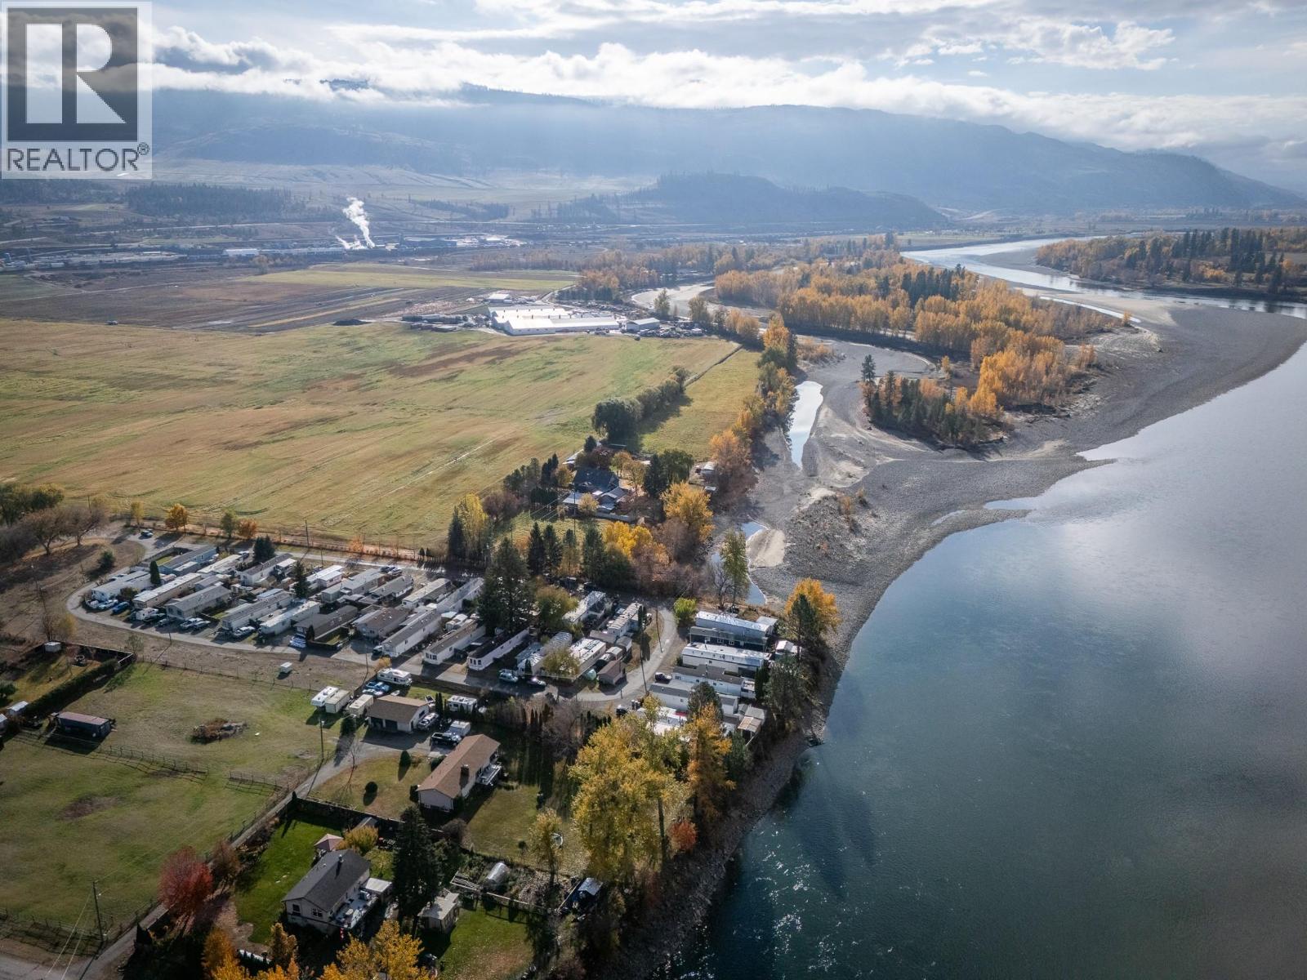
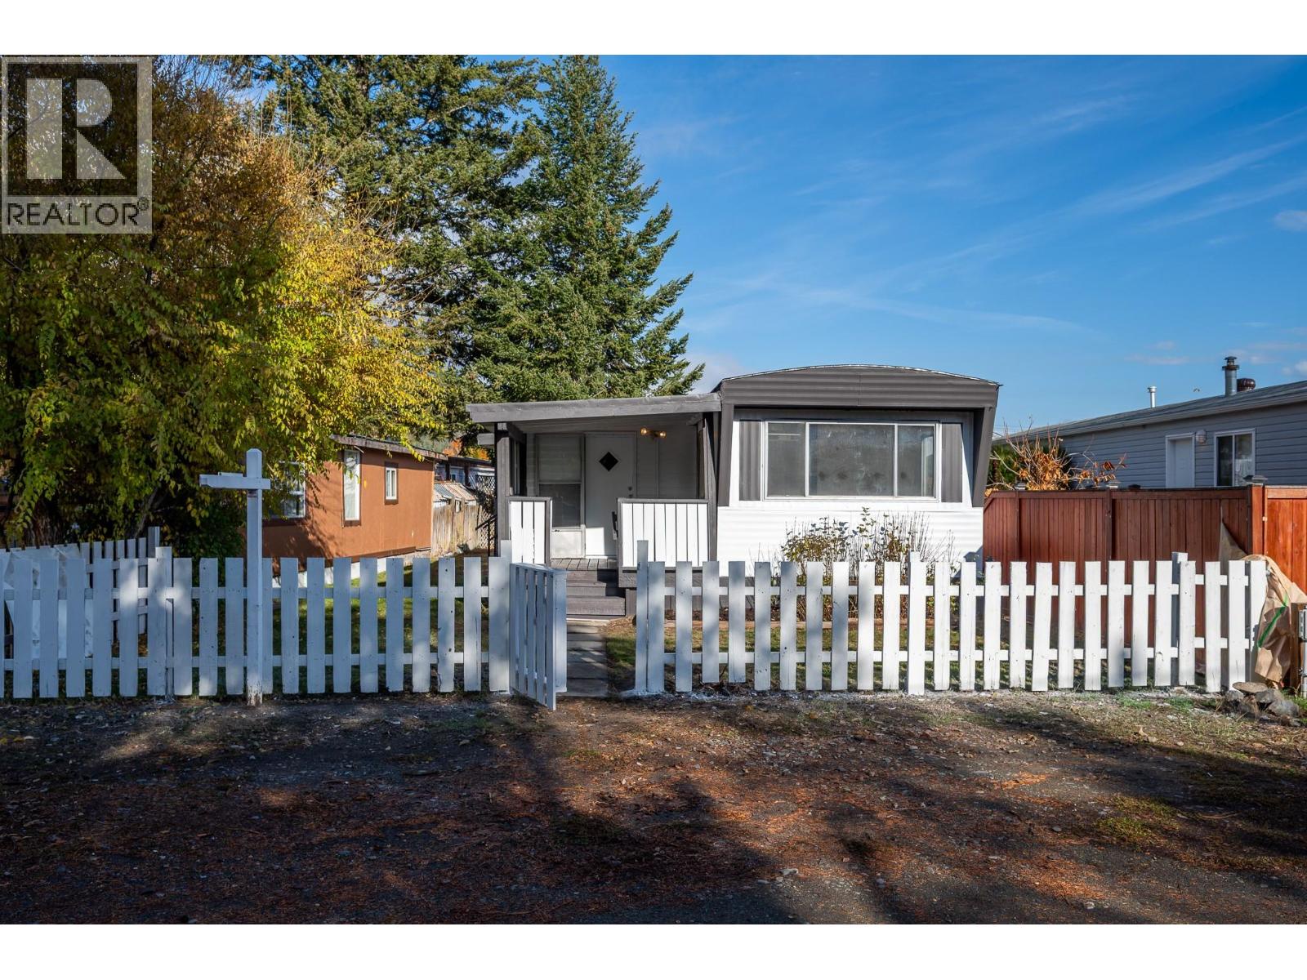
130 Station Road Unit# 19, Kamloops, British Columbia
1 / 33
Images

Images

Video

Video

Book Tour

Book Tour

Apply

Apply

130 Station Road Unit# 19, Kamloops, British Columbia

For Sale 17 days
CA$169,900
couple_bed
3 Bedrooms
bath_room
1 Bathrooms
garage
2 Parking Spaces
kitchen
1 Kitchen
size
897 sqft sqrt

Property Details

Days on Guglu

17 days

MLS®

10403858

Type

Single Family
Year Built

Year Built

Jan-1970
Ownership

Ownership

Unavailable
Lot size

Lot size

Unavailable

Description

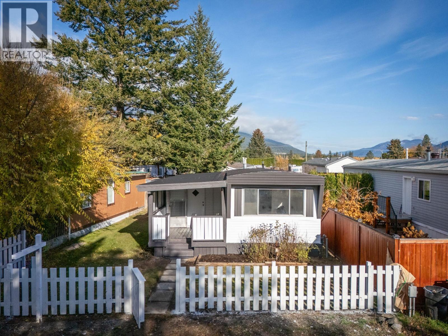
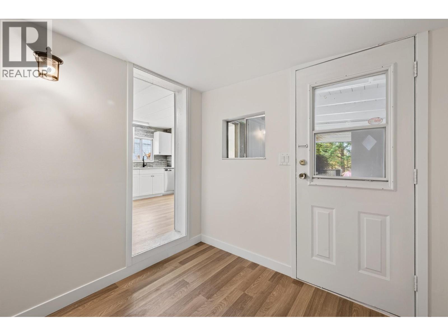
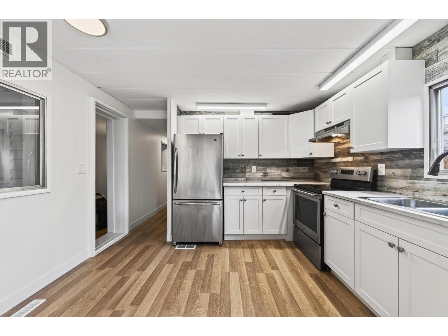
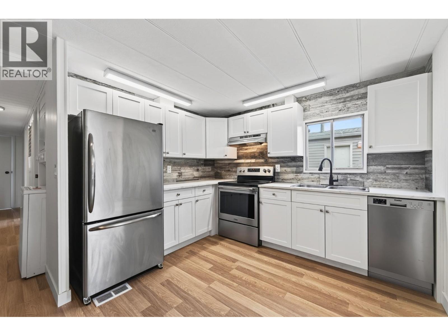
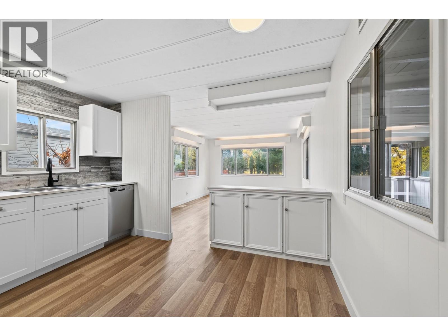
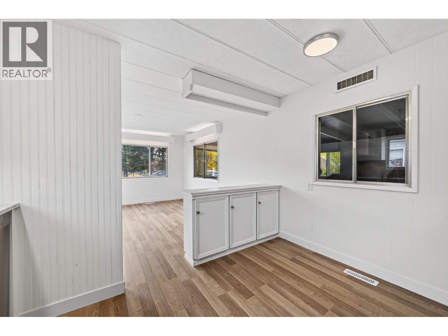
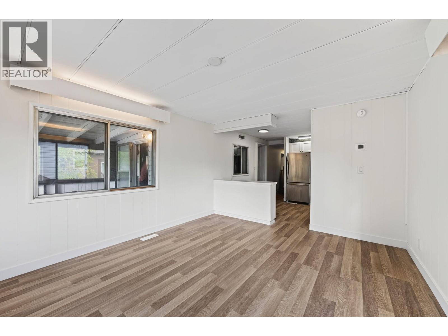
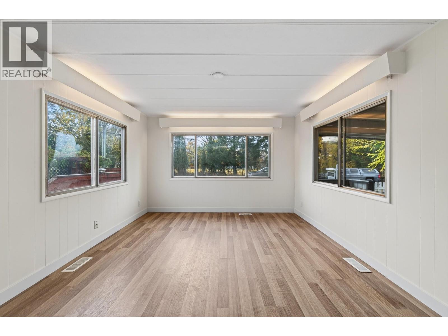
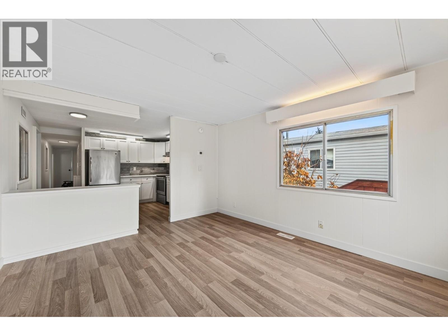
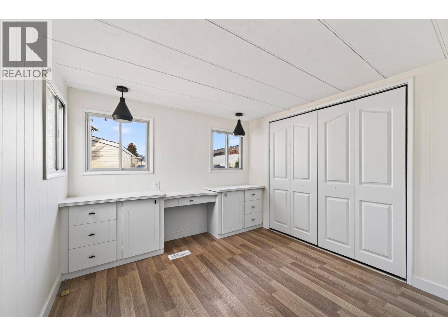
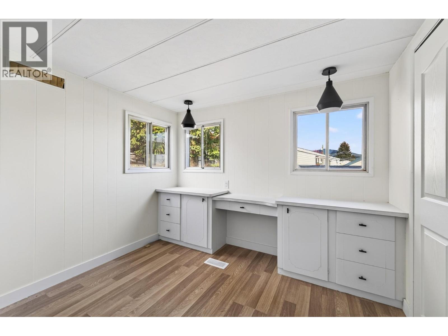
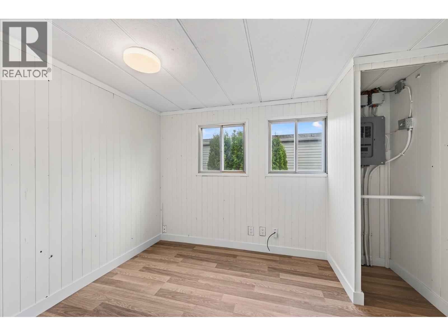
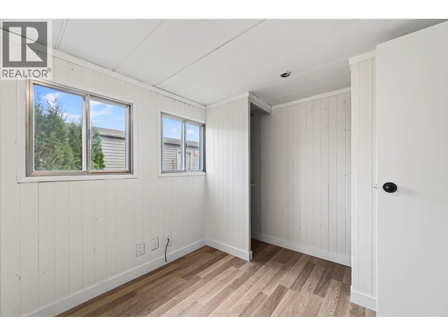
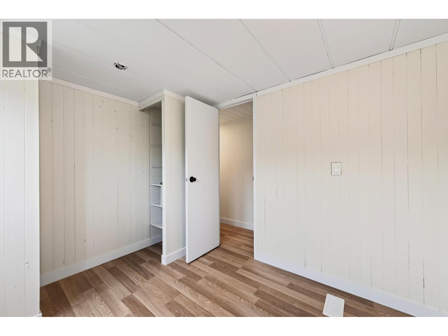
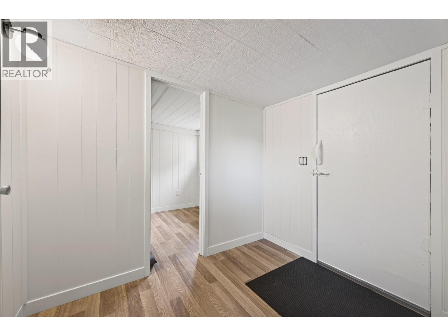
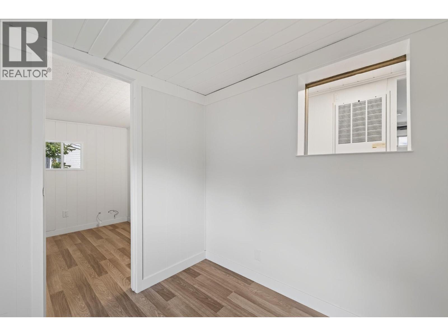
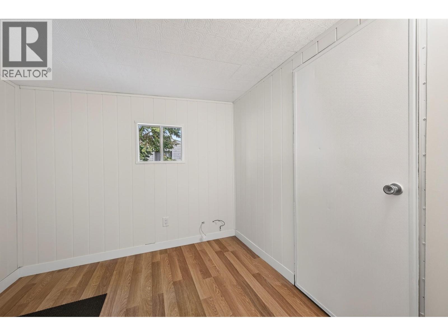
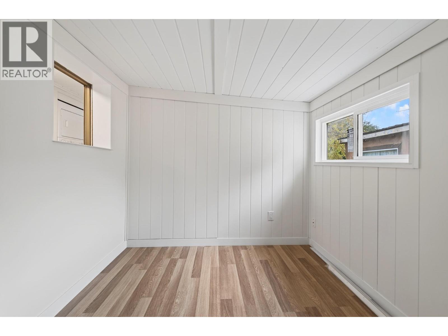
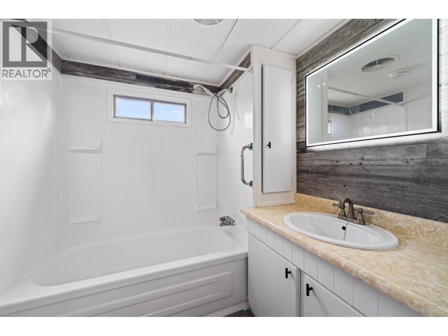
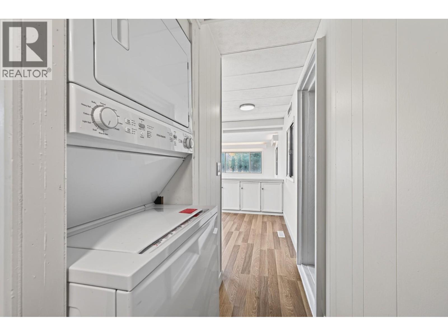
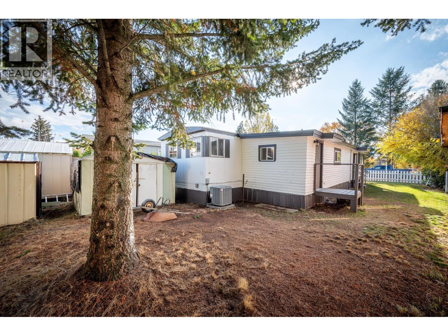
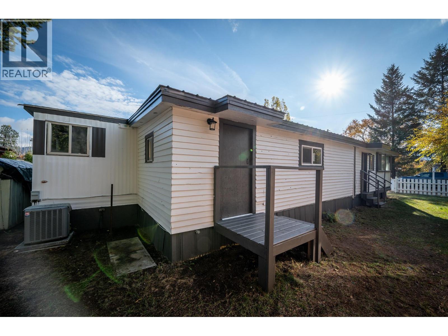
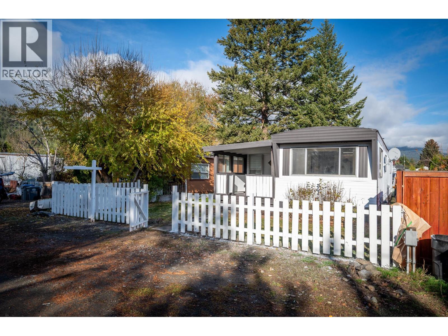
A great opportunity to enjoy updated living with your own outdoor space! This two bedroom plus den, one bath modular home offers comfortable living with thoughtful upgrades throughout. The brand-new kitchen features stainless steel appliances and a fresh, modern look, while the bright and spacious living room provide a fantastic space for entertaining and the family. The entranceway and mudroom provide a practical place for coats, shoes, and everyday storage. An updated furnace and central air conditioning keep the home comfortable year-round, and a 2026 hot water tank and roof re-seal adds peace of mind. Outside, enjoy a fully fenced yard with space to entertain, relax, or let small pets play, plus two storage sheds for tools and seasonal items. The park will sign a site lease to assist with financing. Contact today to book your showing, quick possession possible! (id:44040)

Building

Size:897 sqft
Parking Spaces:

2

Bedrooms:

3

Bathrooms:

1

Basement:-
Flooring:-
Roof:

Unknown (Metal)

Heating:

(Forced air, See remarks)

Fireplace:-
Cooling:Central air conditioning
Utility Water:Co-operative Well
Foundation:See Remarks
Architecture:-
Construction Date:1970-01-01

Rooms

Den

Main level

Dimension: 8'4'' x 7'8''

Foyer

Main level

Dimension: 8'4'' x 7'6''

Mud room

Main level

Dimension: 9'8'' x 9'1''

Bedroom

Main level

Dimension: 8'5'' x 8'4''

Bedroom

Main level

Dimension: 8'5'' x 8'2''

4pc Bathroom

Main level

Dimension: Measurements not available

Primary Bedroom

Main level

Dimension: 9'7'' x 9'5''

Living room

Main level

Dimension: 13'9'' x 11'5''

Kitchen

Main level

Dimension: 11'5'' x 10'3''

Area Amenities With Map

Comparables

This listing doesn't have any similar comparables!

The listing data above is provided under copyright by the Canadian Real Estate Association. The listing data is deemed reliable but is not guaranteed accurate by the Canadian Real Estate Association or Guglu.