
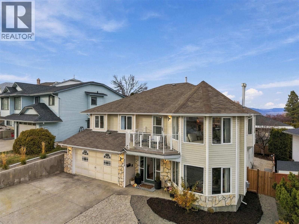
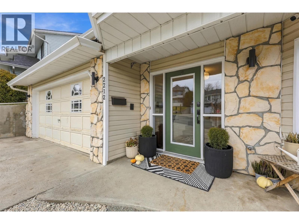
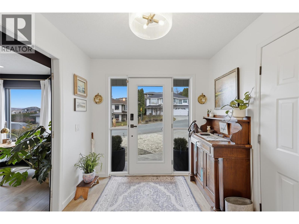
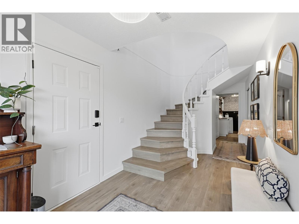
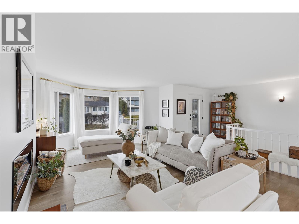
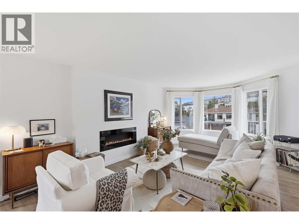
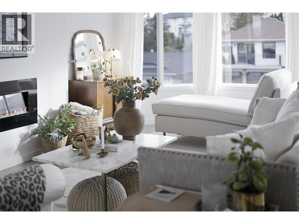
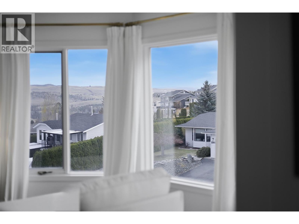
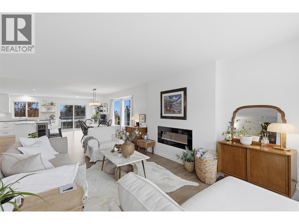
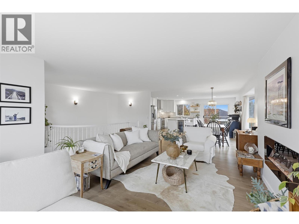
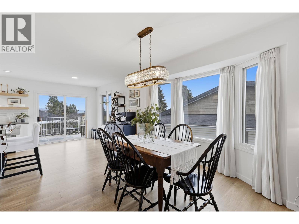
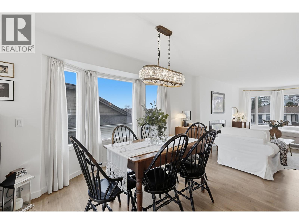
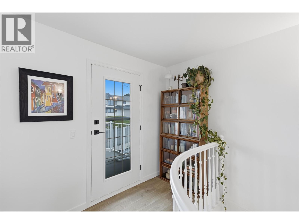
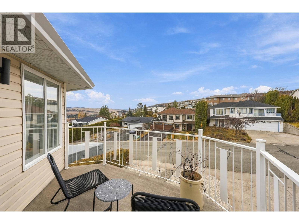
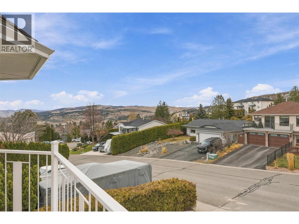
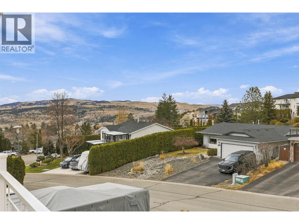
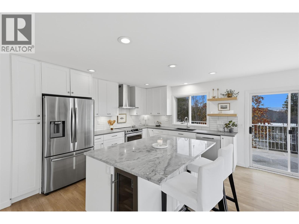
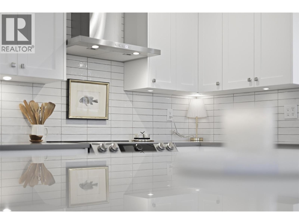
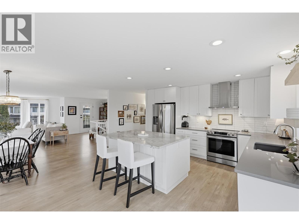
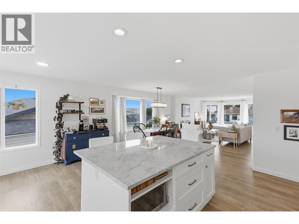
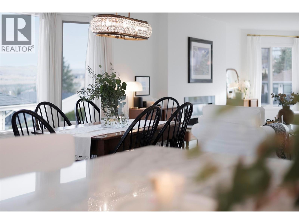
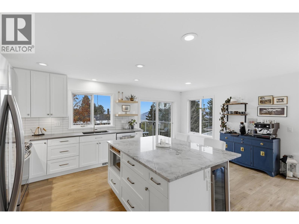
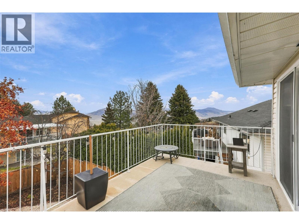
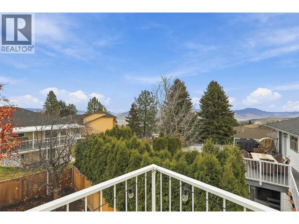
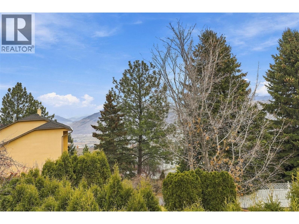
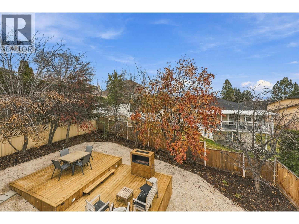
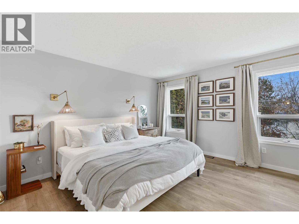
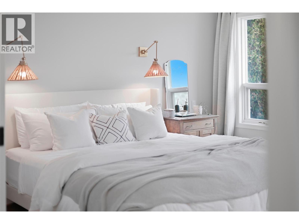
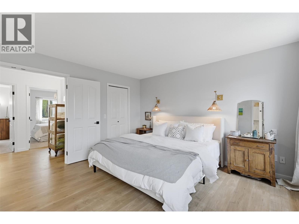
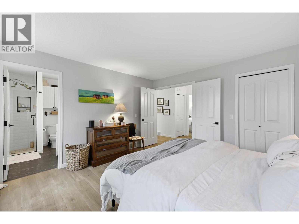
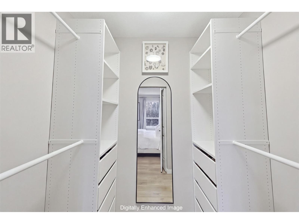
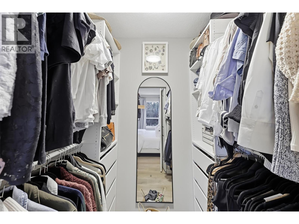
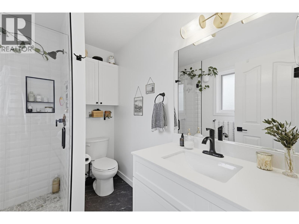
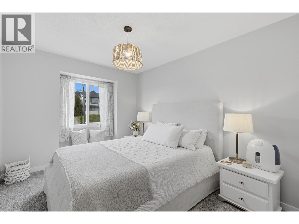
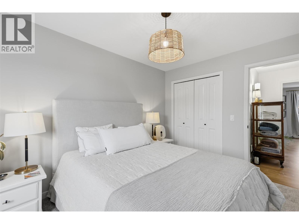
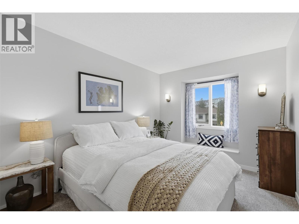
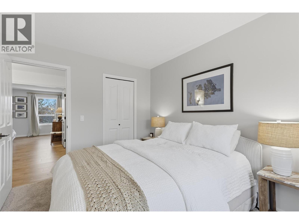
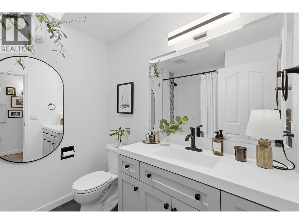
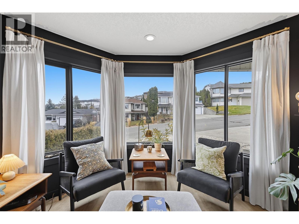
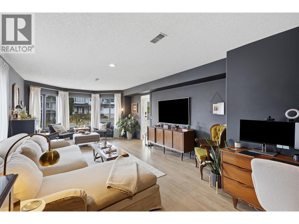
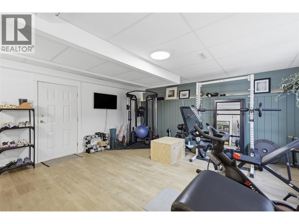
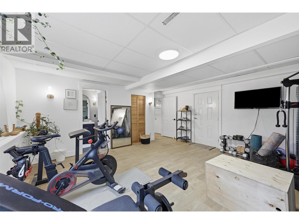
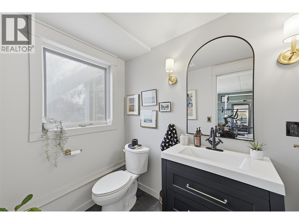
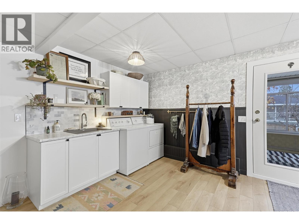
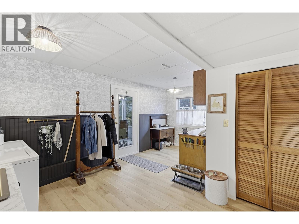
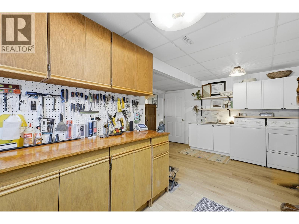
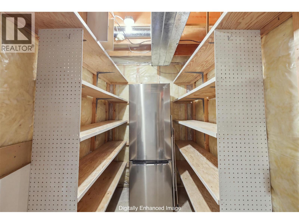
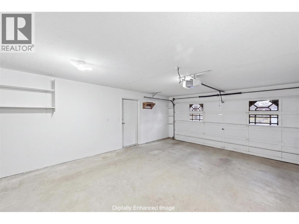
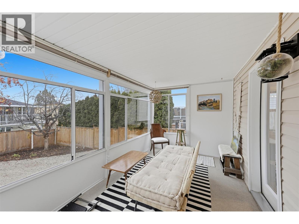
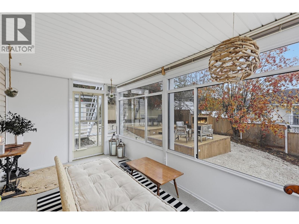
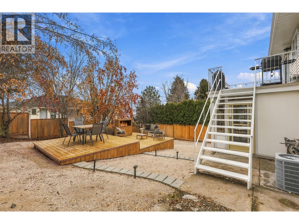
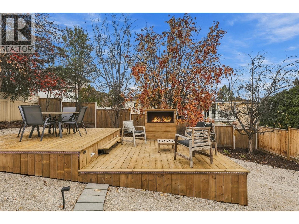
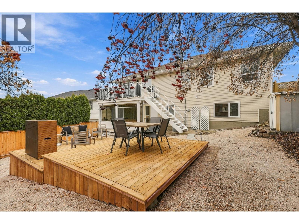
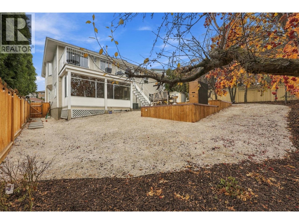
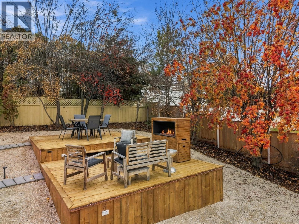
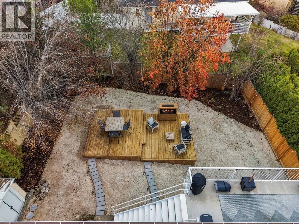
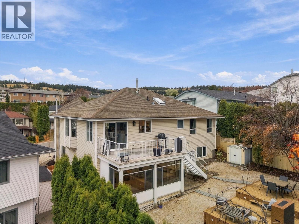
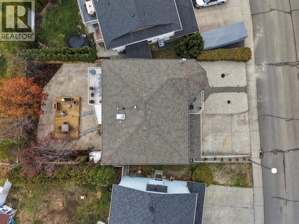
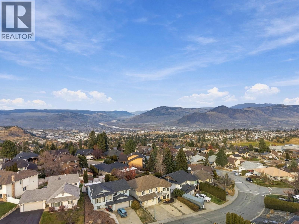
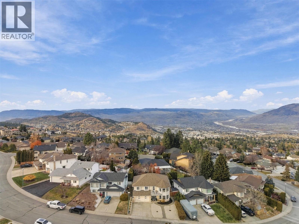
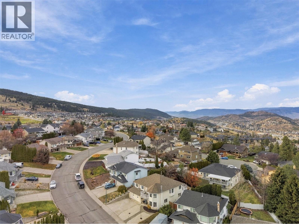
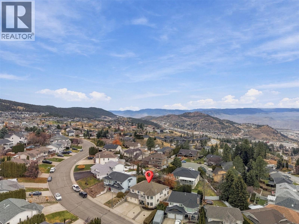
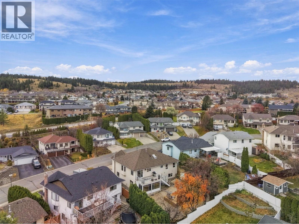
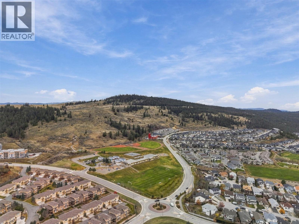
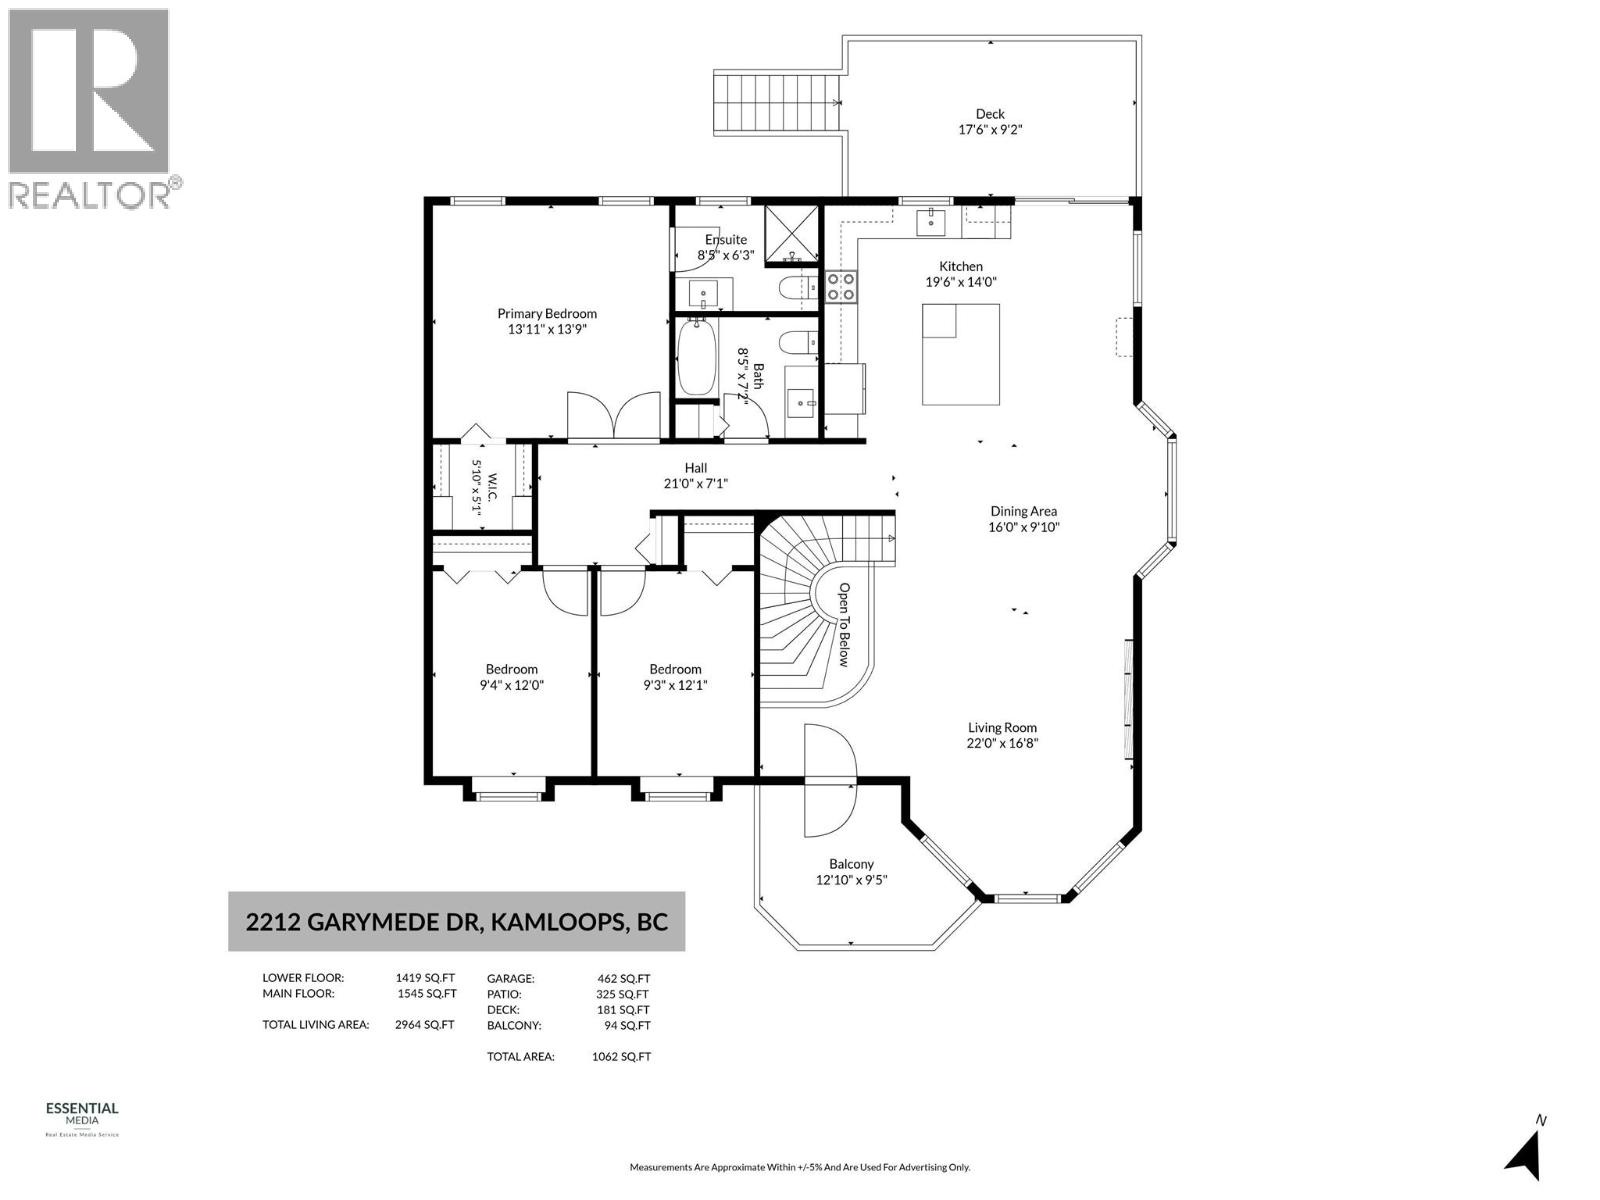
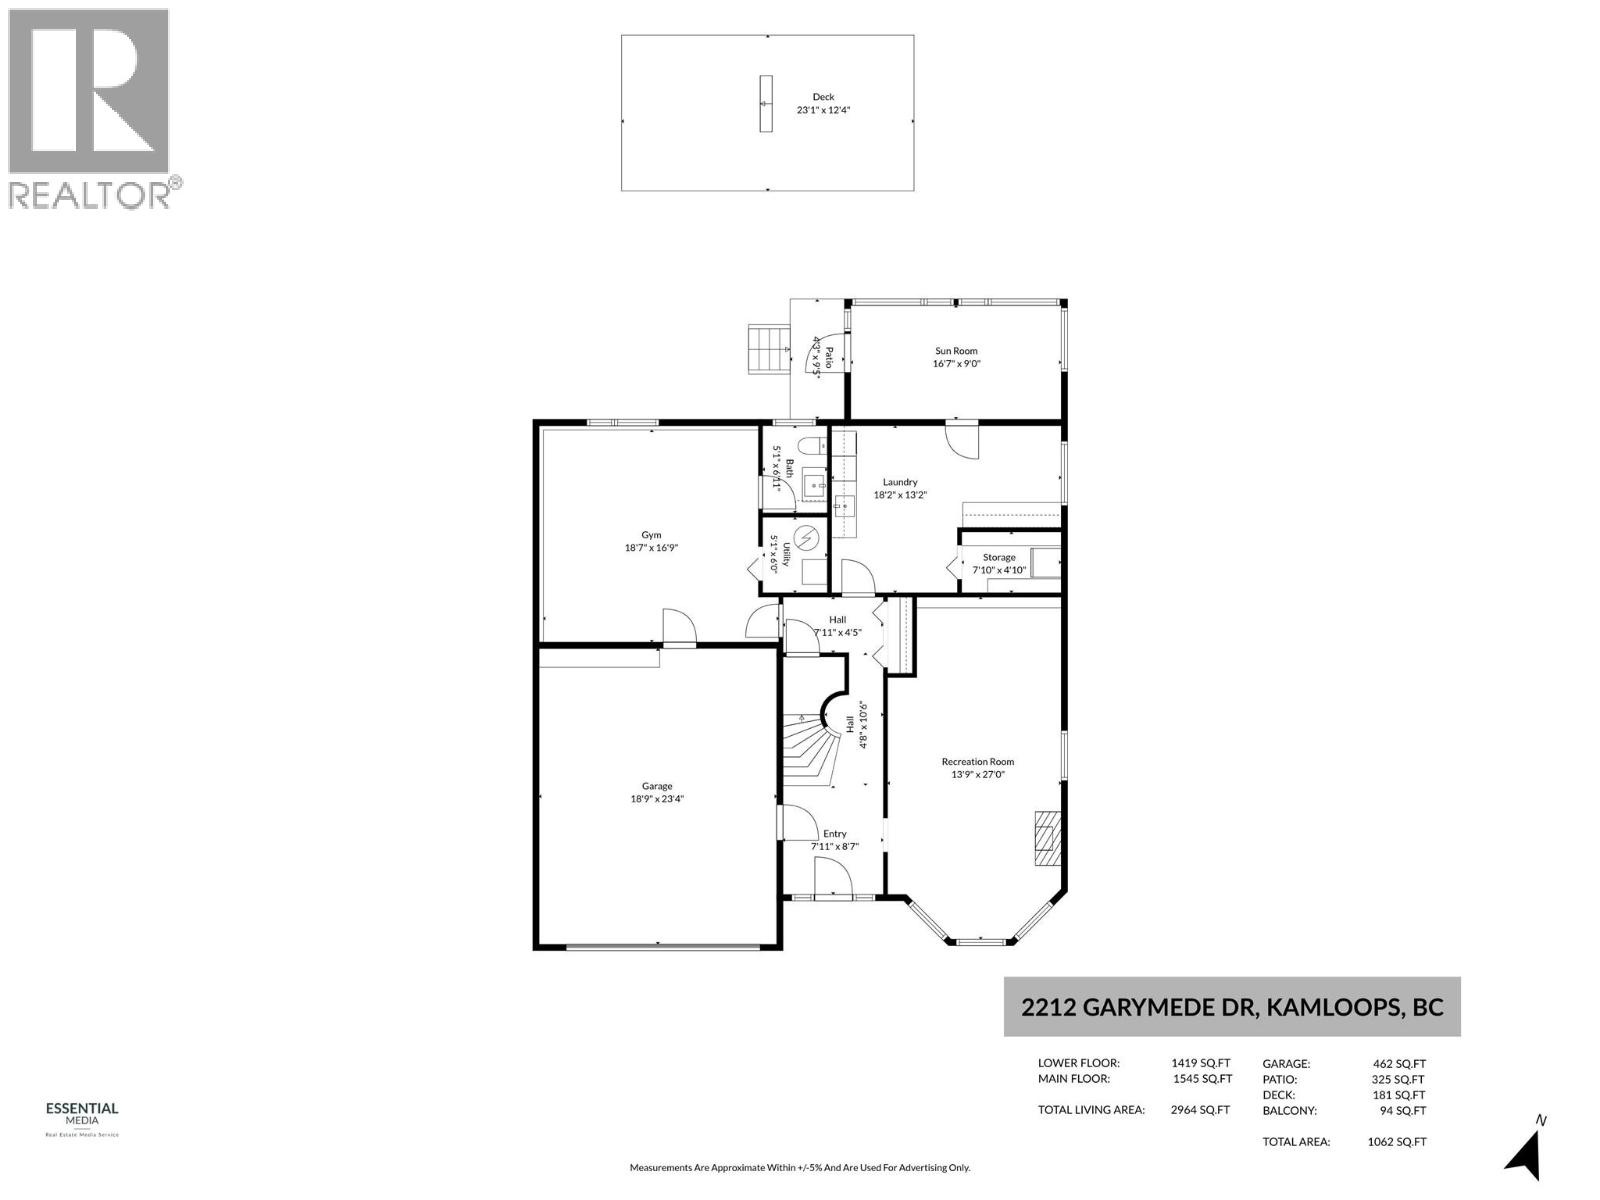
Welcome to 2212 Garymede Drive, a beautifully updated home in a desirable Aberdeen neighbourhood. This well cared for 3 bedroom, 3 bathroom home offers approx. 2,964 sqft. of thoughtfully designed living space. The main level is filled with natural light and features an impressive updated kitchen with abundant cabinetry, quartz countertops, stainless steel appliances, & a generous island w/built-in wine fridge. The dining area flows into the inviting living rm, where a sleek electric fireplace creates a modern focal point. The primary bdrm features a w/i closet with built-in organizers & a 3-pc ensuite. There are 2 additional bedrooms that offer built-in window seats & a 4pc bathroom with custom tile work that complete this level. Downstairs, a spacious entrance opens to a cozy family room with a new gas fireplace & custom built-in bookshelves. A large bonus room is ready for a home gym, games area, or flex space. There is also a 2pc bath, updated laundry rm, workshop area, sunroom, & 2 storage spaces for your seasonal items. Recent updates include: furnace, hot water tank, A/C, lighting, flooring, paint, & xeriscaped front & back yards. The private & fully fenced backyard features newly built terraced decks w/accent lighting & there are 2 sundecks to enjoy & take advantage of the captivating views. This home is close to Pacific Way Elementary School, transit, shopping, trails & more. This must be seen to appreciate everything it has to offer. Book your private showing today! (id:44040)
Building
Size:2964 sqft
Parking Spaces:
2
Bedrooms:
3
Bathrooms:
3 | (1 Half)
Basement:Full
Flooring:Mixed Flooring
Roof:
Unknown (Asphalt shingle)
Heating:
(Forced air)
Fireplace:
2 (Electric,Gas)(Unknown,Unknown)
Cooling:Central air conditioning
Utility Water:Municipal water
Foundation:-
Architecture:-
Construction Date:1989-01-01
Rooms
Sunroom
Basement
Dimension: 16'7'' x 9'
Utility room
Basement
Dimension: 5'1'' x 6'
2pc Bathroom
Basement
Dimension: Measurements not available
Sunroom
Basement
Dimension: 16'7'' x 9'
Laundry room
Basement
Dimension: 18'2'' x 13'2''
Recreation room
Basement
Dimension: 18'7'' x 16'9''
Foyer
Basement
Dimension: 7'11'' x 8'7''
Family room
Basement
Dimension: 13'9'' x 27'
4pc Bathroom
Main level
Dimension: Measurements not available
Bedroom
Main level
Dimension: 9'3'' x 12'1''
Bedroom
Main level
Dimension: 9'4'' x 12'
3pc Ensuite bath
Main level
Dimension: Measurements not available
Primary Bedroom
Main level
Dimension: 13'11'' x 13'9''
Kitchen
Main level
Dimension: 19'6'' x 14'
Dining room
Main level
Dimension: 16' x 9'10''
Living room
Main level
Dimension: 22' x 16'8''
Features
Central island
Area Amenities With Map
Comparables
This listing doesn't have any similar comparables!
The listing data above is provided under copyright by the Canadian Real Estate Association. The listing data is deemed reliable but is not guaranteed accurate by the Canadian Real Estate Association or Guglu.