
40 Dallyn Avenue, Kapuskasing, Ontario
1 / 30
Images

Images

Video

Video

Book Tour

Book Tour

Apply

Apply

40 Dallyn Avenue, Kapuskasing, Ontario

For Sale 16 minutes
CA$154,500
couple_bed
2 Bedrooms
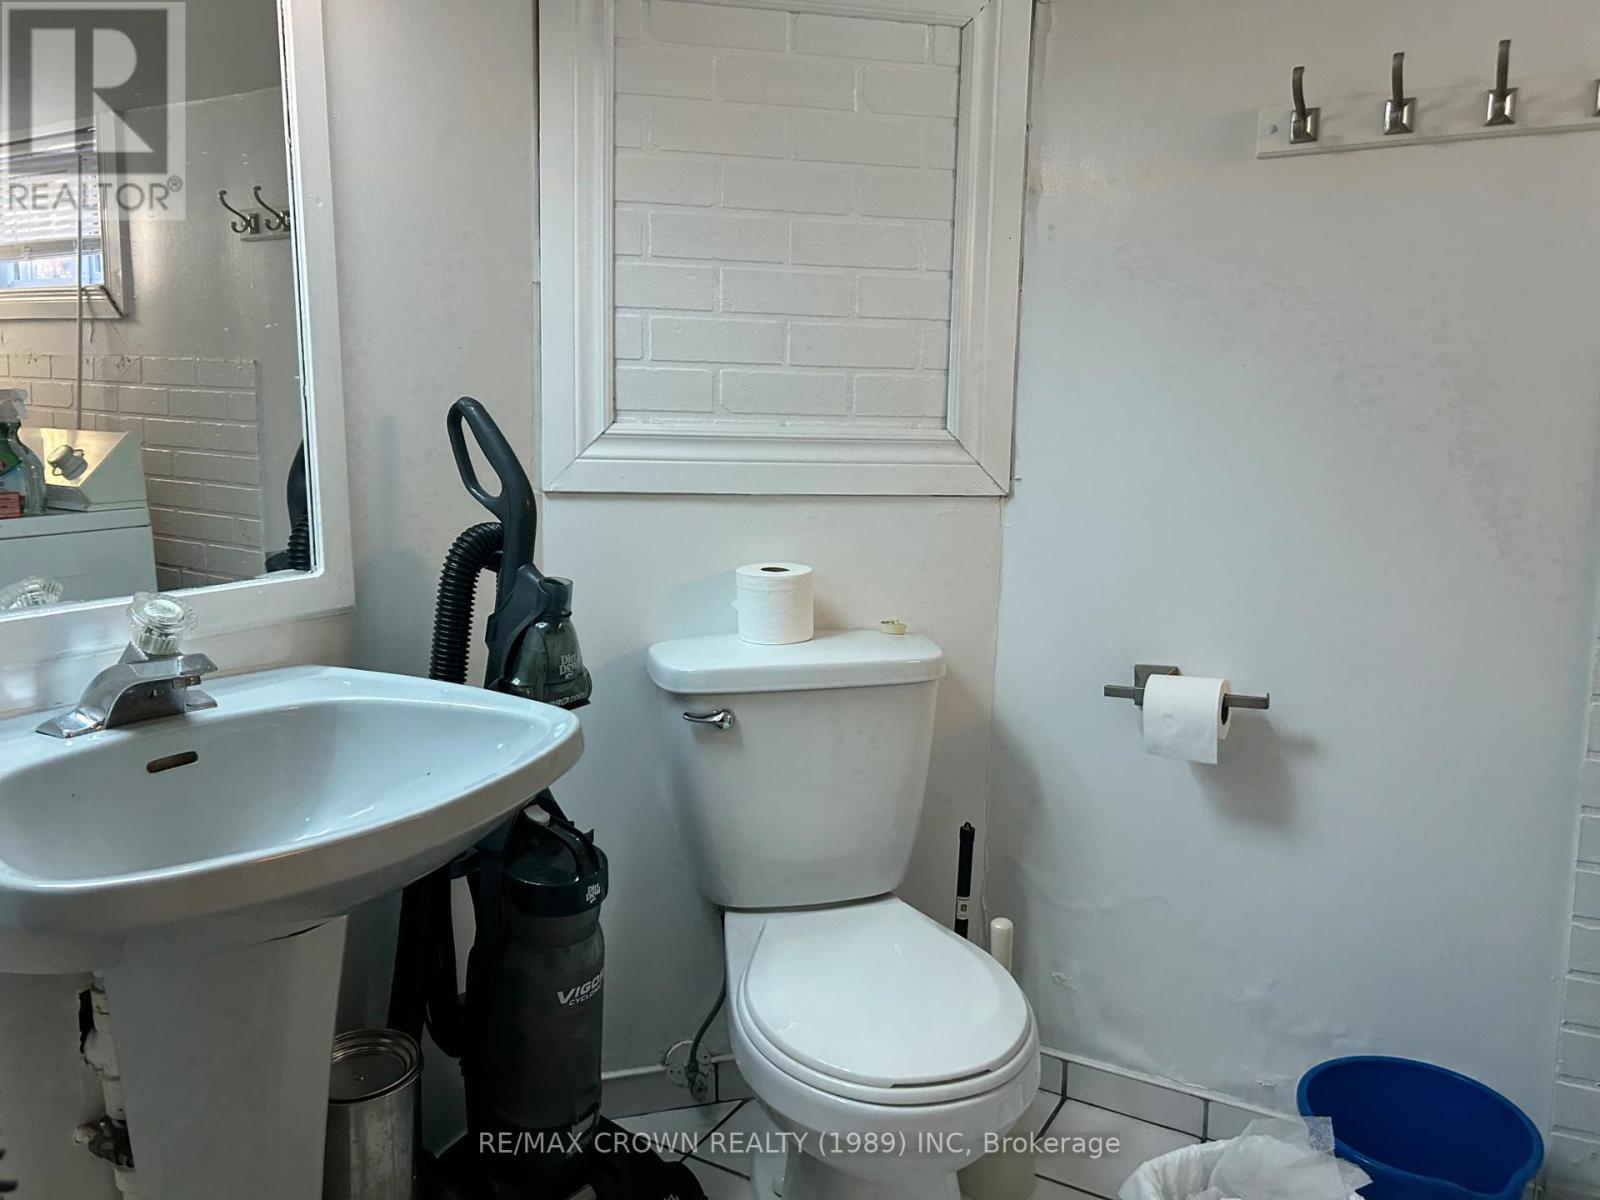
bath_room
2 Bathrooms
garage
6 Parking Spaces
kitchen
Unavailable
size
700 - 1100 sqft sqrt

Property Details

Days on Guglu

16 minutes

MLS®

T14175490

Type

Single Family
Year Built

Year Built

Unavailable
Ownership

Ownership

Freehold
Lot size

Lot size

50 ft x 120 ft

Description

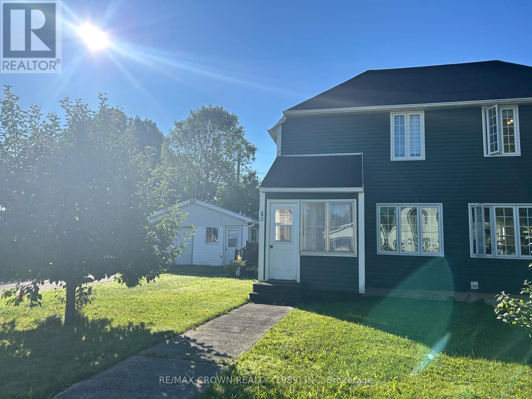
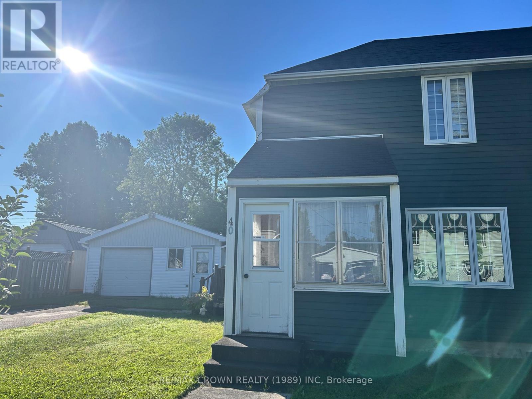
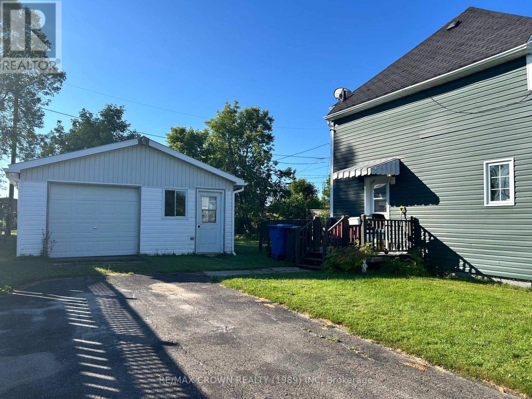
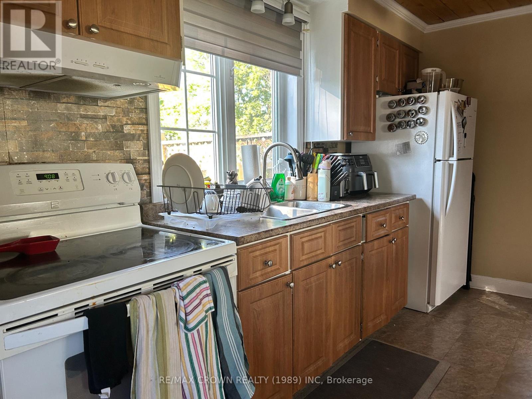
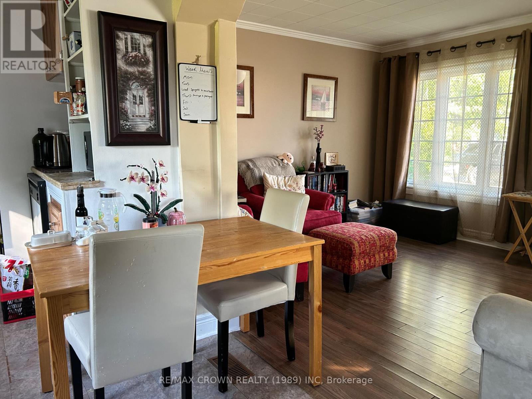
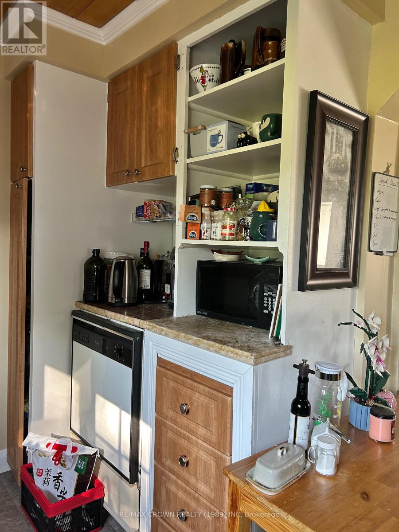
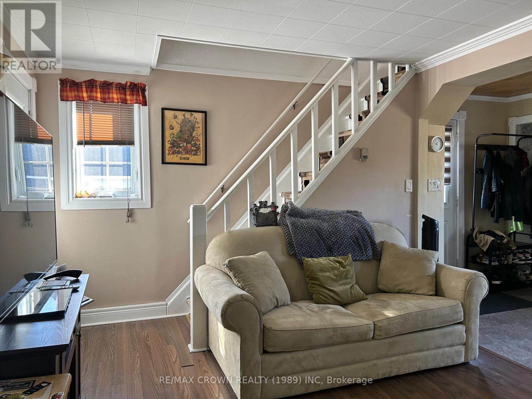
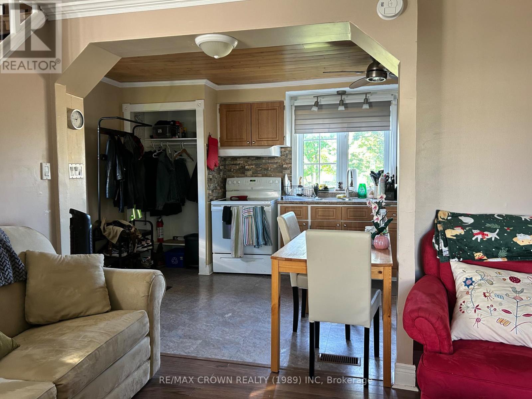
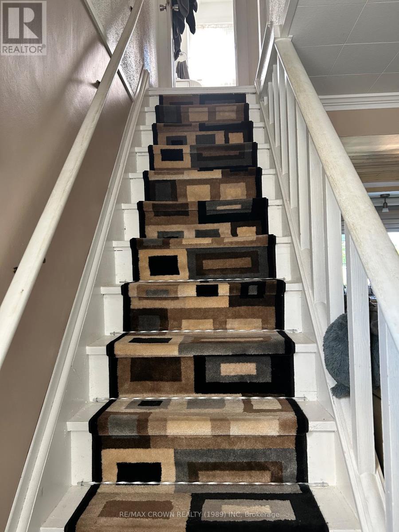
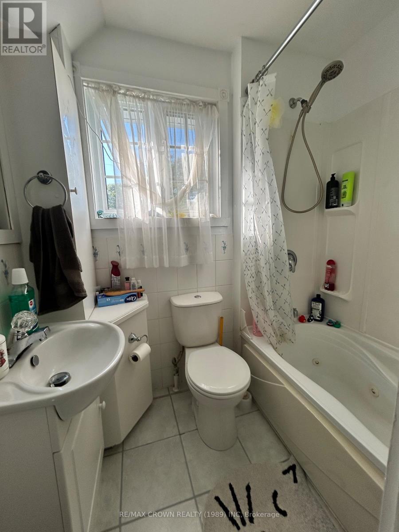
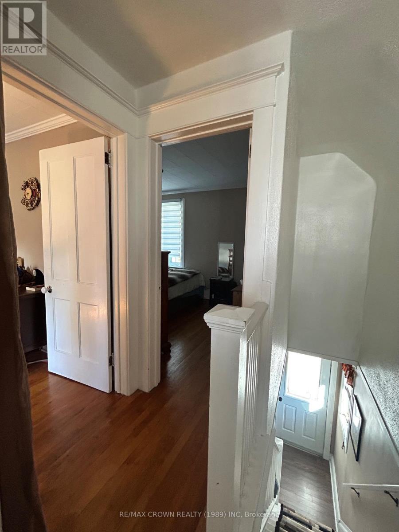
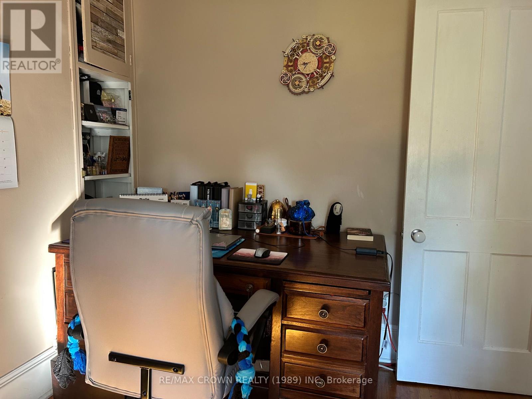
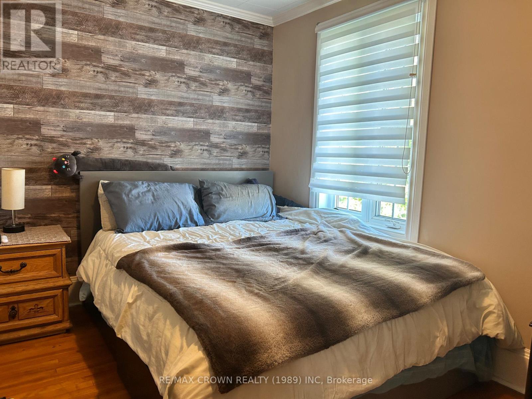
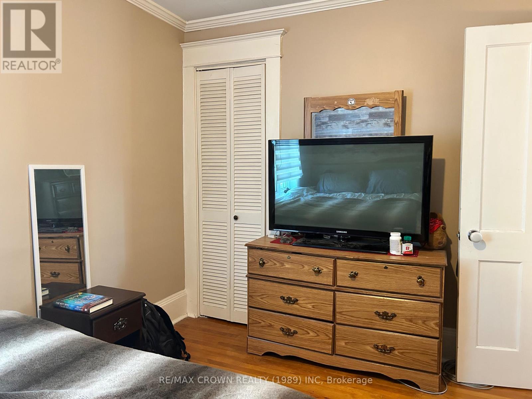
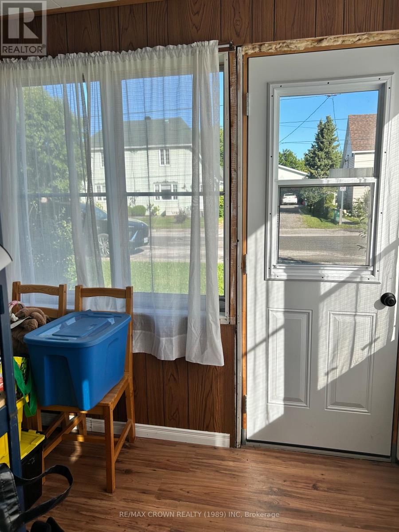
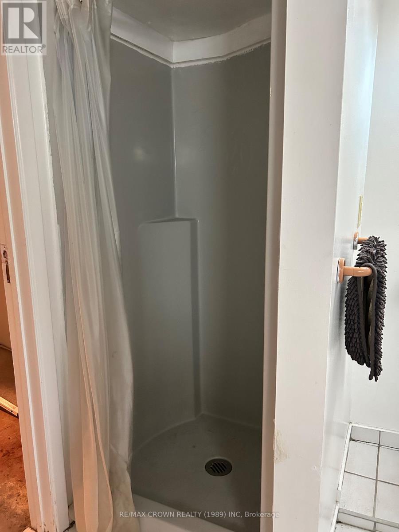
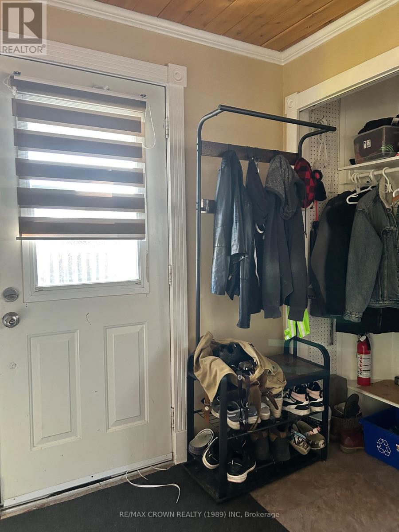
Charming 2-Bedroom, 2-Bathroom 1.5-storey semi-detached home, ideally located in a quiet residential neighbourhood close to shopping, schools, parks, restaurants, and other everyday amenities. Offering 2 bedrooms and 2 bathrooms, this inviting property is perfect for first-time buyers, downsizers, or anyone seeking comfortable, low-maintenance living.The home features a functional layout with bright, welcoming living spaces and ample room for everyday living. Numerous updates add to its appeal, including new roof shingles installed in the summer of 2026 and a new deck added in the fall of 2026, providing an excellent outdoor space for relaxing or entertaining. Outside, you'll find a spacious 20' x 24' detached garage, offering plenty of room for vehicle storage, a workshop, or additional storage needs. The property combines convenience, practicality, and value in a desirable location.A wonderful opportunity to own a move-in-ready home with recent improvements and excellent amenities nearby. (id:44040)

Building

Size:700 - 1100 sqft
Parking Spaces:

6

Bedrooms:

2 | (2 Above Ground)

Bathrooms:

2

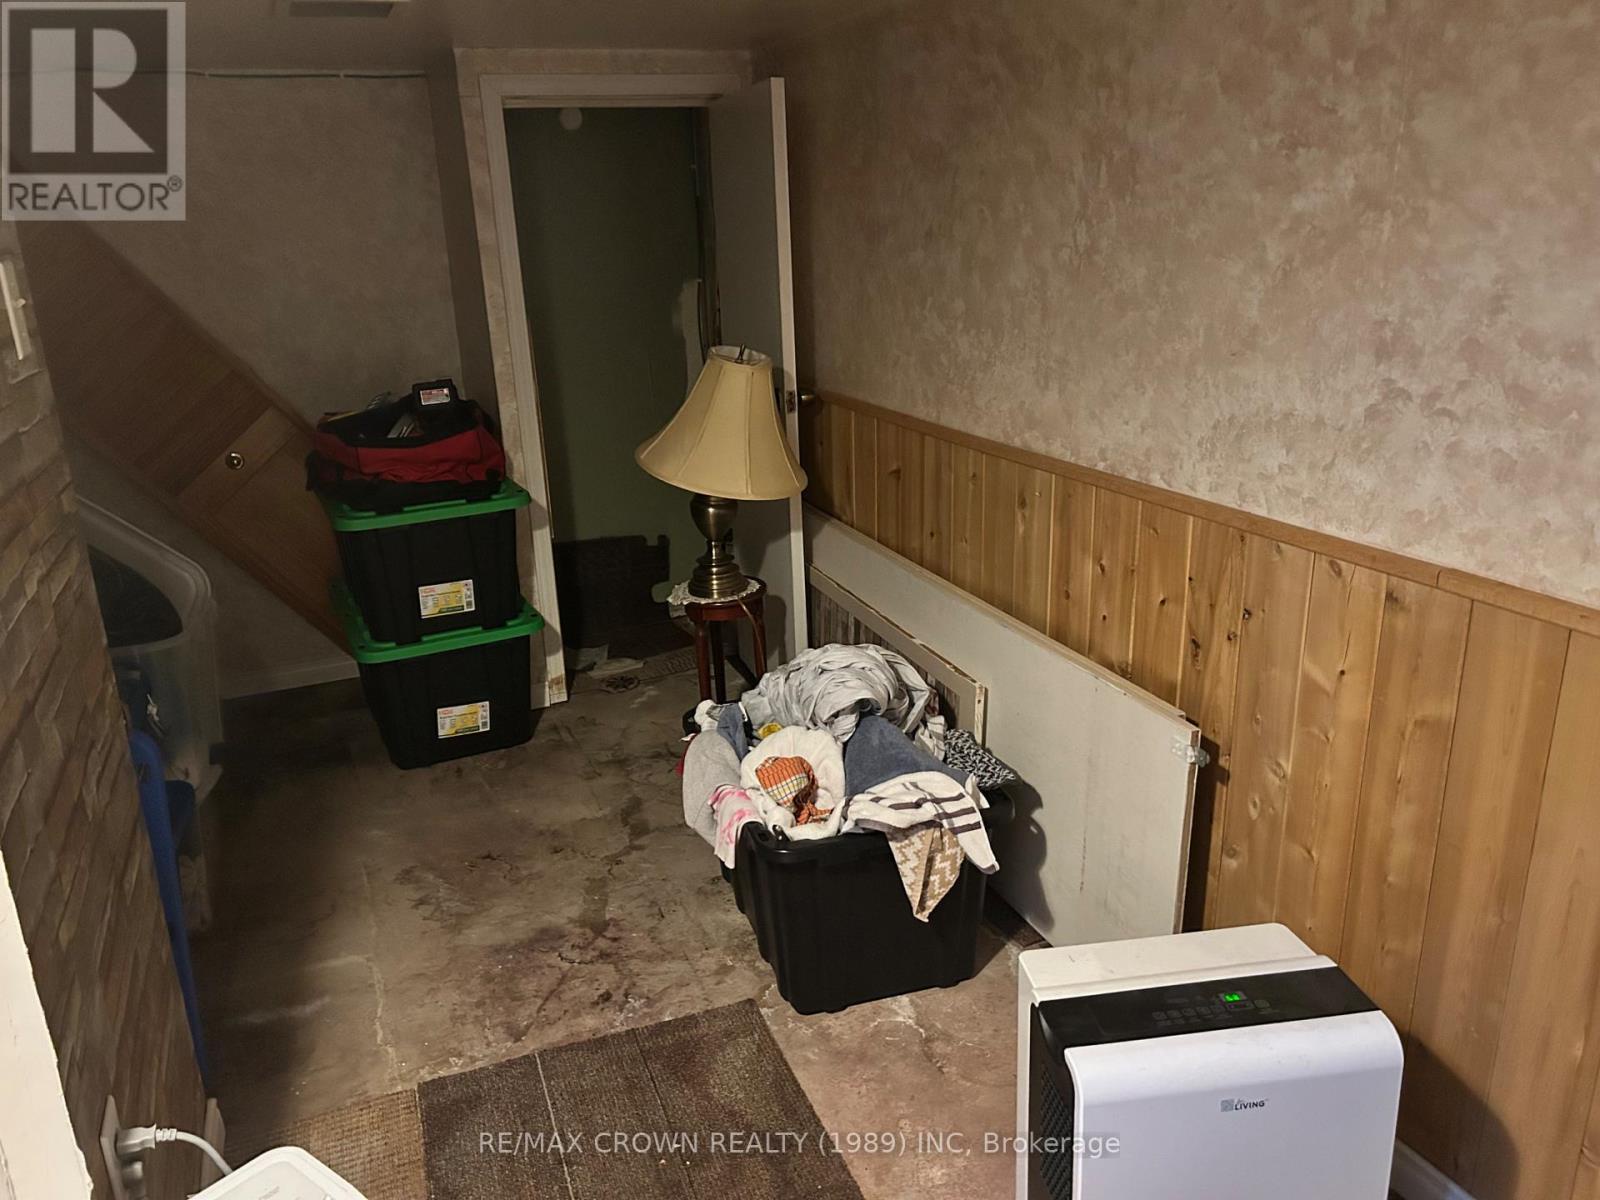
Basement:N/A (Partially finished)
Flooring:-
Roof:-
Heating:

Natural gas (Forced air)

Fireplace:-
Cooling:None
Utility Water:Municipal water
Foundation:Poured Concrete
Architecture:-
Construction Date:Invalid Date

Rooms

Bedroom

Second level

Dimension: 3.9 m x 2.81 m

Bedroom 2

Second level

Dimension: 3.29 m x 2.5 m

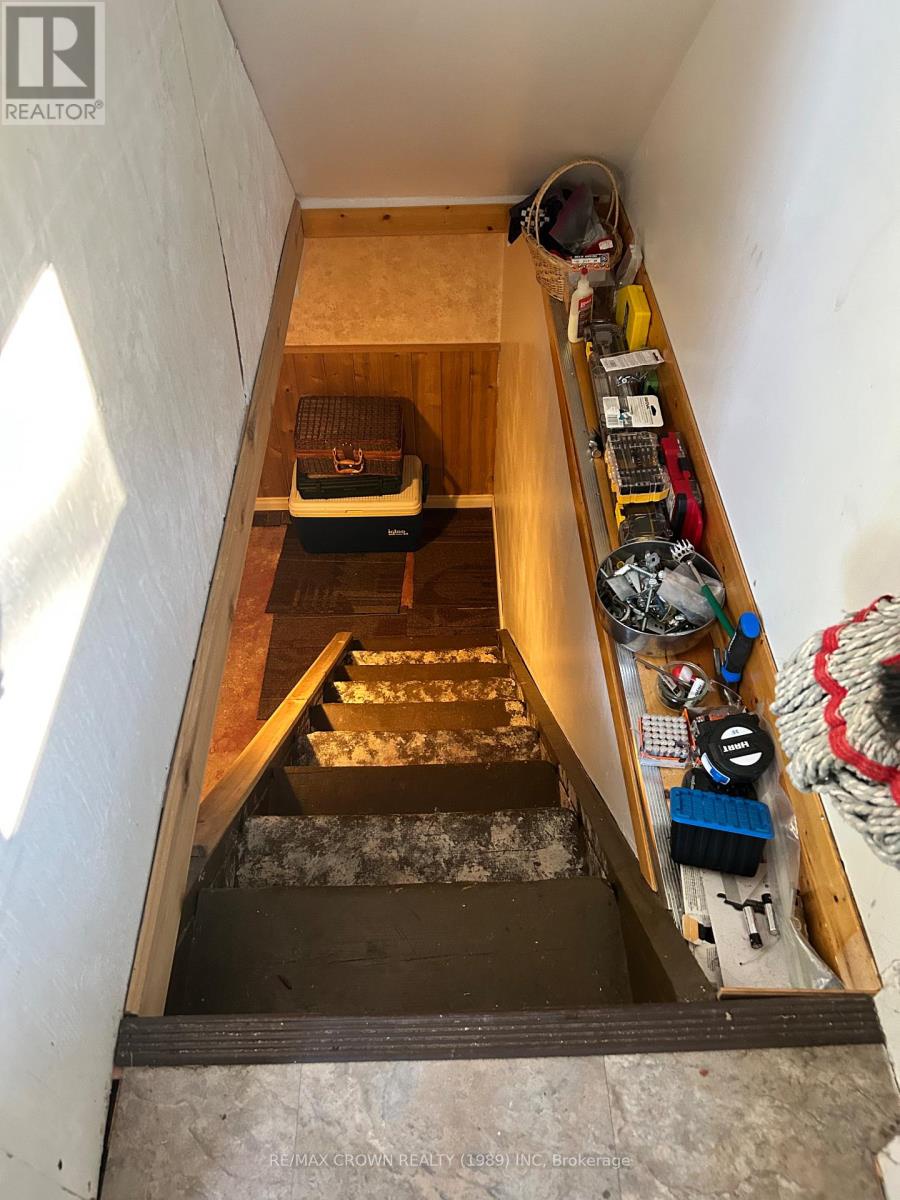
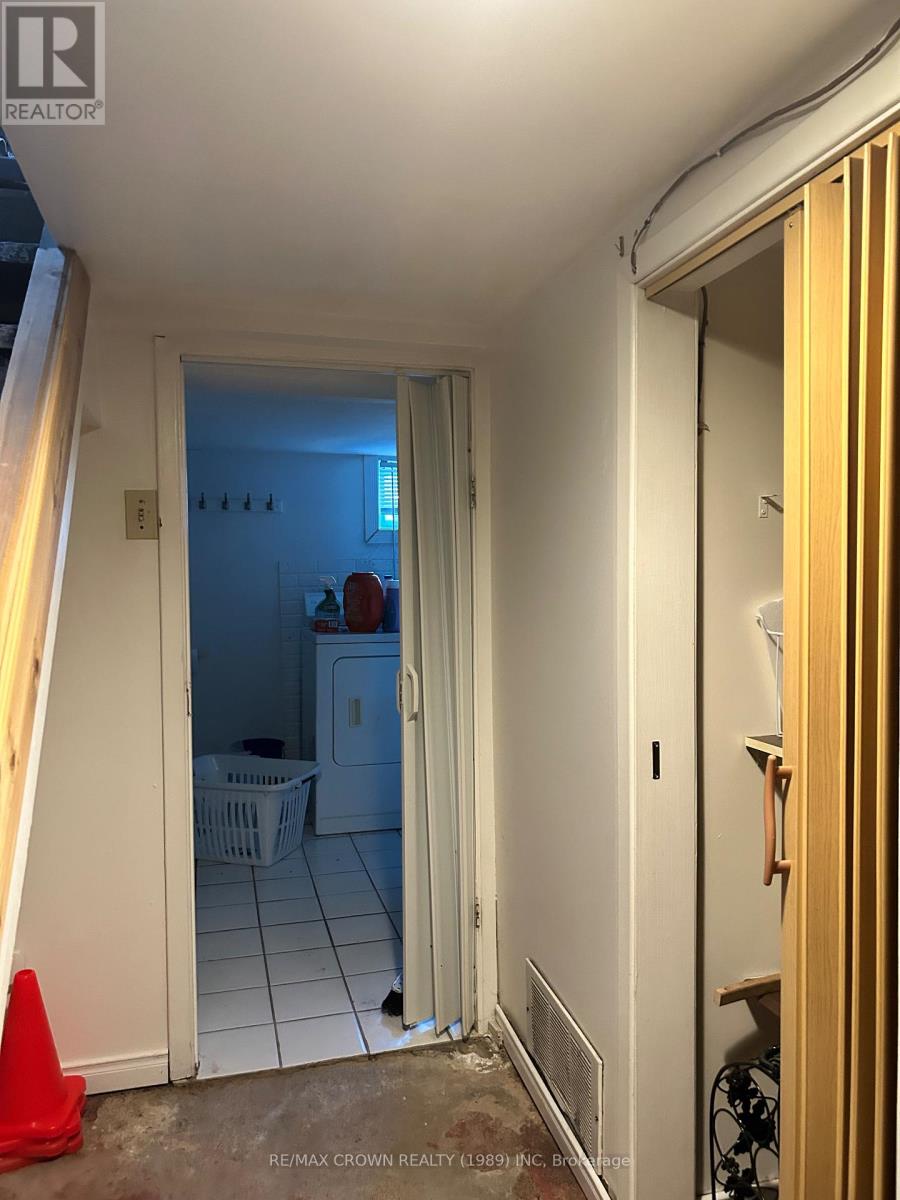
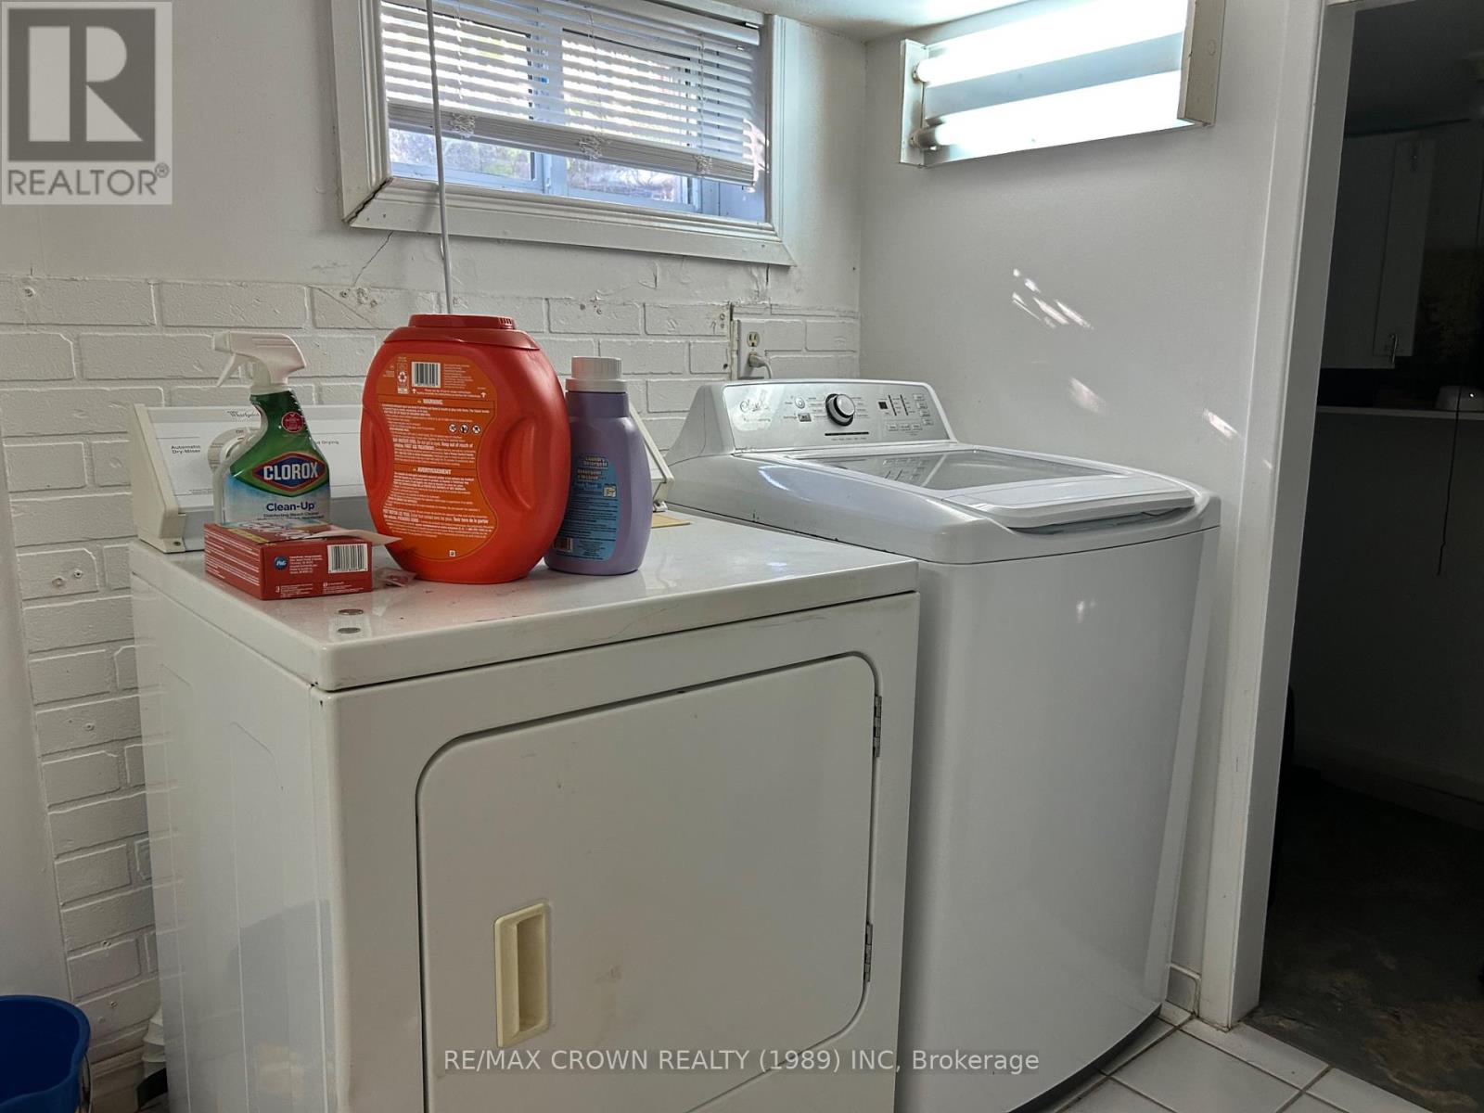
Laundry room

Basement

Dimension: 2.9 m x 1.68 m

Utility room

Basement

Dimension: 1.68 m x 1.55 m

Other

Basement

Dimension: 4.57 m x 3.05 m

Features

Flat site

Area Amenities With Map

Comparables

This listing doesn't have any similar comparables!

The listing data above is provided under copyright by the Canadian Real Estate Association. The listing data is deemed reliable but is not guaranteed accurate by the Canadian Real Estate Association or Guglu.