
1479 Glenmore Road N Unit# 211, Kelowna, British Columbia
1 / 20
Images

Images

Video

Video

Book Tour

Book Tour

Apply

Apply

1479 Glenmore Road N Unit# 211, Kelowna, British Columbia

For Sale 5 minutes
CA$299,000
couple_bed
1 Bedrooms
bath_room
1 Bathrooms
garage
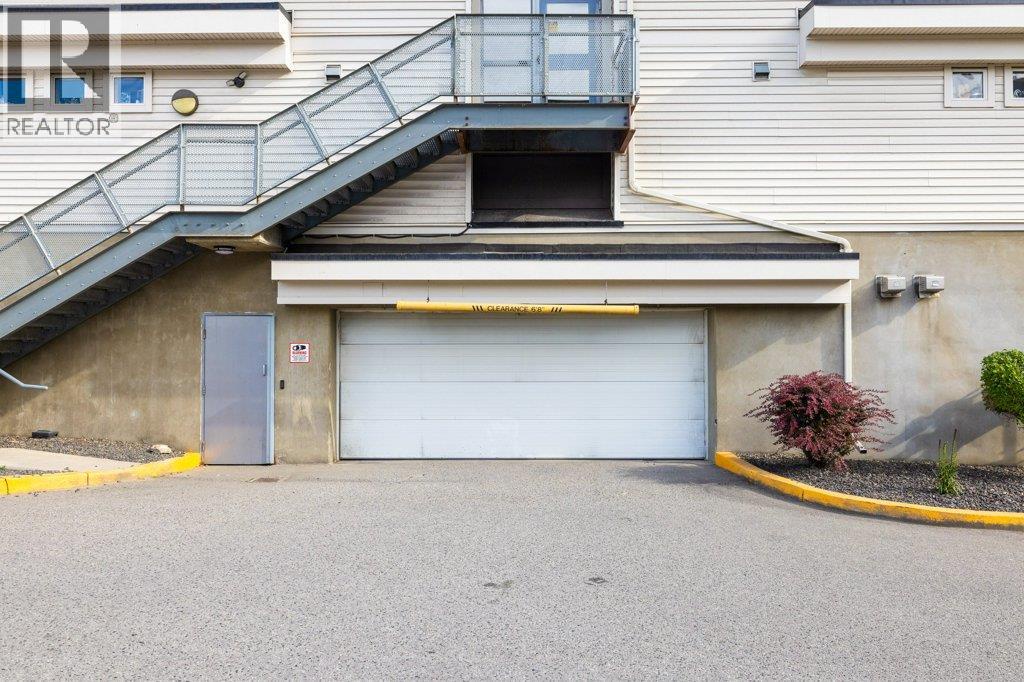
1 Parking Spaces
kitchen
1 Kitchen
size
673 sqft sqrt

Property Details

Days on Guglu

5 minutes

MLS®

10405305

Type

Single Family
Year Built

Year Built

Jan-2008
Ownership

Ownership

Strata
Lot size

Lot size

Unavailable

Description

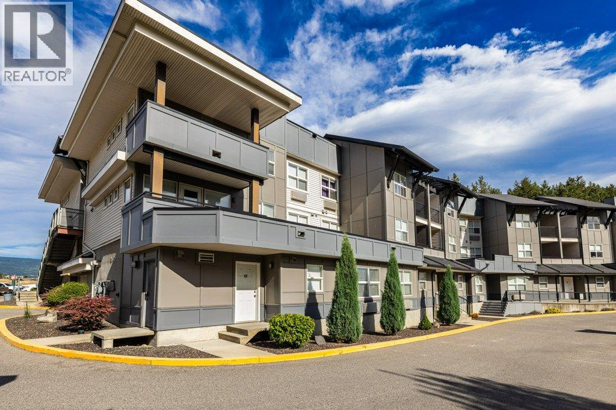
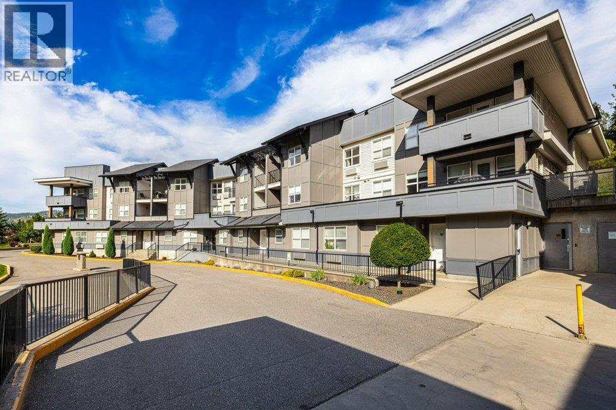
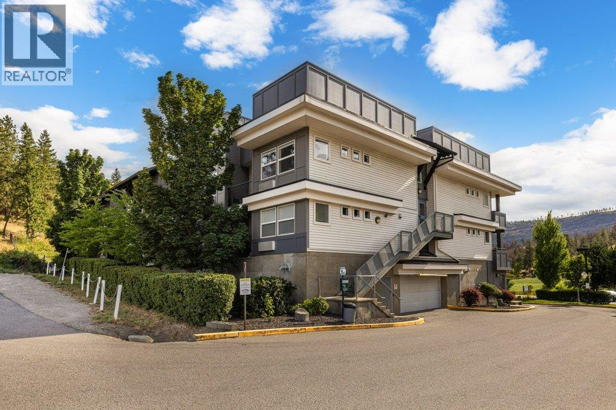
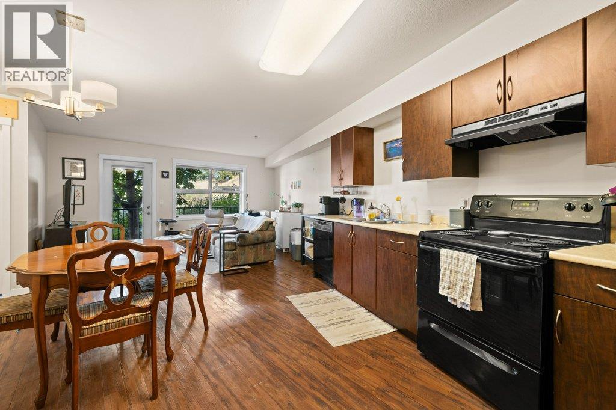
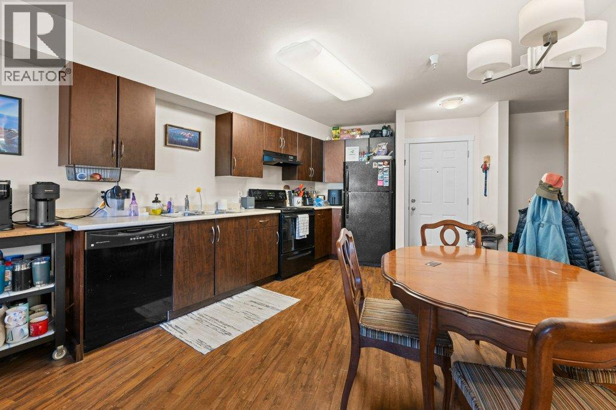
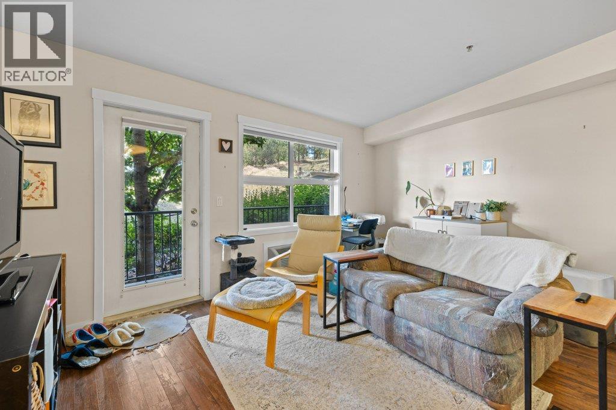
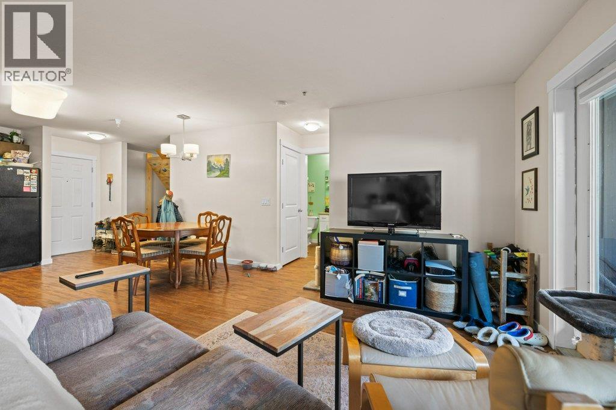
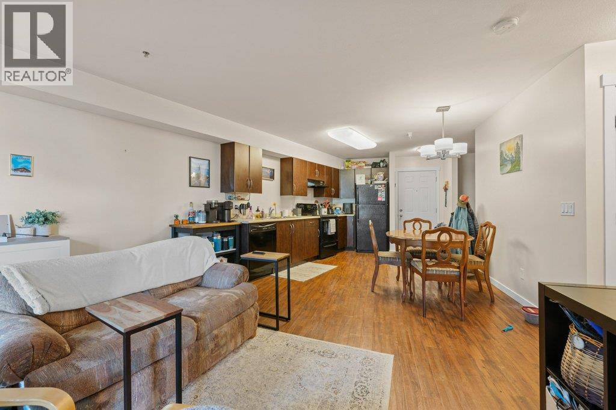
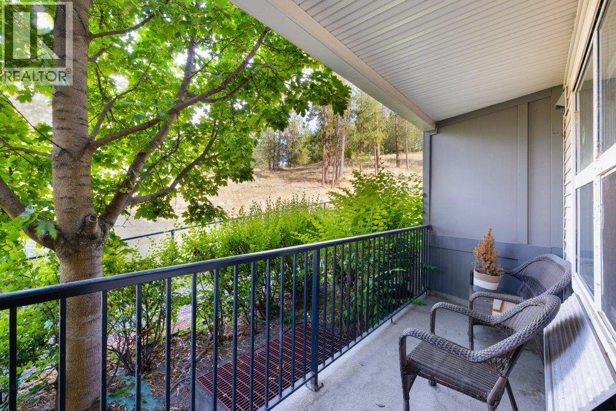
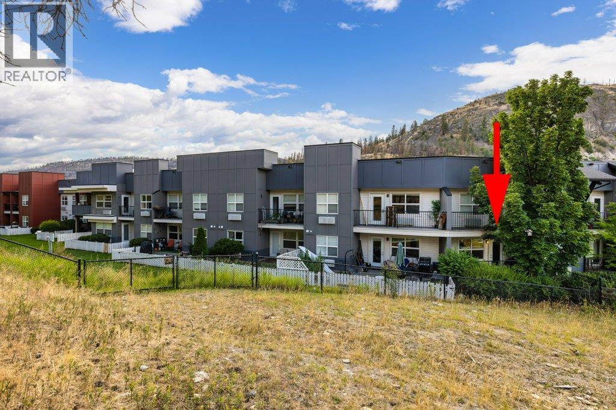
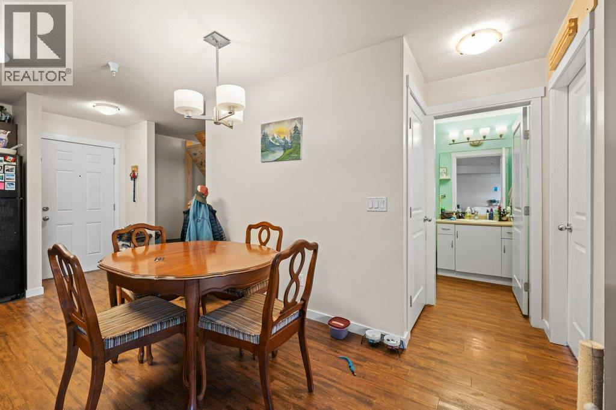
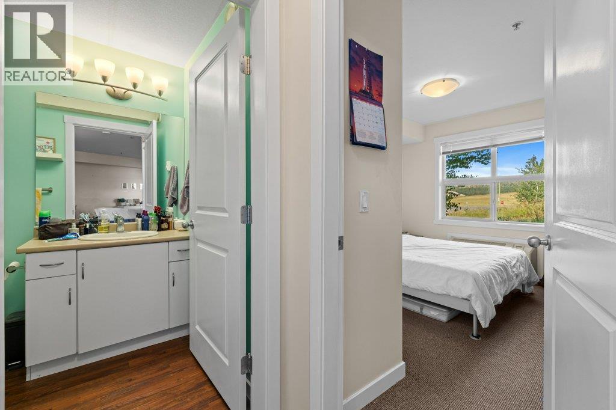
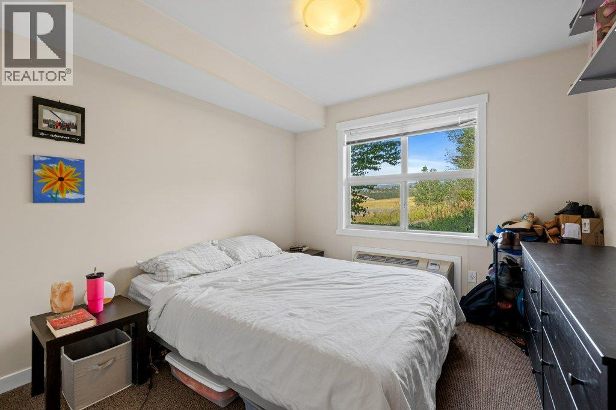
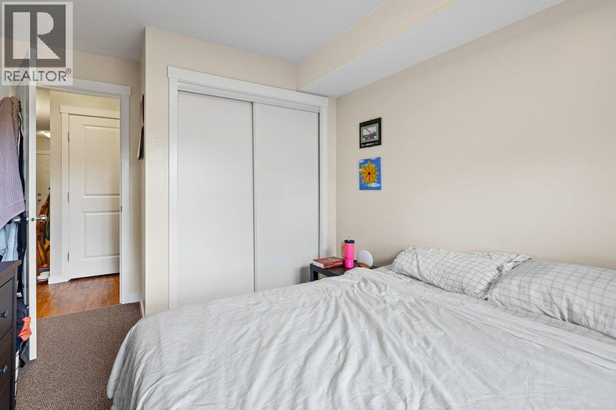
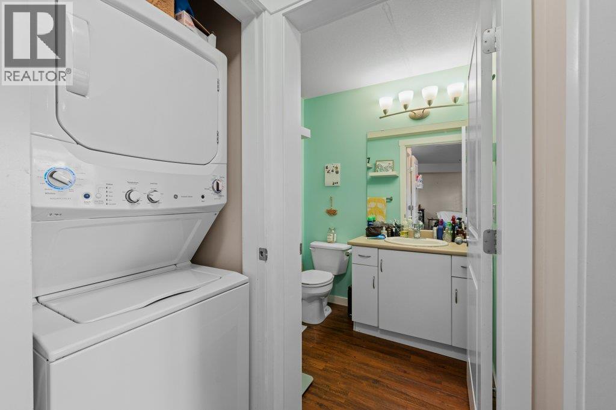
WHY RENT WHEN YOU CAN OWN! UBCO Faculty/Students, Investors, First Time Buyer ALERT! Here's the deal of the day! Great one bedroom and large den second floor unit with balcony facing the green space behind it. Minutes to UBCO, shopping and wineries (got to be close to the wineries!) The complex also has a games room and gym PLUS pets are allowed: 1 cat or Dog up to 15"" at shoulder (no vicious breeds) Recent air conditioning/heat unit and washer/dryer replacement. HURRY on this one!! (id:44040)

Building

Size:673 sqft
Parking Spaces:

1

Bedrooms:

1

Bathrooms:

1

Basement:-
Flooring:Carpeted, Hardwood
Roof:

Unknown (Asphalt shingle)

Heating:

Electric

Fireplace:-
Cooling:Wall unit
Utility Water:Municipal water
Foundation:-
Architecture:Other
Construction Date:2008-01-01

Rooms

4pc Bathroom

Main level

Dimension: 5'5'' x 8'9''

Den

Main level

Dimension: 9'2'' x 8'11''

Primary Bedroom

Main level

Dimension: 9'9'' x 12'5''

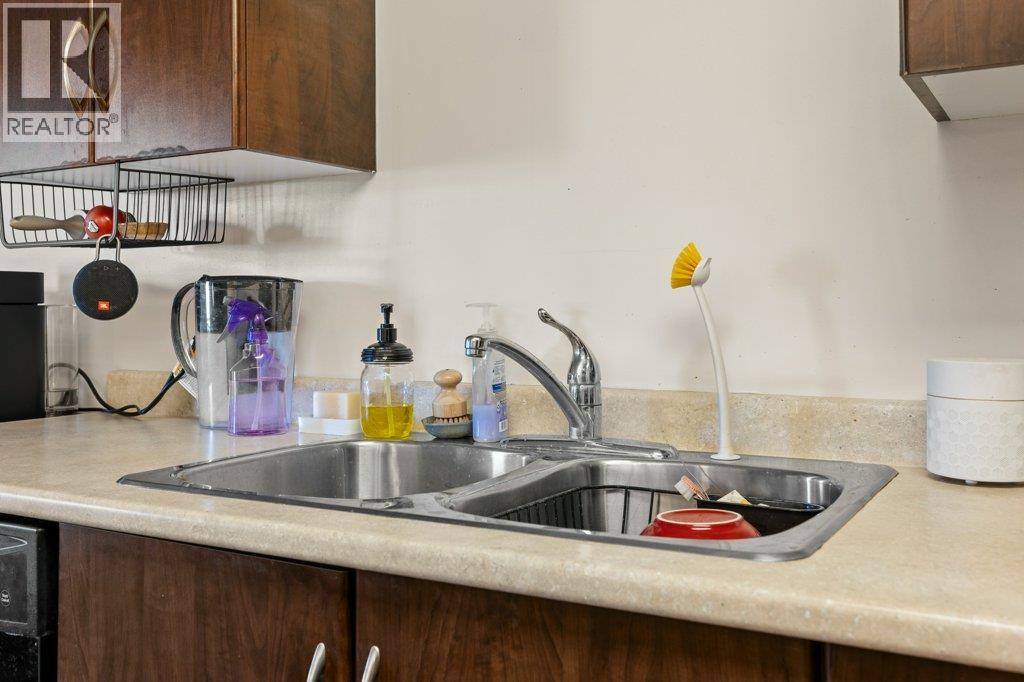
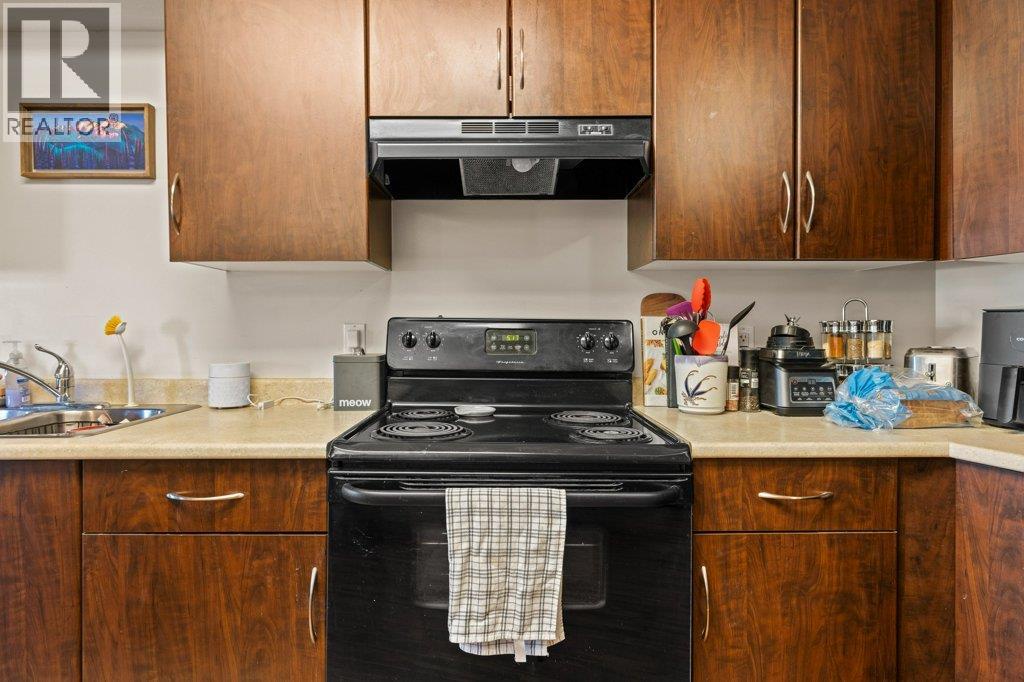
Kitchen

Main level

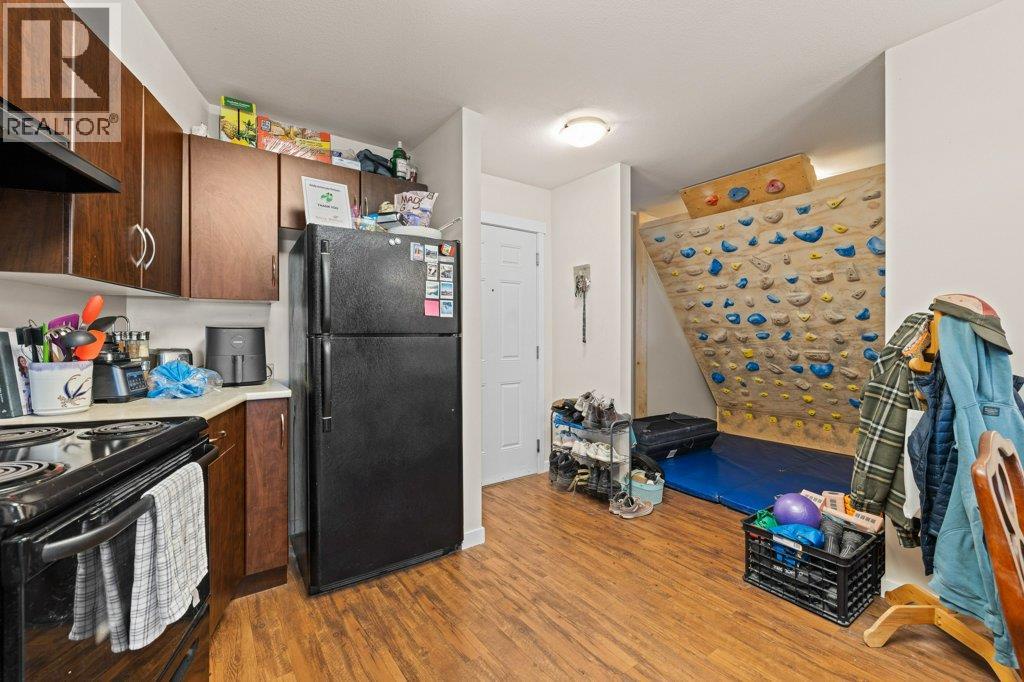
Dimension: 13'11'' x 15'4''

Living room

Main level

Dimension: 16'4'' x 10'0''

Features

One Balcony

Area Amenities With Map

Comparables

This listing doesn't have any similar comparables!

The listing data above is provided under copyright by the Canadian Real Estate Association. The listing data is deemed reliable but is not guaranteed accurate by the Canadian Real Estate Association or Guglu.