
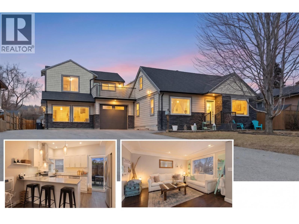
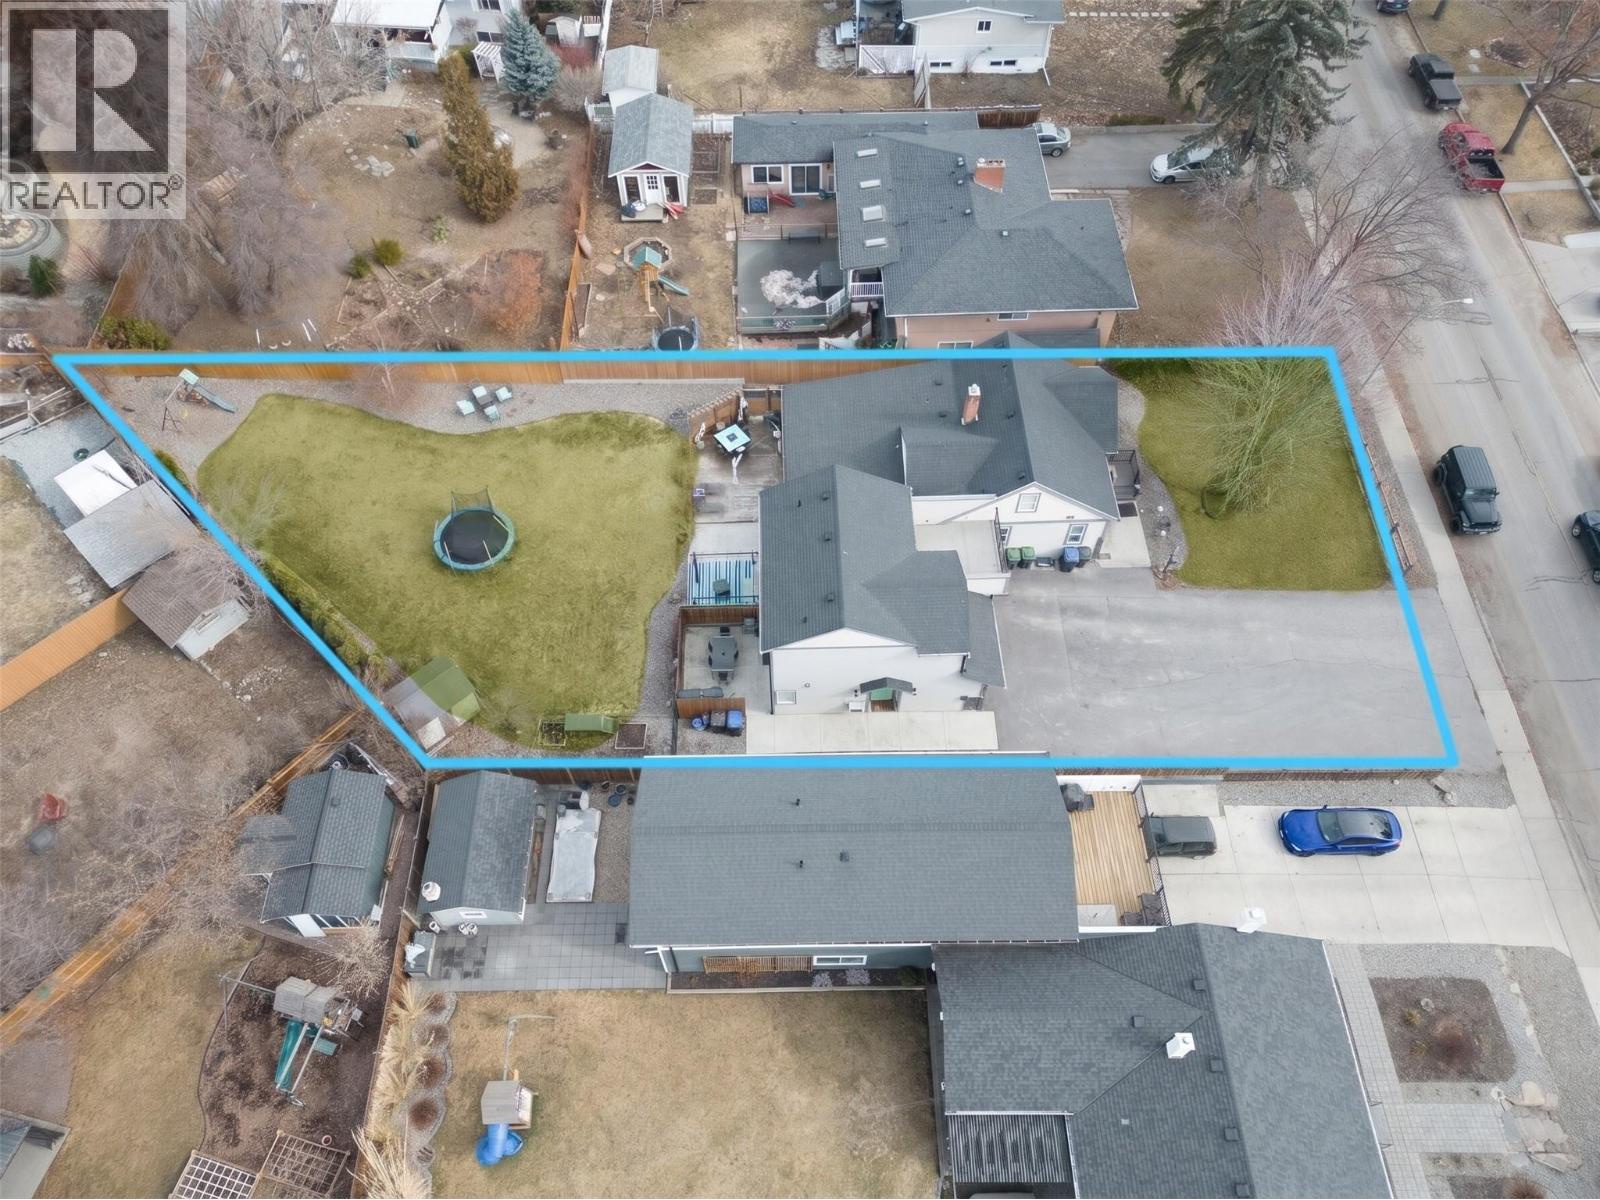
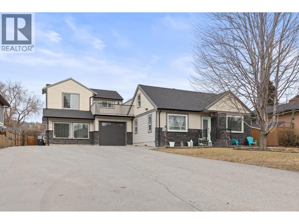
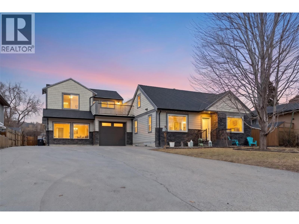
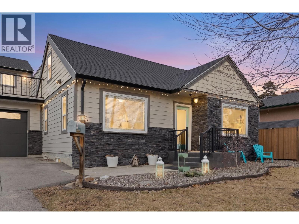
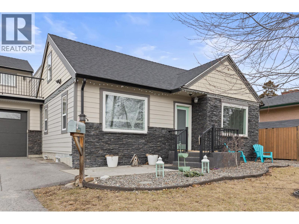
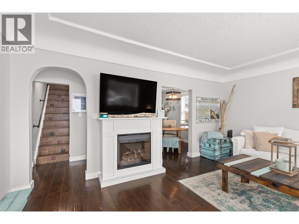
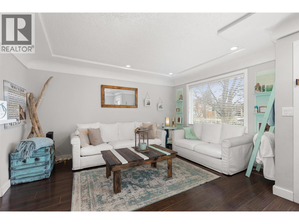
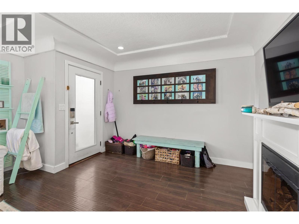
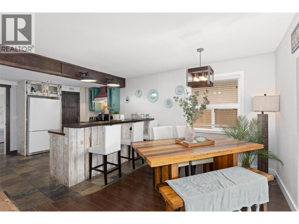
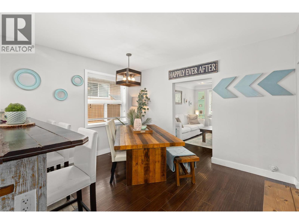
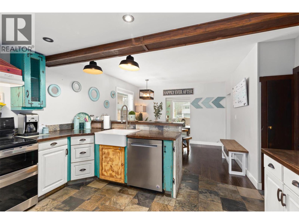
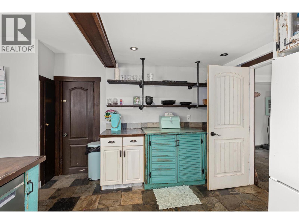
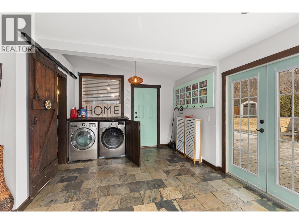
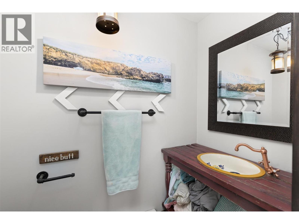
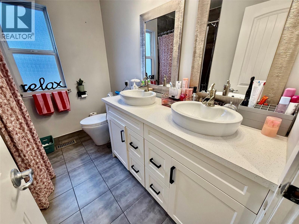
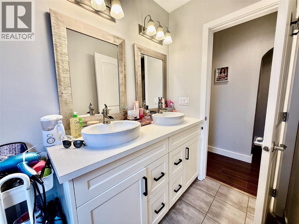
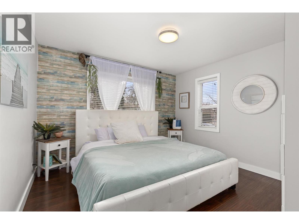
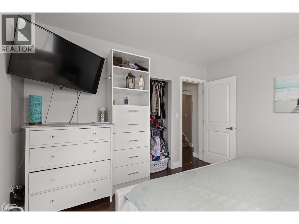
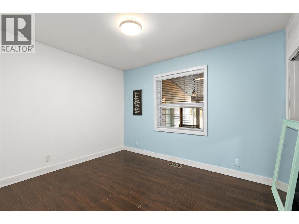
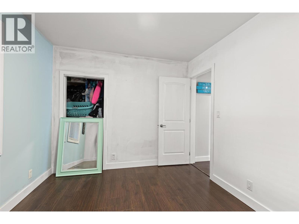
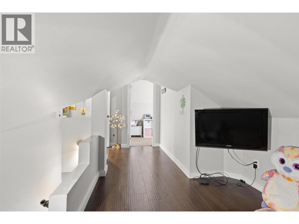
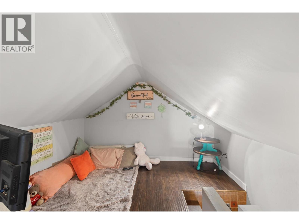
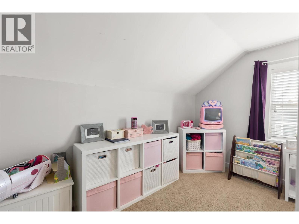
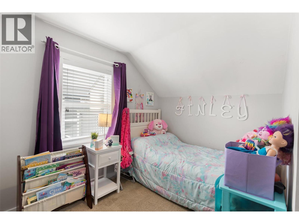
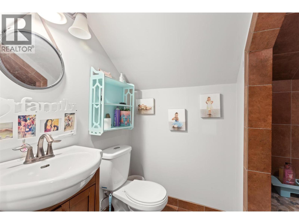
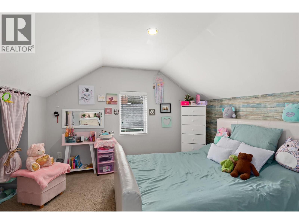
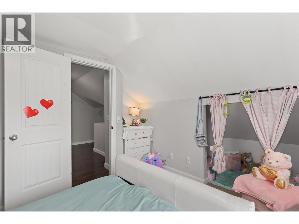
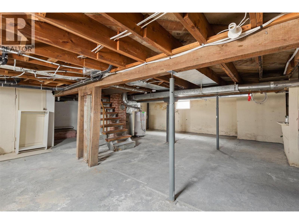
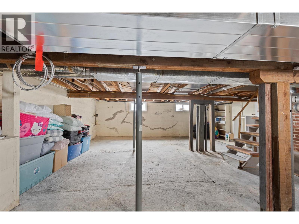
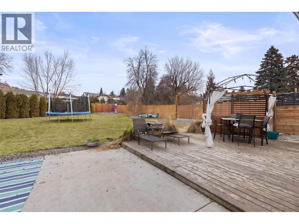
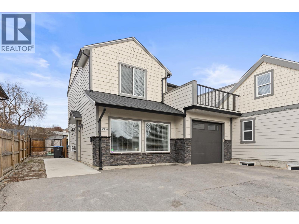
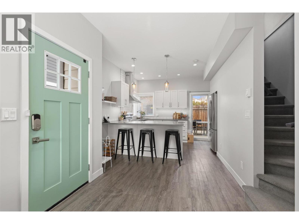
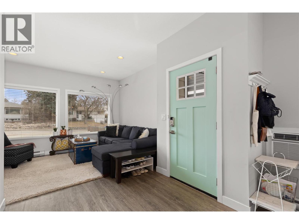
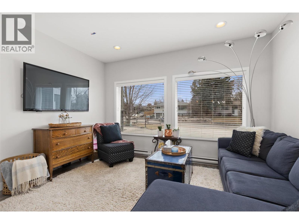
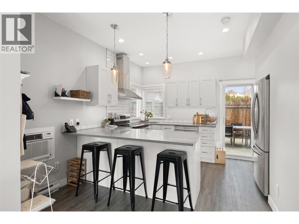
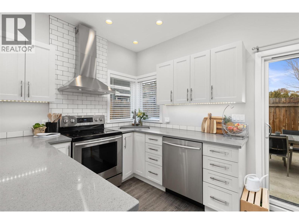
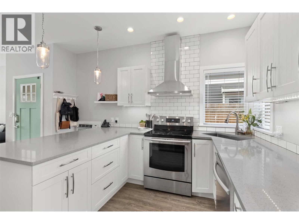
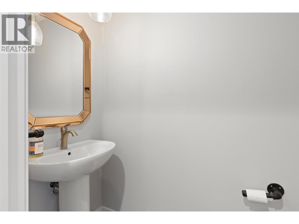
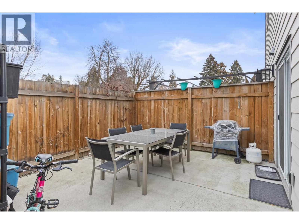
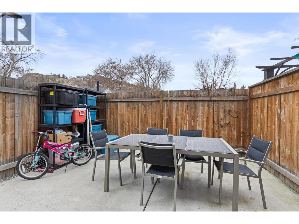
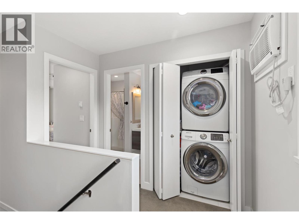
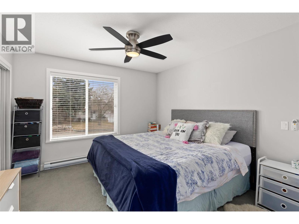
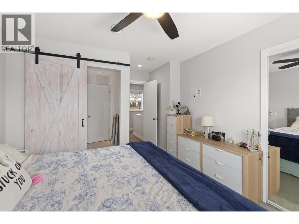
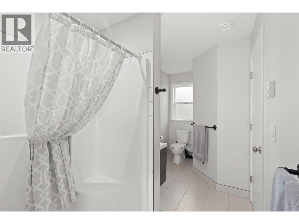
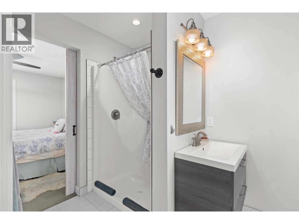
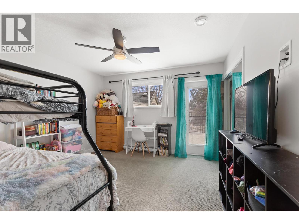
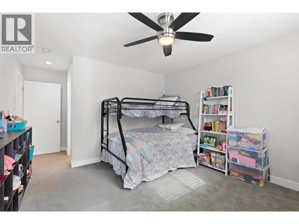
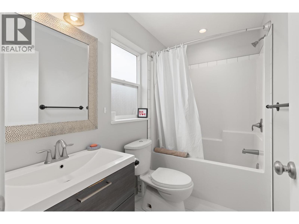
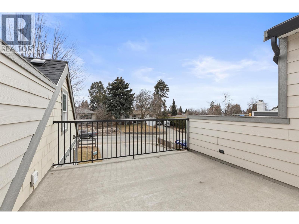
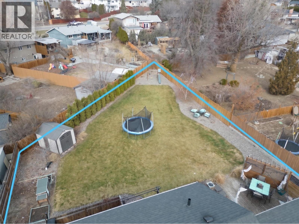
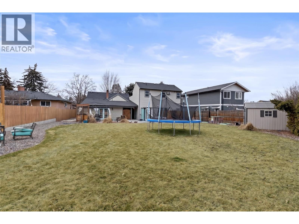
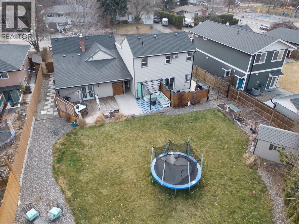
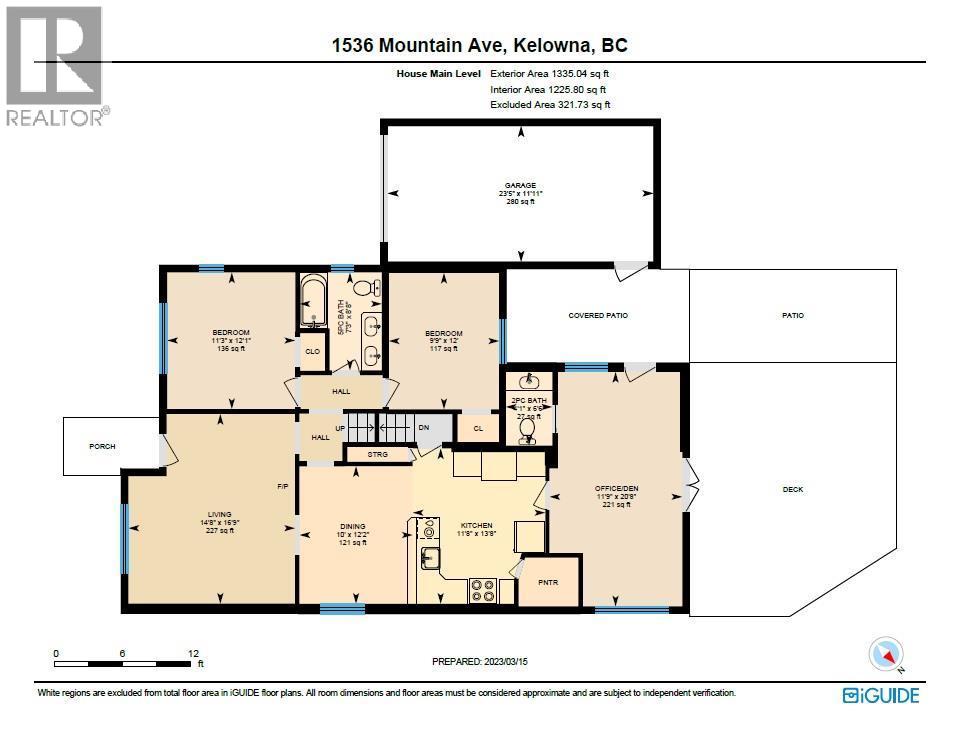
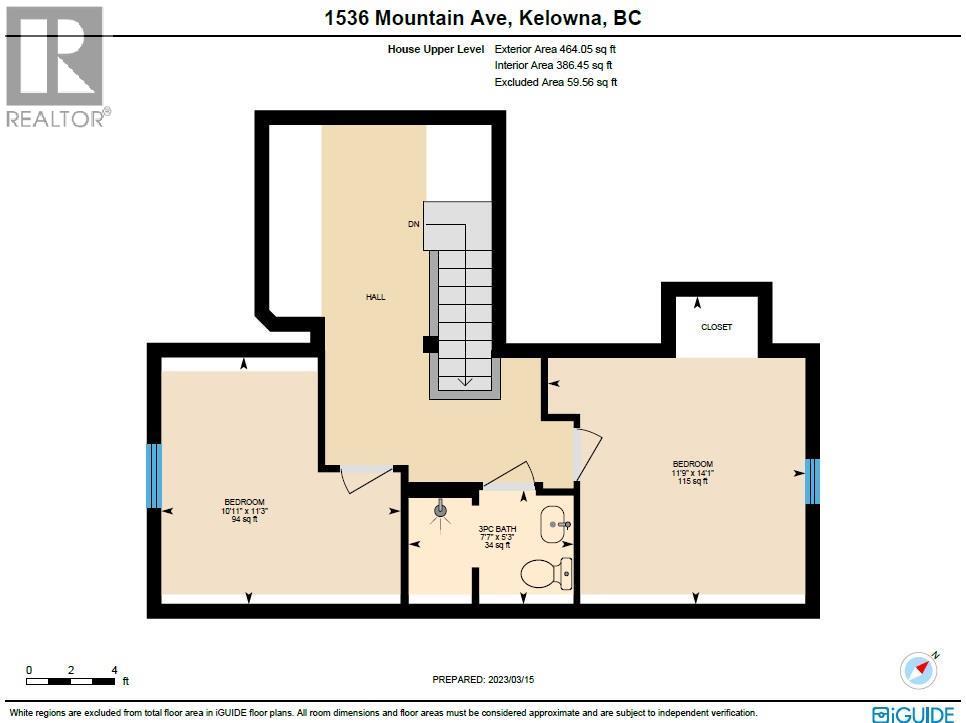
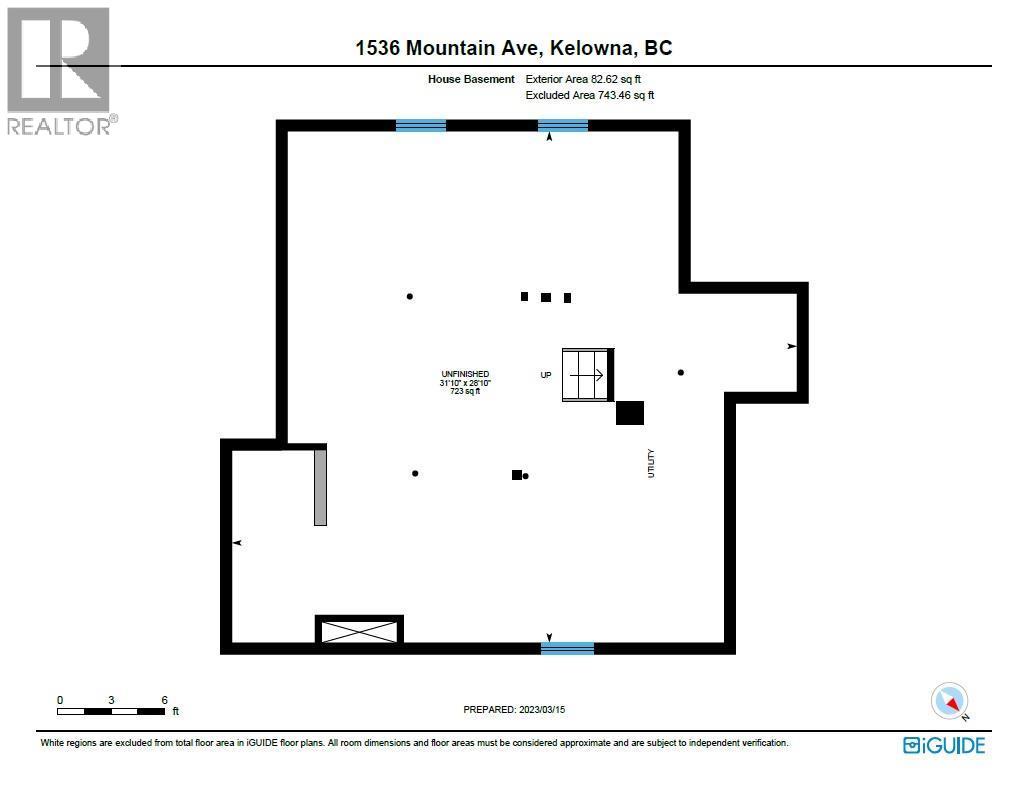
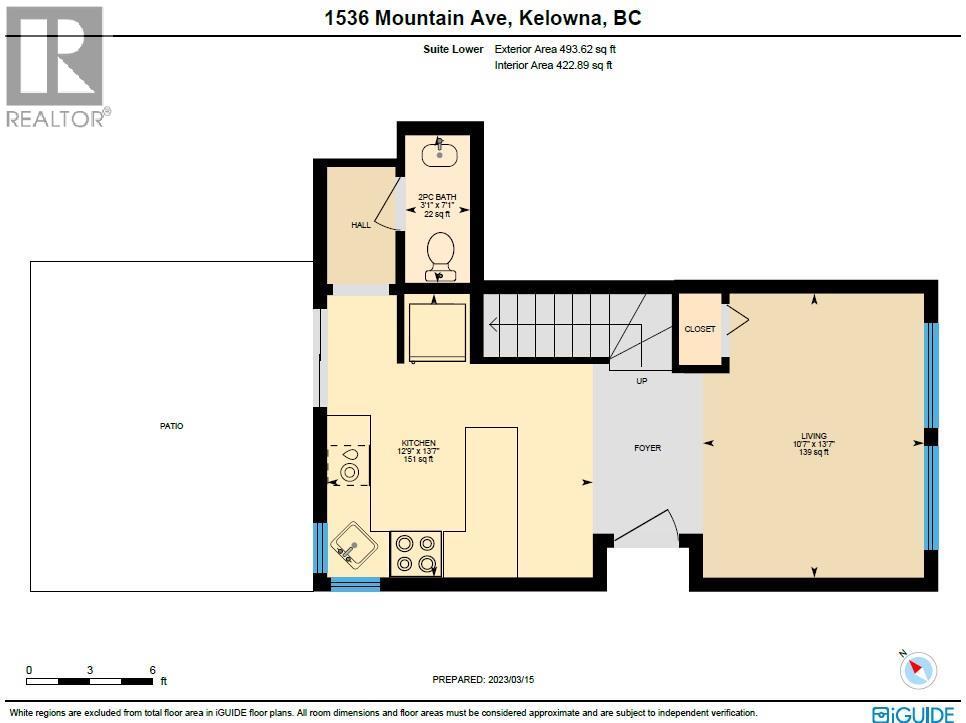
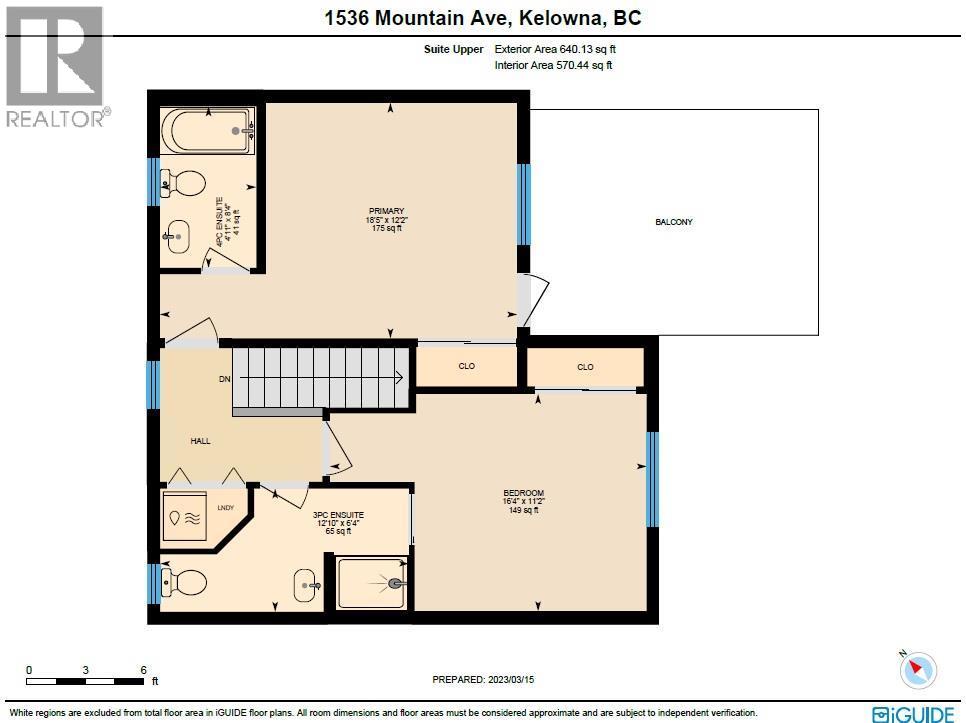
OPEN HOUSE SATURDAY November 14th, 11AM-1PM. MULTI-FAMILY INVESTMENT or HOLDING PROPERTY - Two Homes located on large .31 acre lot centrally located in Glenmore minutes to Downtown, Knox Mountain and Schools. The main (original 1948) home was renovated approx. 10 years ago and features 4 bedrooms, 2.5 baths, (plus a full unfinished basement for additional storage). The upper level (2 beds/full bath) has limited head room but is great for kids! This original home has central AC/forced air heating, and is currently set up with access to the large backyard. The RIGHT side (older home) is currently TENANT occupied until November 30th and will be VACANT for December 1st. The LEFT SIDE ADDITION (second residence) was completed in 2016 as a legal 2-storey secondary suite/duplex with single car garage and has bright kitchen with quartz counters, private back patio, 1/2 bath on the main, plus 2 generous bedrooms with attached bathrooms on the upper level and even a private balcony off the primary suite! This home has electric baseboard heat plus wall AC units. The LEFT side (newer home) is currently VACANT. Click 3D Tour link for all photos, video, measurements and downloadable floor plans. ** Please note that photos/3D Tour are from previous tenants, so may not be exactly as shown. All measurements are showing combined totals for both homes. ** (id:44040)
Building
Size:2933 sqft
Parking Spaces:
4
Bedrooms:
6
Bathrooms:
6 | (2 Half)
Basement:-
Flooring:Carpeted, Hardwood, Slate, Tile
Roof:
Unknown (Asphalt shingle)
Heating:
Electric(Forced air, See remarks)
Fireplace:-
Cooling:Central air conditioning, Wall unit
Utility Water:Municipal water
Foundation:-
Architecture:-
Construction Date:2016-01-01
Rooms
Laundry room
Second level
Dimension: ' x '
3pc Bathroom
Second level
Dimension: 12'10'' x 6'4''
Bedroom
Second level
Dimension: 16'4'' x 11'2''
4pc Bathroom
Second level
Dimension: 4'11'' x 8'4''
Primary Bedroom
Second level
Dimension: 18'5'' x 12'2''
3pc Bathroom
Second level
Dimension: 7'7'' x 5'3''
Bedroom
Second level
Dimension: 11'9'' x 14'1''
Bedroom
Second level
Dimension: 10'11'' x 11'3''
Other
Basement
Dimension: 23'5'' x 11'11''
2pc Bathroom
Main level
Dimension: 3'1'' x 7'1''
Kitchen
Main level
Dimension: 12'9'' x 13'7''
Living room
Main level
Dimension: 10'7'' x 13'7''
4pc Bathroom
Main level
Dimension: 7'3'' x 8'8''
Bedroom
Main level
Dimension: 9'9'' x 12'0''
Bedroom
Main level
Dimension: 13'3'' x 12'1''
2pc Bathroom
Main level
Dimension: 4'1'' x 6'6''
Den
Main level
Dimension: 11'9'' x 20'8''
Kitchen
Main level
Dimension: 11'8'' x 13'8''
Dining room
Main level
Dimension: 10'0'' x 12'2''
Living room
Main level
Dimension: 14'8'' x 16'9''
Features
Irregular lot size
One Balcony
Area Amenities With Map
Comparables
This listing doesn't have any similar comparables!
The listing data above is provided under copyright by the Canadian Real Estate Association. The listing data is deemed reliable but is not guaranteed accurate by the Canadian Real Estate Association or Guglu.