
1640 Ufton Court Unit# 203, Kelowna, British Columbia
For Sale4 minutes
CA$425,000
1 Bedrooms
1 Bathrooms
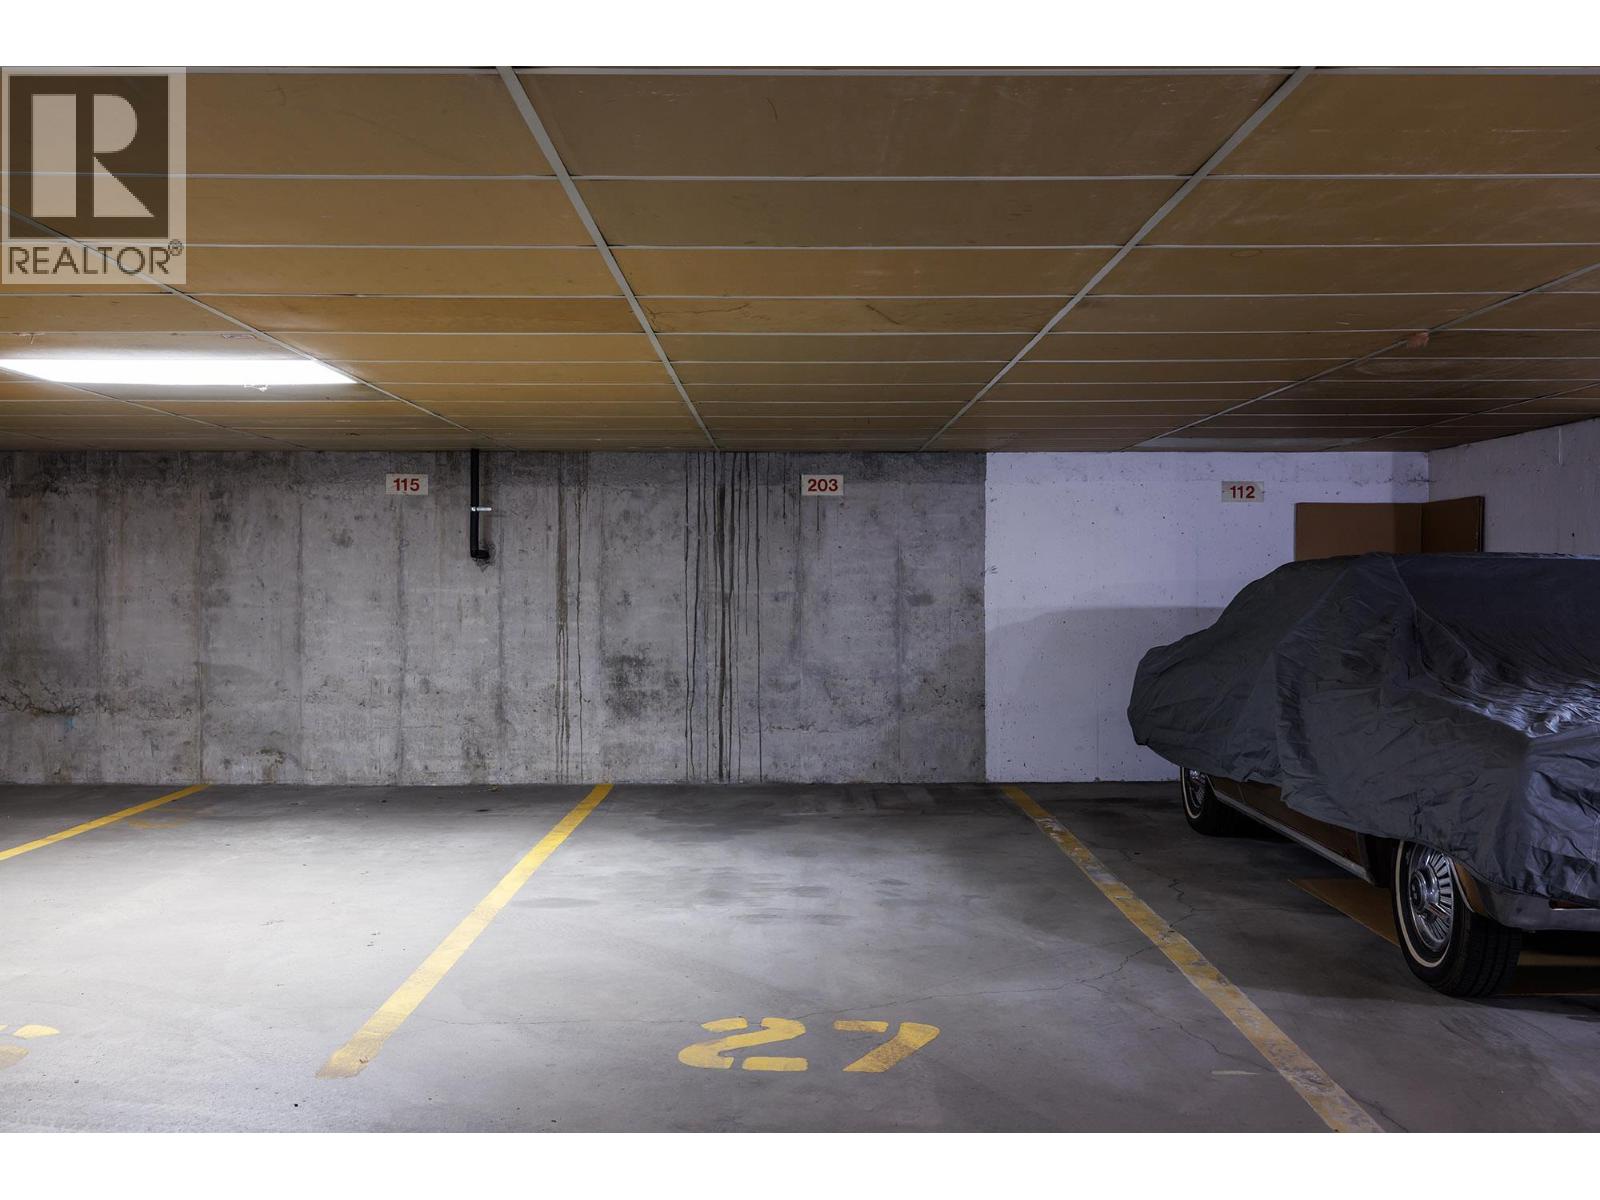
1 Parking Spaces
1 Kitchen
1285 sqft sqrt
Property Details
Days on Guglu
4 minutes
MLS®
10405891
Type
Single Family
Year Built
Jan-1980
Ownership
Strata
Lot size
Unavailable
Description
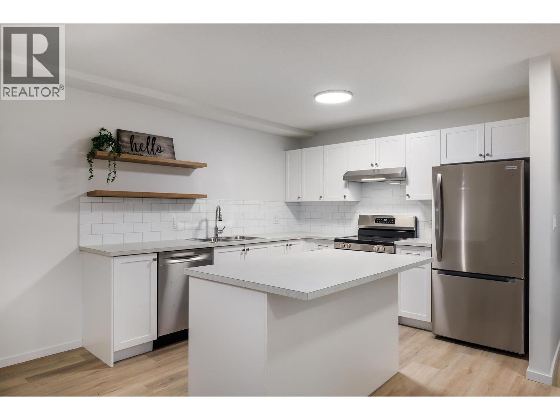
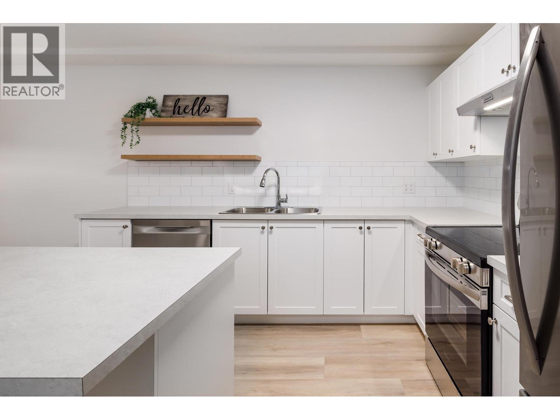
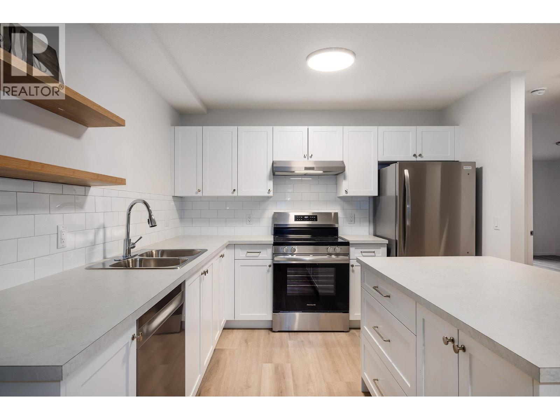
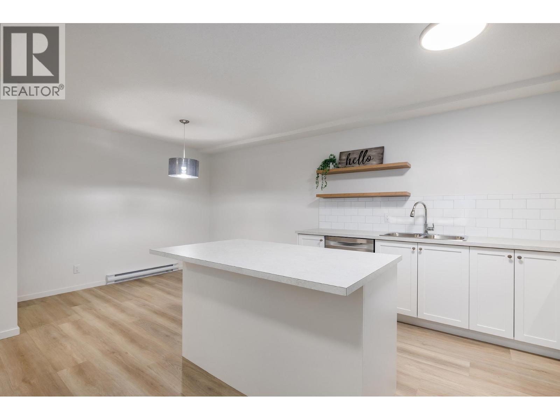
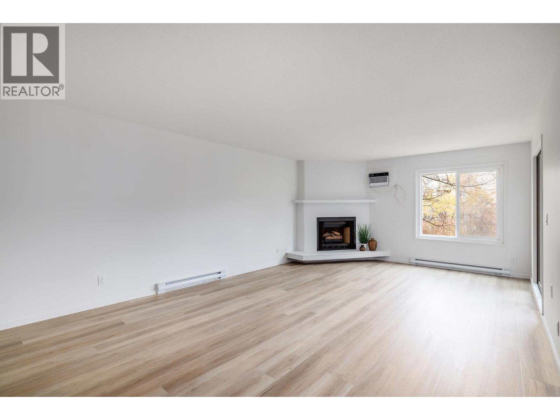
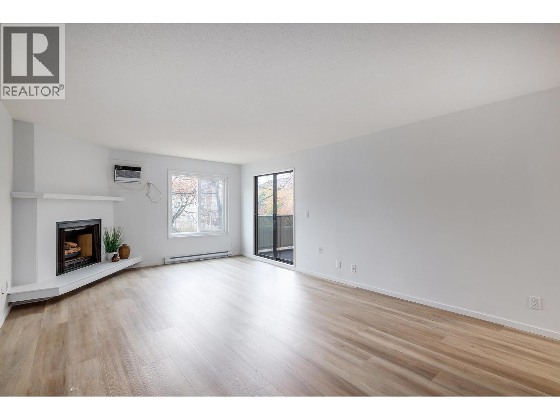
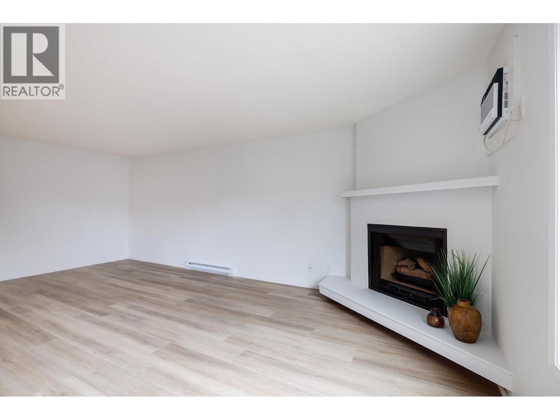
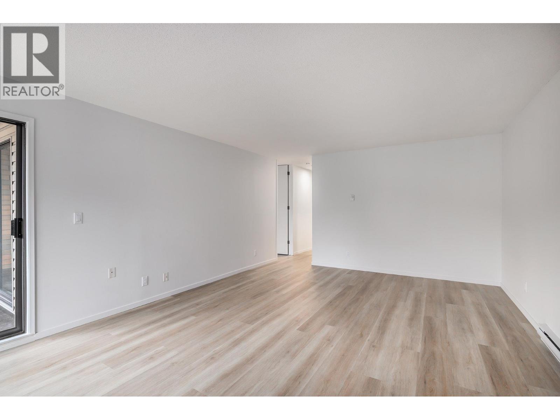
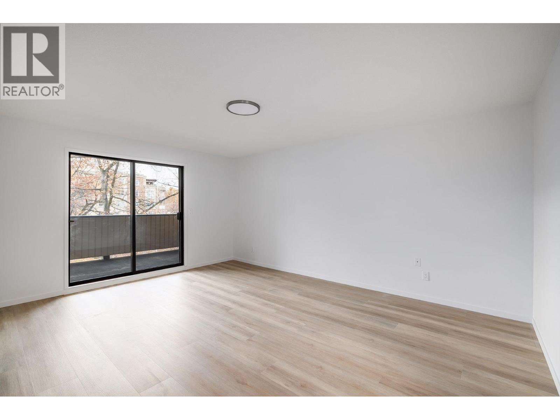
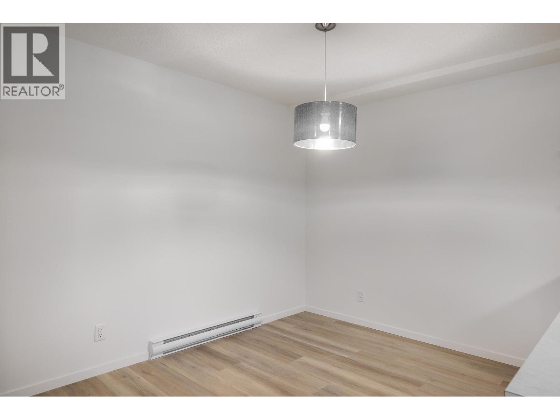
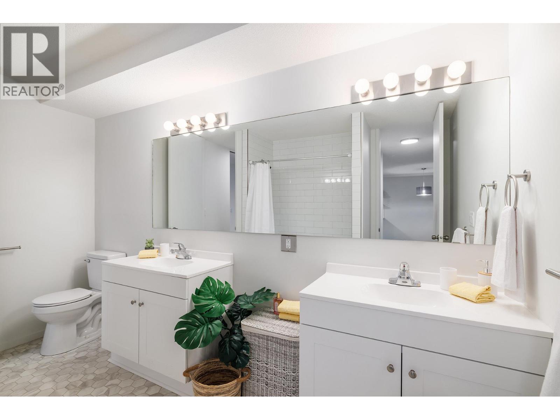
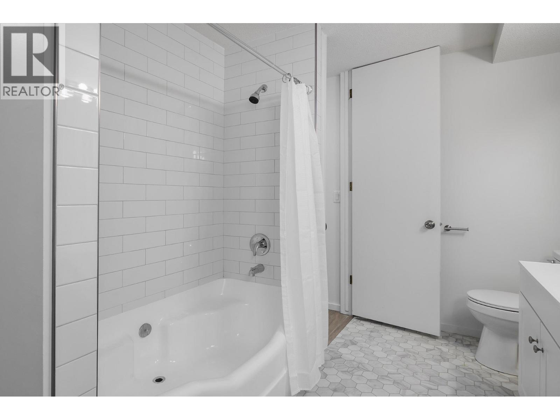
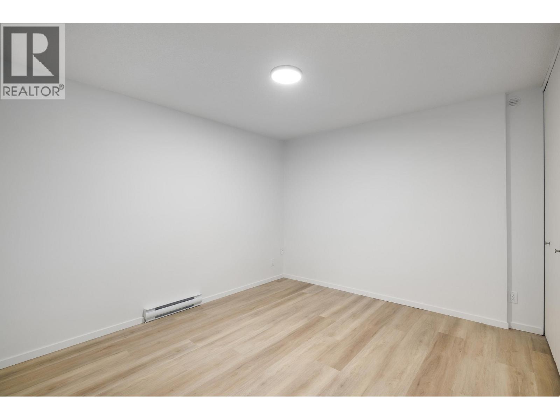
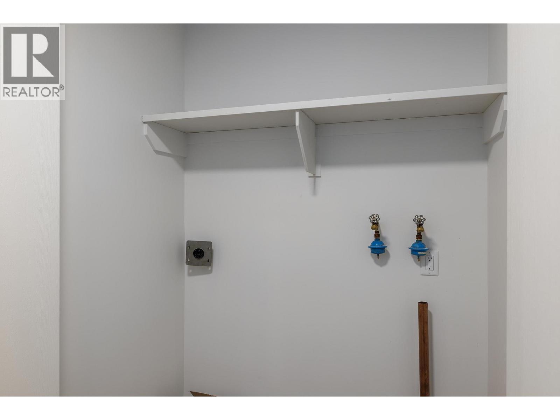
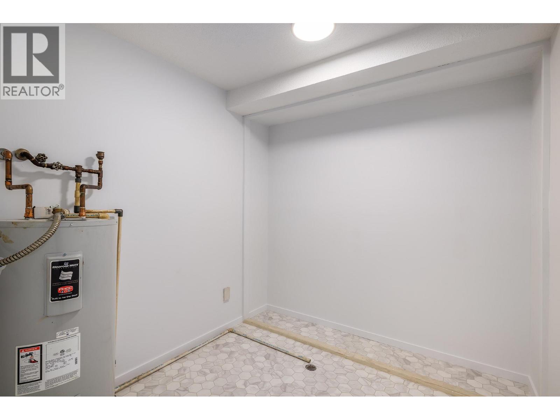
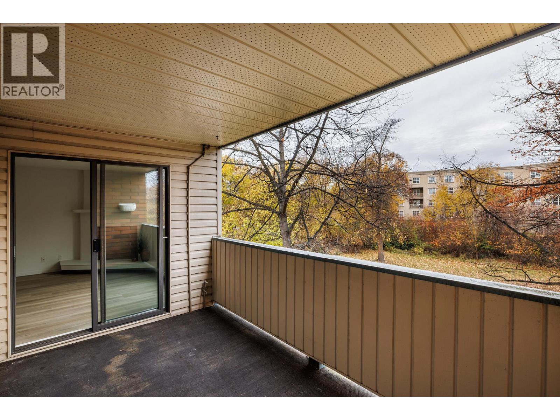
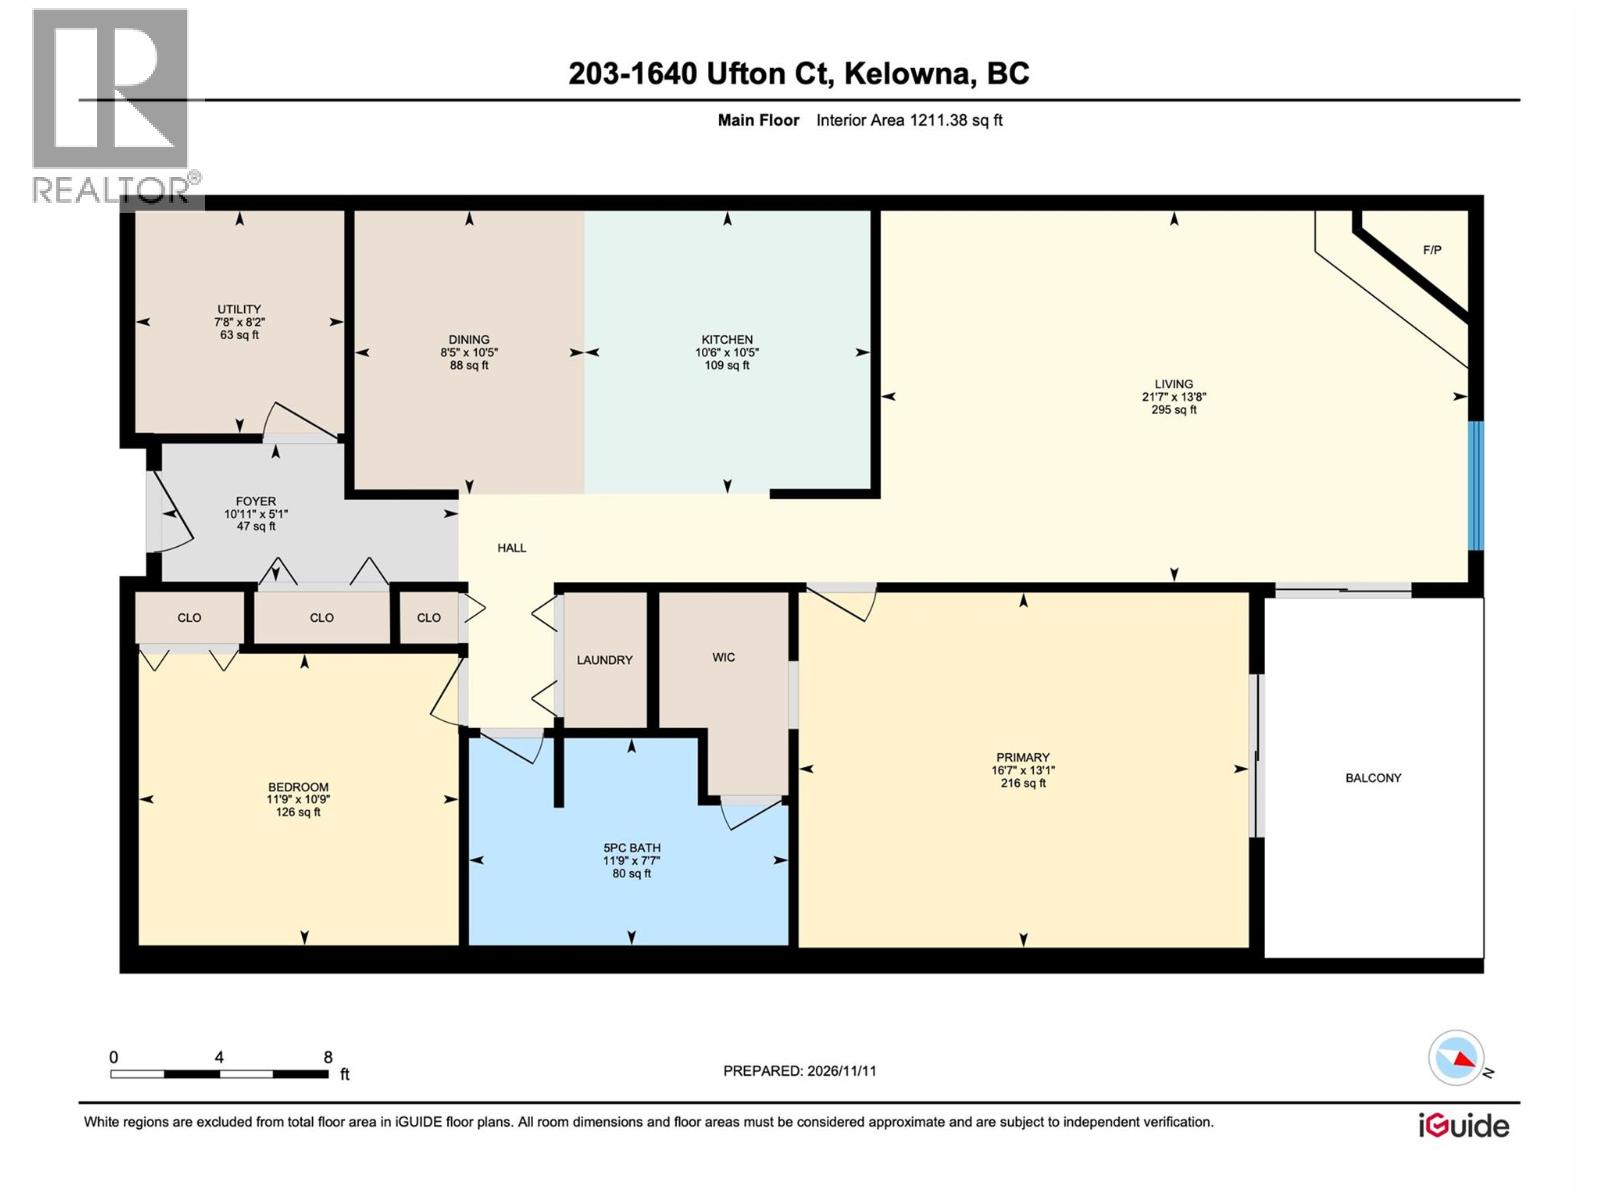
NO AGE RESTRICTIONS. NEWLY RENOVATED, VACANT - Welcome to Parkway Place, a beautifully renovated condo home on a quiet cul-de-sac with peaceful views over greenspace and Mill Creek. This 1,258 sq ft unit is in a well-maintained strata, has been renovated top-to-bottom including a bright new kitchen with large island, a spacious 5 piece bathroom/cheater ensuite, new flooring, and even brand new stainless steel appliances and air conditioning. The open layout has spacious rooms and a cozy gas fireplace, along with a large primary bedroom, a flexible second room for a guest room, office, or den, plus a XL in-suite storage/utility room. The private 13' x 8' covered balcony overlooks quiet greenspace, mature trees, and the creek. Plus there is secured underground parking and no age restrictions to round it out. The location is central but quiet: steps to the NEW Parkinson Recreation Centre and sports fields, the Okanagan Rail Trail, and close to shopping, restaurants, golf, and Kelowna’s downtown Cultural District. A great fit for first-time buyers, active professionals, and retirees who want to be near it all. Vacant and turnkey, so you can move into your new home by Christmas! (id:44040)
Building
Size:1285 sqft
Parking Spaces:
1
Bedrooms:
1
Bathrooms:
1
Basement:-
Flooring:-
Roof:-
Heating:
Electric(Baseboard heaters, Other)
Fireplace:
1 (Gas)(Unknown)
Cooling:Wall unit
Utility Water:Municipal water
Foundation:-
Architecture:-
Construction Date:1980-01-01
Rooms
Other
Main level
Dimension: 13'1'' x 7'8''
Den
Main level
Dimension: 11'9'' x 10'9''
5pc Ensuite bath
Main level
Dimension: 11'9'' x 7'7''
Primary Bedroom
Main level
Dimension: 16'7'' x 13'1''
Foyer
Main level
Dimension: 10'5'' x 5'1''
Storage
Main level
Dimension: 7'8'' x 8'2''
Dining room
Main level
Dimension: 8'5'' x 10'5''
Kitchen
Main level
Dimension: 10'6'' x 10'5''
Living room
Main level
Dimension: 21'7'' x 13'8''
Features
Cul-de-sac
Level lot
Wheelchair access
Area Amenities With Map
Comparables
This listing doesn't have any similar comparables!
The listing data above is provided under copyright by the Canadian Real Estate Association. The listing data is deemed reliable but is not guaranteed accurate by the Canadian Real Estate Association or Guglu.