
8900 Jim Bailey Road Unit# 26, Kelowna, British Columbia
For Sale14 minutes
CA$369,900
2 Bedrooms
1 Bathrooms
2 Parking Spaces
1 Kitchen
756 sqft sqrt
Property Details
Days on Guglu
14 minutes
MLS®
10405469
Type
Single Family
Year Built
Jan-2023
Ownership
Leasehold/Leased Land
Lot size
Unavailable
Description
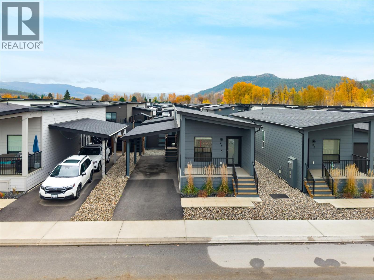
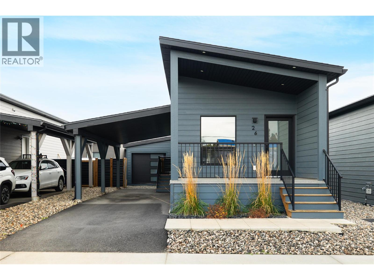
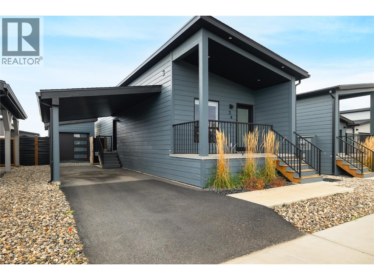
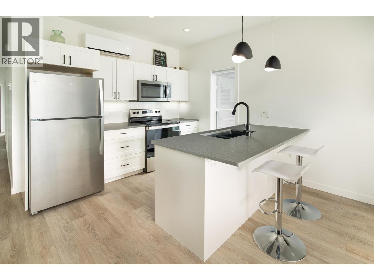
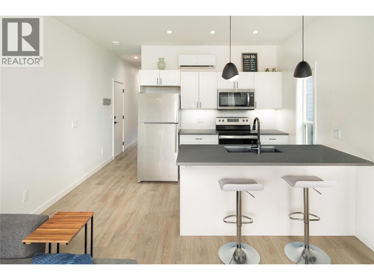
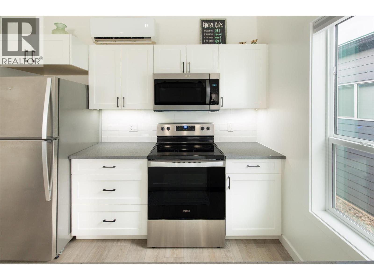
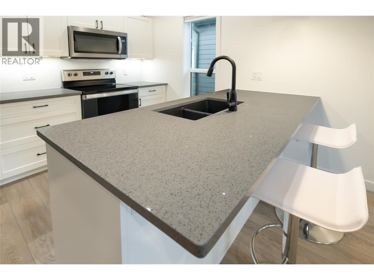
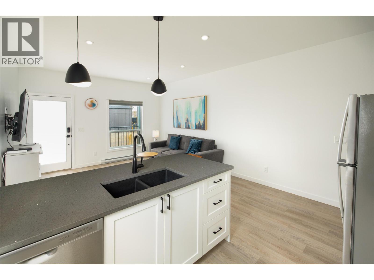
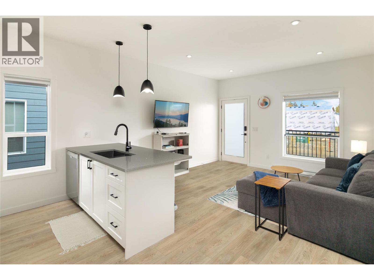
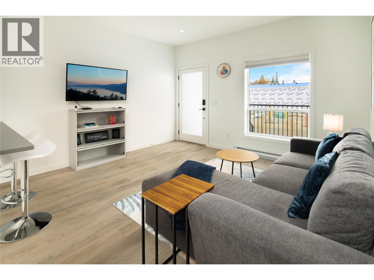
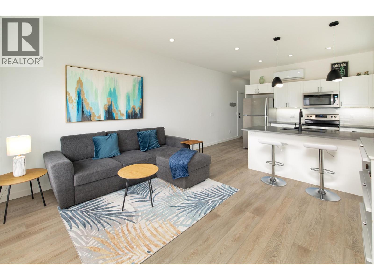
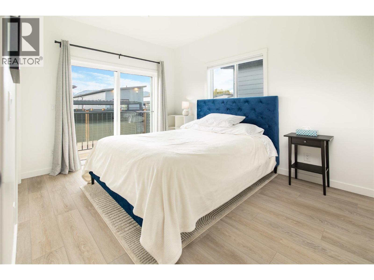
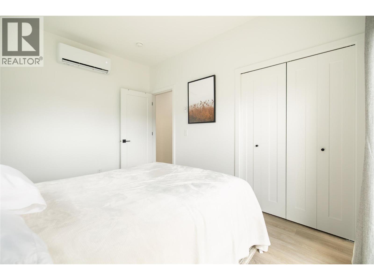
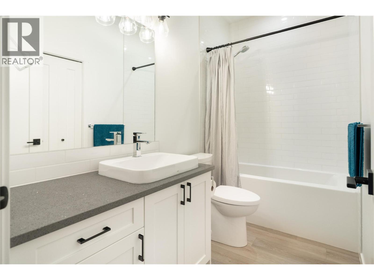
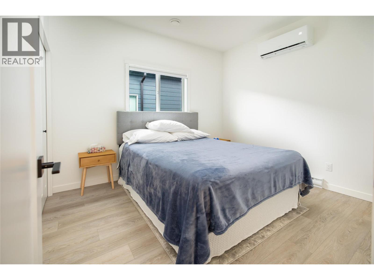
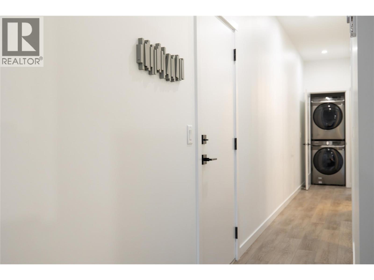
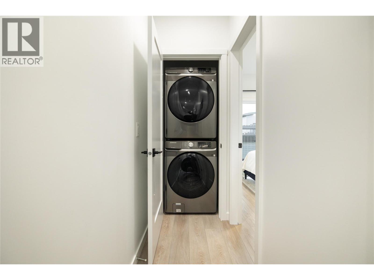
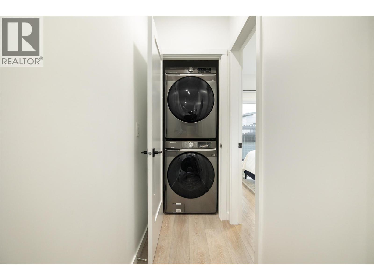
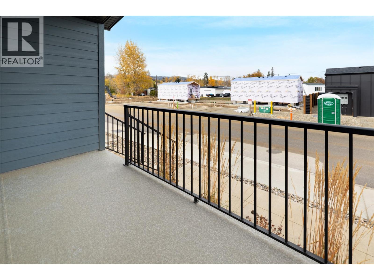
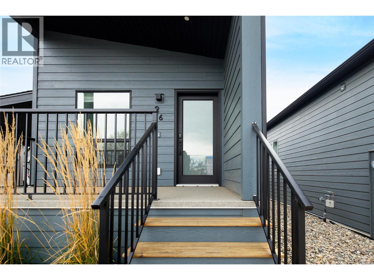
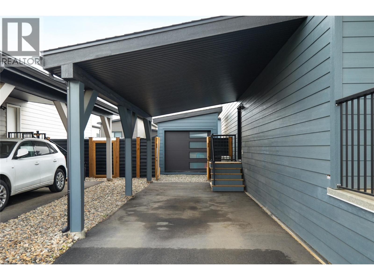
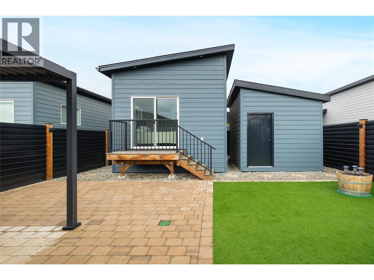
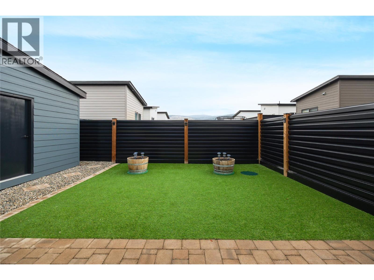
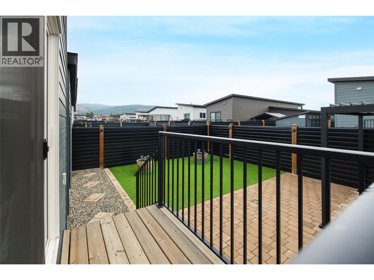
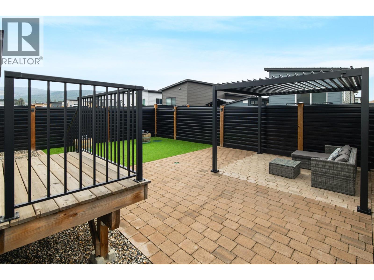
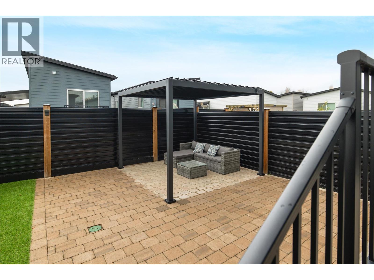
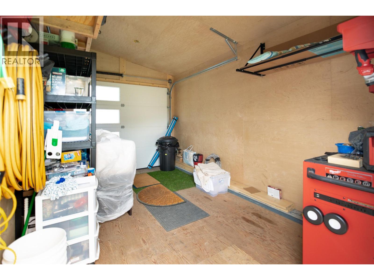
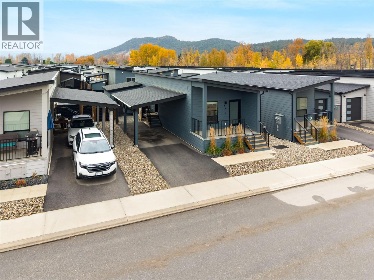
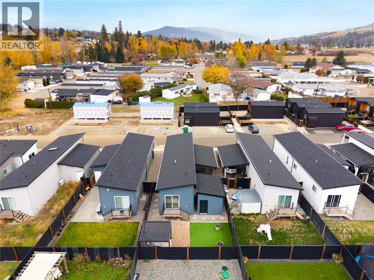
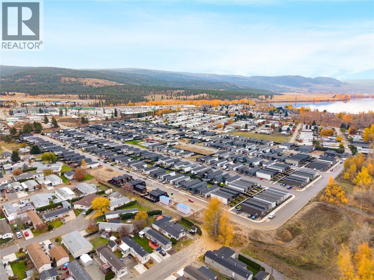
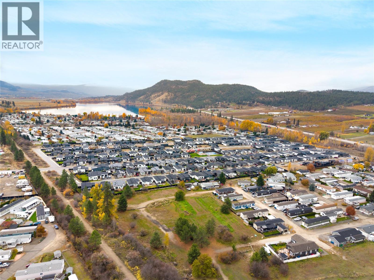
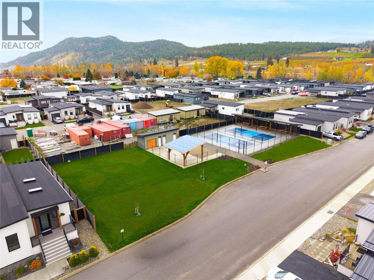
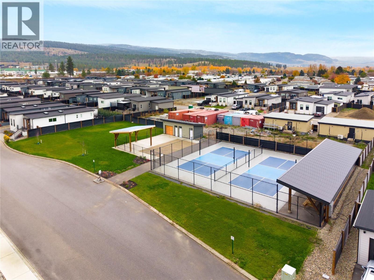
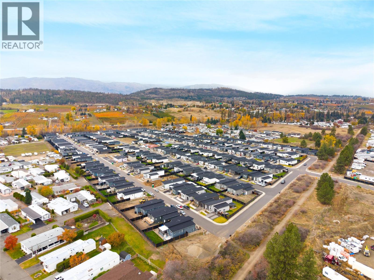
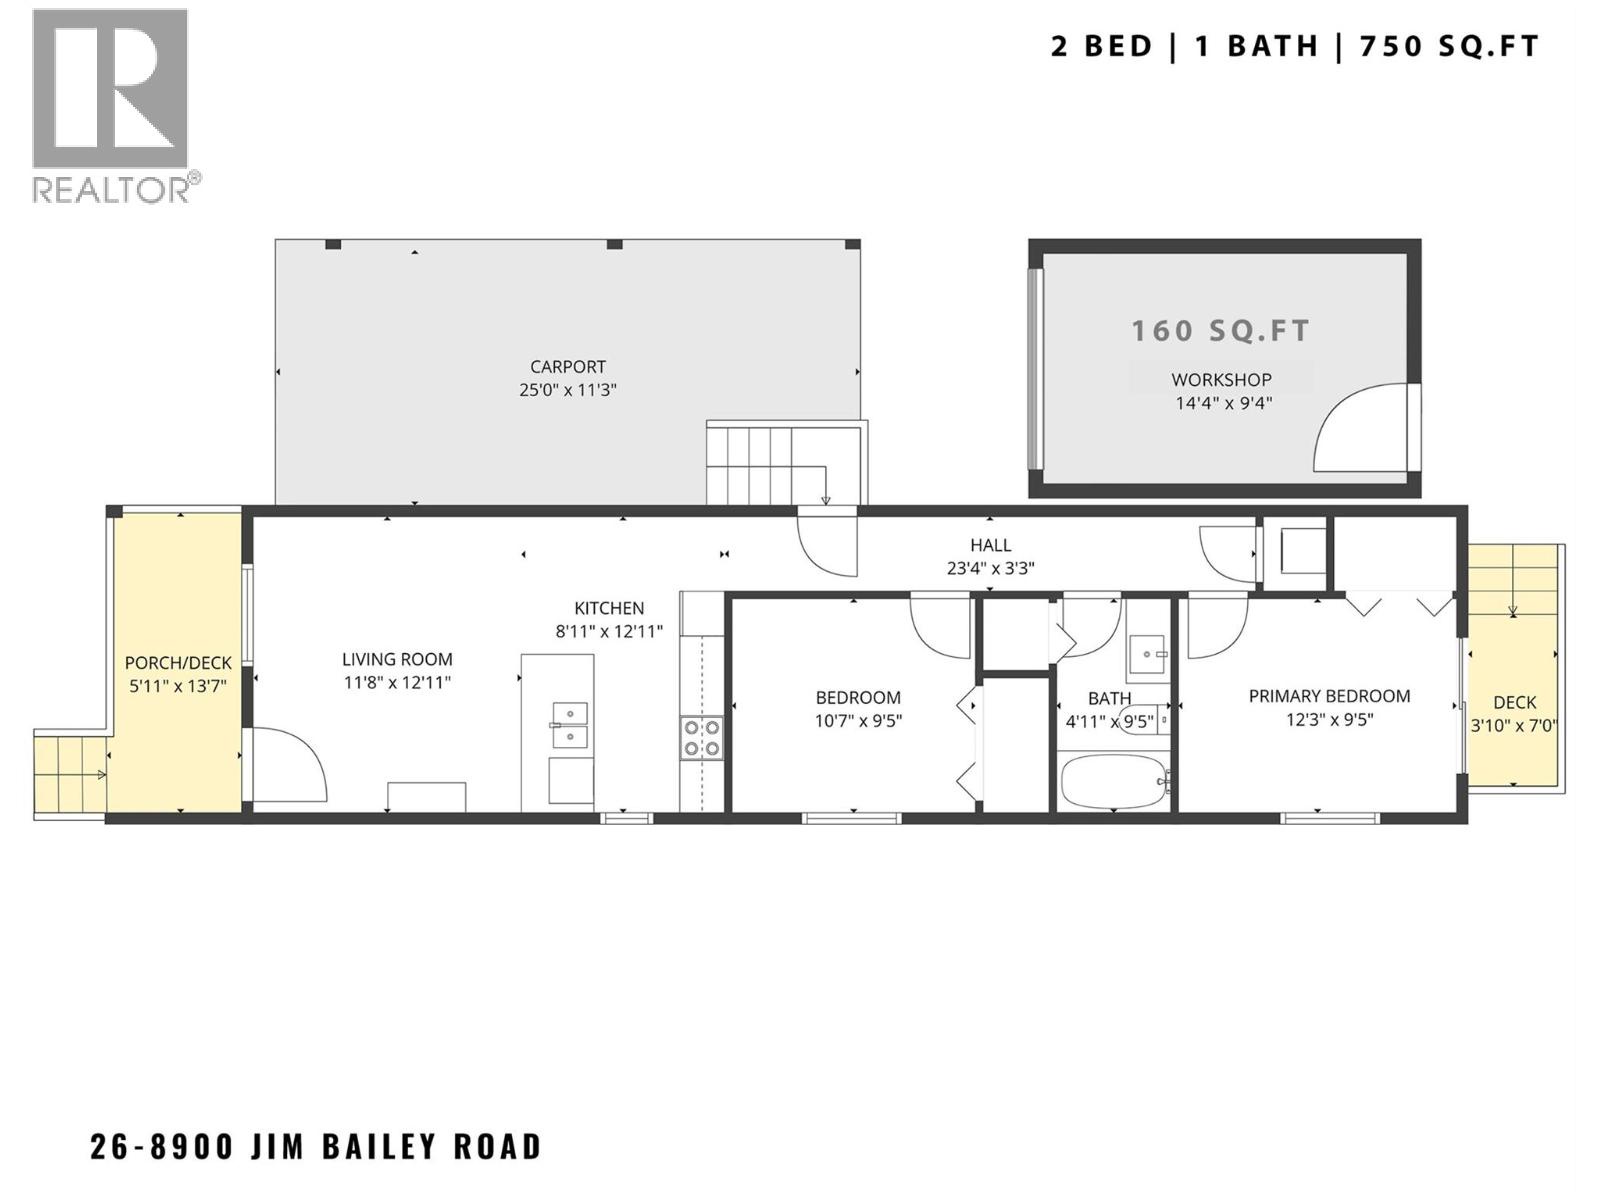
Welcome to #26 8900 Jim Bailey Road! Located in Deer Meadows Estates, this east-facing, 2-bedroom, 1-bathroom home includes 756 sq. Ft of living space, complimented by a private fully landscaped yard and detached storage shed. The Woodlark is thoughtfully designed with comfort, style, and bright open living spaces, offering a balance of modern design, everyday functionality and elevated living. The Kitchen features white shaker style cabinetry, quartz countertops, subway tile backsplash, designer lighting, and Whirlpool stainless-steel appliances. The Kitchen opens onto the living room with access to the front door and porch. Down the hallway is the primary bedroom, bathroom and second bedroom with laundry closet. Outside is a fully landscaped yard with synthetic turf, patio pavers, gravel dog run, and a detached shed with a garage door! Deer Meadow Estates is surrounded by mountains and valley vistas, while remaining just a short distance from major amenities like public transit, shopping, restaurants, breweries, wineries, Okanagan Rail Trail, Airport, and the University of British Columbia Okanagan (UBCO). Rentals are allowed, with restrictions (short-term rentals are permitted [thirty consecutive days or less], subject to having a valid municipal business license) and pets are also allowed, with restrictions (two pets are permitted, subject to park approval). GST is inclusive of the purchase price. (id:44040)
Building
Size:756 sqft
Parking Spaces:
2
Bedrooms:
2
Bathrooms:
1
Basement:-
Flooring:Vinyl
Roof:
Unknown (Other)
Heating:
(Heat Pump, See remarks)
Fireplace:-
Cooling:Heat Pump
Utility Water:Well
Foundation:-
Architecture:-
Construction Date:2023-01-01
Rooms
Primary Bedroom
Main level
Dimension: 12'3'' x 9'5''
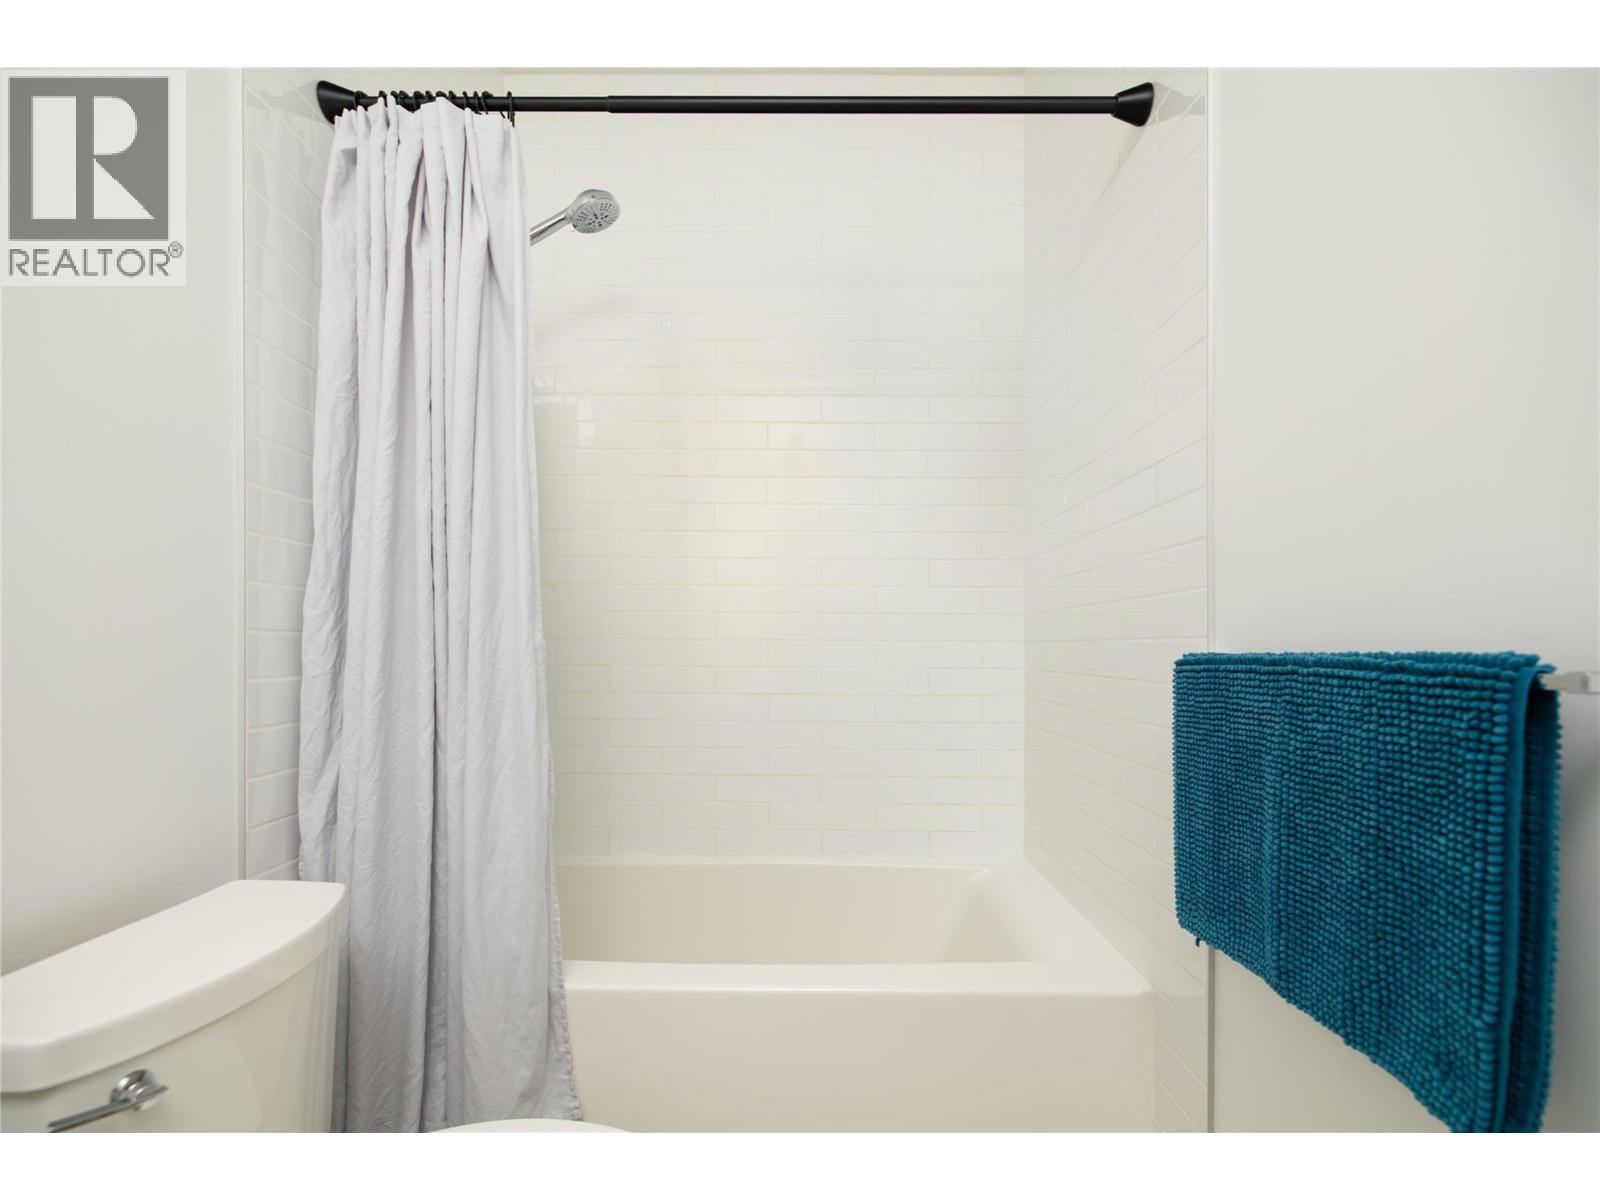
Full bathroom
Main level
Dimension: 4'11'' x 9'5''
Bedroom
Main level
Dimension: 10'7'' x 9'5''
Kitchen
Main level
Dimension: 8'11'' x 12'11''
Living room
Main level
Dimension: 11'8'' x 12'11''
Area Amenities With Map
Comparables
This listing doesn't have any similar comparables!
The listing data above is provided under copyright by the Canadian Real Estate Association. The listing data is deemed reliable but is not guaranteed accurate by the Canadian Real Estate Association or Guglu.