
1039 Park Street, Kenora (central), Ontario
1 / 39
Images

Images

Video

Video

Book Tour

Book Tour

Apply

Apply

1039 Park Street, Kenora (central), Ontario

For Sale 10 minutes
CA$549,900
couple_bed
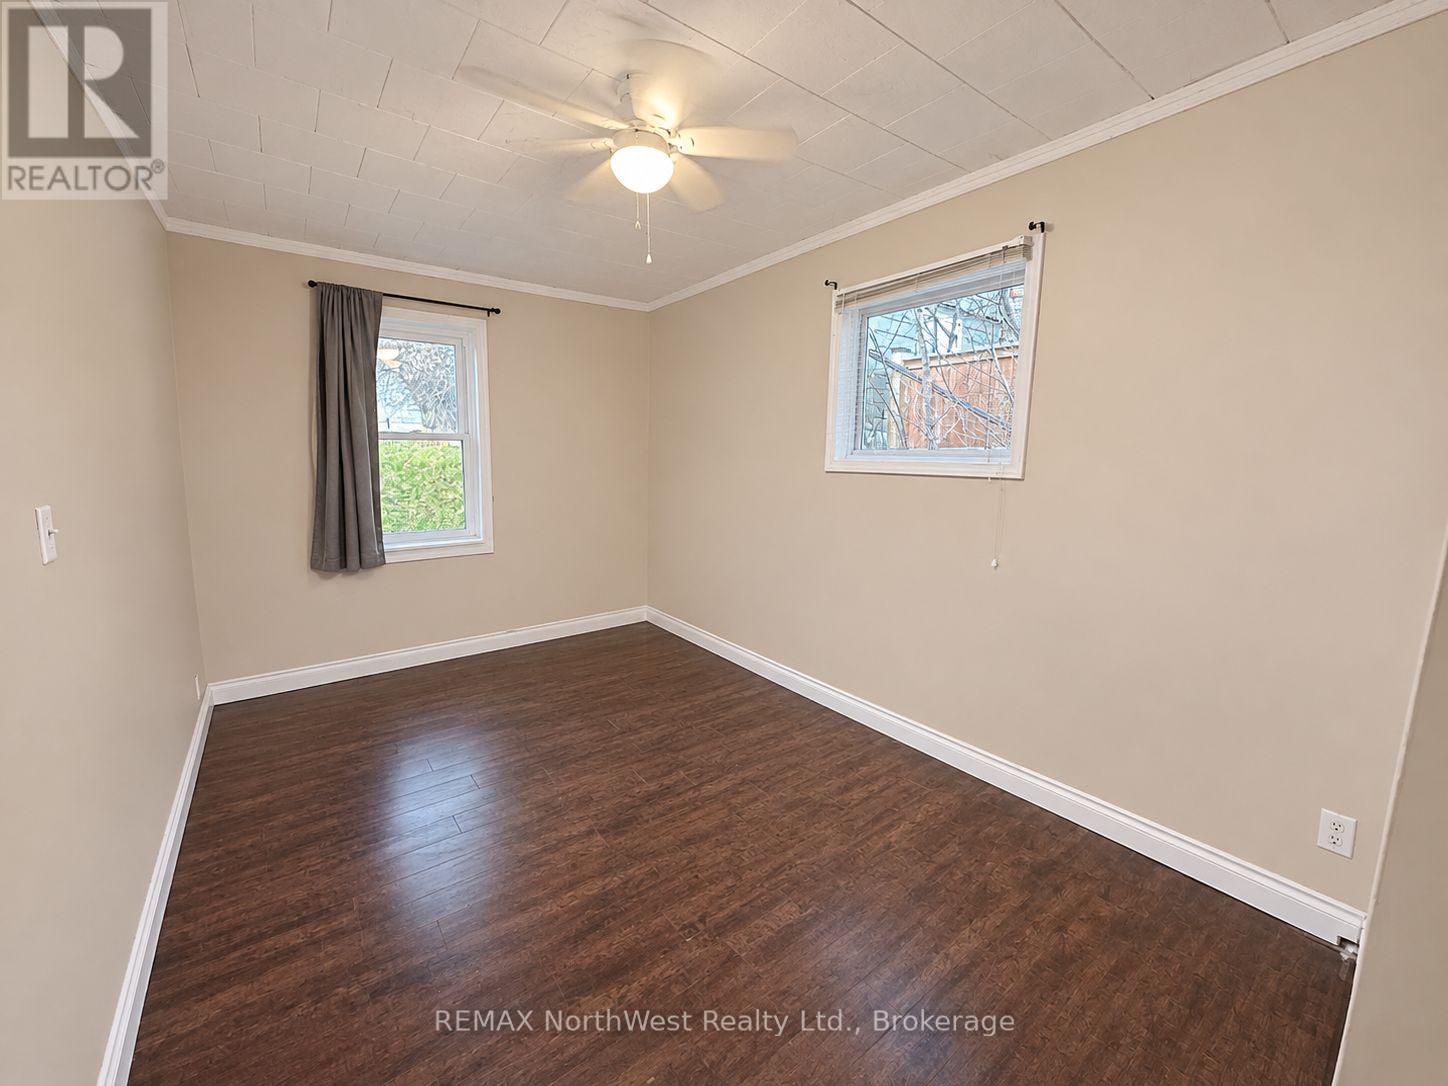
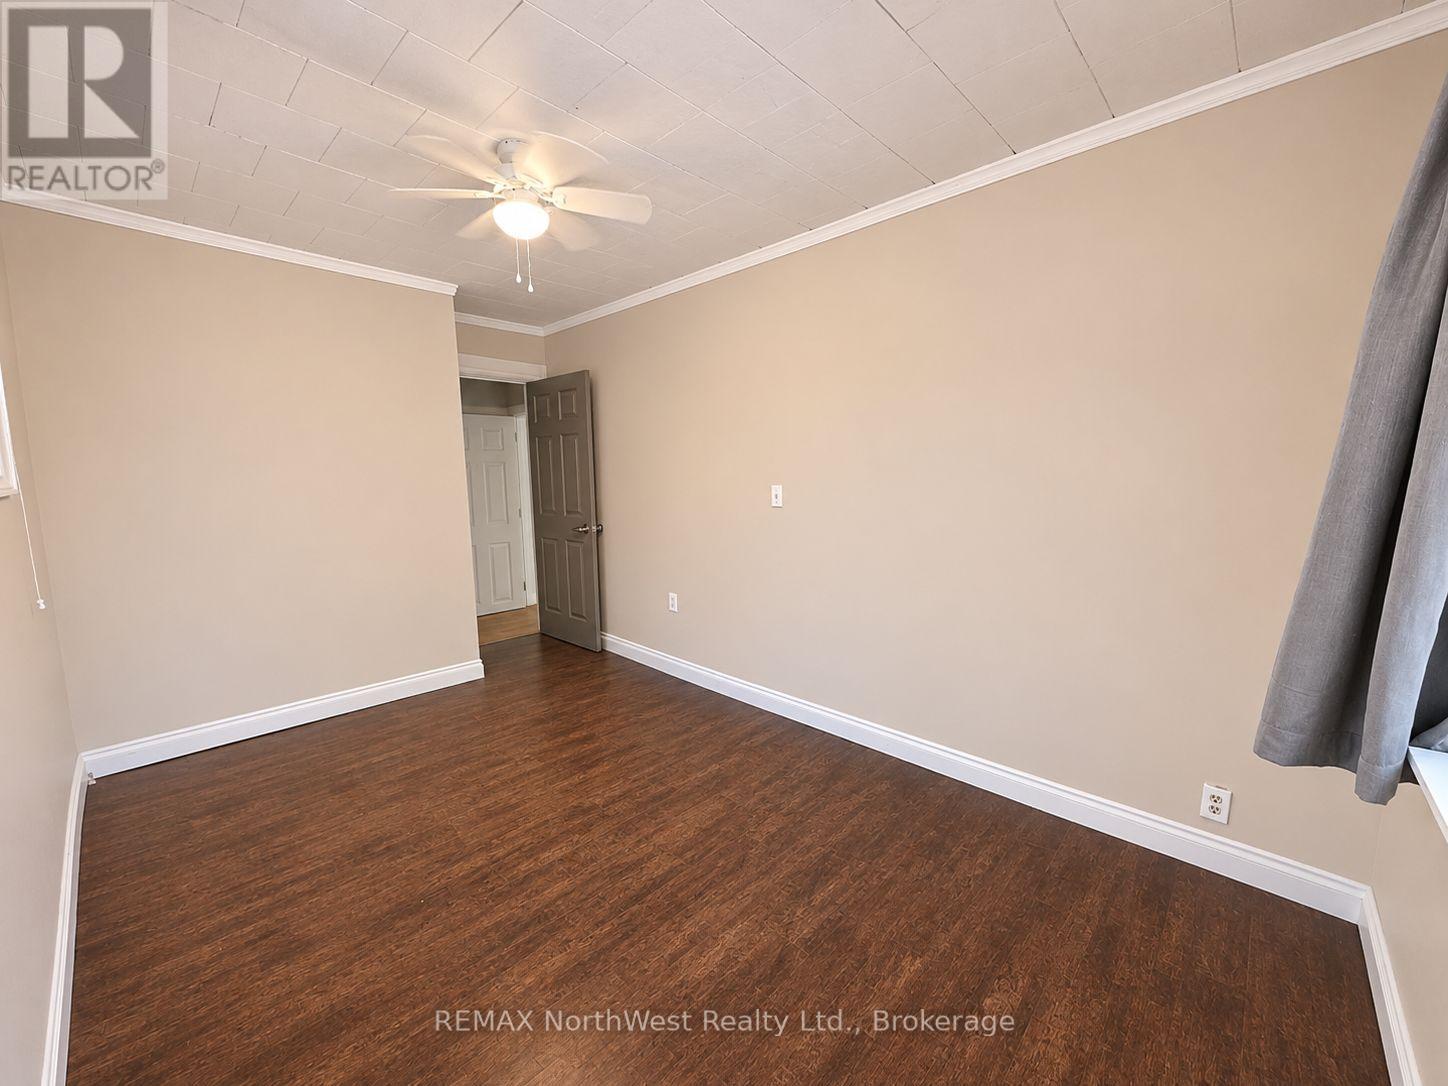
4 Bedrooms
bath_room
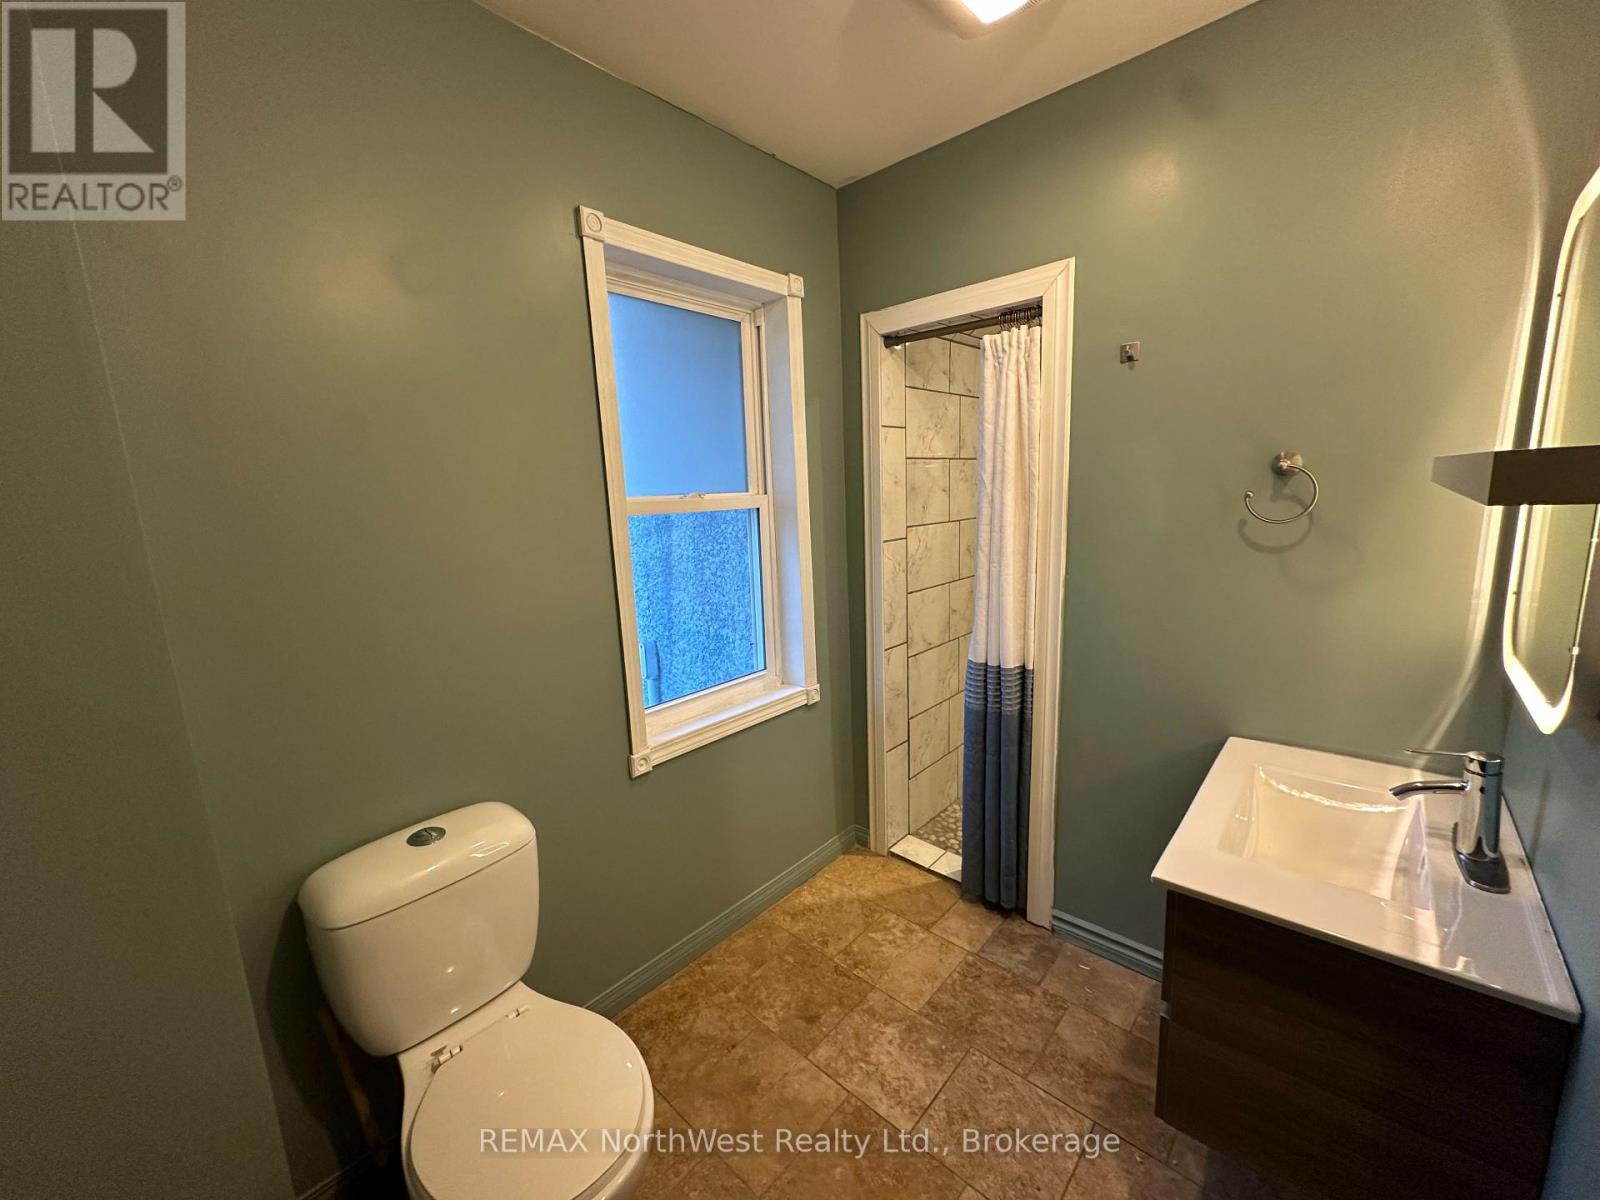
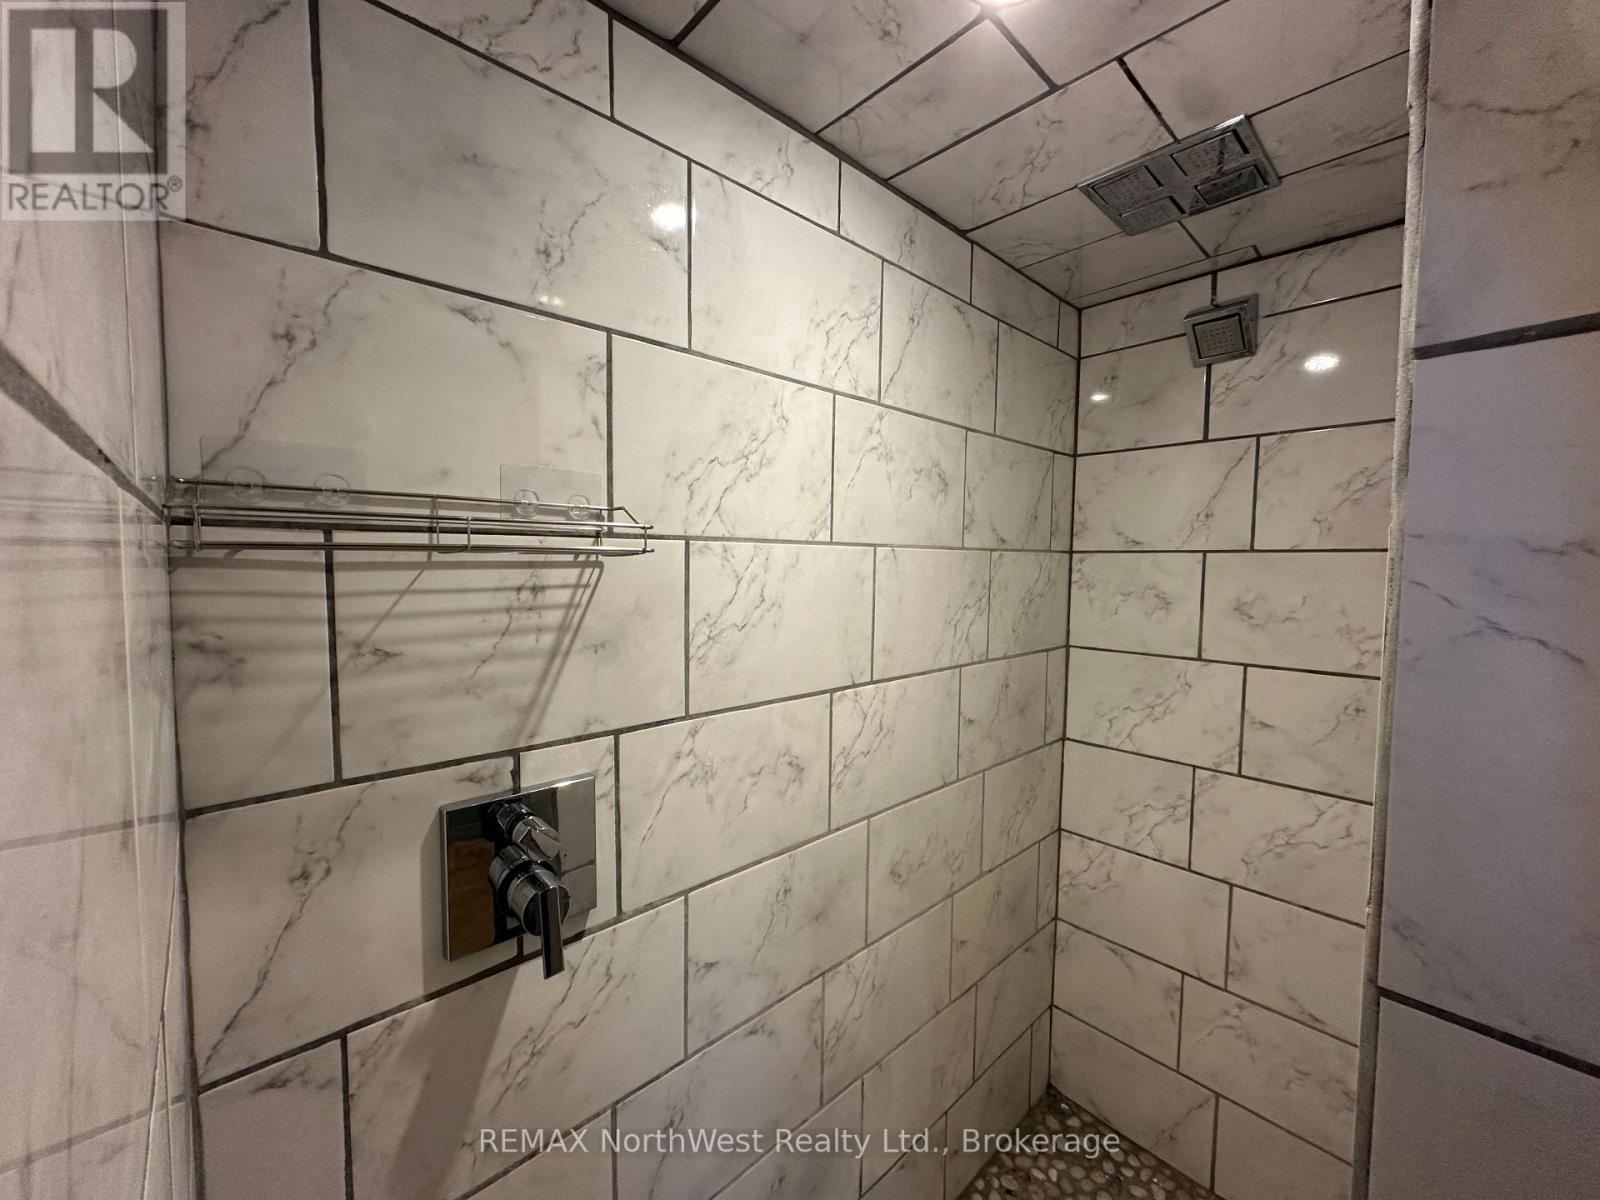
3 Bathrooms
garage
6 Parking Spaces
kitchen
2 Kitchen
size
1100 - 1500 sqft sqrt

Property Details

Days on Guglu

10 minutes

MLS®

X14178330

Type

Single Family
Year Built

Year Built

Unavailable
Ownership

Ownership

Freehold
Lot size

Lot size

90 ft x 260 ft

Description

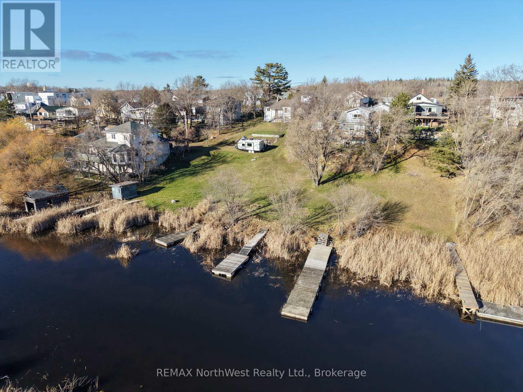
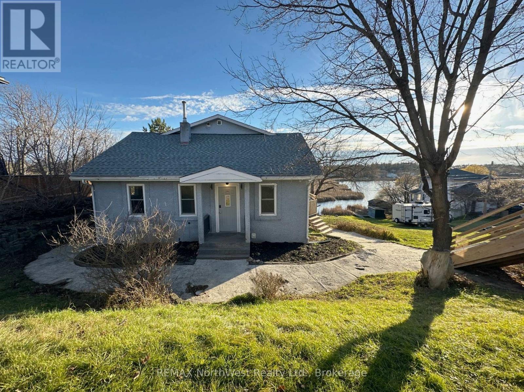
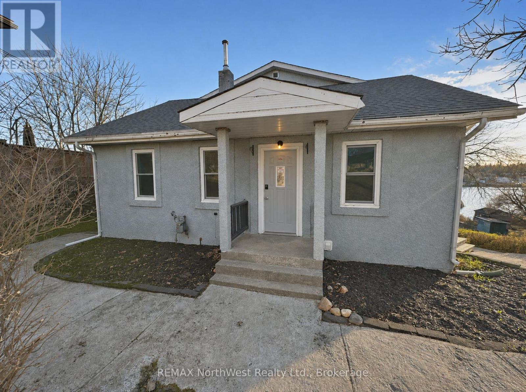
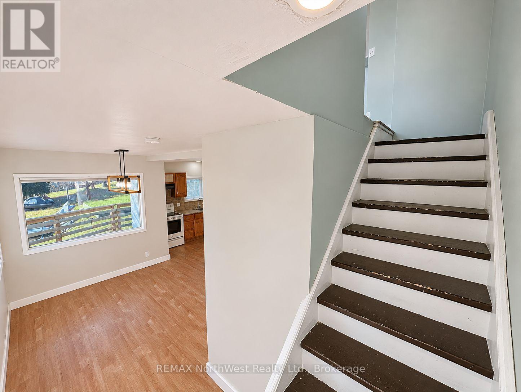
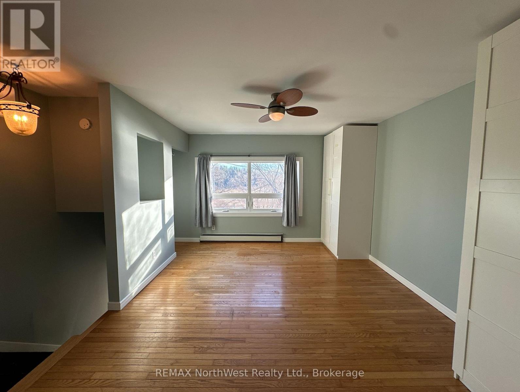
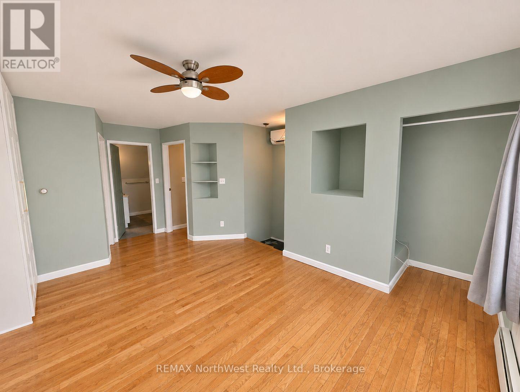
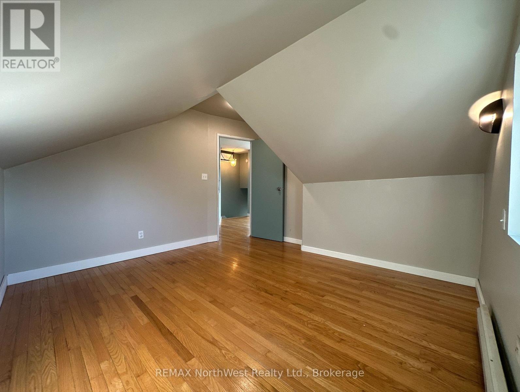
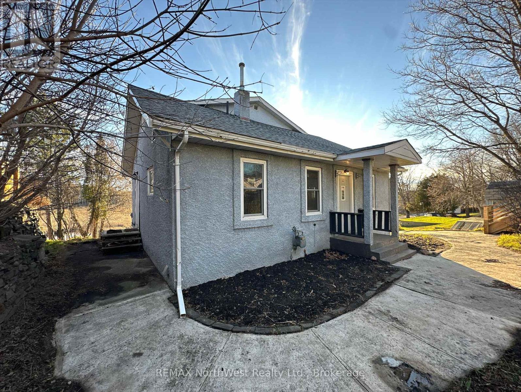
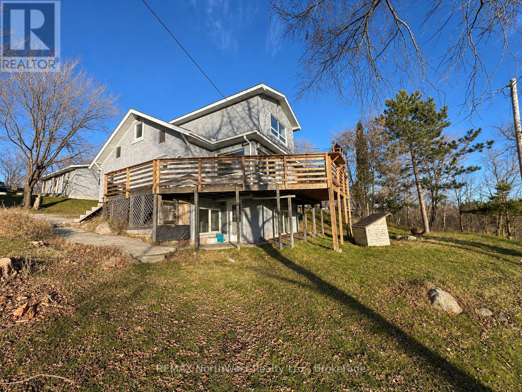
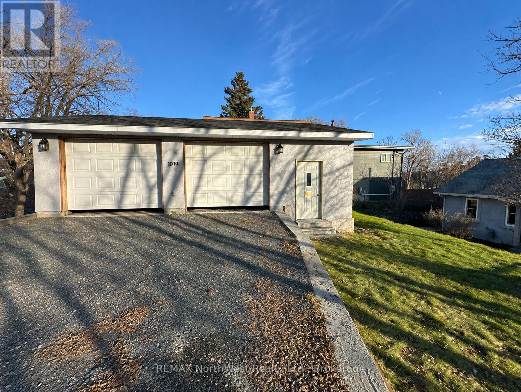
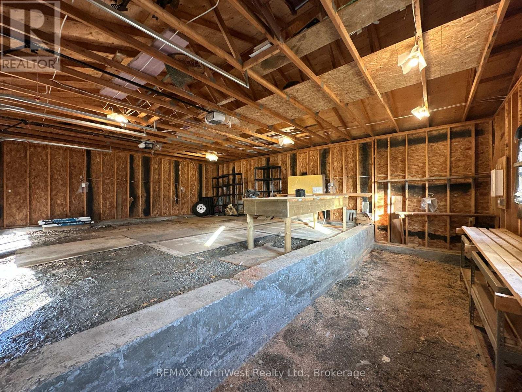
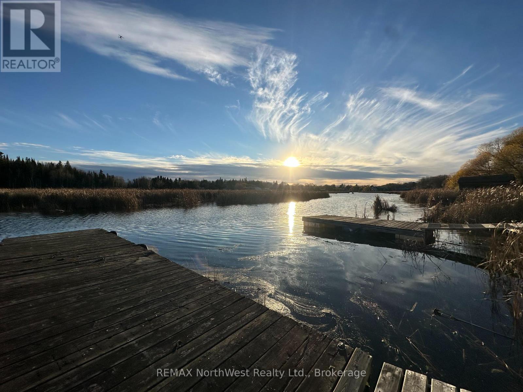
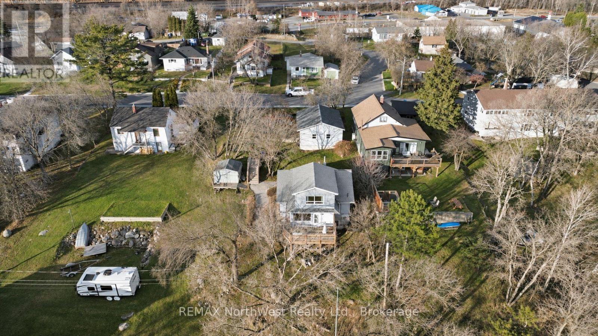
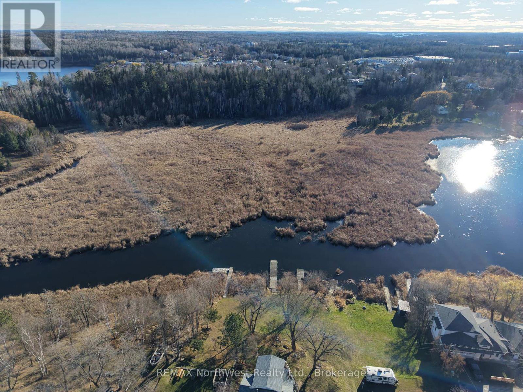
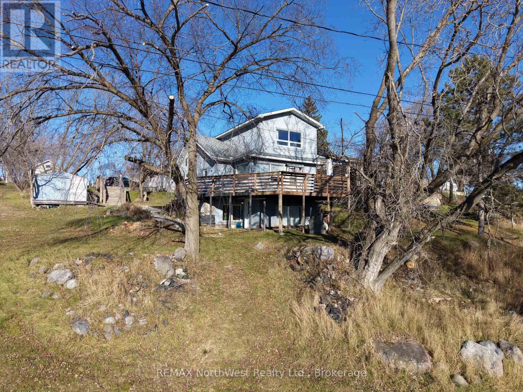
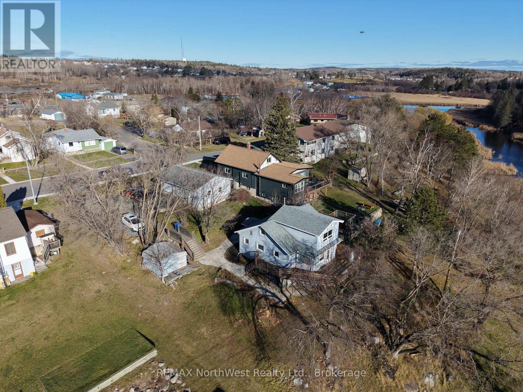
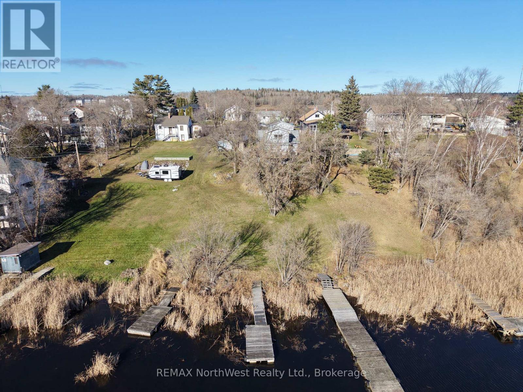
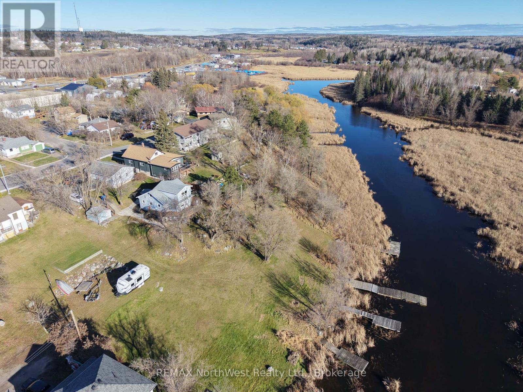
An exceptional opportunity to own a duplex situated on an oversized lot along beautiful Lawrence's Creek, offering direct boating access to Lake of the Woods. This unique property features excellent topography, three docks, a large garage, and plenty of outdoor space to enjoy. With one unit currently vacant and the other rented, this property offers the perfect opportunity to live in one unit while generating rental income from the other to help offset ownership costs. The expansive lot provides exceptional space, privacy, and potential for future improvements. Conveniently located just minutes from town, this property combines waterfront living, investment potential, and an outstanding location. Whether you're looking for a revenue property or a place to call home, this is an opportunity you won't want to miss! (id:44040)

Building

Size:1100 - 1500 sqft
Parking Spaces:

6

Bedrooms:

4 | (4 Above Ground)

Bathrooms:

3

Basement:N/A, N/A
Flooring:-
Roof:-
Heating:

Natural gas (Heat Pump, Radiant heat)

Fireplace:-
Cooling:Wall unit
Utility Water:Municipal water
Foundation:Unknown
Architecture:-
Construction Date:Invalid Date

Rooms

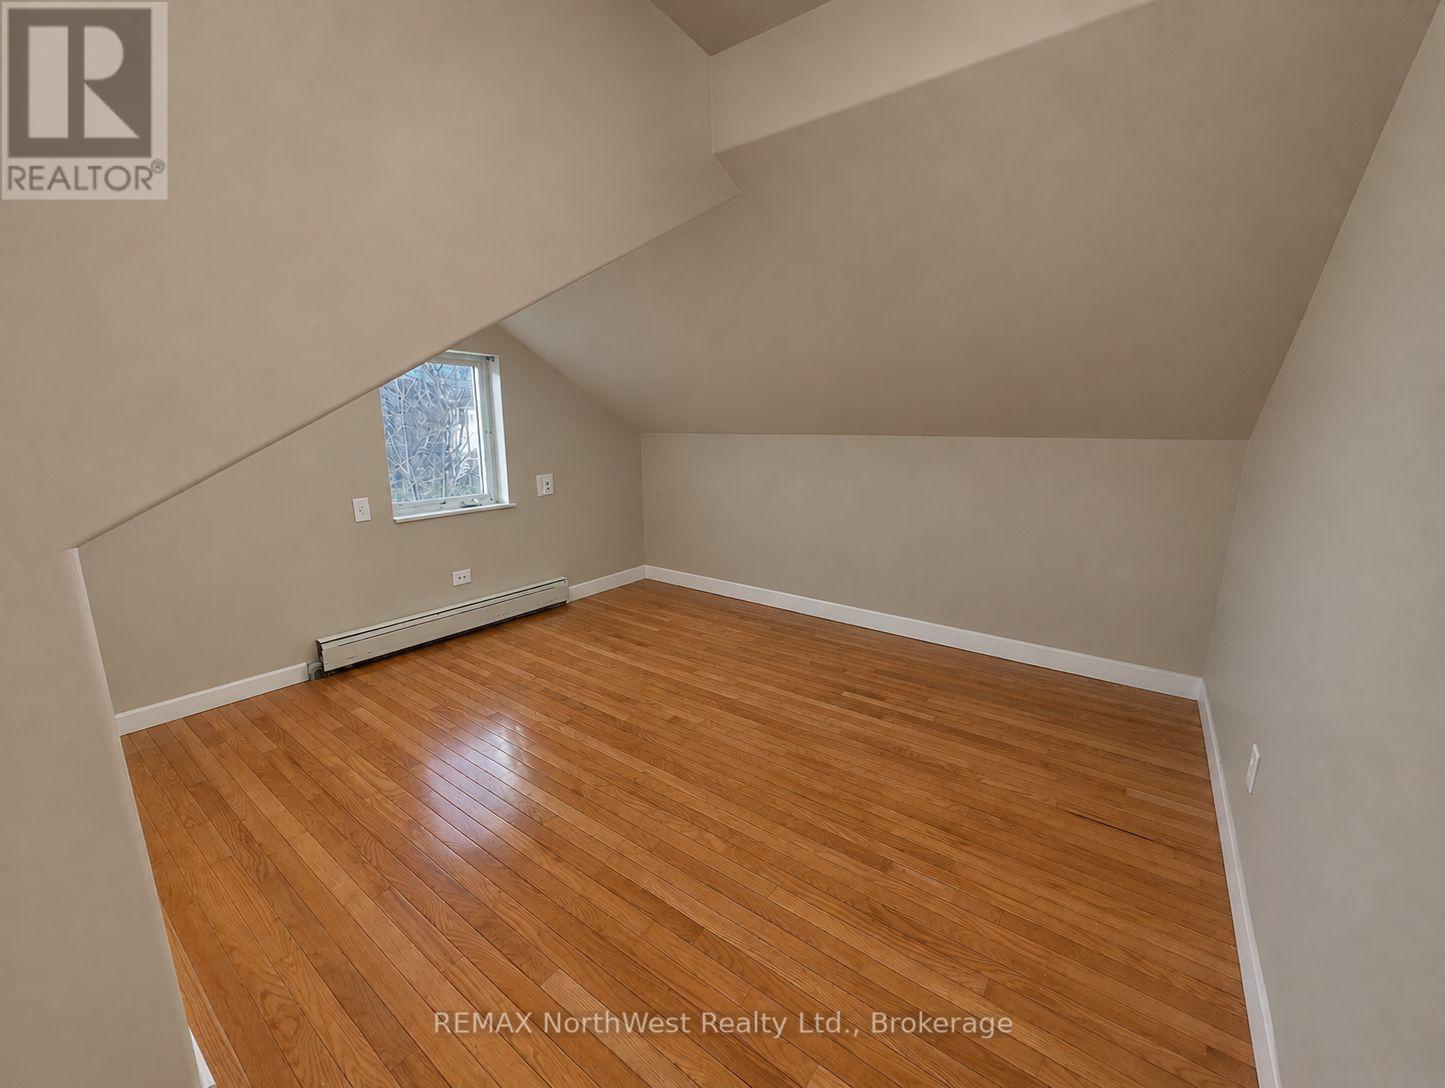
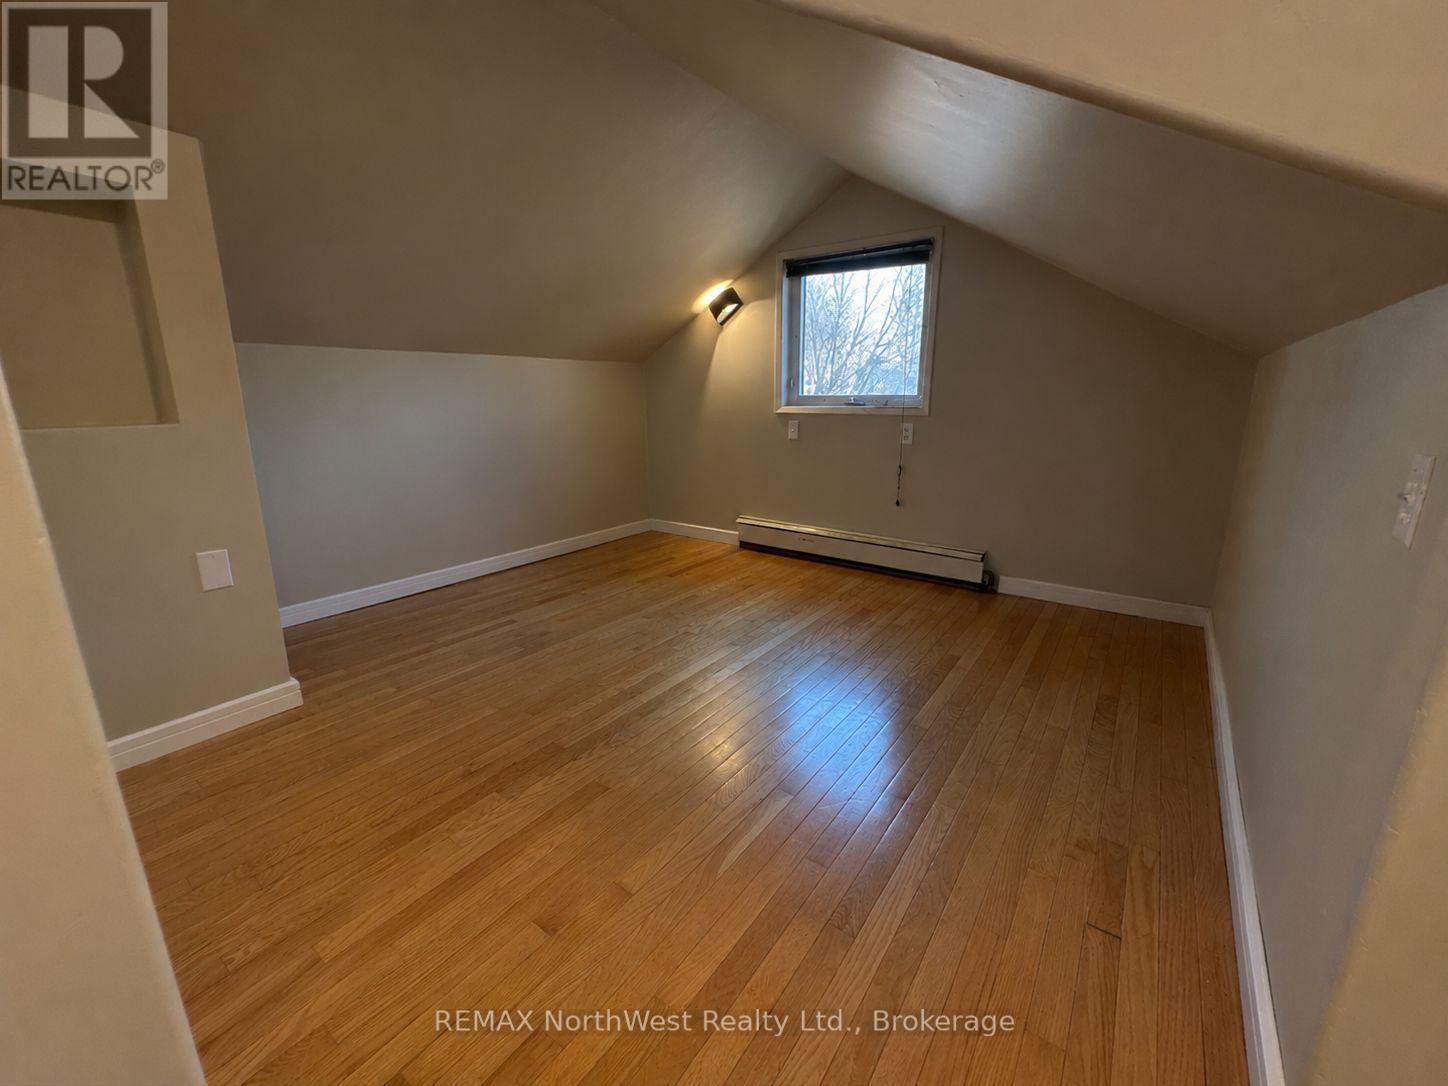
Bedroom 2

Second level

Dimension: 3.23 m x 3.61 m

Bedroom 3

Second level

Dimension: 3.23 m x 3.07 m

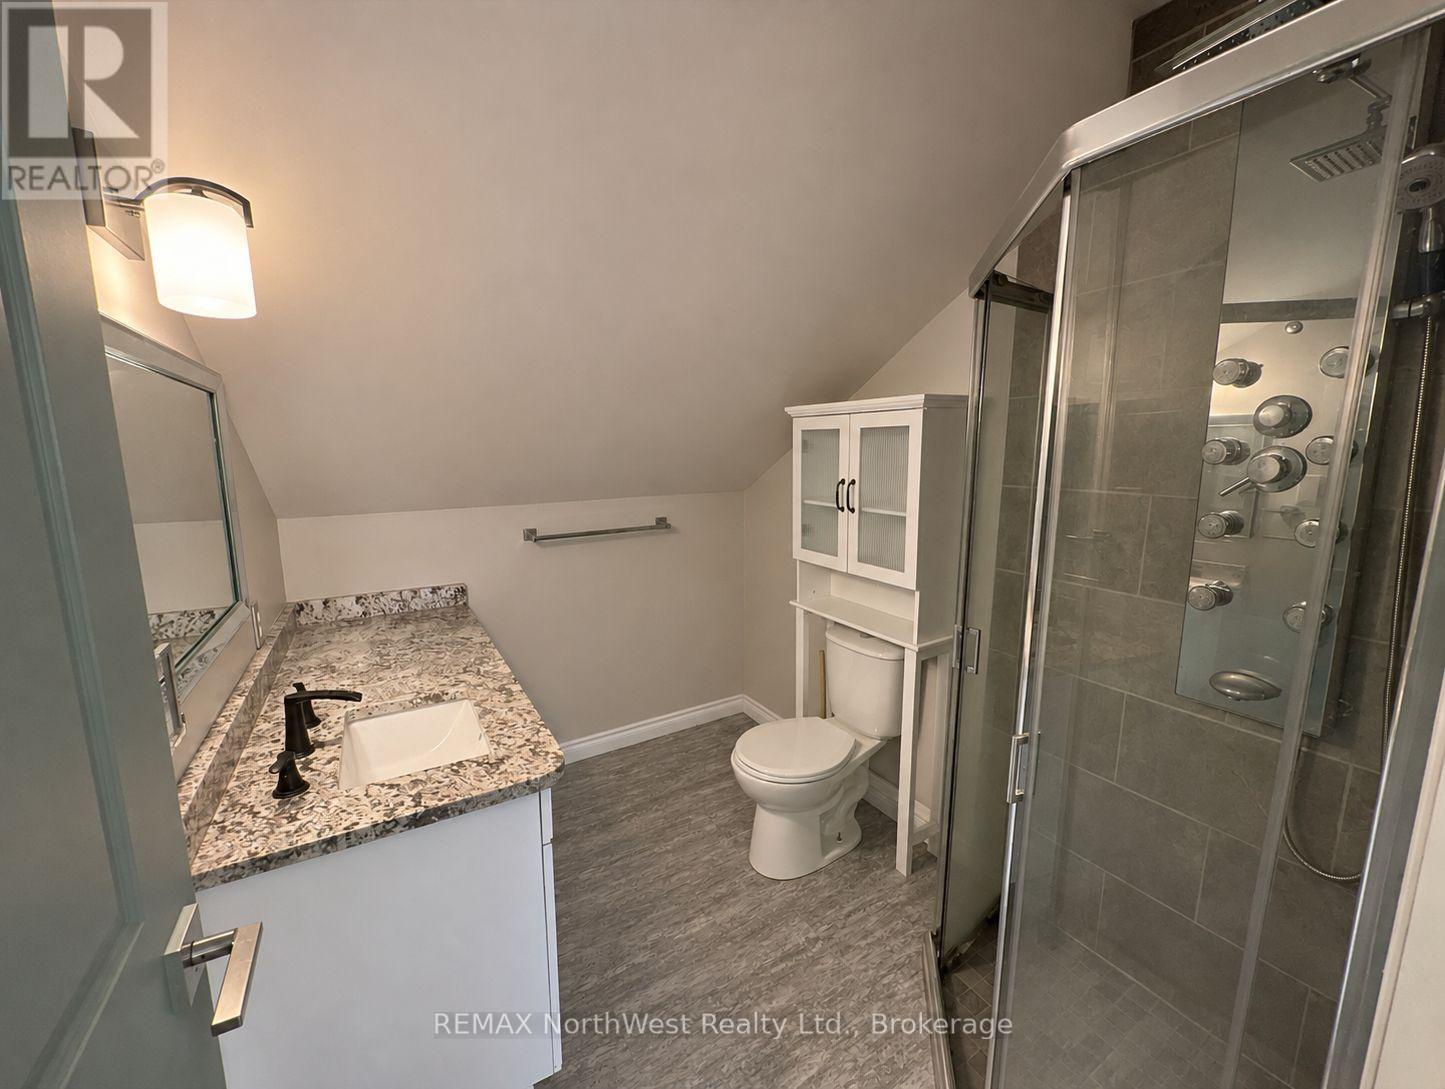
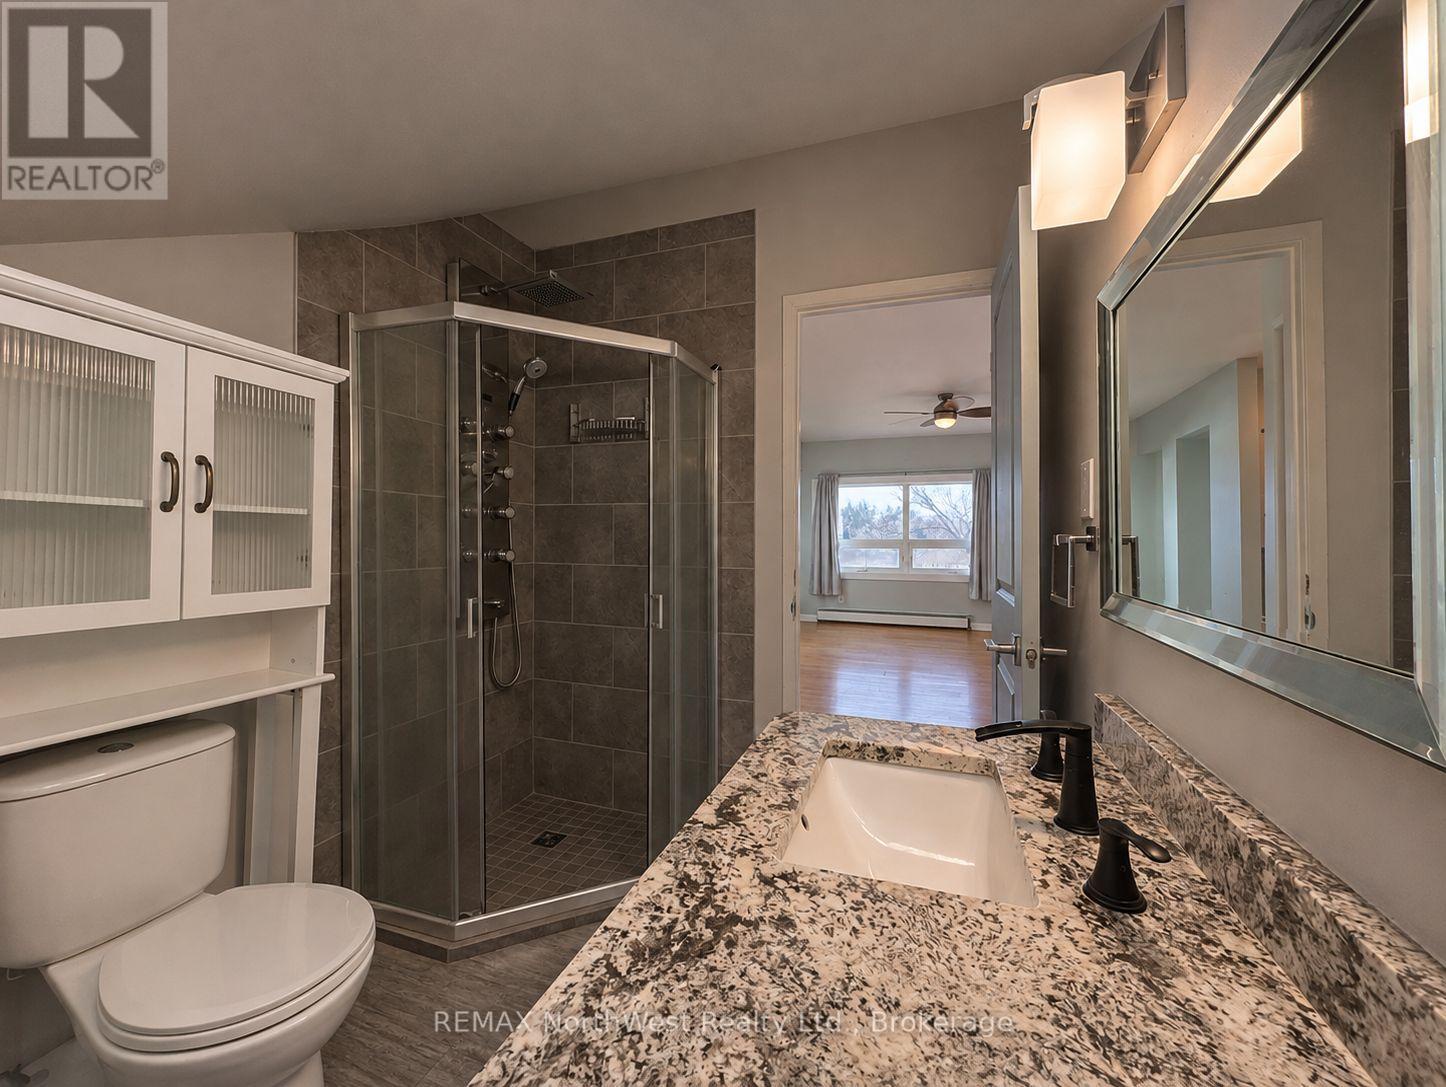
Bathroom

Second level

Dimension: 2.44 m x 1.93 m

Office

Basement

Dimension: 122 m x 2.59 m

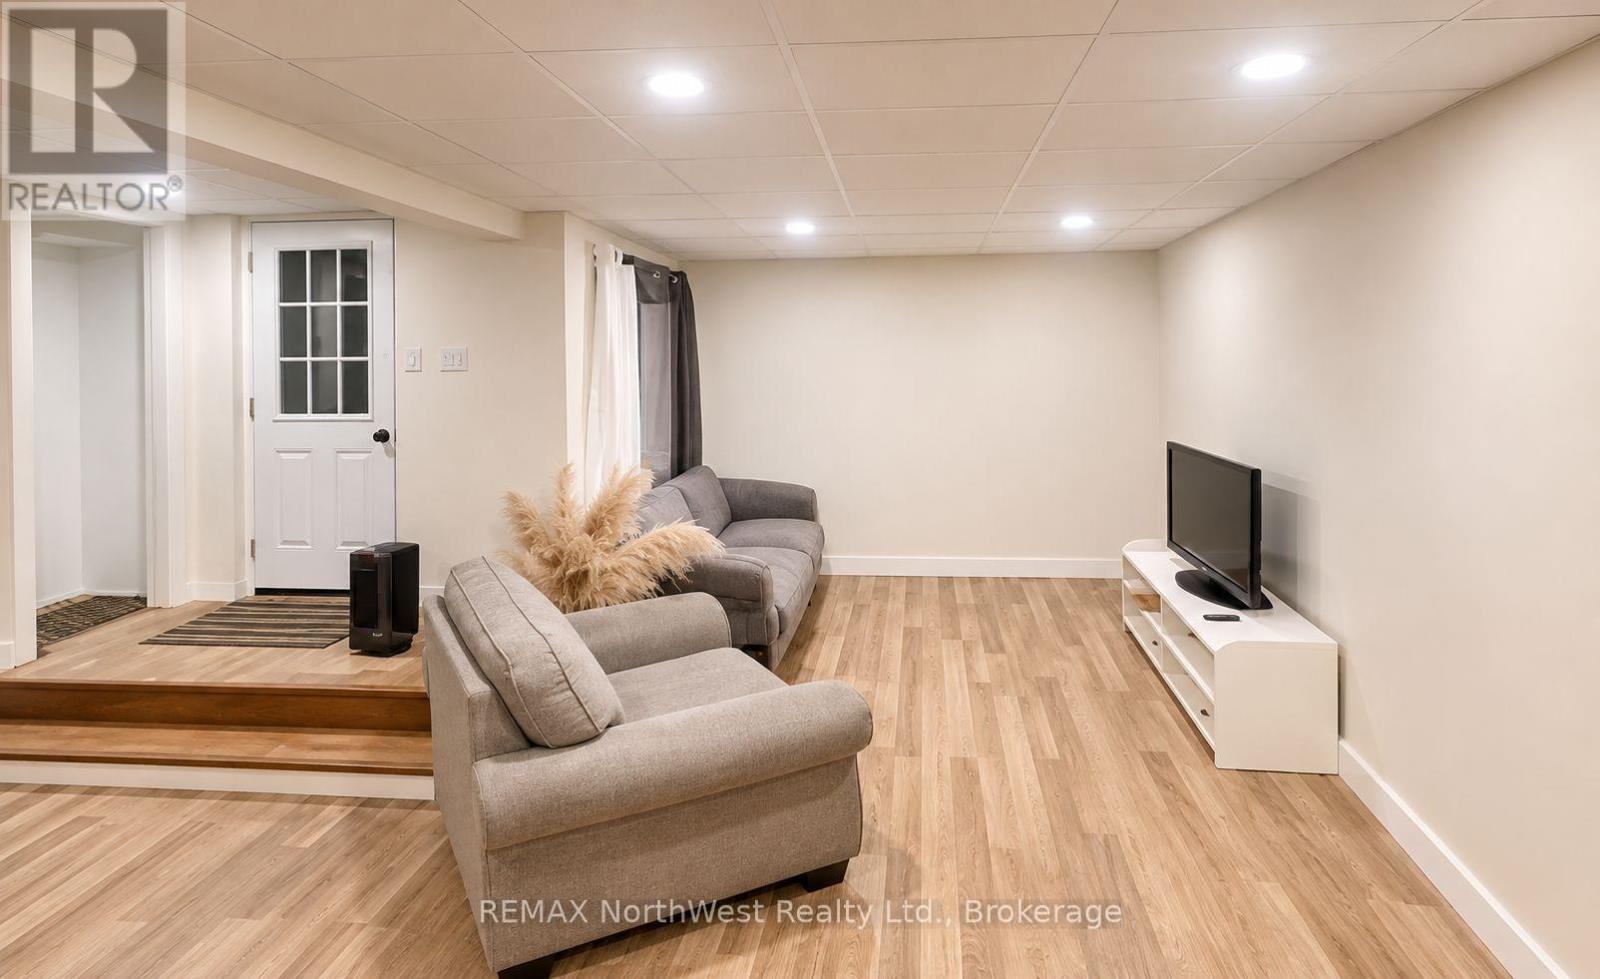
Living room

Basement

Dimension: 4.27 m x 2.79 m

Bathroom

Basement

Dimension: Measurements not available

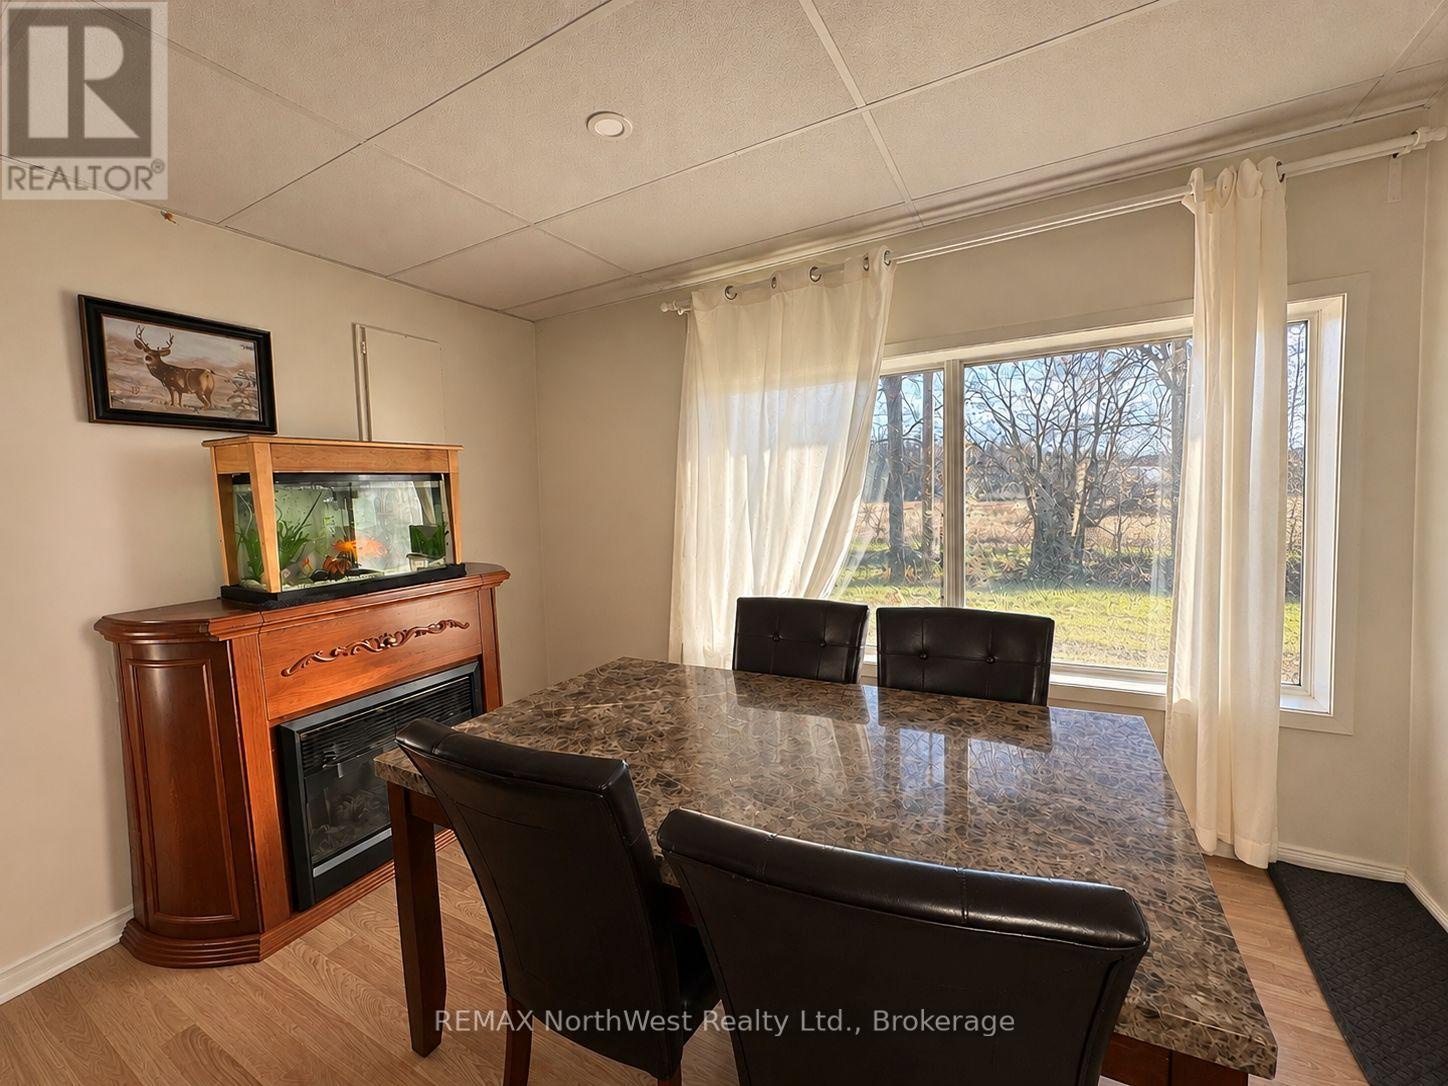
Dining room

Basement

Dimension: 3.18 m x 1.58 m

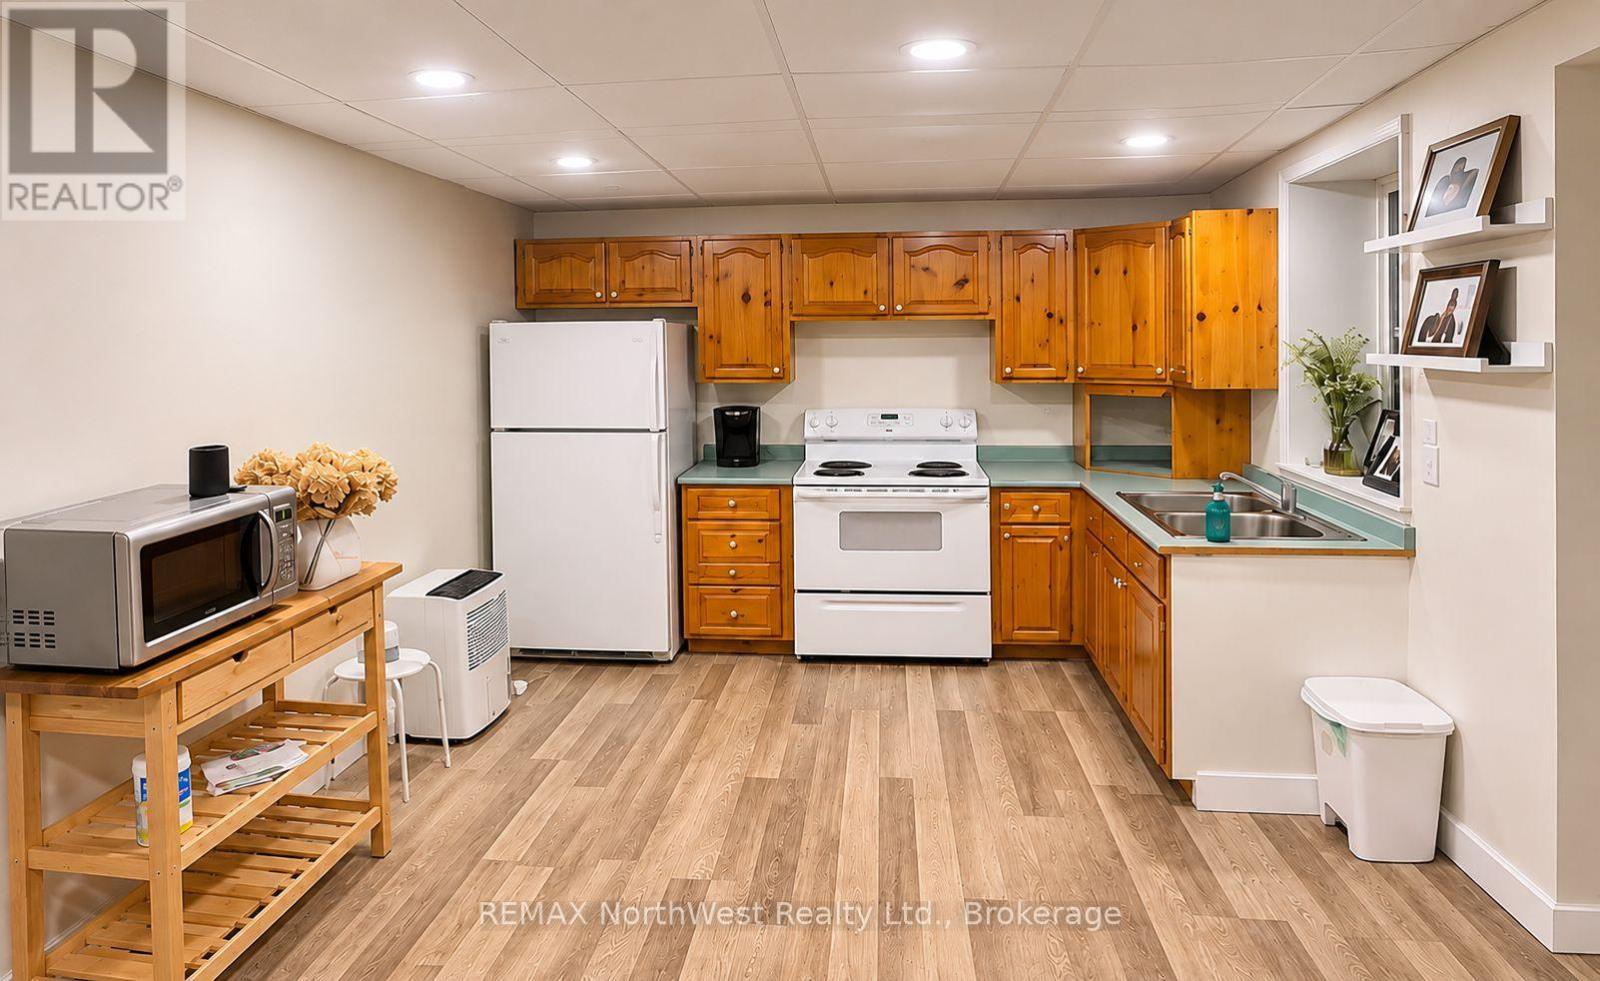
Kitchen

Basement

Dimension: 3.53 m x 2.9 m

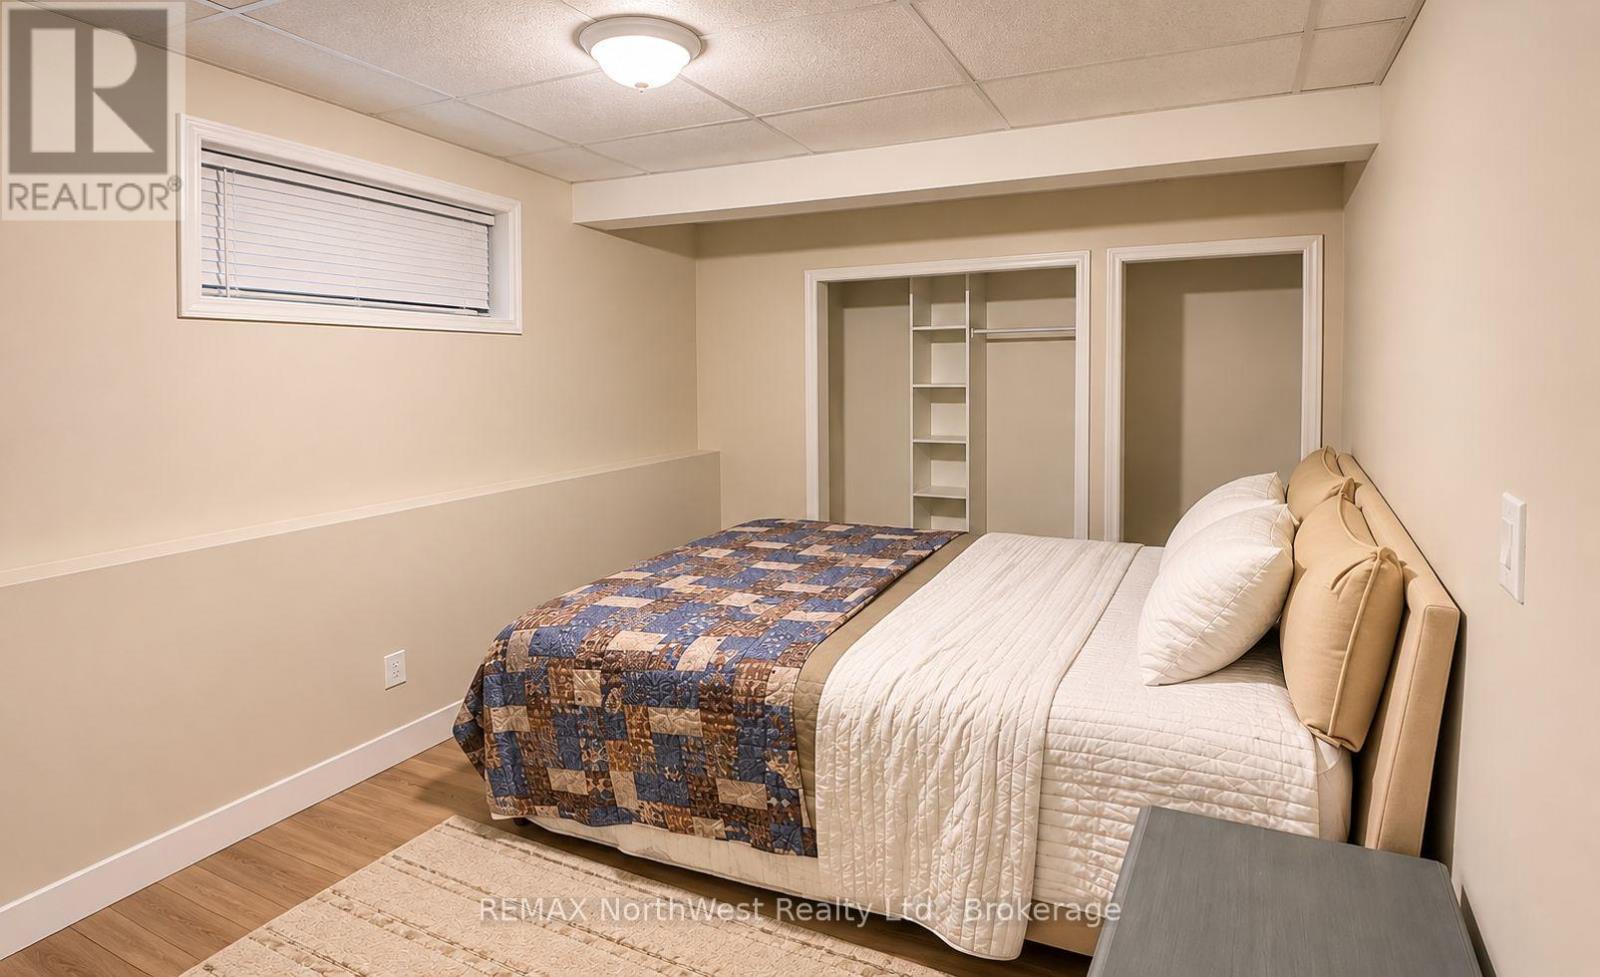
Bedroom 4

Basement

Dimension: 3.71 m x 2.85 m

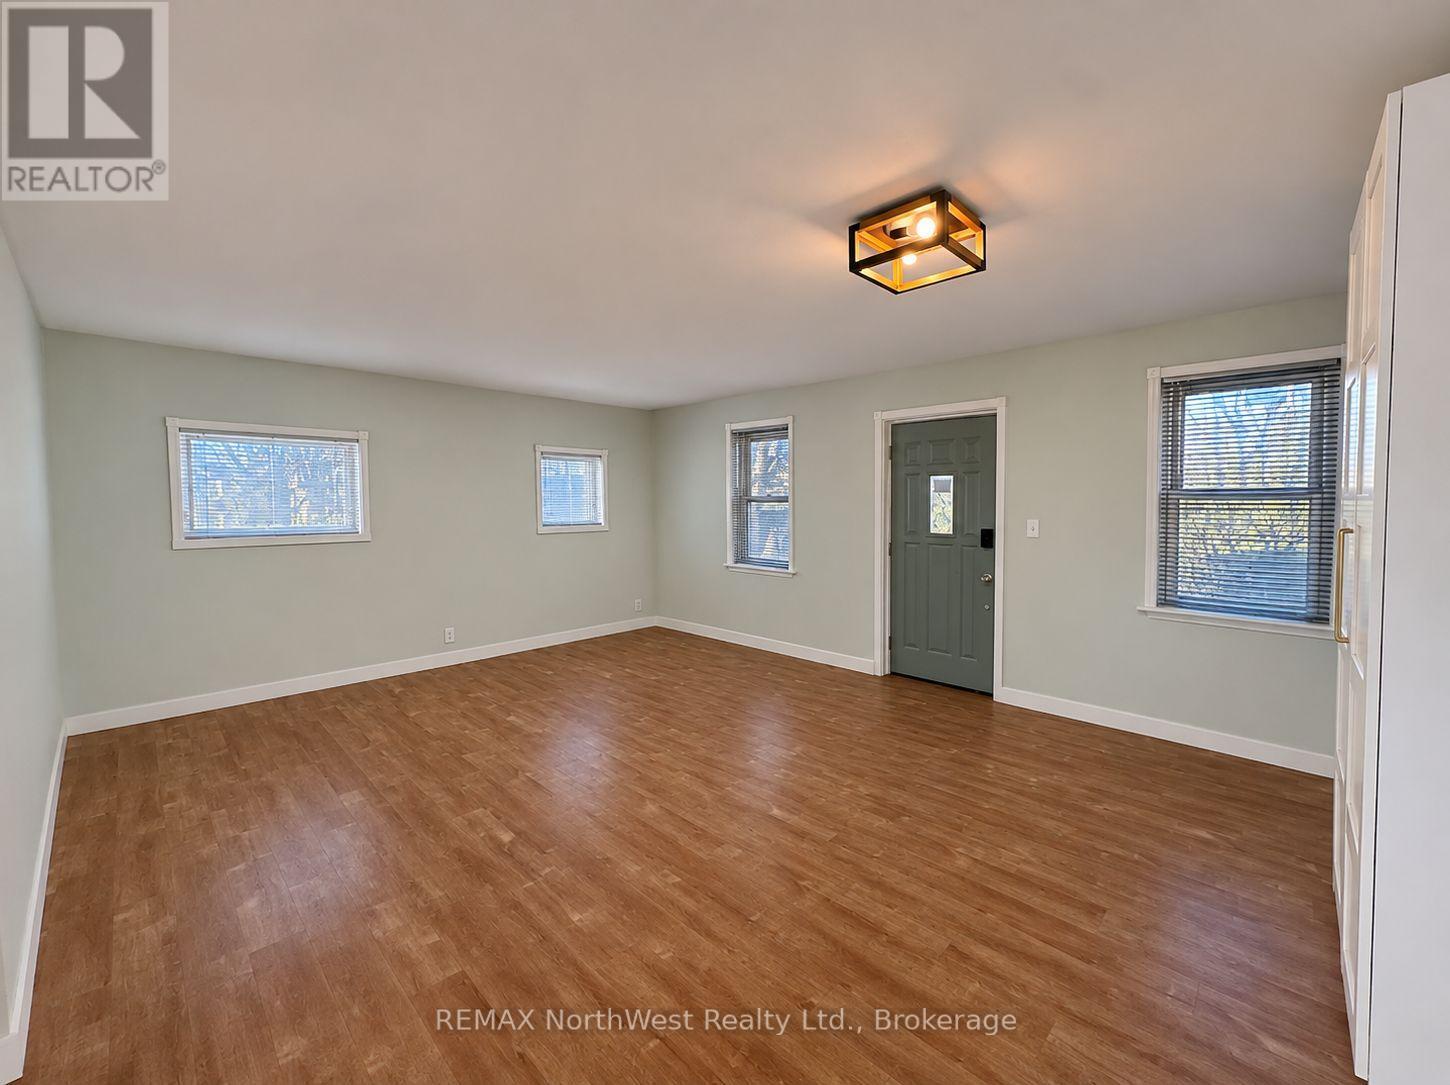
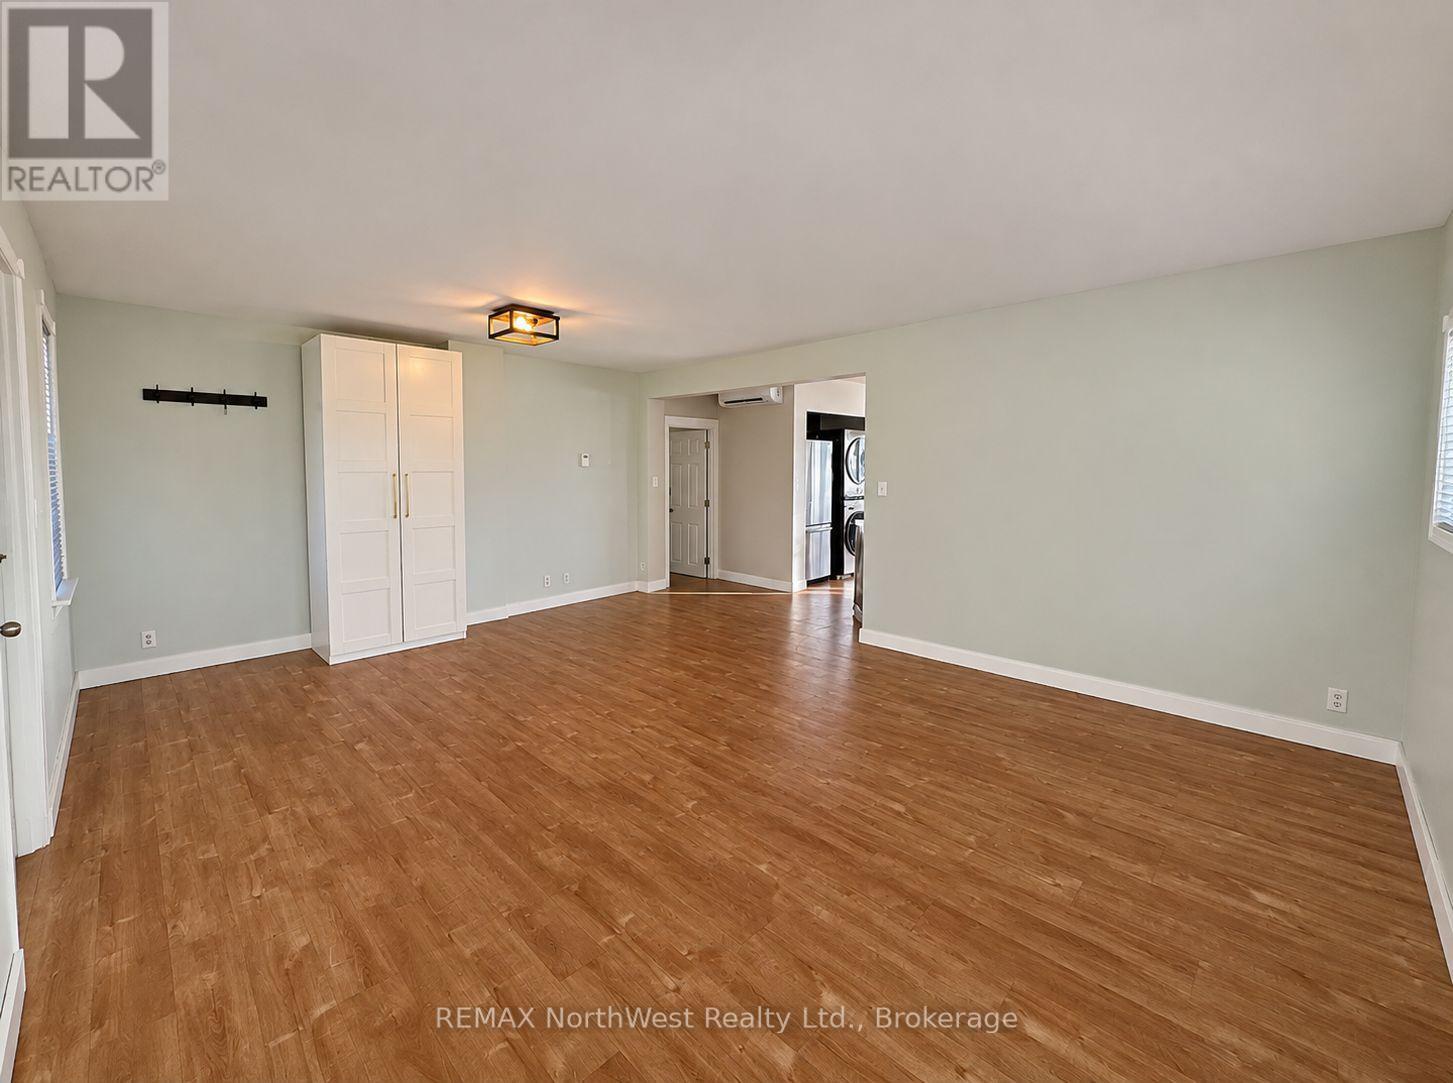
Living room

Main level

Dimension: 4.57 m x 6.02 m

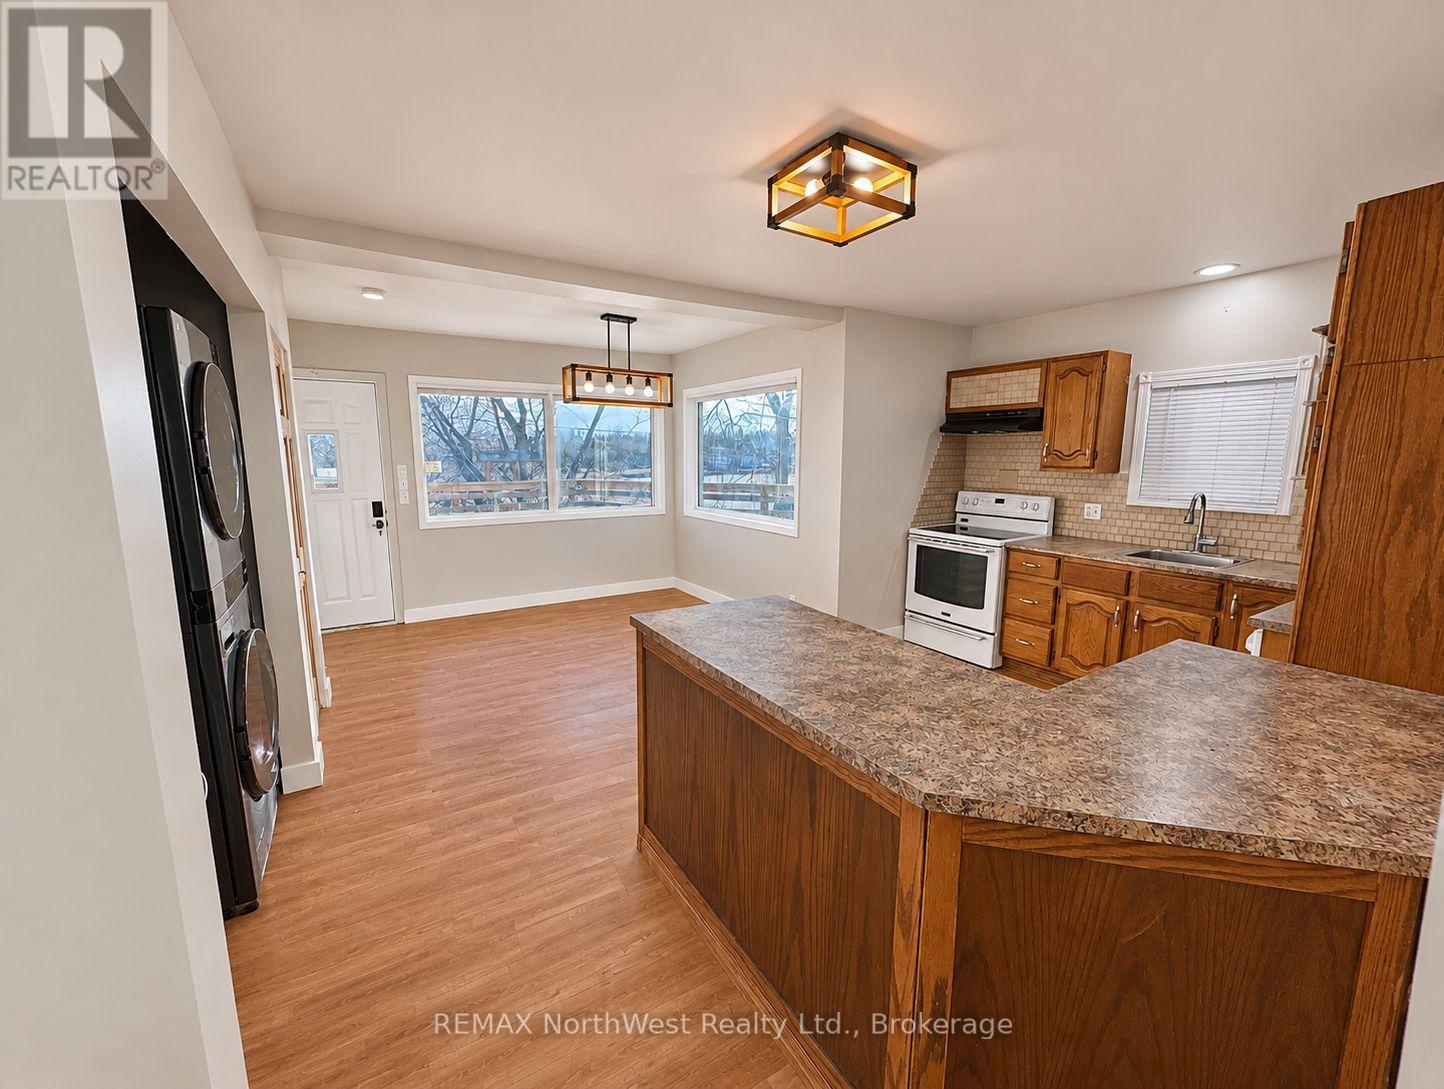
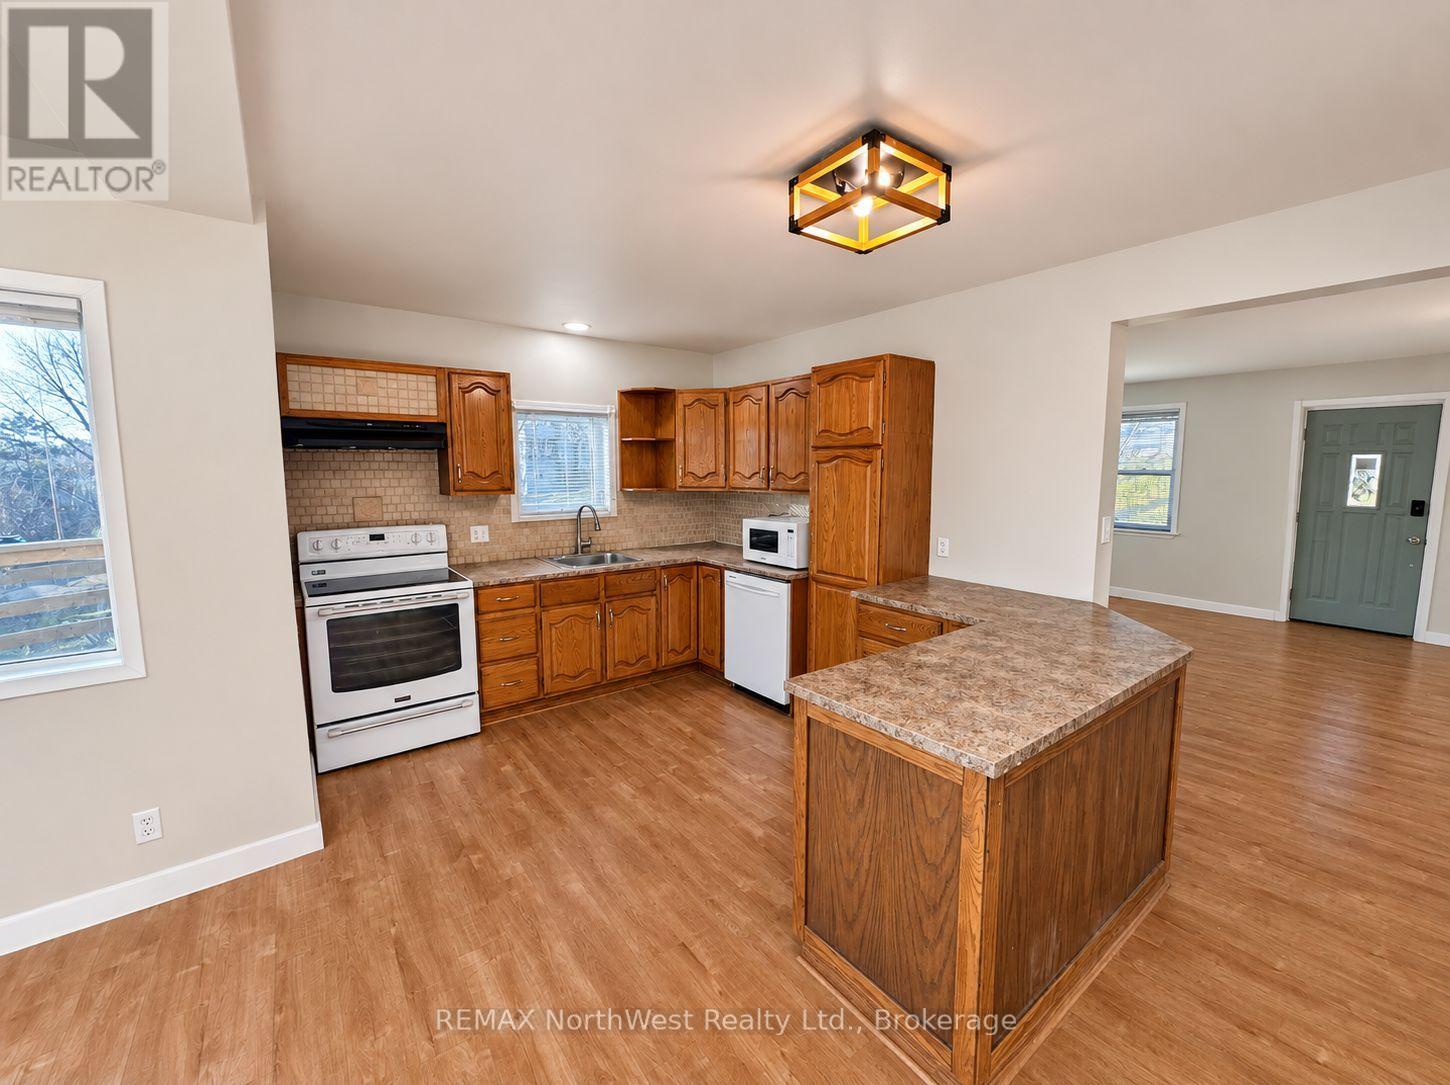
Kitchen

Main level

Dimension: 2.97 m x 4.6 m

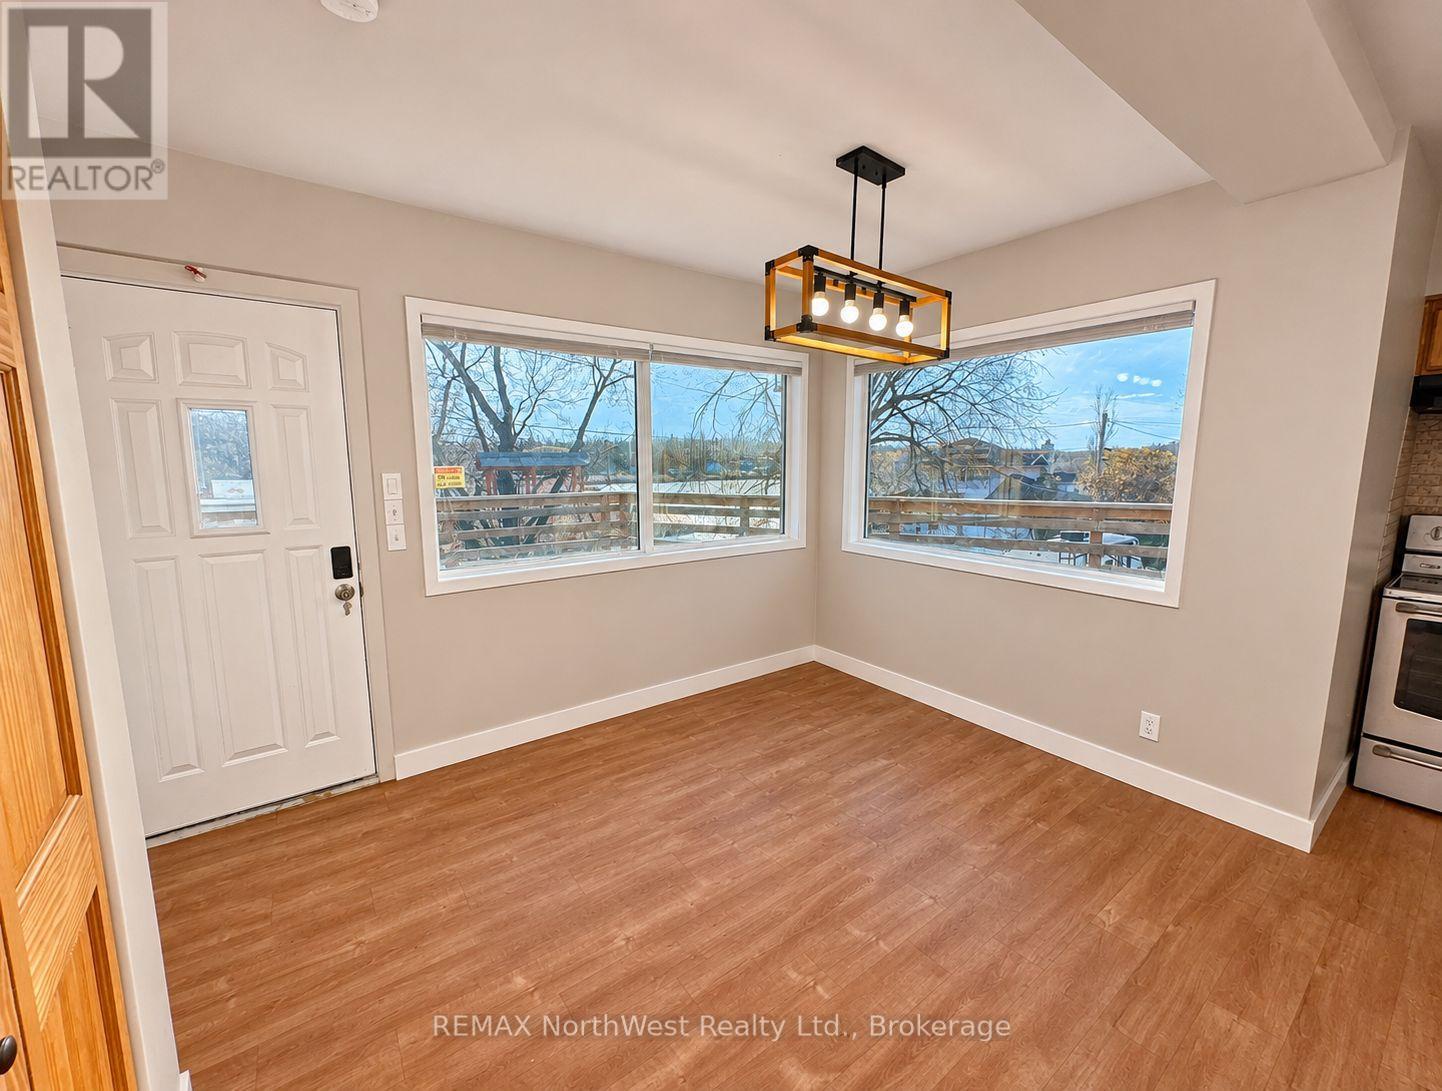
Dining room

Main level

Dimension: 2.74 m x 3.18 m

Bedroom

Main level

Dimension: 3.96 m x 2.67 m

Bathroom

Main level

Dimension: 1.7 m x 2.11 m

Area Amenities With Map

Comparables

This listing doesn't have any similar comparables!

The listing data above is provided under copyright by the Canadian Real Estate Association. The listing data is deemed reliable but is not guaranteed accurate by the Canadian Real Estate Association or Guglu.