
18 Boland Street, Killaloe, Hagarty And Richards, Ontario
For Sale10 minutes
CA$340,000
3 Bedrooms
2 Bathrooms
3 Parking Spaces
1 Kitchen
1500 - 2000 sqft sqrt
Property Details
Days on Guglu
10 minutes
MLS®
X14181230
Type
Single Family
Year Built
Unavailable
Ownership
Freehold
Lot size
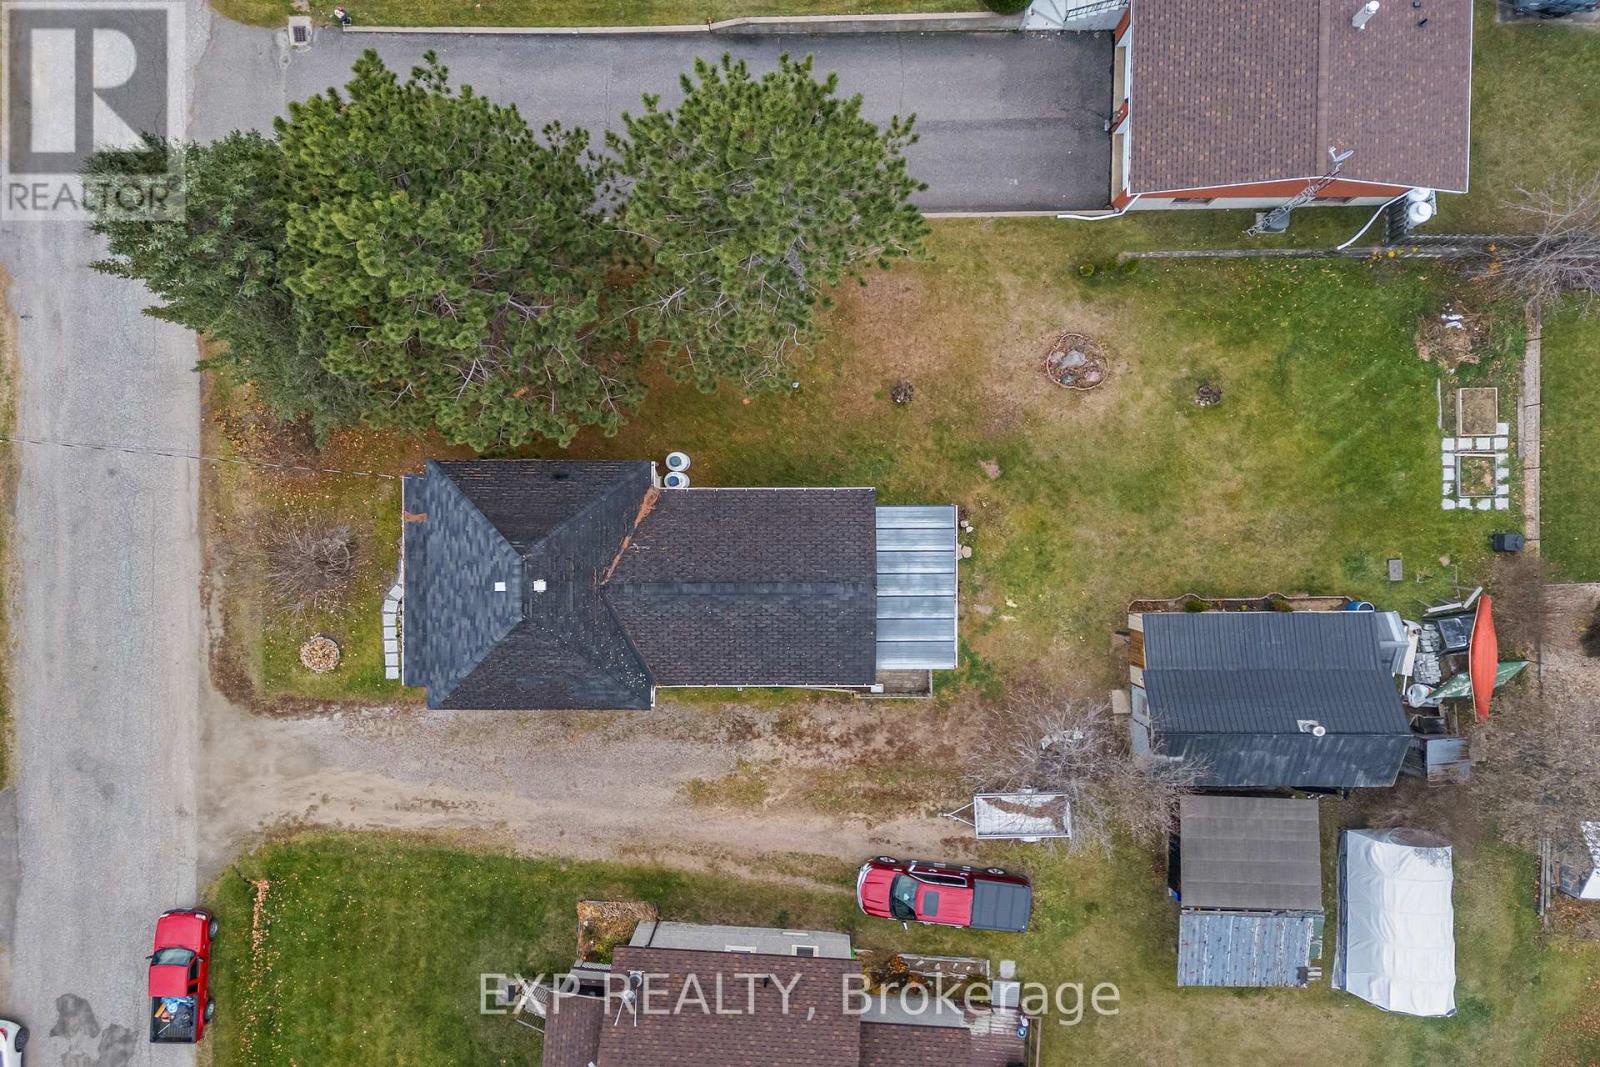
66 ft x 132 ft
Description
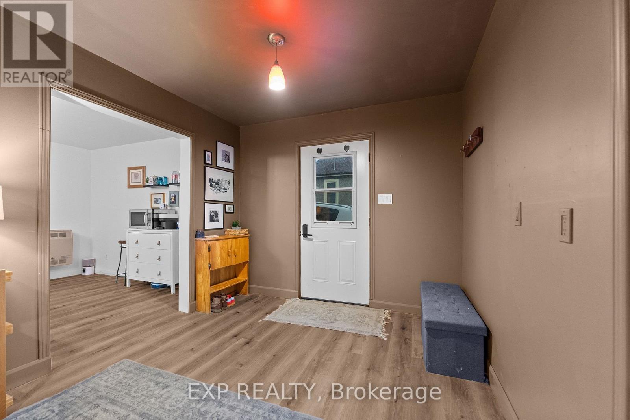
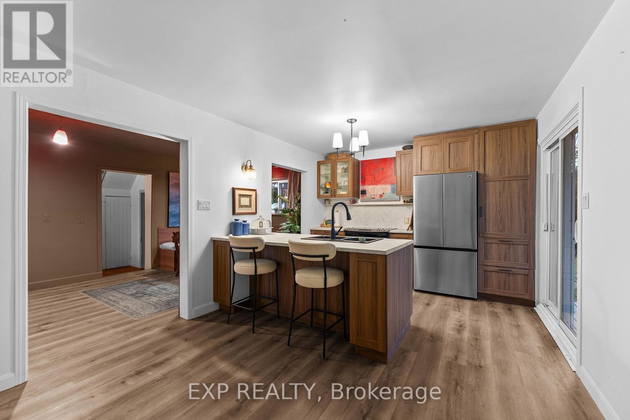
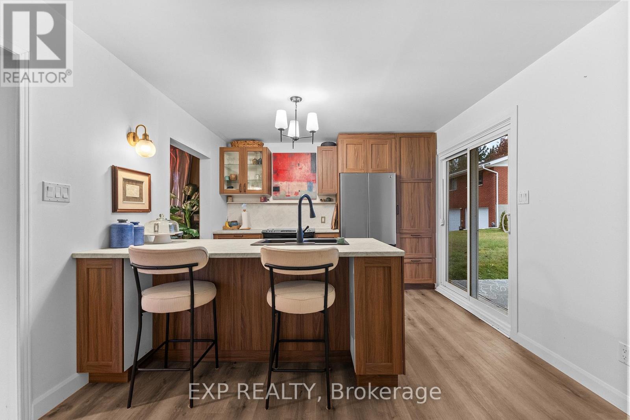
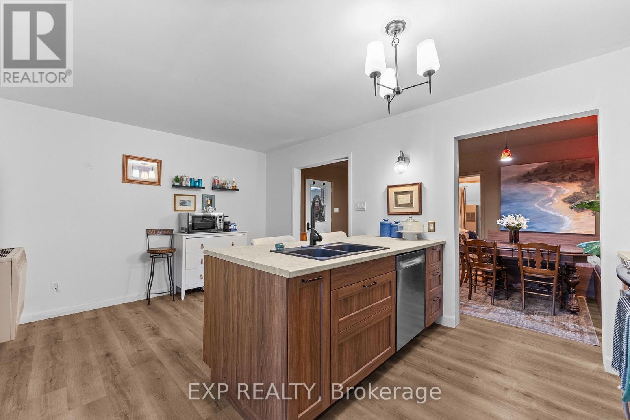
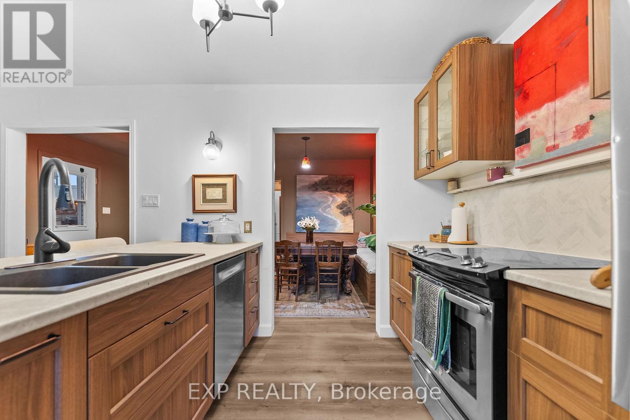
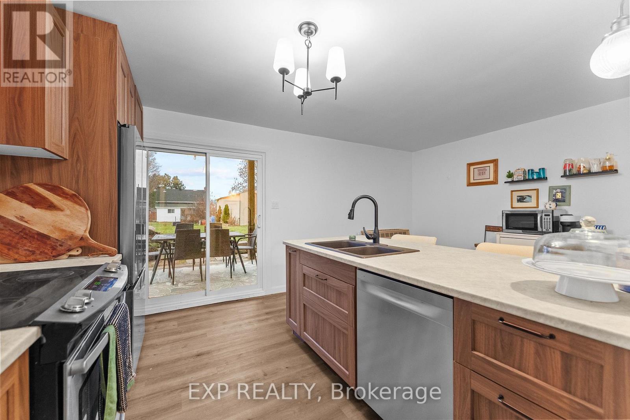
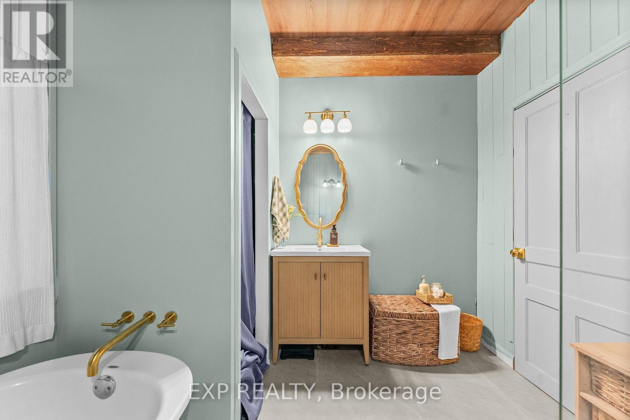
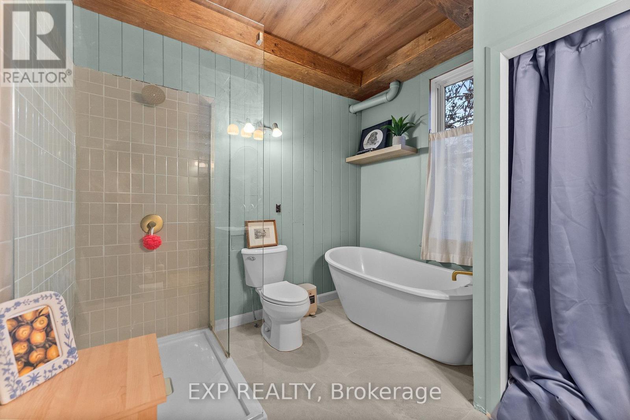
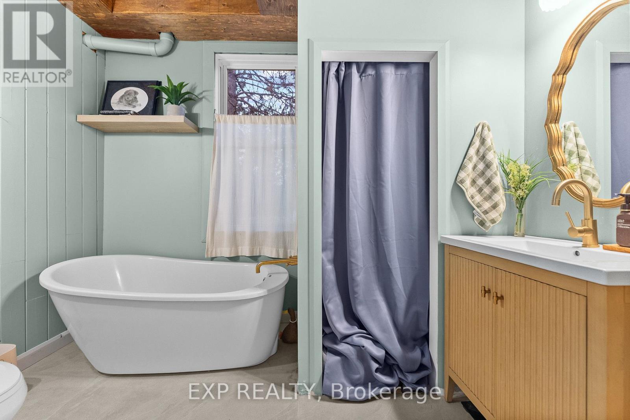
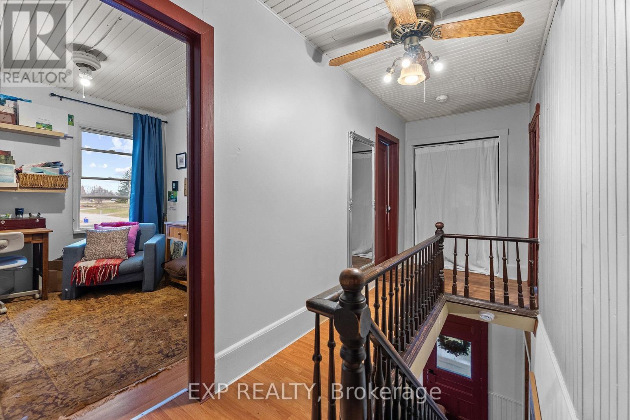
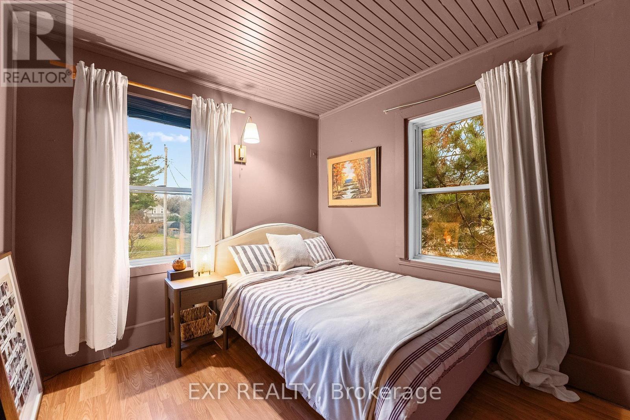
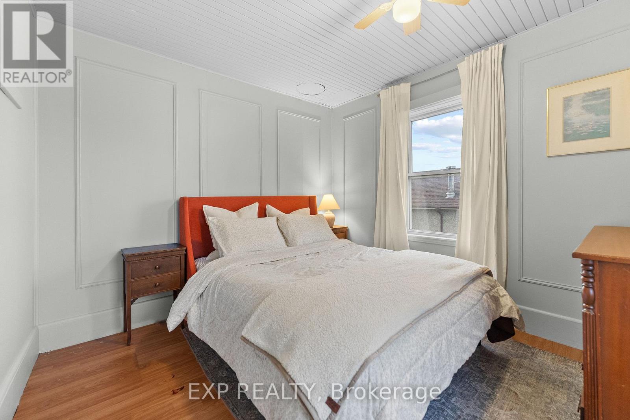
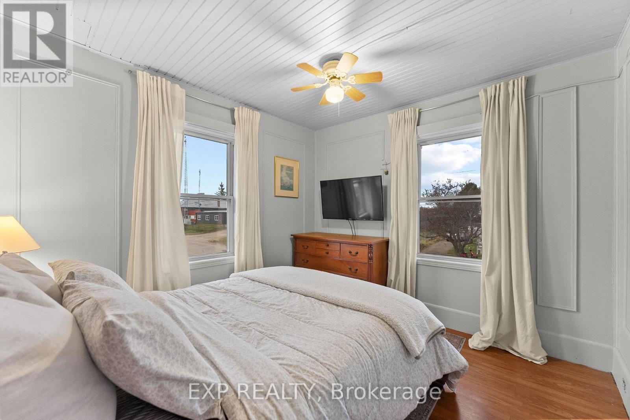
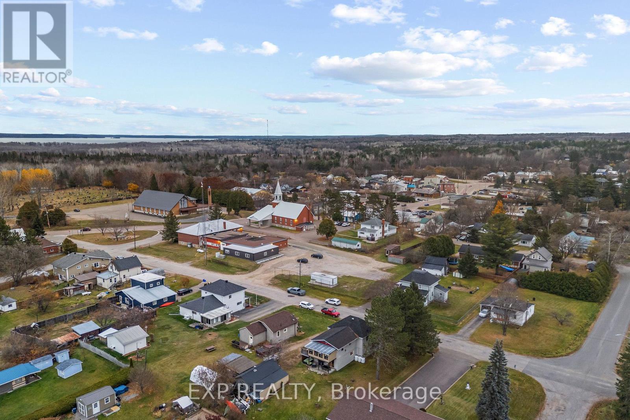
Welcome to 18 Boland Street, Killaloe - where small-town charm, convenience, and opportunity come together! Situated on a quiet street in the friendly, family-oriented community of Killaloe, this beautifully renovated 3-bedroom, 2-bathroom home offers comfortable living with plenty of added potential. Enjoy the convenience of having two local schools, shops, and everyday amenities all within easy walking distance. Step inside and appreciate the fresh updates throughout, with a few finishing touches still left for you to make the space your own. The bright and inviting living room features soaring ceilings and an abundance of natural light, creating a wonderful sense of openness. The newly updated kitchen offers a welcoming space for everyday living, with direct access to the deck - perfect for hosting family gatherings, entertaining friends, or simply enjoying the outdoors. But what truly sets this property apart is its additional living space! Featuring its own separate entrance and privacy from the main home, this versatile area offers exciting possibilities. Whether you're looking for an opportunity to generate income, accommodate extended family, create an in-law suite, or simply enjoy a little extra independence under one roof, the options are there. And if a separate space isn't what you need, it could easily be reopened to the main home, creating even more living space for a growing family. A home with flexibility, opportunity, and room to make it your own - all in a wonderful community where so much is just a short walk away. Come discover the possibilities! (id:44040)
Building
Size:1500 - 2000 sqft
Parking Spaces:
3
Bedrooms:
3 | (3 Above Ground)
Bathrooms:
2
Basement:Crawl space (Unfinished)
Flooring:-
Roof:-
Heating:
Electric(Other)
Fireplace:-
Cooling:None
Utility Water:Drilled Well
Foundation:Stone
Architecture:-
Construction Date:Invalid Date
Rooms
Bedroom
Second level
Dimension: 2.38 m x 2.97 m
Bedroom 2
Second level
Dimension: 3.17 m x 2.99 m
Bedroom
Second level
Dimension: 3.07 m x 2.71 m
Other
Second level
Dimension: 6.42 m x 5.43 m
Laundry room
Main level
Dimension: 2.54 m x 2.66 m
Living room
Main level
Dimension: 5.74 m x 4.67 m
Bathroom
Main level
Dimension: 2.99 m x 2.71 m
Dining room
Main level
Dimension: 2.87 m x 5.2 m
Kitchen
Main level
Dimension: 3.41 m x 5.2 m
Features
Flat site
Level
Carpet Free
Guest Suite
In-Law Suite
Area Amenities With Map
Comparables
This listing doesn't have any similar comparables!
The listing data above is provided under copyright by the Canadian Real Estate Association. The listing data is deemed reliable but is not guaranteed accurate by the Canadian Real Estate Association or Guglu.