
1473 Bruce-saugeen Townline, Kincardine, Ontario
1 / 34
Images

Images

Video

Video

Book Tour

Book Tour

Apply

Apply

1473 Bruce-saugeen Townline, Kincardine, Ontario

For Sale 10 minutes
CA$549,900
couple_bed
3 Bedrooms
bath_room
1 Bathrooms
garage
10 Parking Spaces
kitchen
1 Kitchen
size
1100 - 1500 sqft sqrt

Property Details

Days on Guglu

10 minutes

MLS®

X13757948

Type

Single Family
Year Built

Year Built

Unavailable
Ownership

Ownership

Freehold
Lot size

Lot size

180 ft x 280 ft

Description

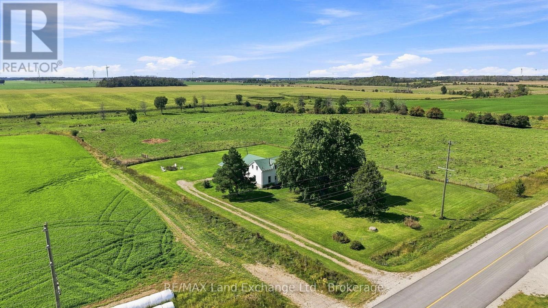
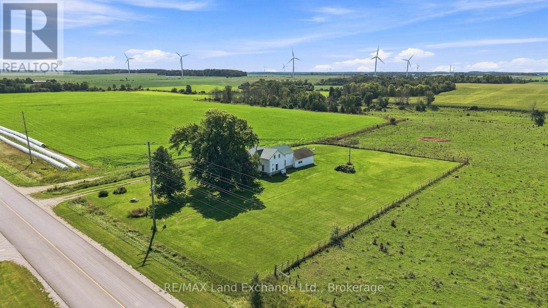
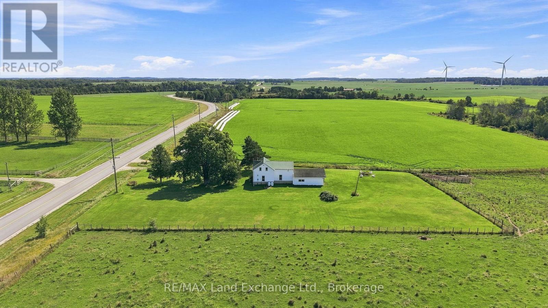
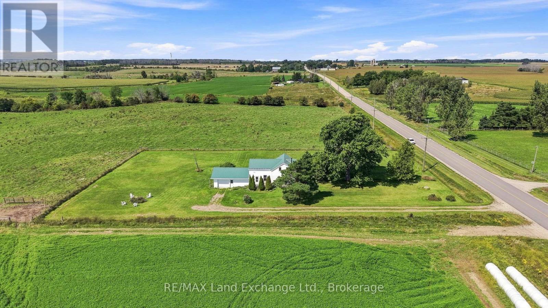
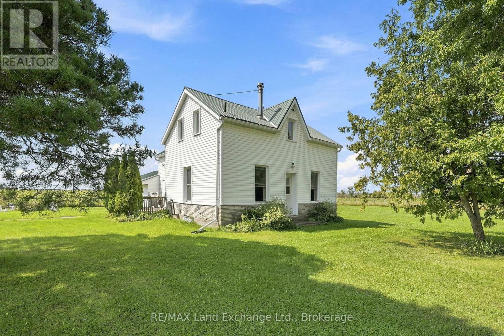
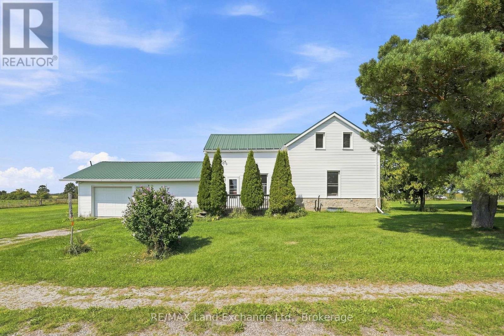
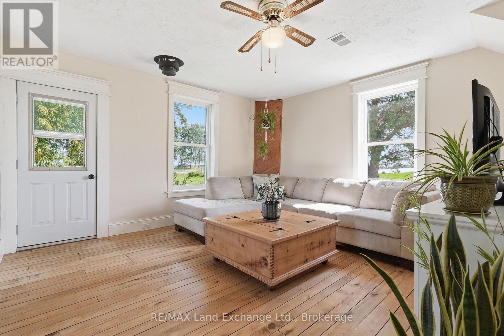
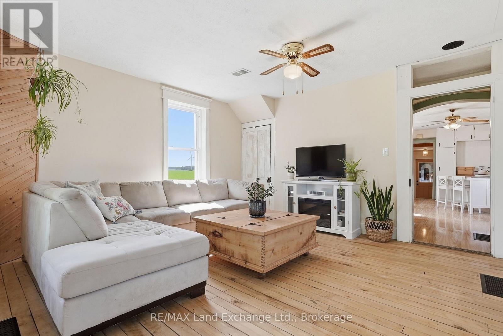
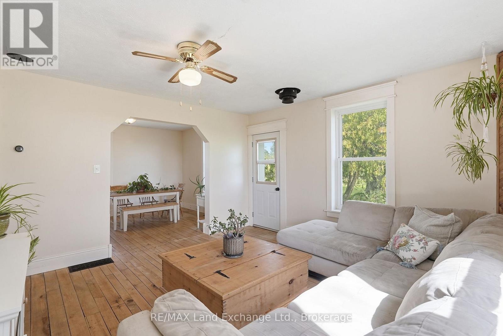
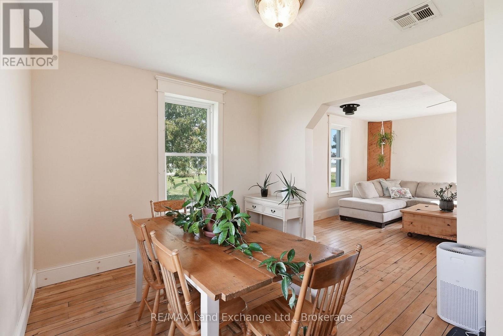
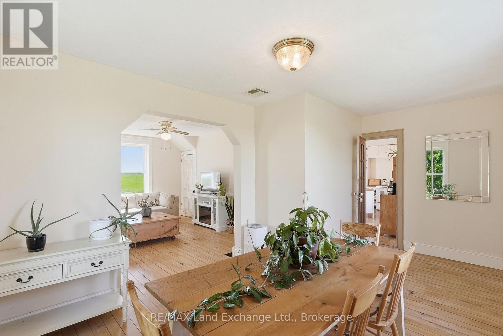
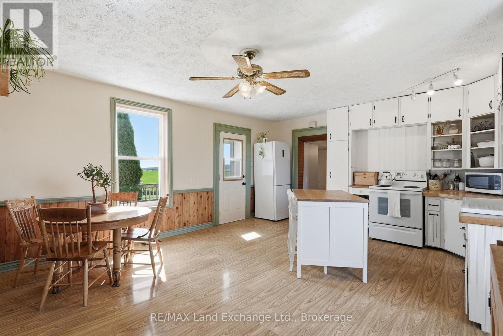
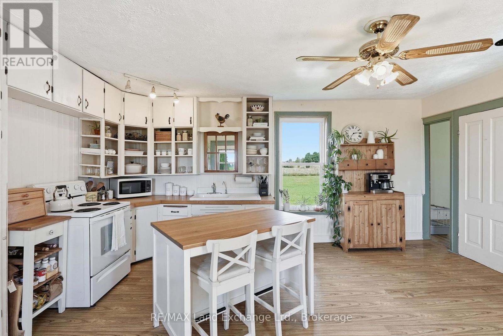
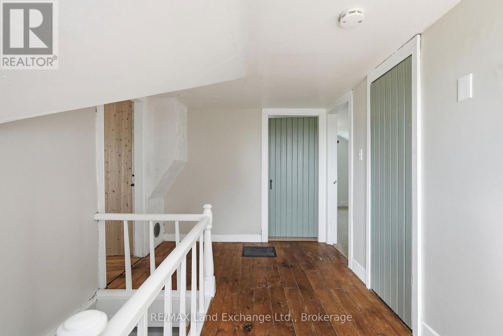
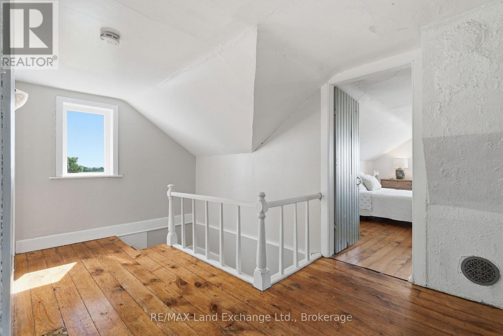
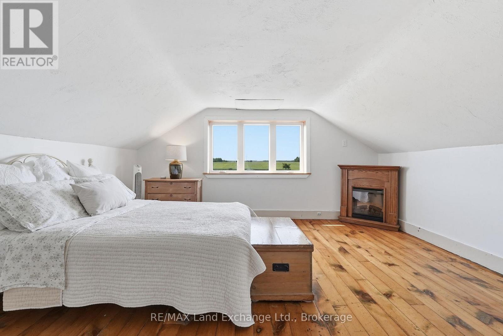
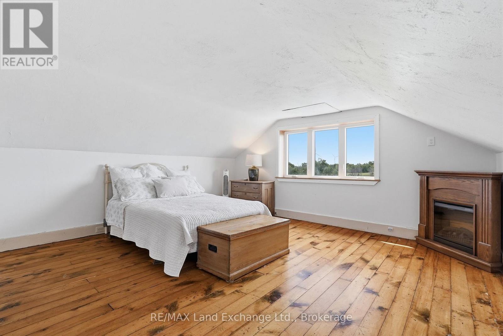
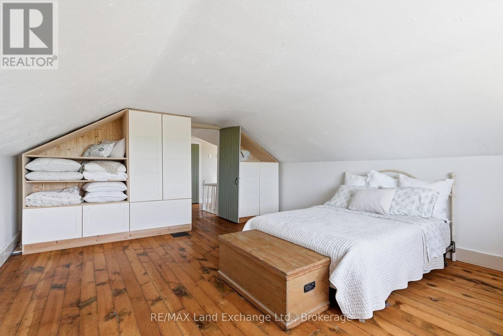
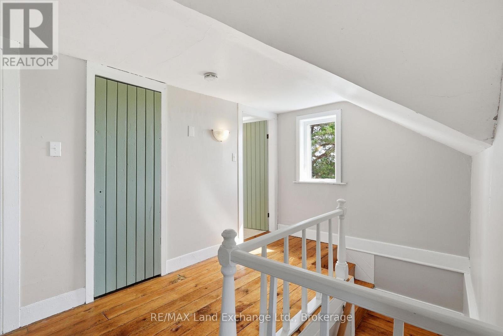
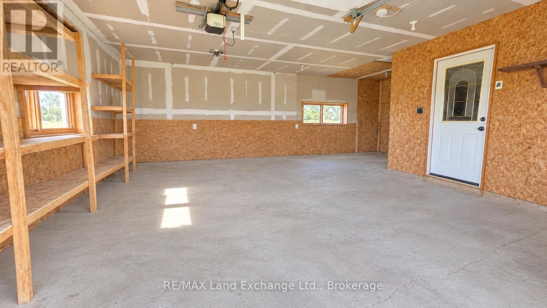
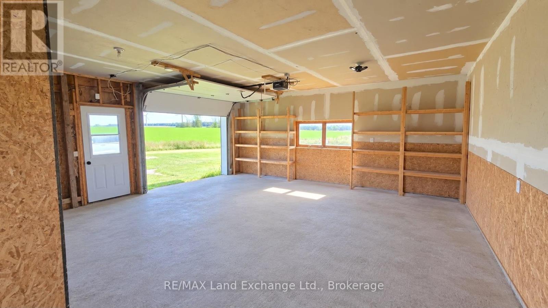
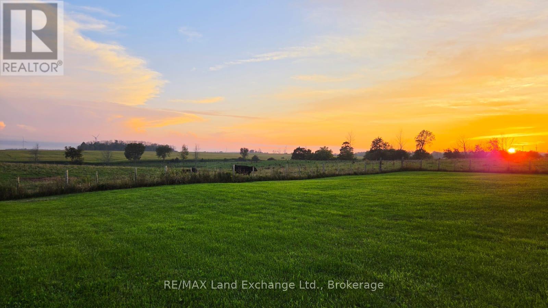
Enjoy the ideal combination of country lifestyle and everyday convenience with this 3-bedroom farmhouse on a 1.16-acre property, just 5 minutes south of Port Elgin! With wide-open rural views stretching as far as the eye can see, you can enjoy incredible privacy, space, and scenic country living while being close to town. The large, attached garage with direct entry provides valuable space for indoor parking and storage. This bright and sunny home has a spacious and functional layout. Other notable features include a large country kitchen, an outstanding primary bedroom, original wood flooring, a durable metal roof, septic system updated in 2008, and high-speed internet availability. The home sits back from the road, offering peace and quiet and plenty of usable yard space. Mature maple, pine and cedar trees provide shade, and an impressive 15ft blackberry bush produces fruit every year. Just 5 minutes drive to Walmart and the conveniences of Saugeen Shores, and only a 15-minute commute to Bruce Power. An unbeatable location! (id:44040)

Building

Size:1100 - 1500 sqft
Parking Spaces:

10

Bedrooms:

3 | (3 Above Ground)

Bathrooms:

1

Basement:N/A (Unfinished)
Flooring:-
Roof:-
Heating:

Electric, Propane (Forced air)

Fireplace:-
Cooling:None
Utility Water:Drilled Well
Foundation:Stone
Architecture:-
Construction Date:Invalid Date

Rooms

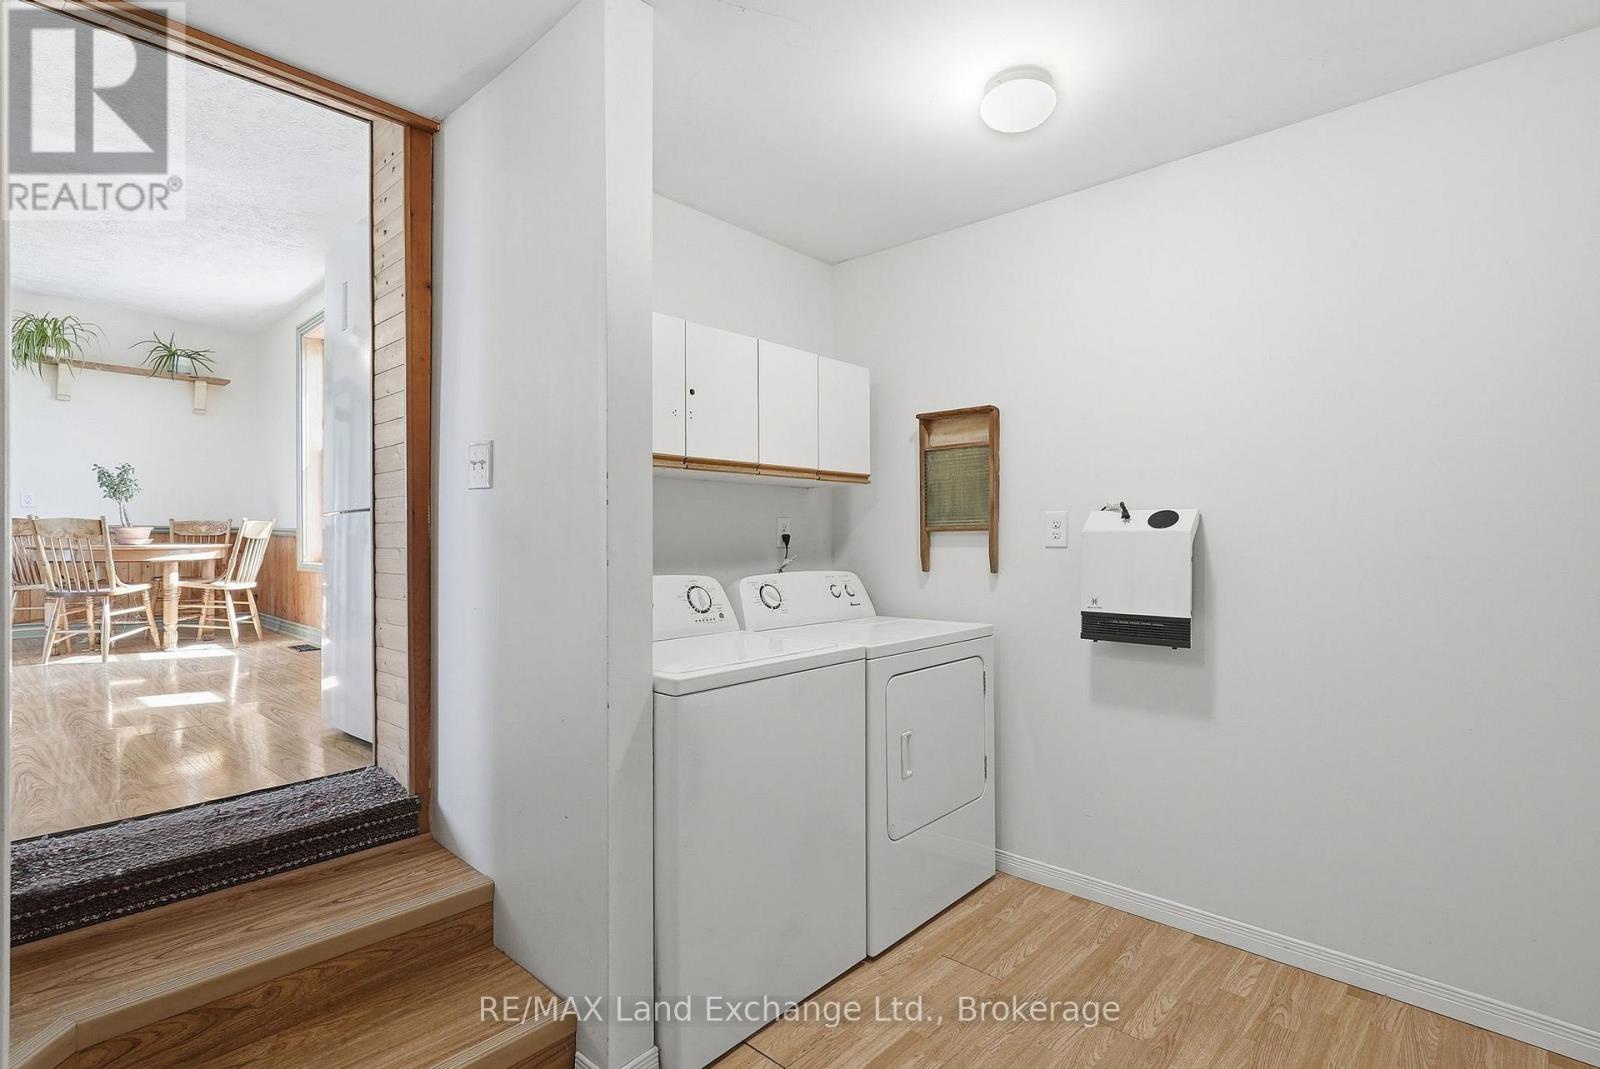
Laundry room

Main level

Dimension: 2.72 m x 3.2 m

Kitchen

Main level

Dimension: 5.26 m x 4.34 m

Living room

Main level

Dimension: 4.32 m x 4.12 m

Dining room

Main level

Dimension: 3.07 m x 5.16 m

Primary Bedroom

Upper Level

Dimension: 5.26 m x 4.6 m

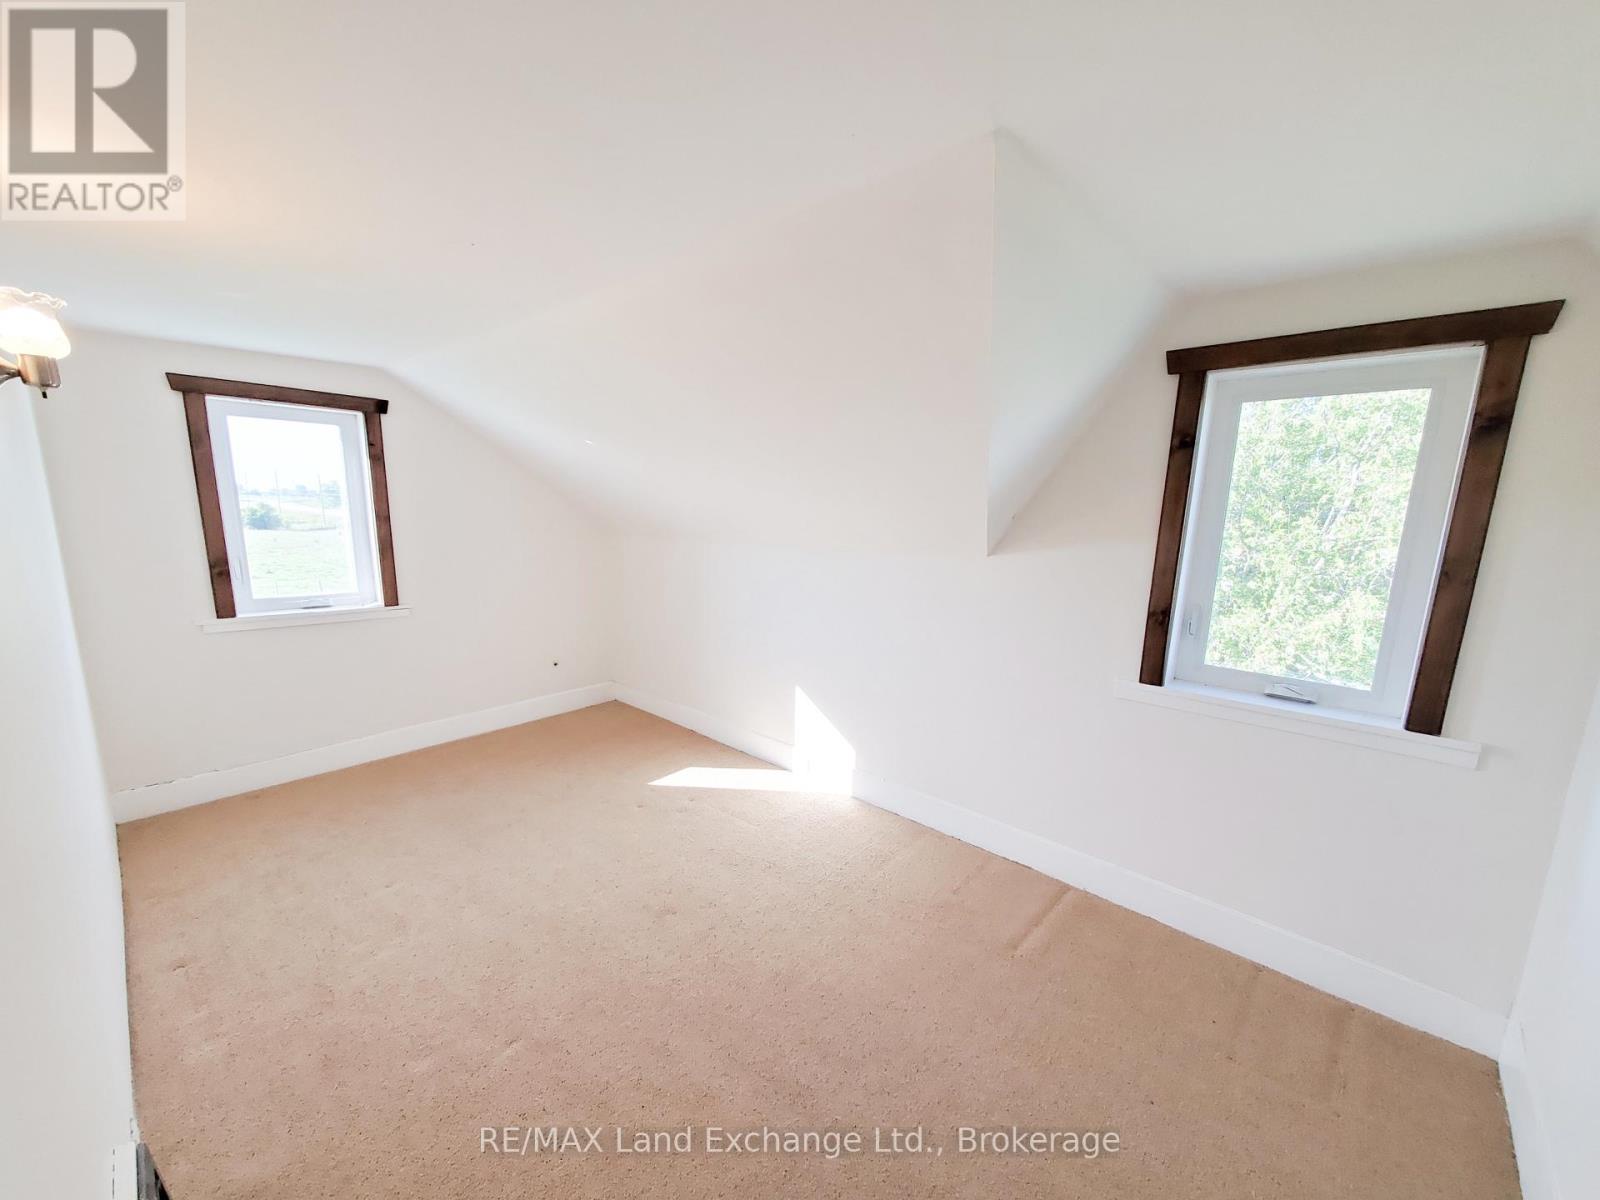
Bedroom 2

Upper Level

Dimension: 4.34 m x 2.49 m

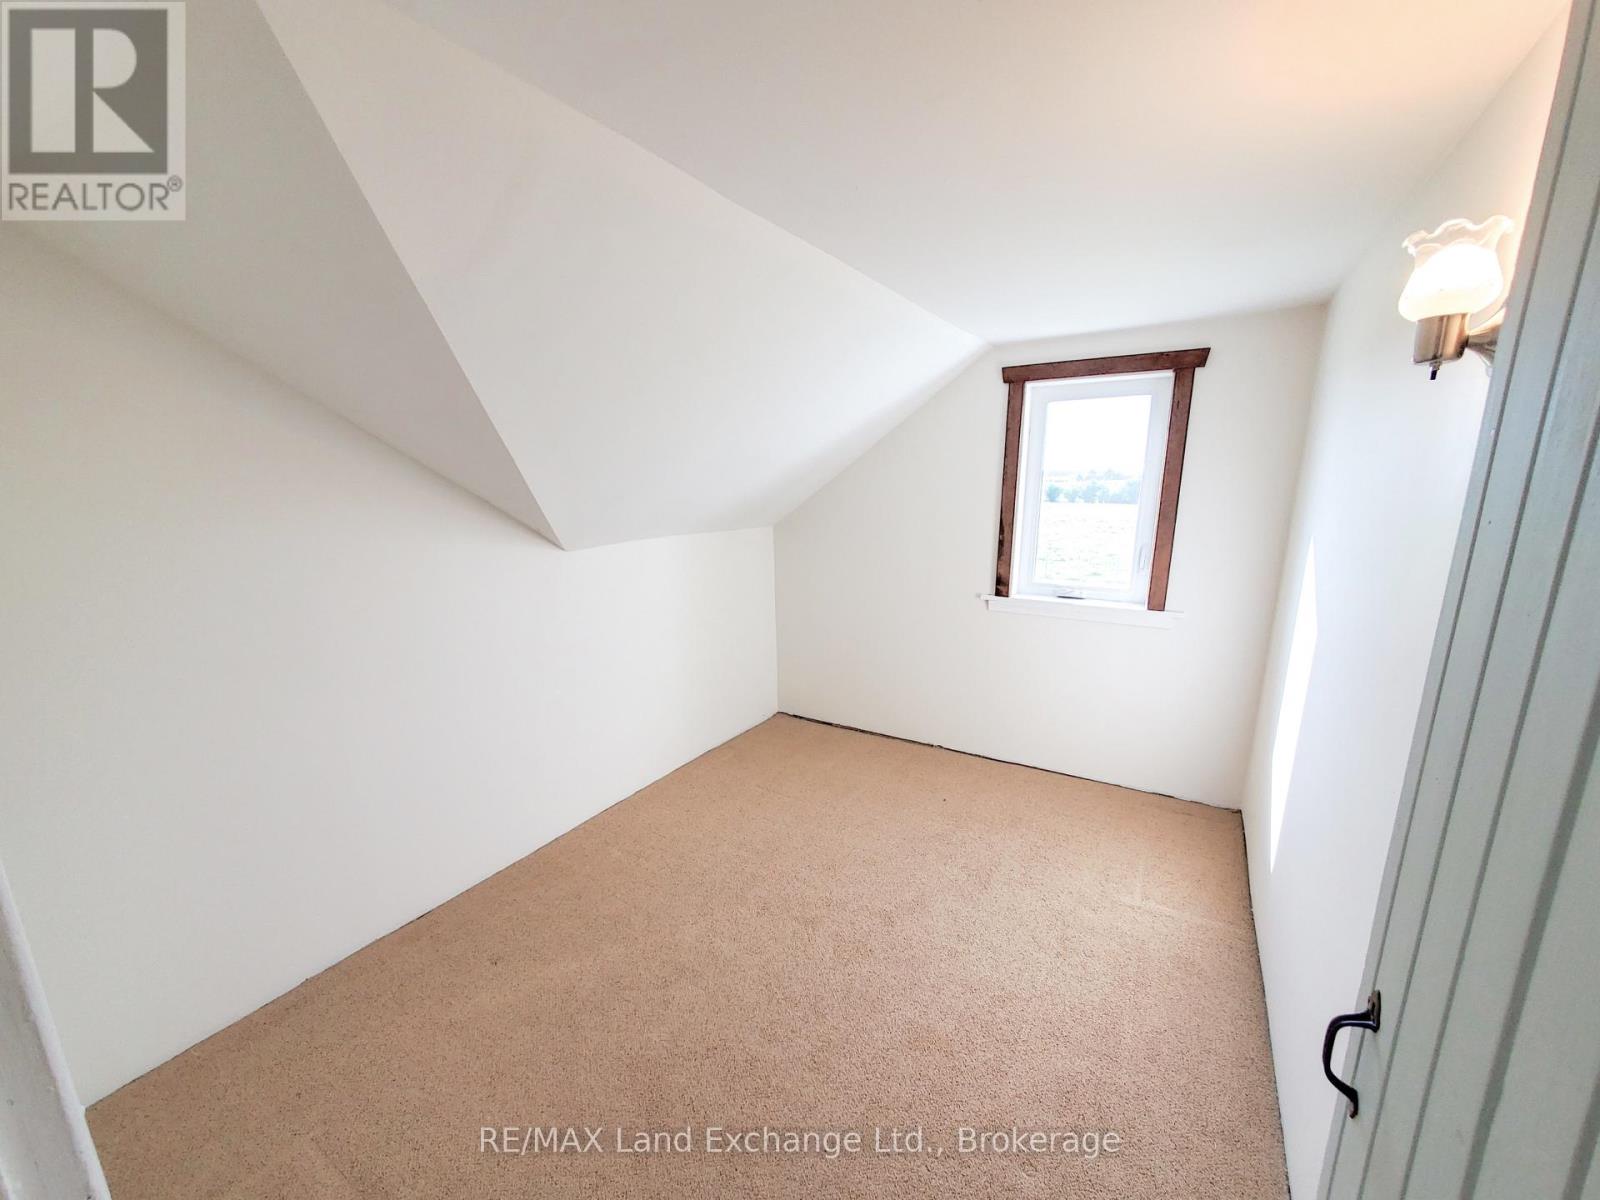
Bedroom 3

Upper Level

Dimension: 3.23 m x 2.54 m

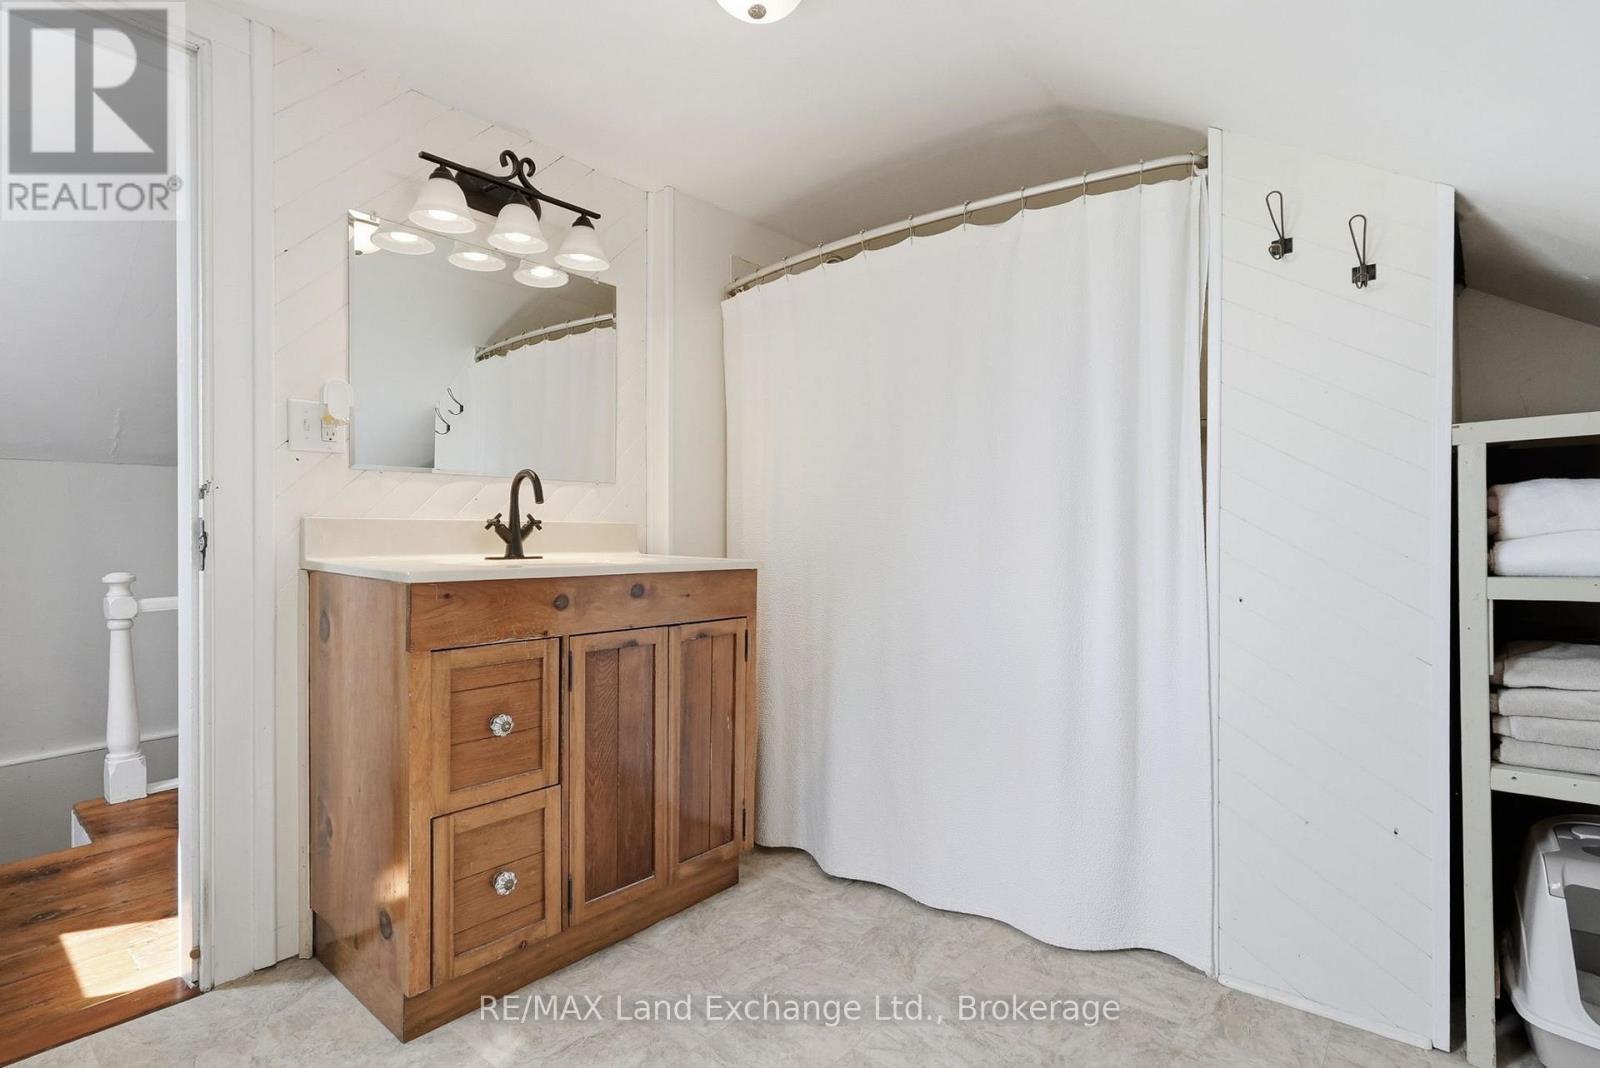
Bathroom

Upper Level

Dimension: 3.02 m x 2.52 m

Features

Lighting

Area Amenities With Map

Comparables

This listing doesn't have any similar comparables!

The listing data above is provided under copyright by the Canadian Real Estate Association. The listing data is deemed reliable but is not guaranteed accurate by the Canadian Real Estate Association or Guglu.