
22 - 1182 Queen Street, Kincardine, Ontario
1 / 15
Images

Images

Video

Video

Book Tour

Book Tour

Apply

Apply

22 - 1182 Queen Street, Kincardine, Ontario

For Sale 10 minutes
CA$642,900
couple_bed
2 Bedrooms
bath_room
2 Bathrooms
garage
2 Parking Spaces
kitchen
1 Kitchen
size
1200 - 1399 sqft sqrt

Property Details

Days on Guglu

10 minutes

MLS®

X14182630

Type

Vacant Land
Year Built

Year Built

Unavailable
Ownership

Ownership

Condominium/Strata
Lot size

Lot size

Unavailable

Description

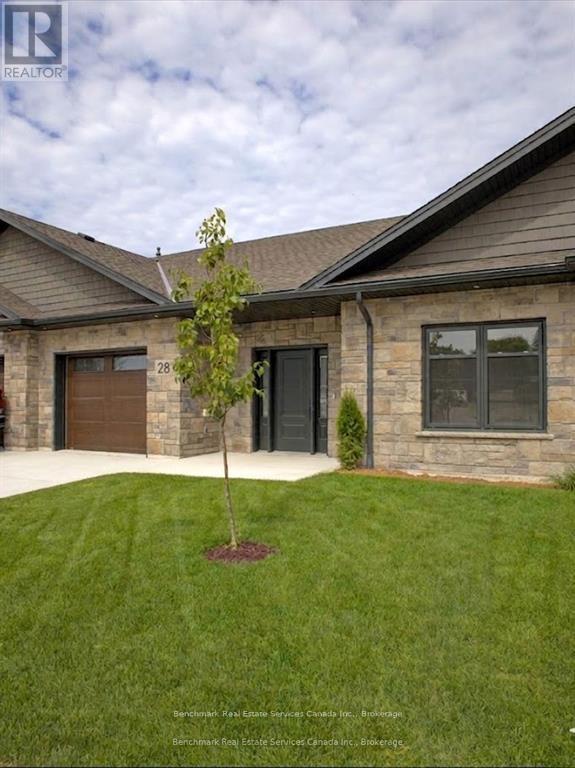
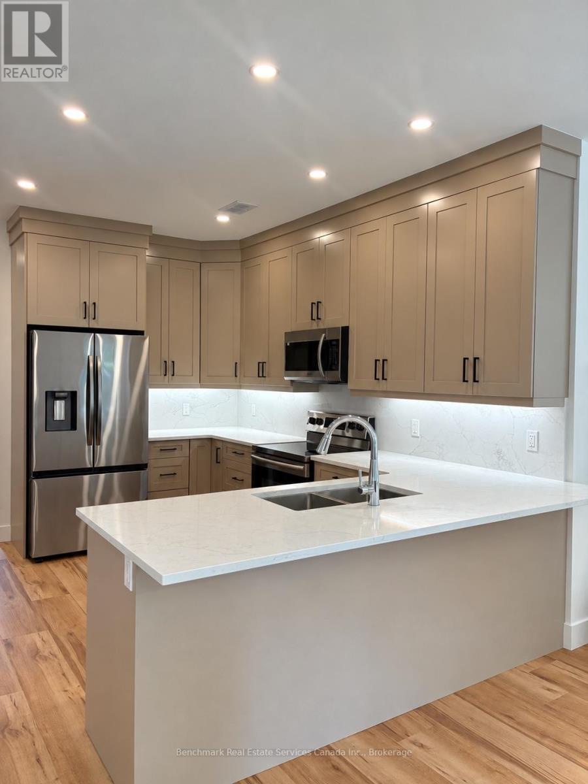
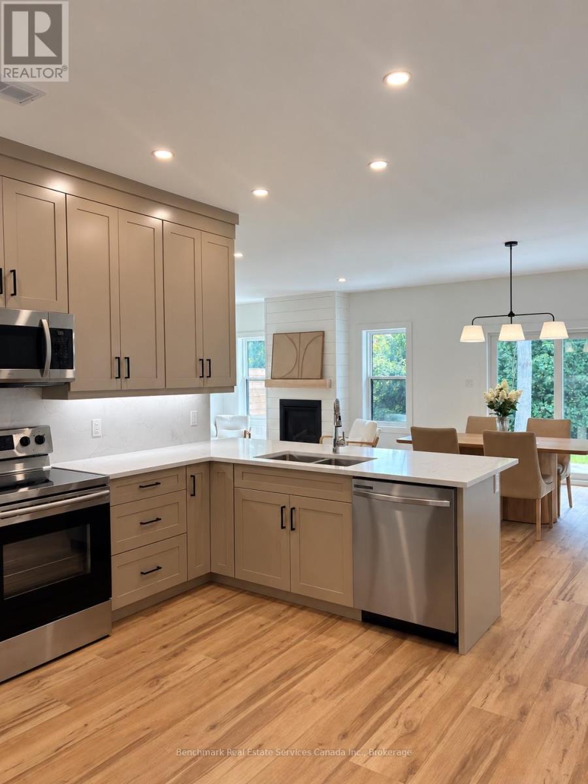
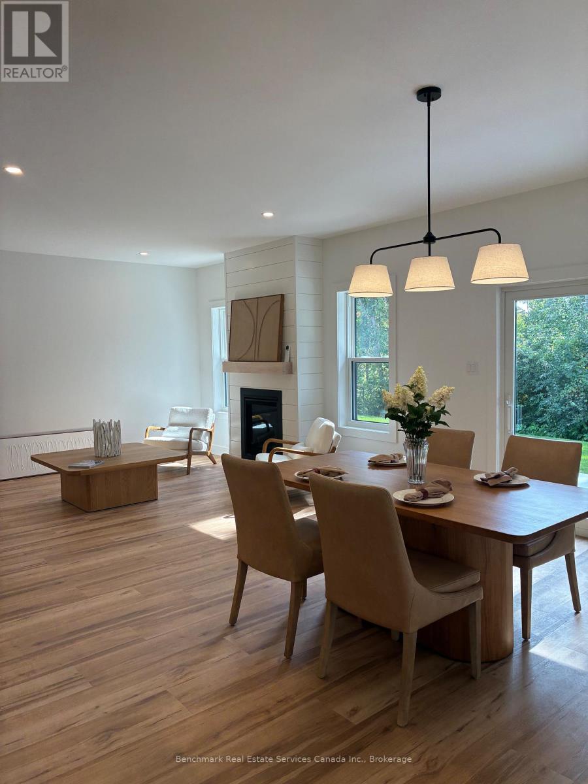
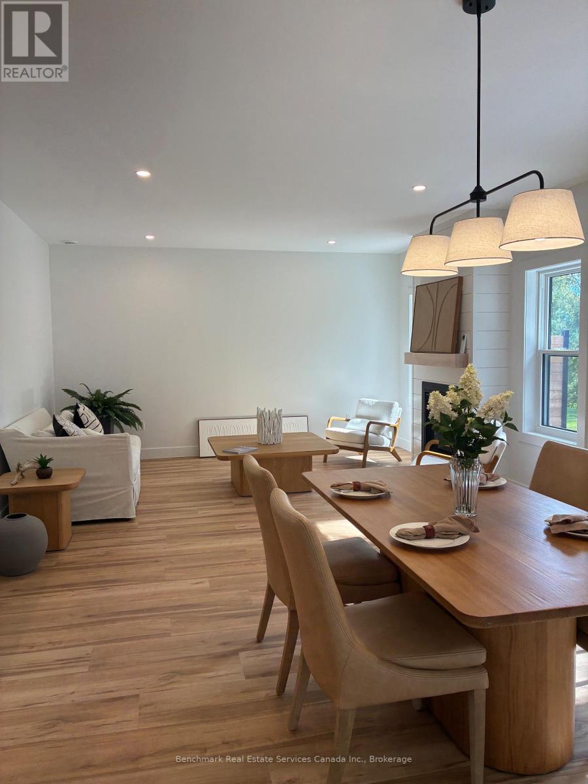
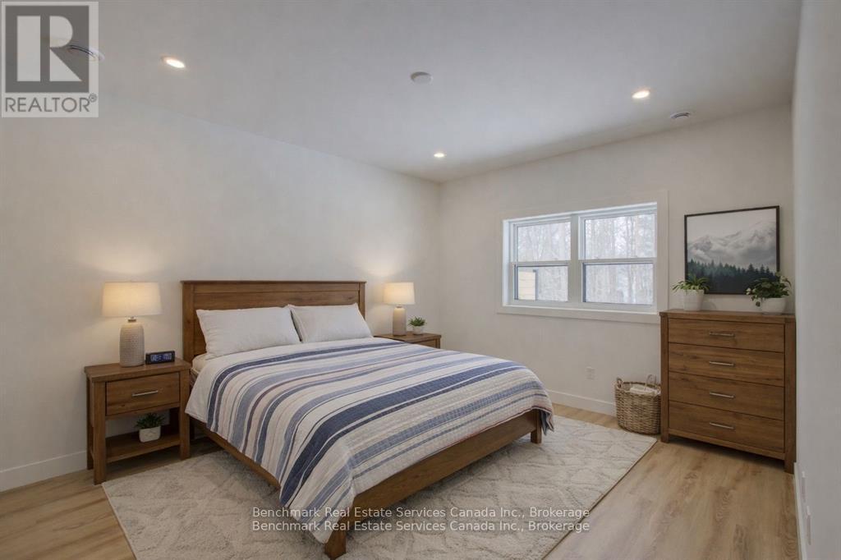
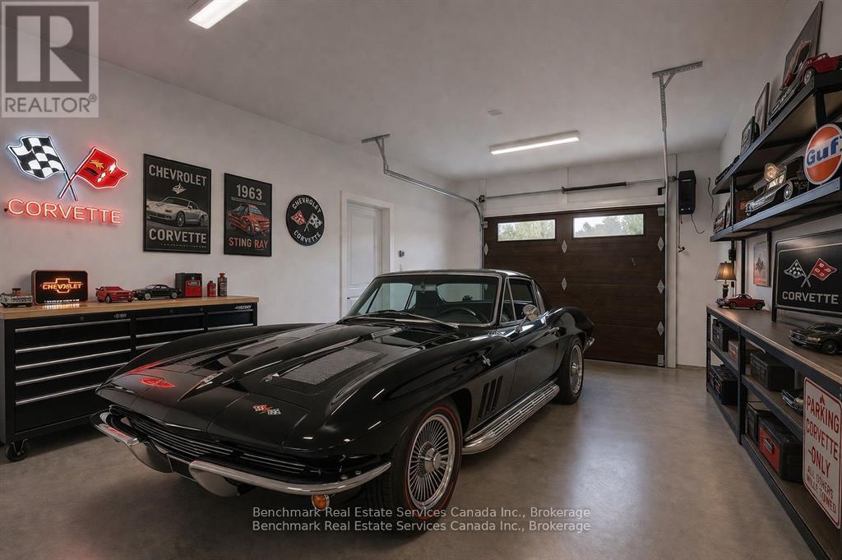
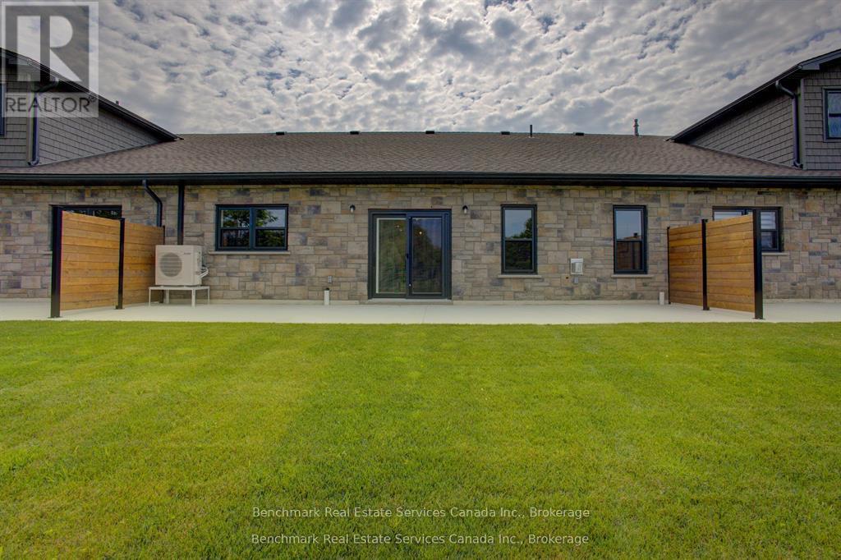
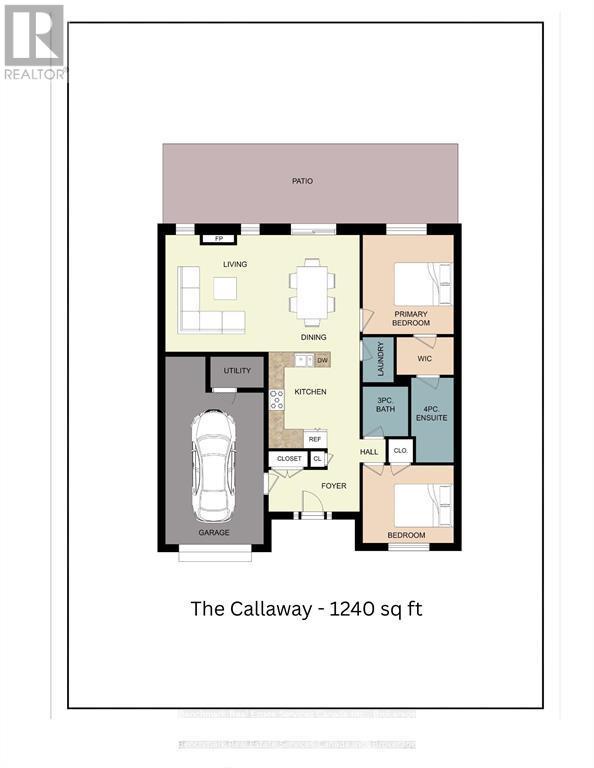
*To Be Built, and featuring a new 11' x 12' storage loft in the garage* Welcome to your dream home in one of Kincardine's most exclusive privatecommunities! The "Callaway" model, ready for your personal touches, is a 2-bedroom condo, with 2 full bathrooms, a gorgeous kitchen withgranite countertops, and a modern open-concept layout, this home is perfect for relaxed living or entertaining guests. Enjoy serene mornings andstunning views from your patio backing onto the Kincardine Golf and Country Club. Just minutes to the shores of Lake Huron, you'll love thepeaceful surroundings and easy access to waterfront recreation, trails, and all the amenities Kincardine has to offer. Whether you're downsizing,investing, or looking for a weekend retreat, this stunning condo offers the perfect blend of luxury, comfort, and location. * Please Note - Someimages have been virtually staged. * Please call about possibly picking the finishes for an individual unit. (id:44040)

Building

Size:1200 - 1399 sqft
Parking Spaces:

2

Bedrooms:

2 | (2 Above Ground)

Bathrooms:

2

Basement:None
Flooring:-
Roof:-
Heating:

Natural gas (Other)

Fireplace:-
Cooling:Wall unit
Utility Water:-
Foundation:Slab, Concrete
Architecture:Bungalow
Construction Date:Invalid Date

Rooms

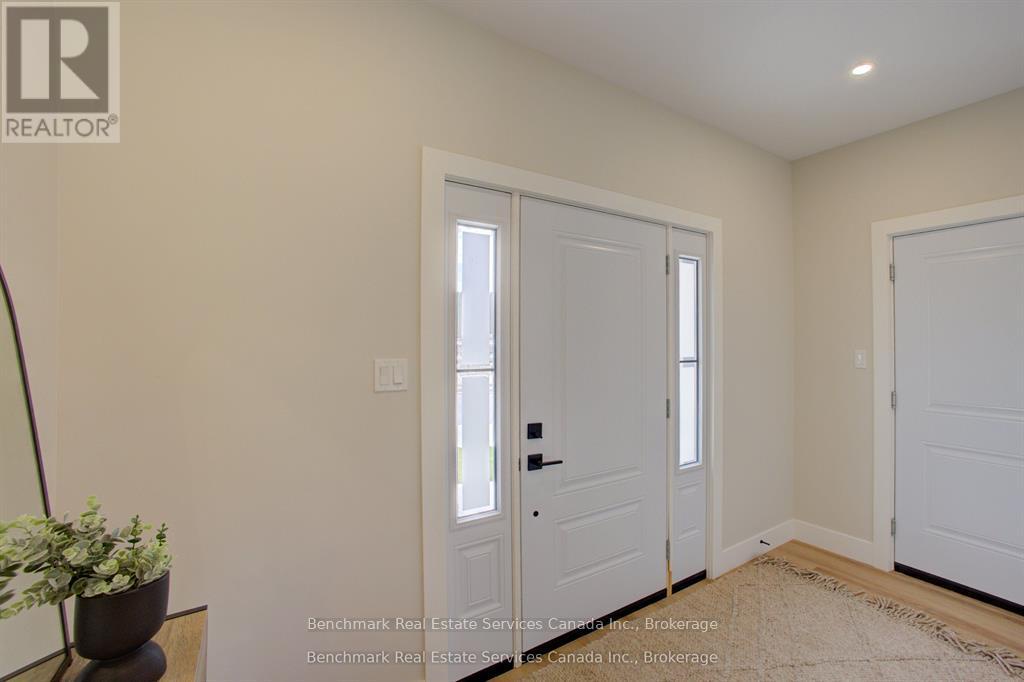
Foyer

Main level

Dimension: 3.58 m x 1.65 m

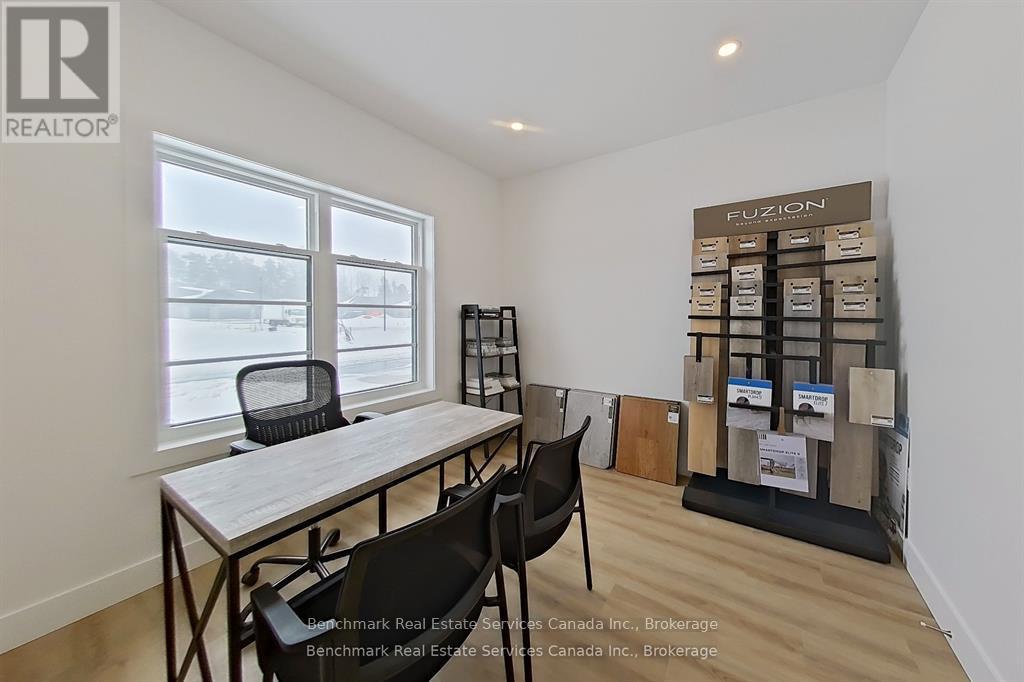
Bedroom

Main level

Dimension: 3.61 m x 3.04 m

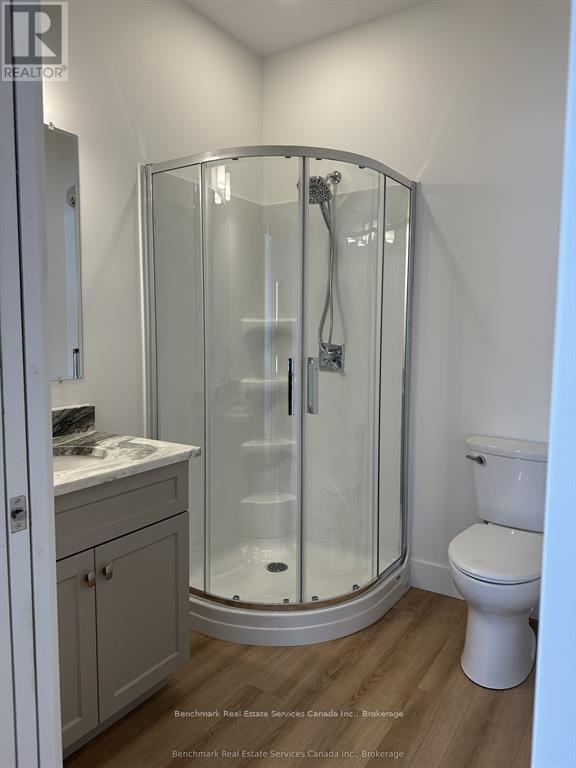
Bathroom

Main level

Dimension: 1.81 m x 1.97 m

Kitchen

Main level

Dimension: 3.56 m x 4.62 m

Living room

Main level

Dimension: 4.06 m x 4.62 m

Dining room

Main level

Dimension: 3.56 m x 4.62 m

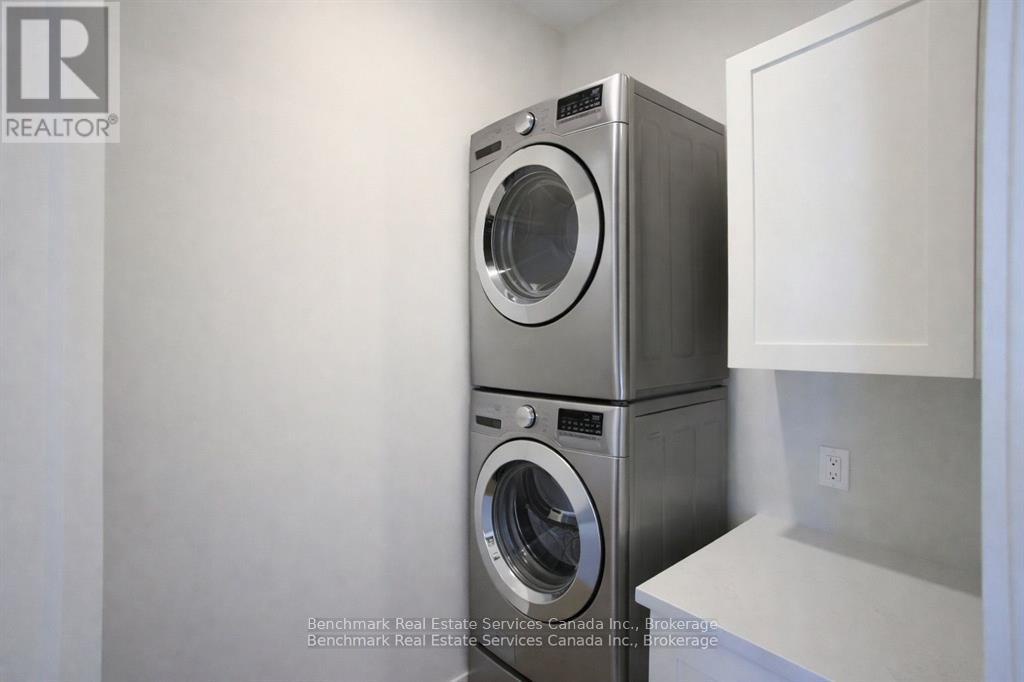
Laundry room

Main level

Dimension: 2.02 m x 1.52 m

Primary Bedroom

Main level

Dimension: 3.62 m x 3.91 m

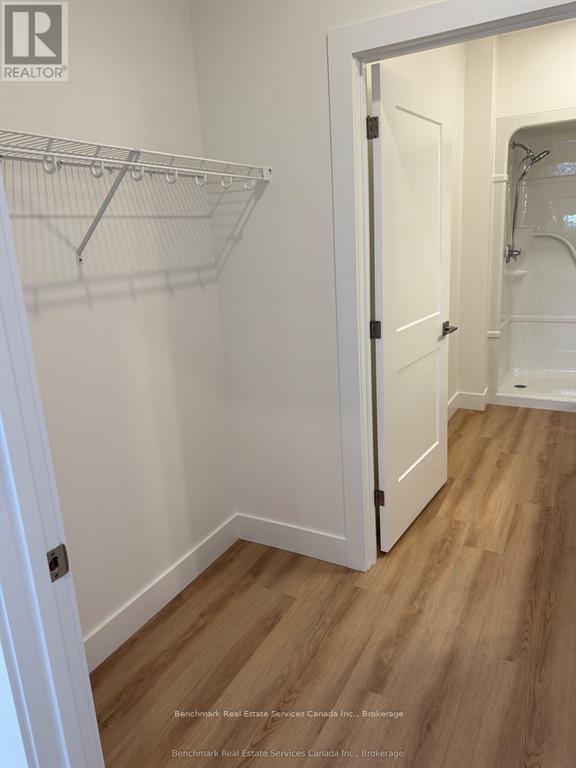
Bathroom

Main level

Dimension: 1.7 m x 3.32 m

Utility room

Main level

Dimension: 2.13 m x 1.23 m

Features

Wooded area
Lighting
Dry
Level
Carpet Free

Area Amenities With Map

Comparables

This listing doesn't have any similar comparables!

The listing data above is provided under copyright by the Canadian Real Estate Association. The listing data is deemed reliable but is not guaranteed accurate by the Canadian Real Estate Association or Guglu.