
7 Kettle Valley Trail, King (nobleton), Ontario
1 / 50
Images

Images

Video

Video

Book Tour

Book Tour

Apply

Apply

7 Kettle Valley Trail, King (nobleton), Ontario

For Sale 14 minutes
CA$1,399,000
couple_bed
4 Bedrooms
bath_room
5 Bathrooms
garage
6 Parking Spaces
kitchen
1 Kitchen
size
2000 - 2500 sqft sqrt

Property Details

Days on Guglu

14 minutes

MLS®

N14181906

Type

Single Family
Year Built

Year Built

Unavailable
Ownership

Ownership

Freehold
Lot size

Lot size

32 ft ,8 in x 102 ft ,1 in

Description

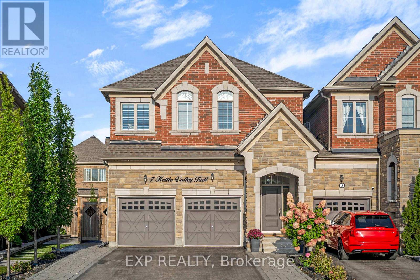
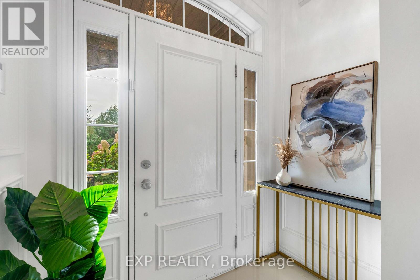
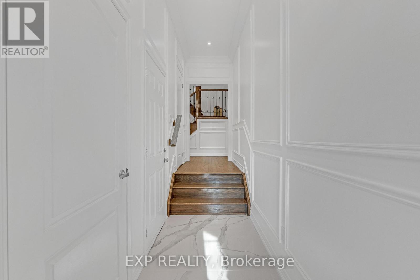
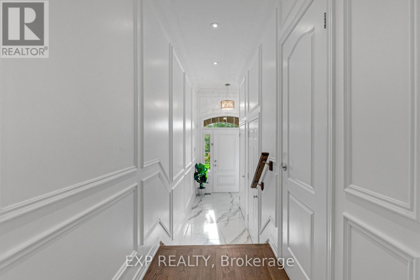
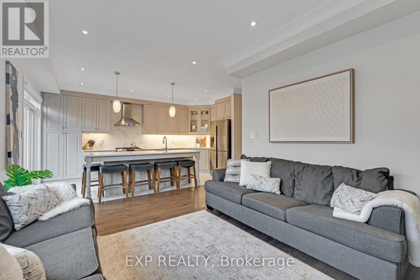
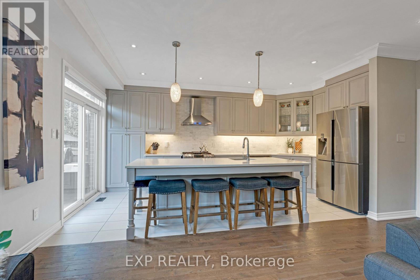
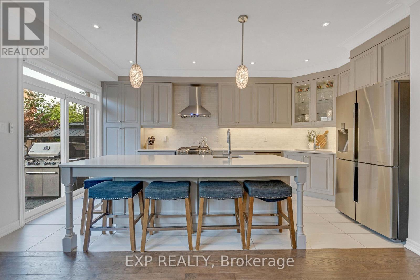
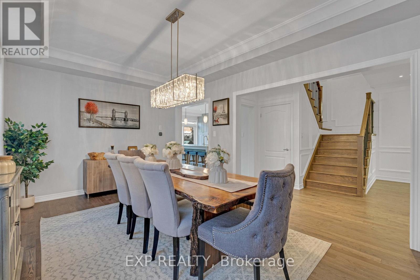
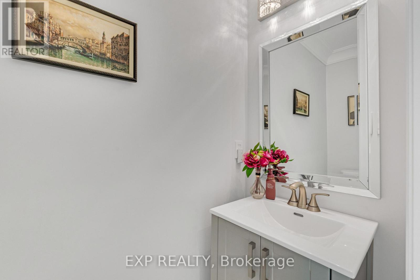
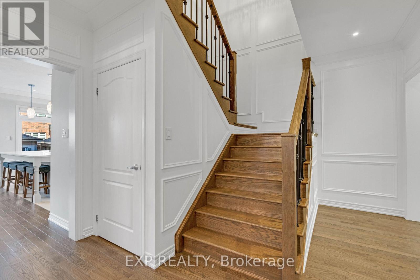
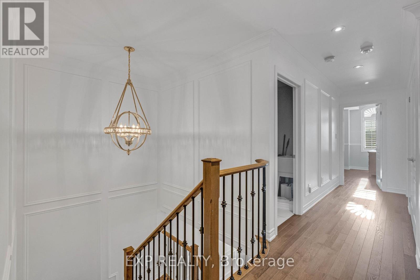
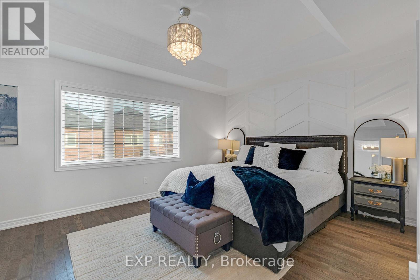
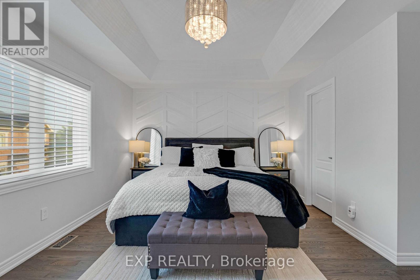
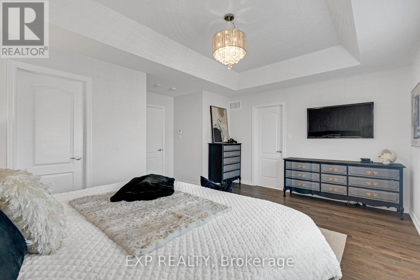
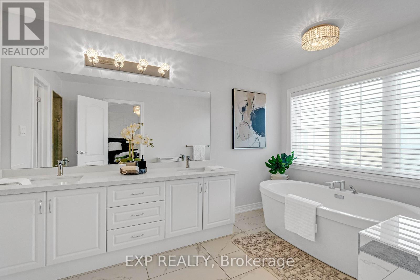
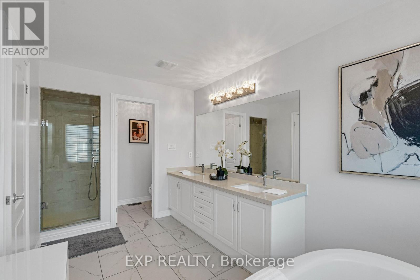
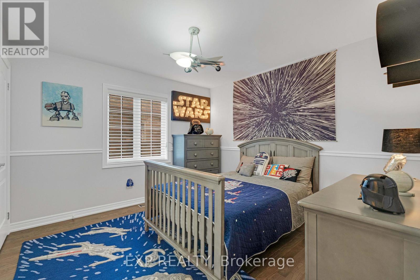
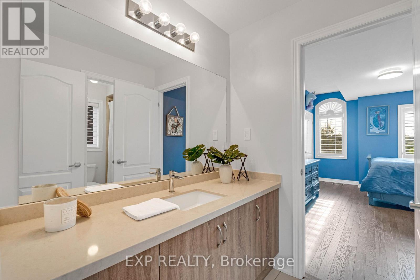
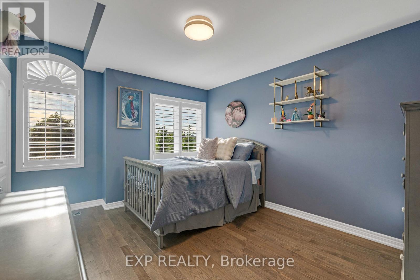
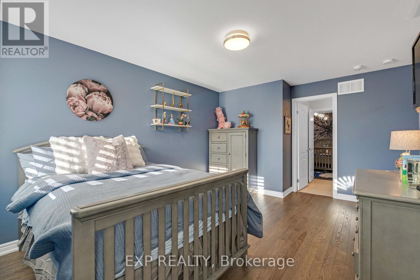
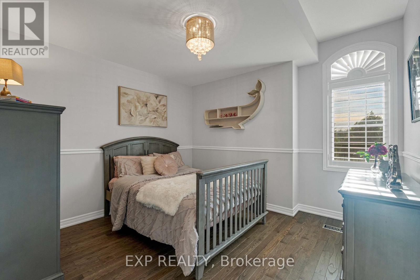
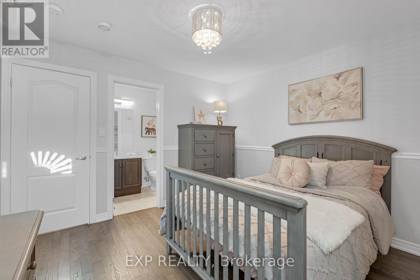
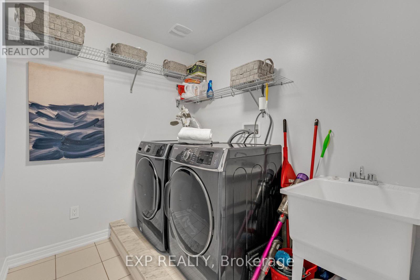
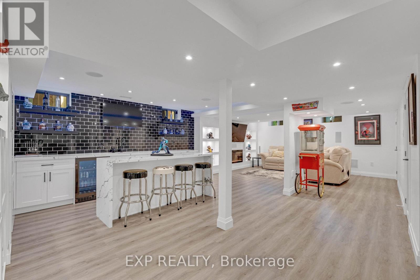
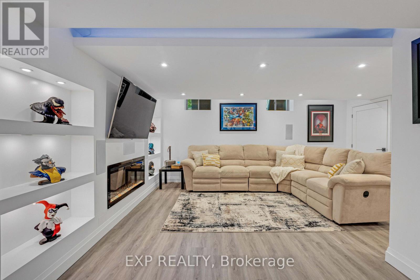
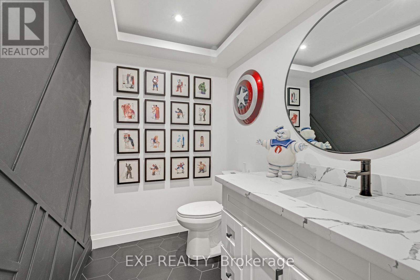
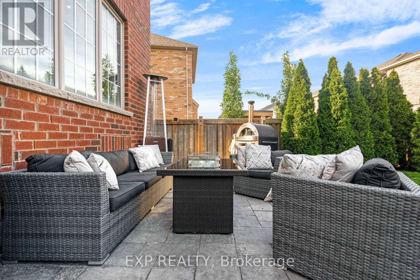
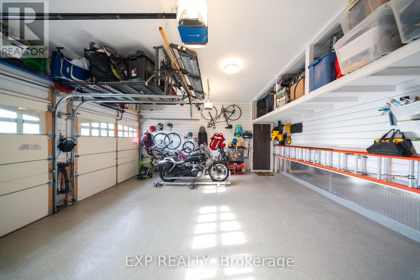
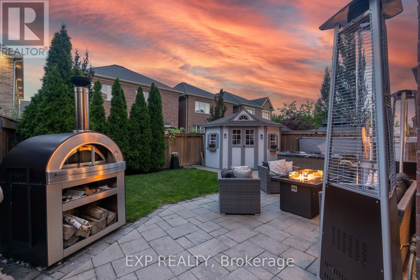
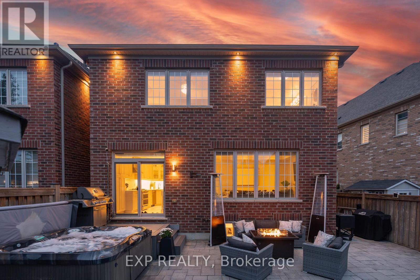
Only 4% of the homes in this pocket of Nobleton are attached ~ This is the best of them!. ~ The Windsor model, Elevation B, by Marycroft Homes in King Country Estates. ~ A rare END UNIT directly across from open green space and walking trails, with no homes facing you. ~ Approximately 2,400 sq ft above grade plus a fully finished lower level, 9 ft ceilings on the main and an 11 ft foyer that sets the tone the moment you step in. ~ Four true bedrooms and 3.5baths, with the light, privacy and scale of a detached home. ~ Every room here has been finished, not just decorated. ~ Custom 5 1/2 inch crown moulding and wall trim carry through the entire home. ~ The dining room sits under a coffered ceiling. ~ The custom galley kitchen was redesigned around a 9 ft island with breakfast seating on two sides, quartz counters, ceiling height cabinetry with valance crown and undermount lighting, and a full Samsung Chef Collection appliance package. ~ Upstairs, the primary retreat offers a tray ceiling, custom millwork feature wall, walk in closet and a spa ensuite with soaker tub, oversized glass shower and separate water closet. ~ Three additional bedrooms, second floor laundry and California shutters. ~ The lower level is the part nobody expects. ~ Full kitchenette with granite counters, large island with breakfast bar, wine fridge, black subway tile, electric fireplace, ceiling speakers, computer nook, cove ceiling lighting and a designer powder room. ~ Double garage with epoxy floors, full wall organizer system and mezzanine storage. ~ Fully landscaped with interlock across the front, full side and rear patio, composite deck off the kitchen and a large custom shed. ~ Ten years of thoughtful investment, and nothing left for you to do. ~~~ Move in and live! Brokerage Remarks (id:44040)

Building

Size:2000 - 2500 sqft
Parking Spaces:

6

Bedrooms:

4 | (4 Above Ground)

Bathrooms:

5 | (2 Half)

Basement:N/A (Finished)
Flooring:Tile, Hardwood
Roof:-
Heating:

Electric, Natural gas (Forced air)

Fireplace:

2

Cooling:Central air conditioning
Utility Water:Municipal water
Foundation:Concrete
Architecture:-
Construction Date:Invalid Date

Rooms

Foyer

Main level

Dimension: 6.955 m x 1.242 m

Partial bathroom

Main level

Dimension: 1.98 m x 0.84 m

Dining room

Main level

Dimension: 5.215 m x 3.317 m

Family room

Main level

Dimension: 4.881 m x 3.618 m

Kitchen

Main level

Dimension: 5.506 m x 2.769 m

Bedroom 4

Upper Level

Dimension: 3.49 m x 3.481 m

Bathroom

Upper Level

Dimension: 1.599 m x 1.505 m

Primary Bedroom

Upper Level

Dimension: 5.188 m x 3.645 m

Bathroom

Upper Level

Dimension: 3.64 m x 2.353 m

Bedroom 2

Upper Level

Dimension: 2.479 m x 3.342 m

Bathroom

Upper Level

Dimension: 3.167 m x 1.78 m

Bedroom 3

Upper Level

Dimension: 4.854 m x 3.4 m

Features

Conservation/green belt
Carpet Free

Area Amenities With Map

Comparables

This listing doesn't have any similar comparables!

The listing data above is provided under copyright by the Canadian Real Estate Association. The listing data is deemed reliable but is not guaranteed accurate by the Canadian Real Estate Association or Guglu.