
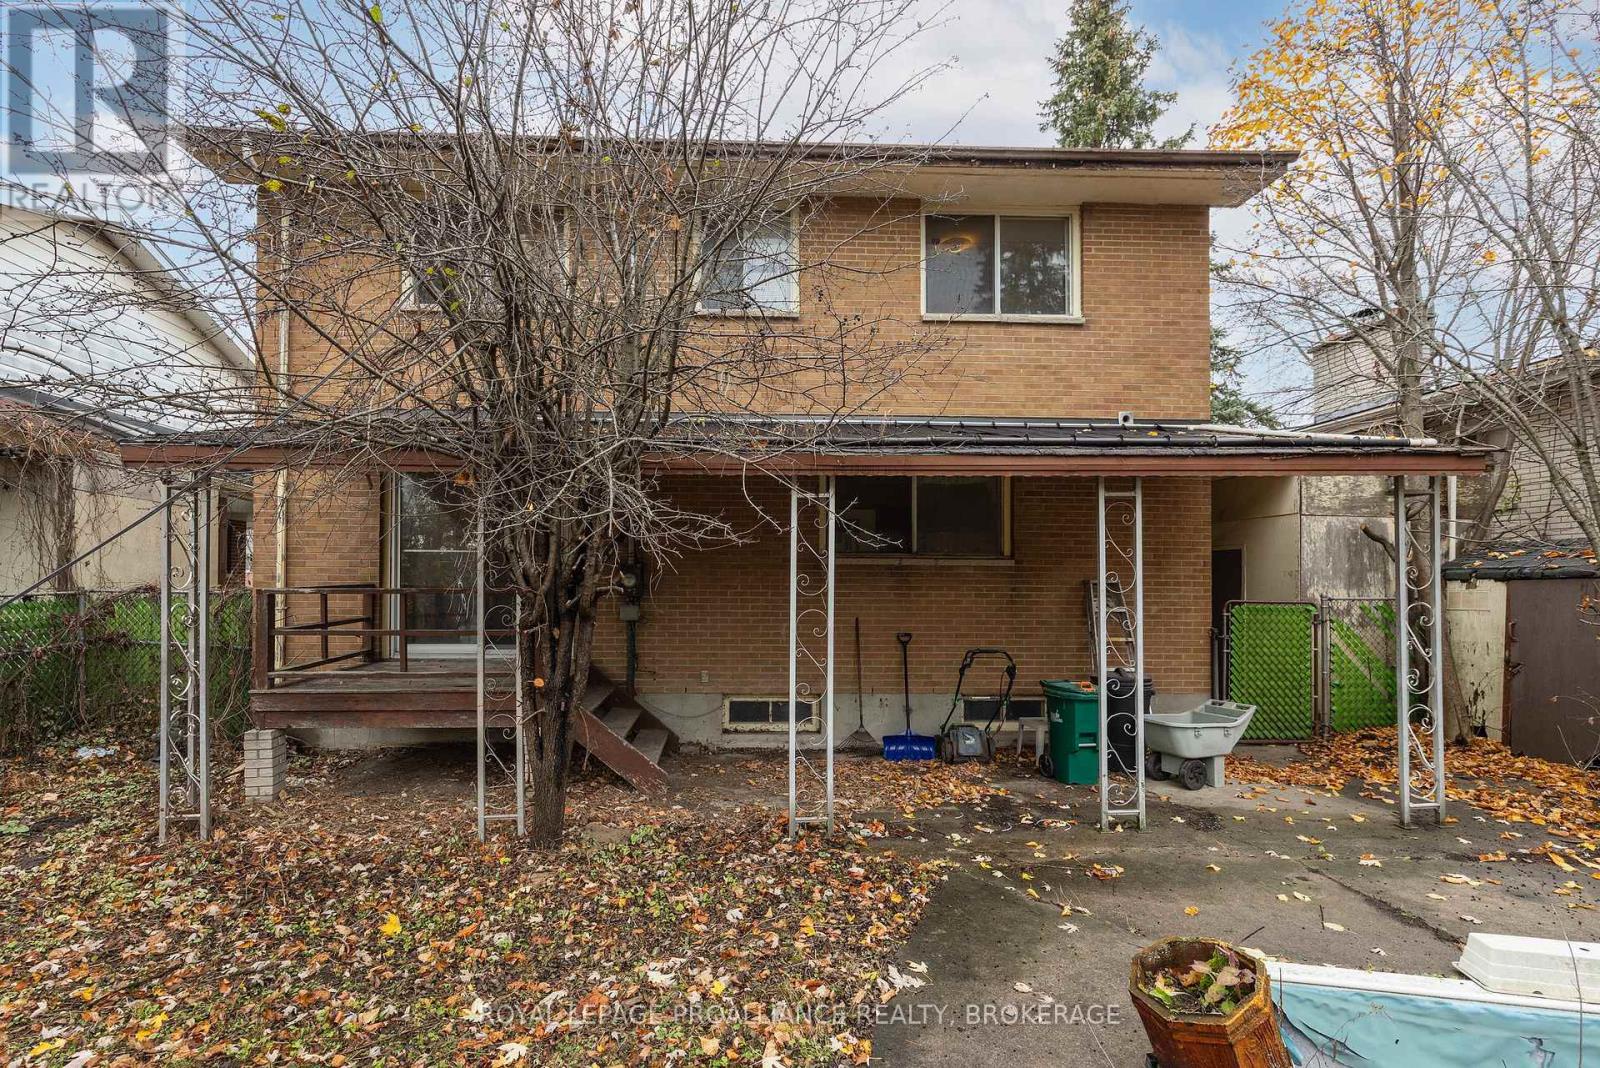
74 Cliff Crescent, Kingston (central City West), Ontario
1 / 6
Images

Images

Video

Video

Book Tour

Book Tour

Apply

Apply

74 Cliff Crescent, Kingston (central City West), Ontario

For Sale 10 minutes
CA$305,000
couple_bed
5 Bedrooms
bath_room
2 Bathrooms
garage
2 Parking Spaces
kitchen
1 Kitchen
size
1100 - 1500 sqft sqrt

Property Details

Days on Guglu

10 minutes

MLS®

X14170254

Type

Single Family
Year Built

Year Built

Unavailable
Ownership

Ownership

Freehold
Lot size

Lot size

50 ft x 150 ft

Description

What an opportunity! Your vision and some hard work can bring this lovely home back to one of the best on the block. With a spacious floor plan, this may be your next project. The main floor consists of a large living room with fireplace, separate dining room with patio doors, a sizeable kitchen and a two piece powder room. The upper level houses four bedrooms and a four piece main bathroom. The lower level has a laundry/utility room, large recreation room and additional office or flex space. The backyard has private and deep lot with an in-ground pool that has not been used in many years and is in serious disrepair. This property is being sold in "As Is" "Where is" condition and requires a significant amount of repair. (id:44040)

Building

Size:1100 - 1500 sqft
Parking Spaces:

2

Bedrooms:

5 | (4 Above Ground) | (1 Below Ground)

Bathrooms:

2 | (1 Half)

Basement:Full (Partially finished)
Flooring:-
Roof:-
Heating:

Electric (Baseboard heaters)

Fireplace:

1

Cooling:None
Utility Water:Municipal water
Foundation:Unknown
Architecture:-
Construction Date:Invalid Date

Rooms

Bedroom

Second level

Dimension: 3.49 m x 3.28 m

Bedroom

Second level

Dimension: 2.49 m x 3.58 m

Bedroom

Second level

Dimension: 3.52 m x 3.05 m

Primary Bedroom

Second level

Dimension: 3.49 m x 4.1 m

Bathroom

Second level

Dimension: 2.49 m x 2.36 m

Other

Basement

Dimension: 3.35 m x 2.77 m

Utility room

Basement

Dimension: 3.54 m x 6.19 m

Recreational, Games room

Basement

Dimension: 4.01 m x 9.11 m

Kitchen

Main level

Dimension: 3.53 m x 4.1 m

Living room

Main level

Dimension: 3.92 m x 5.87 m

Dining room

Main level

Dimension: 3.1 m x 3.68 m

Bathroom

Main level

Dimension: 1.8 m x 1.19 m

Area Amenities With Map

Comparables

This listing doesn't have any similar comparables!

The listing data above is provided under copyright by the Canadian Real Estate Association. The listing data is deemed reliable but is not guaranteed accurate by the Canadian Real Estate Association or Guglu.