
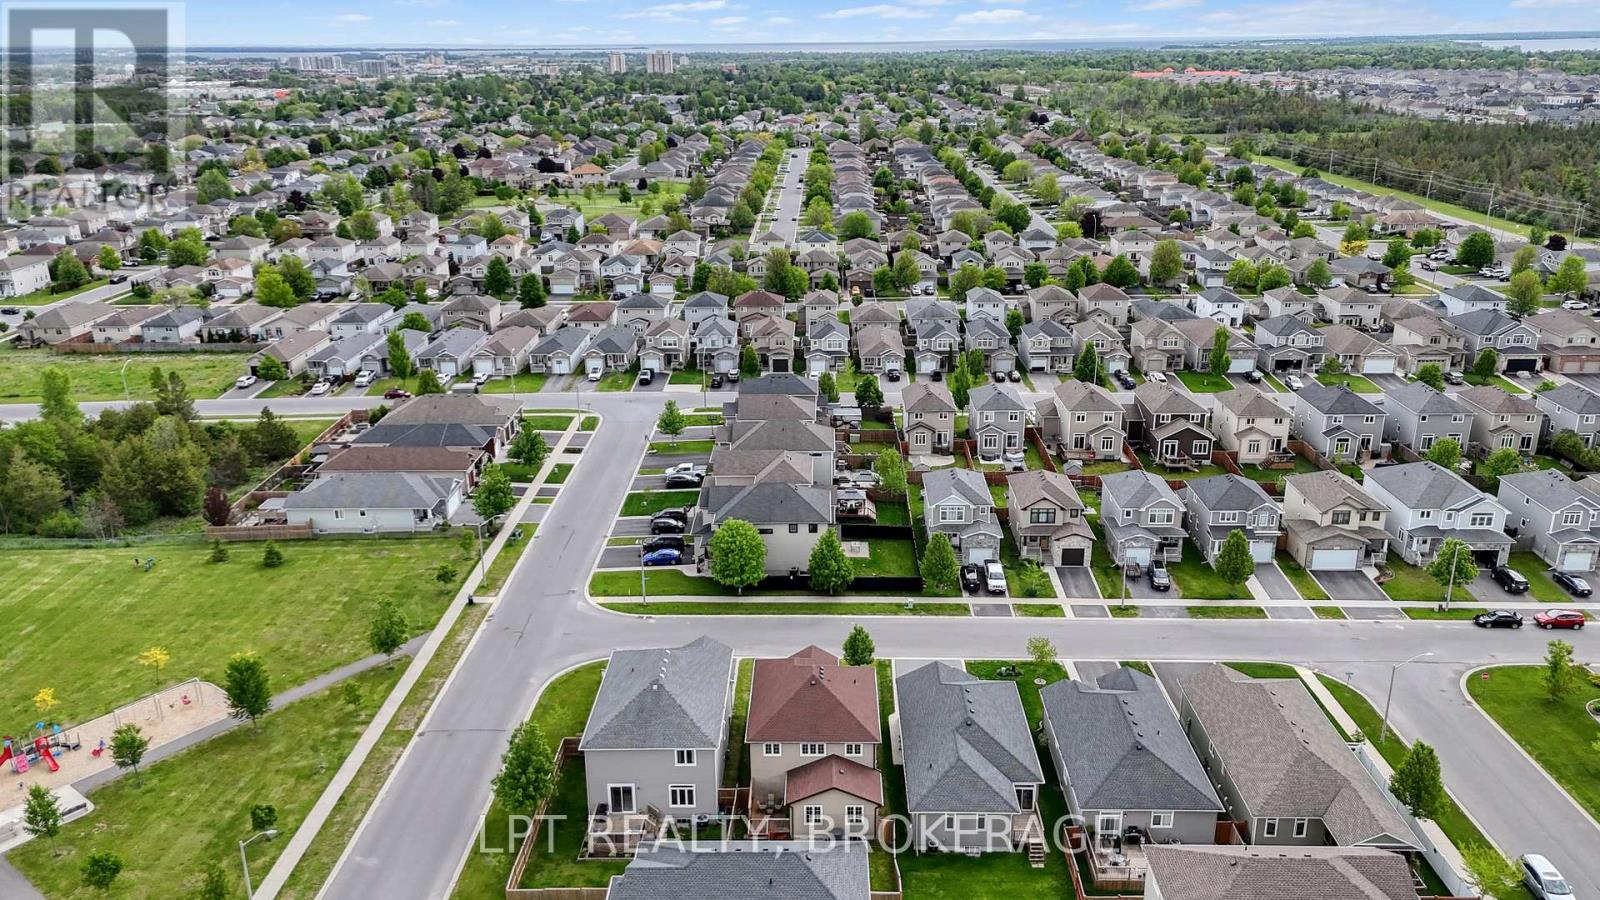
1565 Albany Drive, Kingston (city Northwest), Ontario
1 / 49
Images

Images

Video

Video

Book Tour

Book Tour

Apply

Apply

1565 Albany Drive, Kingston (city Northwest), Ontario

For Sale 12 minutes
CA$889,900
couple_bed
4 Bedrooms
bath_room
3 Bathrooms
garage
6 Parking Spaces
kitchen
1 Kitchen
size
2000 - 2500 sqft sqrt

Property Details

Days on Guglu

12 minutes

MLS®

X14179280

Type

Single Family
Year Built

Year Built

Unavailable
Ownership

Ownership

Freehold
Lot size

Lot size

40 ft ,6 in x 105 ft

Description

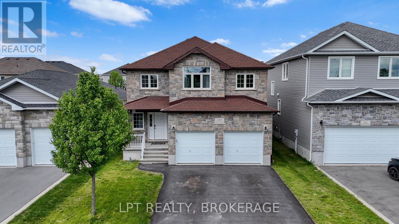
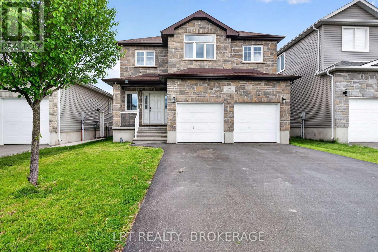
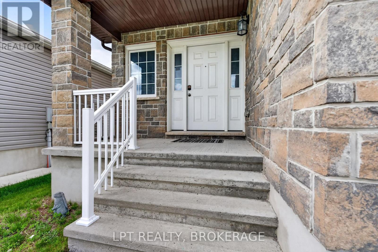
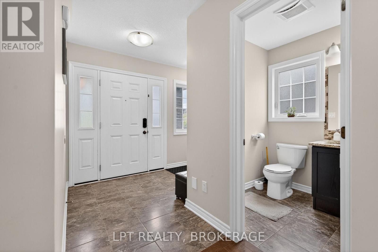
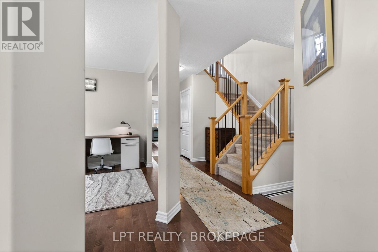
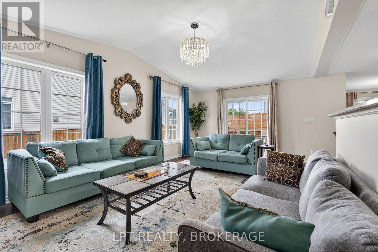
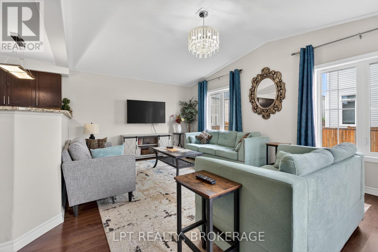
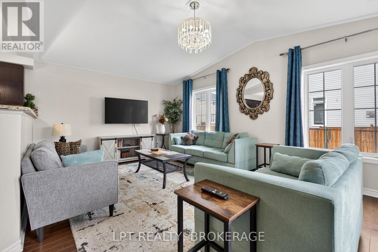
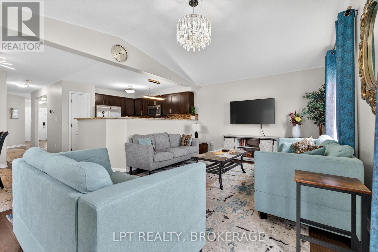
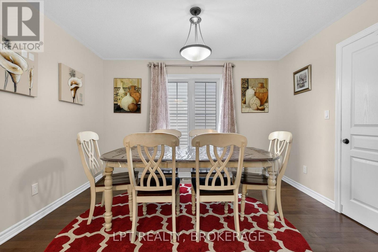
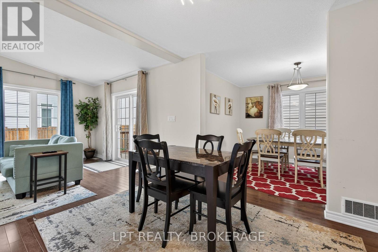
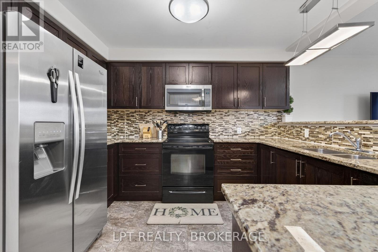
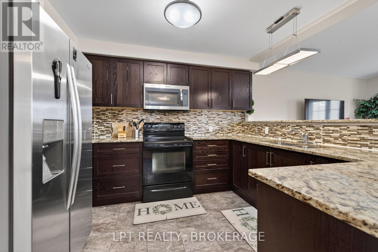
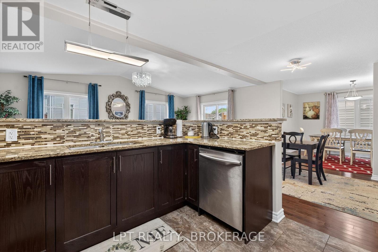
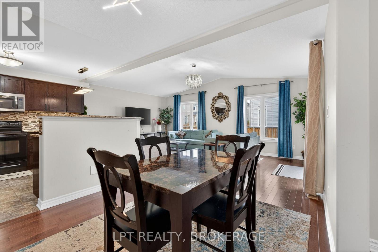
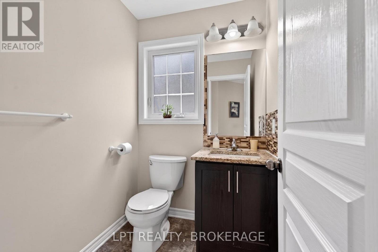
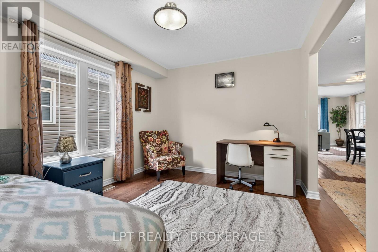
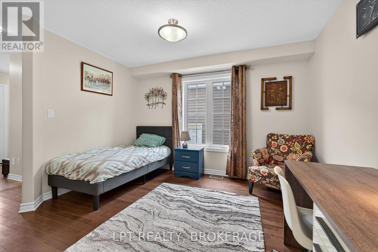
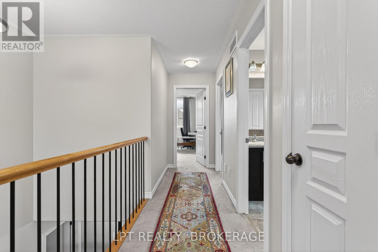
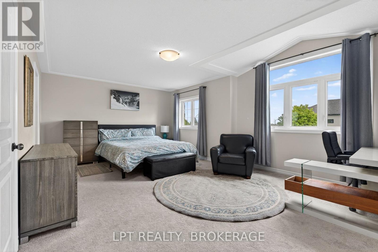
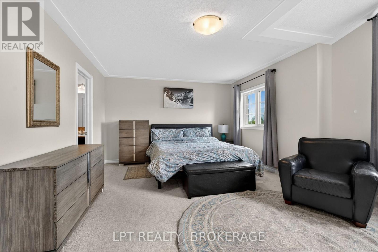
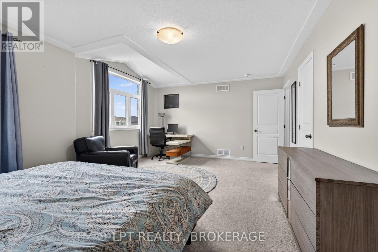
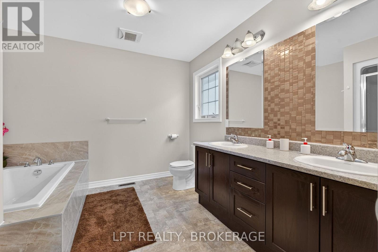
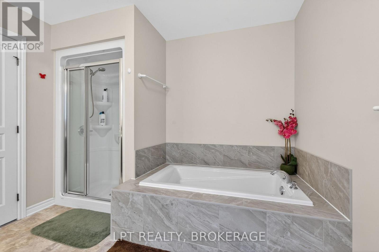
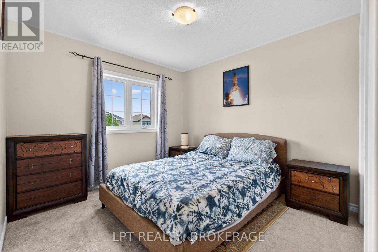
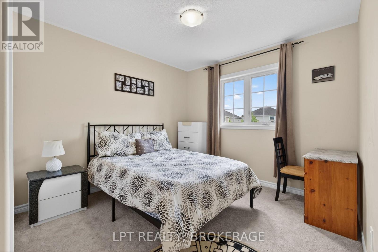
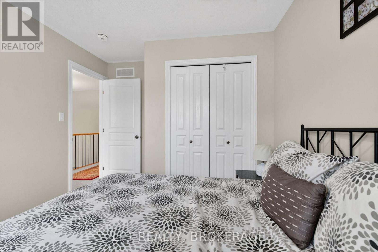
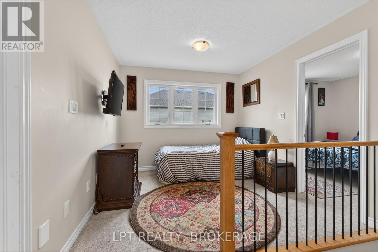
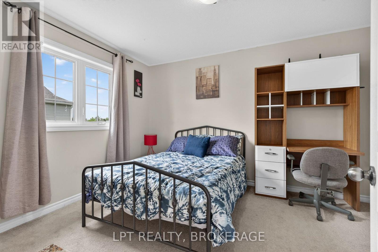
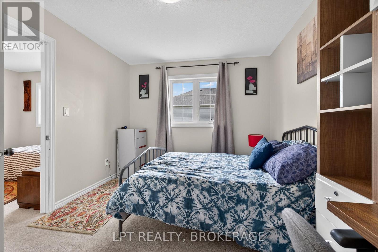
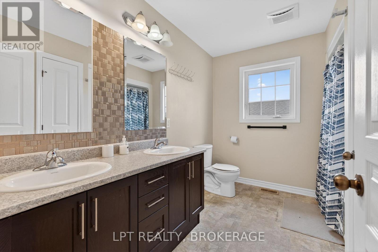
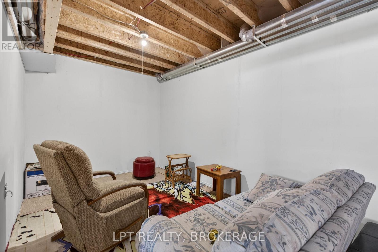
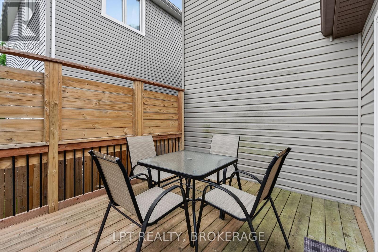
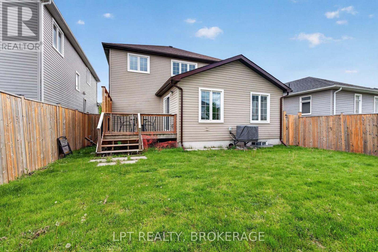
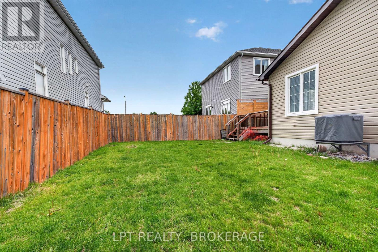
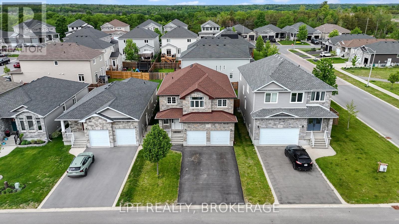
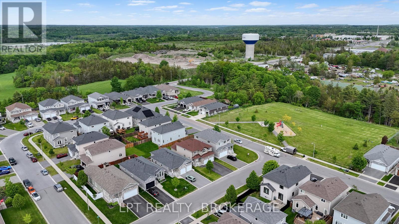
Welcome to 1565 Albany Drive - a striking stone-front two-storey in Kingston's sought-after Midland Park neighbourhood, currently operating as a highly profitable short-term rental. Whether you are looking for a turnkey investment or a spacious family home, this property delivers both. Built in 2017, this 4-bedroom, 3-bathroom home offers over 2,400 sqft of above-grade living space with an open concept main floor that flows from the granite kitchen through the dining area into a sun-filled living room with soaring ceilings and a crystal chandelier. The kitchen features dark oak cabinetry, granite countertops, mosaic tile backsplash, and stainless steel appliances. Hardwood flooring and plantation shutters throughout elevate the finishes well beyond builder grade.The main floor also includes a versatile bedroom or office, a 2-piece powder room, main floor laundry, and a walkout to a private rear deck. Upstairs, the generous primary suite boasts a 5-piece ensuite with a soaker tub, separate shower, and double vanity. Three additional bedrooms, an upper-level family room, and a second 5-piece bathroom complete the second floor. The full unfinished basement with high ceilings presents tremendous potential to add living space. Outside you will find a double attached garage, an extended driveway with parking for 6 vehicles, a fully fenced yard, and a raised deck. A park and playground sit steps away in a quiet, family-friendly neighbourhood with easy access to Bayridge Drive and all west-end amenities. The sellers are open to transferring the established short-term rental business to a new owner, and all furniture is negotiable - a rare turnkey opportunity. (id:44040)

Building

Size:2000 - 2500 sqft
Parking Spaces:

6

Bedrooms:

4 | (4 Above Ground)

Bathrooms:

3 | (1 Half)

Basement:Full (Unfinished)
Flooring:-
Roof:-
Heating:

Natural gas (Forced air)

Fireplace:-
Cooling:Central air conditioning
Utility Water:Municipal water
Foundation:Poured Concrete
Architecture:-
Construction Date:Invalid Date

Rooms

Bedroom 2

Second level

Dimension: 3.04 m x 3.9 m

Bathroom

Second level

Dimension: 3.04 m x 2.55 m

Bedroom 3

Second level

Dimension: 3.03 m x 3.81 m

Family room

Second level

Dimension: 3 m x 2.73 m

Bedroom 4

Second level

Dimension: 3.03 m x 3.83 m

Primary Bedroom

Second level

Dimension: 6.05 m x 4.21 m

Bathroom

Second level

Dimension: 3.04 m x 3.12 m

Utility room

Basement

Dimension: 3 m x 3.14 m

Recreational, Games room

Basement

Dimension: 5.81 m x 11.36 m

Utility room

Basement

Dimension: 4.68 m x 6.64 m

Utility room

Basement

Dimension: 2.8 m x 2.64 m

Foyer

Main level

Dimension: 3.06 m x 1.68 m

Bathroom

Main level

Dimension: 1.66 m x 1.52 m

Office

Main level

Dimension: 3.11 m x 3.65 m

Kitchen

Main level

Dimension: 3.23 m x 3.34 m

Living room

Main level

Dimension: 6.14 m x 4.09 m

Eating area

Main level

Dimension: 3 m x 2.61 m

Dining room

Main level

Dimension: 3.07 m x 3.65 m

Laundry room

Main level

Dimension: 2.99 m x 3.35 m

Features

Level lot

Area Amenities With Map

Comparables

This listing doesn't have any similar comparables!

The listing data above is provided under copyright by the Canadian Real Estate Association. The listing data is deemed reliable but is not guaranteed accurate by the Canadian Real Estate Association or Guglu.