
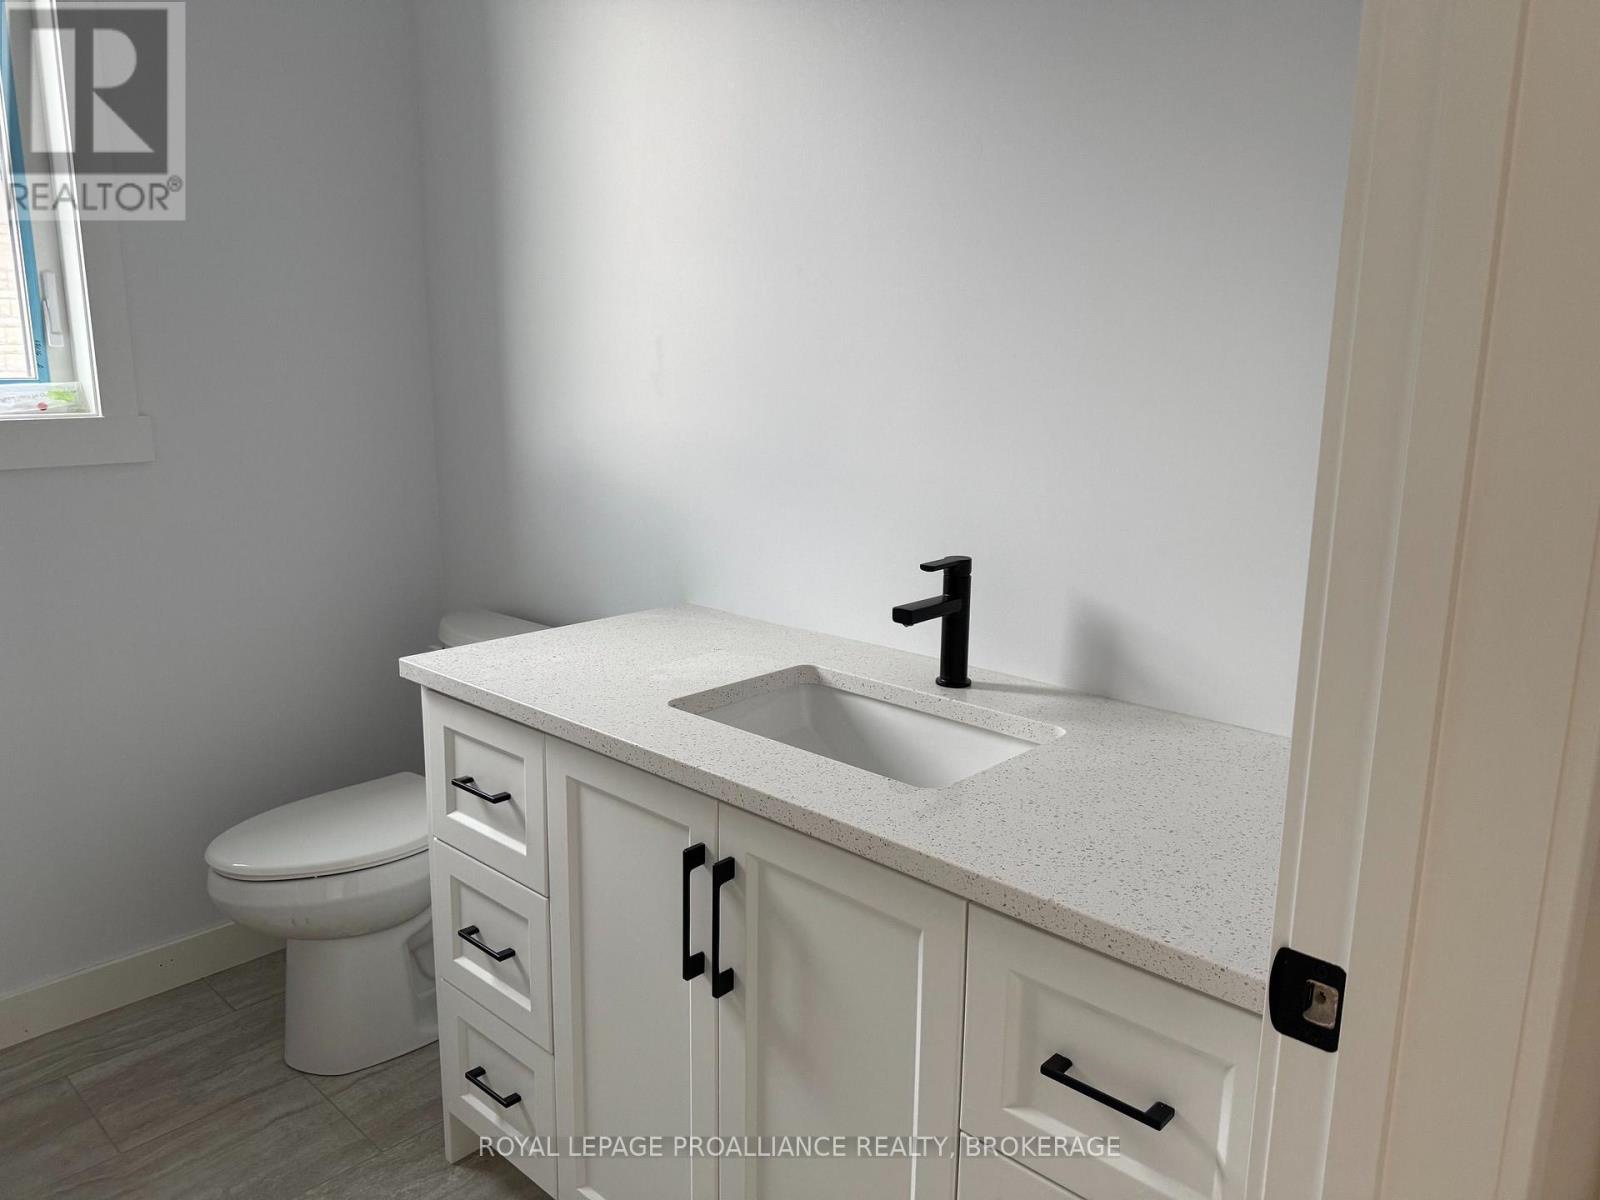
733 Squirrel Hill Drive, Kingston (city Northwest), Ontario
For Sale2 days
CA$899,900
3 Bedrooms
2 Bathrooms
4 Parking Spaces
1 Kitchen
1500 - 2000 sqft sqrt
Property Details
Days on guglu
2 days
MLS®
X13535140
Type
Single Family
Year Built
Unavailable
Ownership
Freehold
Lot size
50 ft x 109 ft ,9 in
Description
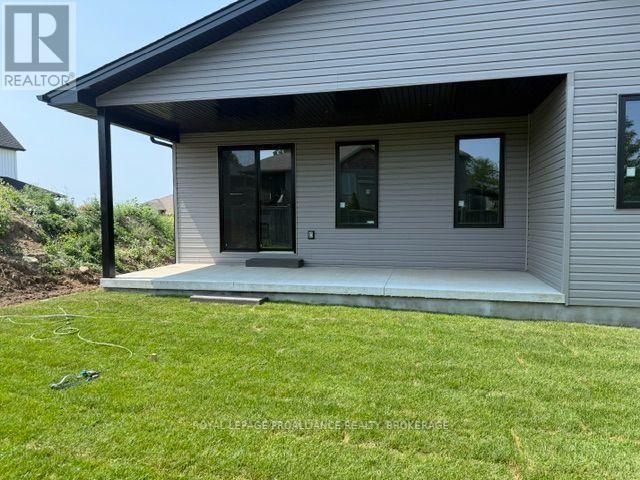
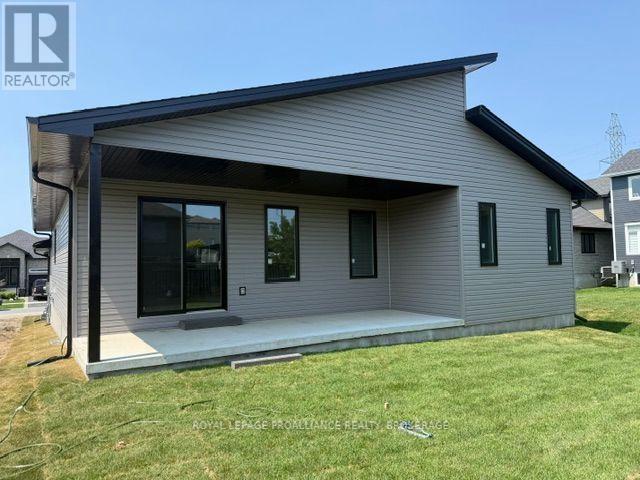
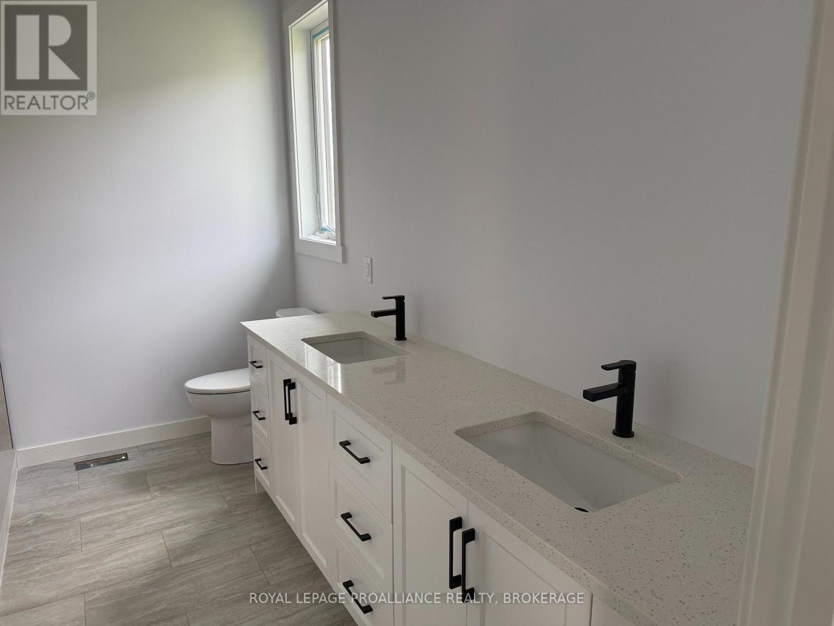
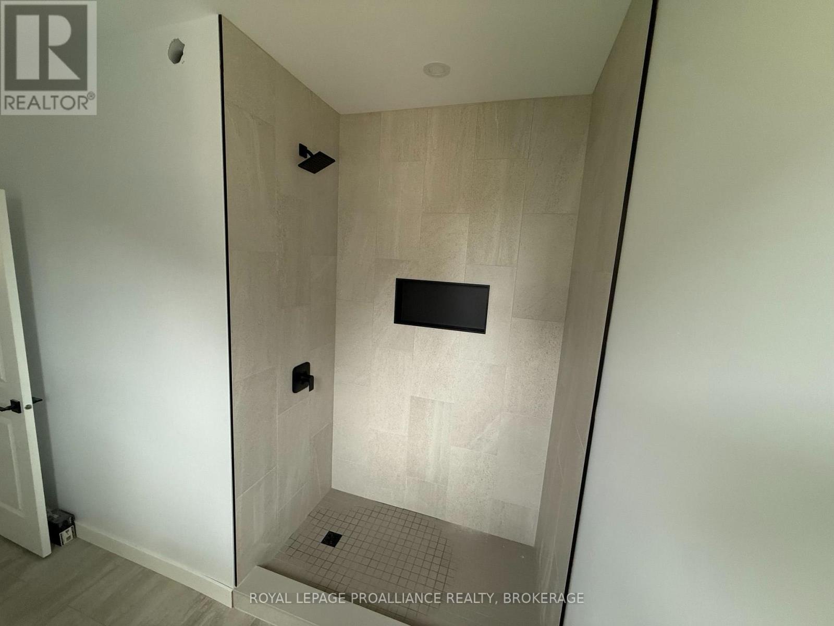
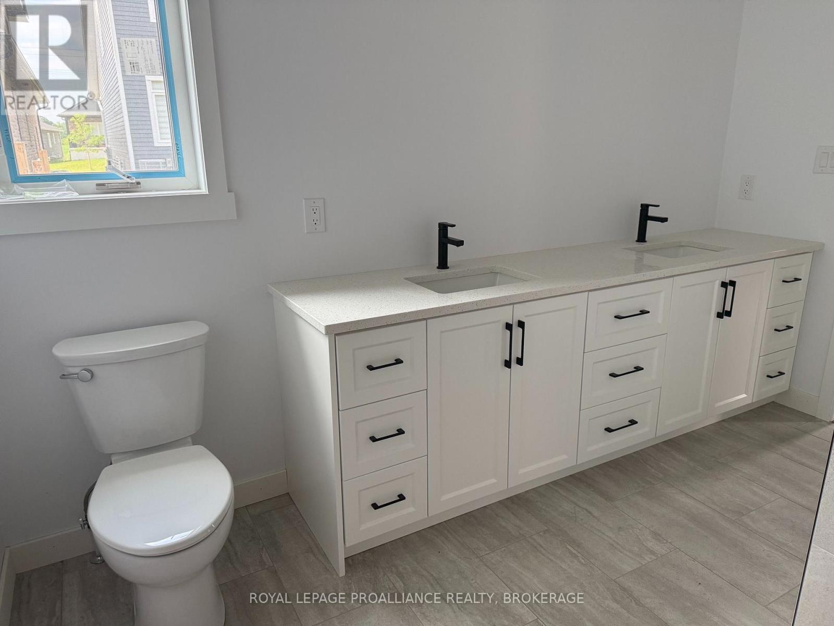
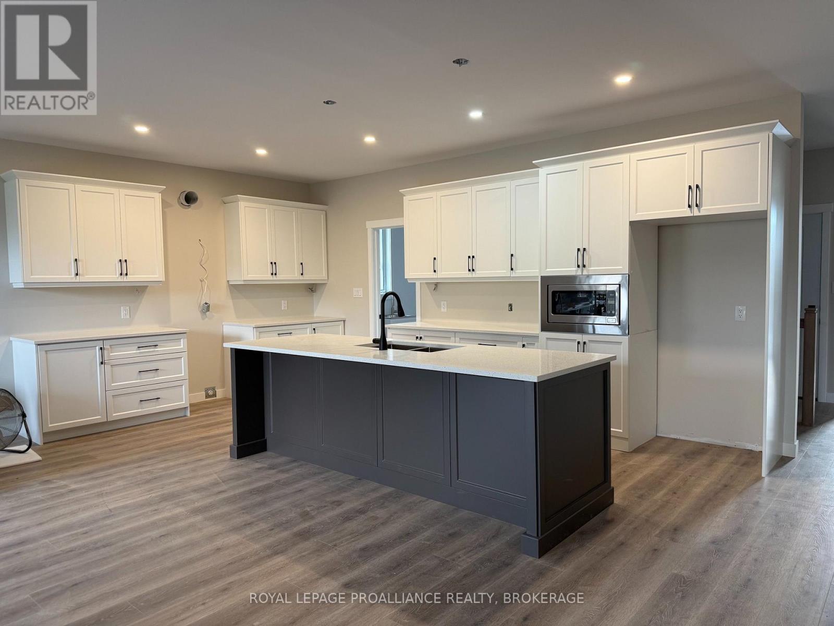
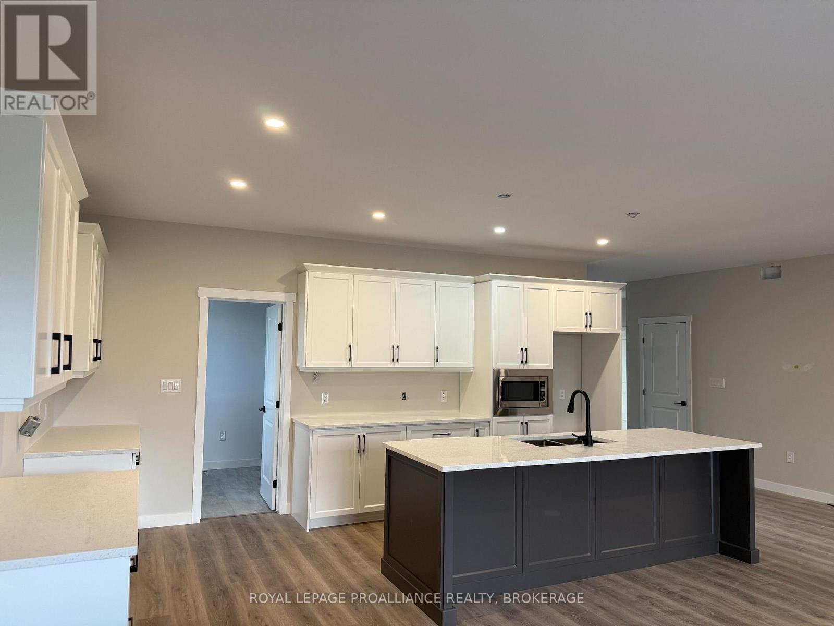
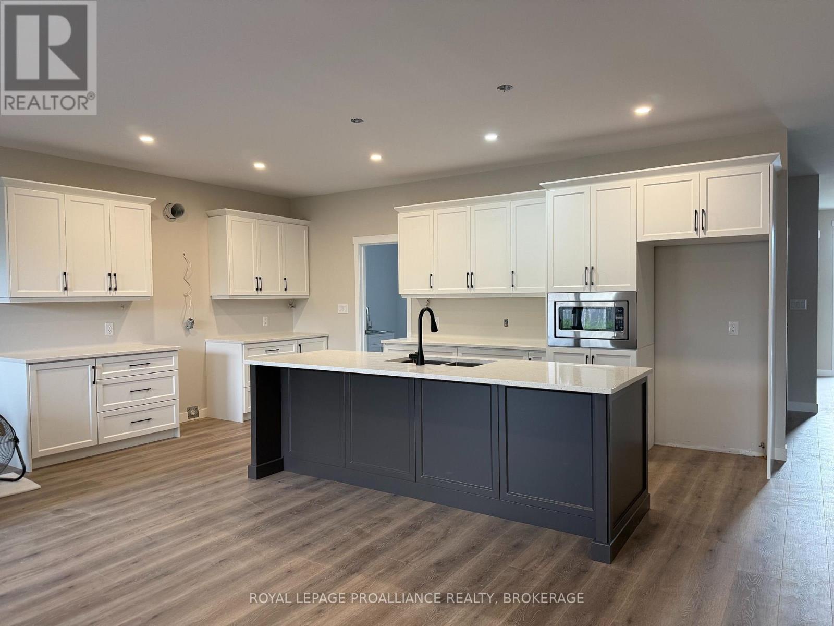
Welcome to your new home in Kingston's sought-after Westbrook Meadows. This brand new bungalow by Giant Builders delivers the ideal blend of modern design, superior craftsmanship, and practical one-level living. With over 1,750 square feet of thoughtfully designed space, this home features 3 bedrooms, 2 full bathrooms, a spacious main floor and a double car garage. The open-concept layout offers seamless flow and functionality - perfect for everyday living or entertaining with 9-foot ceilings, large windows, and high-end finishes throughout. At the heart of the home is a beautifully appointed kitchen with custom cabinetry and generous island that connects the dining and living areas, creating a warm, welcoming space. The primary suite offers a quiet escape, complete with a walk-in closet and a spa-like ensuite. Two additional bedrooms and a full bath provide versatile options for family, guests, or a dedicated home office. Situated near parks, trails, and all west-end amenities, this home offers the perfect mix of suburban peace and urban convenience. Built by a trusted local builder and offering Tarion Warranty, this is a rare opportunity to own a quality-built home in one of Kingston's premier communities. Now under construction - secure your new home today and personalize select finishes to suit your style! (id:44040)
Building
Size:1500 - 2000 sqft
Parking Spaces:
4
Bedrooms:
3 | (3 Above Ground)
Bathrooms:
2
Basement:Full (Unfinished)
Flooring:-
Roof:-
Heating:
Natural gas(Forced air)
Fireplace:-
Cooling:None
Utility Water:Municipal water
Foundation:Poured Concrete
Architecture:Bungalow
Construction Date:Invalid Date
Rooms
Foyer
Main level
Dimension: 1.82 m x 3.65 m
Bedroom 3
Main level
Dimension: 3.27 m x 3.32 m
Bedroom 2
Main level
Dimension: 3.37 m x 3.15 m
Primary Bedroom
Main level
Dimension: 4.08 m x 4.31 m
Bathroom
Main level
Dimension: 2.23 m x 3.45 m
Bathroom
Main level
Dimension: 2.26 m x 2.43 m
Living room
Main level
Dimension: 4.57 m x 4.52 m
Dining room
Main level
Dimension: 3.04 m x 4.52 m
Kitchen
Main level
Dimension: 5.74 m x 3.27 m
Laundry room
Main level
Dimension: 1.72 m x 2.33 m
Features
Level lot
Area Amenities With Map
Comparables
This listing doesn't have any similar comparables!
The listing data above is provided under copyright by the Canadian Real Estate Association. The listing data is deemed reliable but is not guaranteed accurate by the Canadian Real Estate Association or Guglu.