
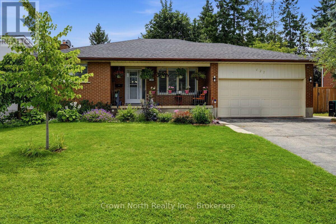
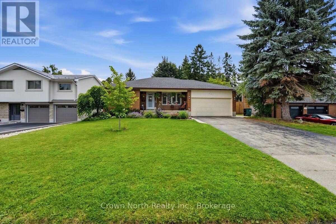
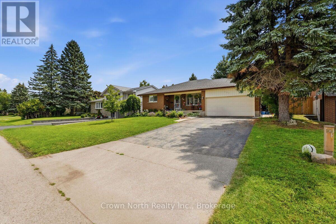
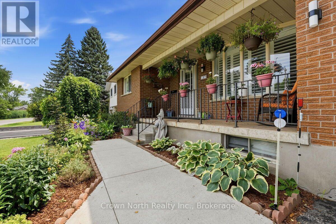
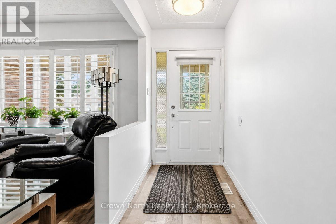
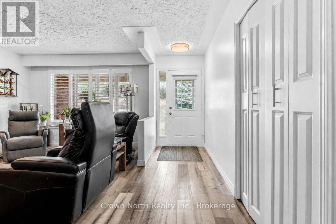
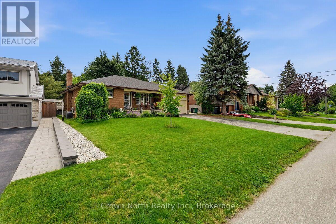
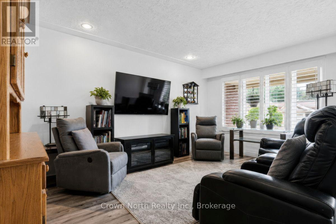
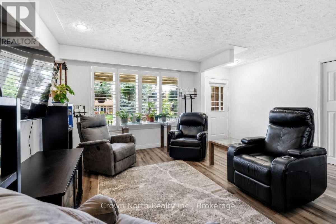
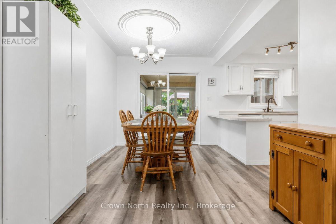
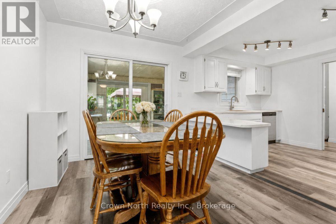
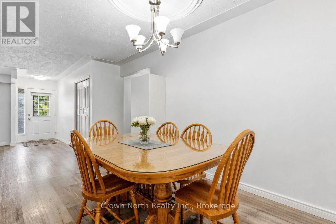
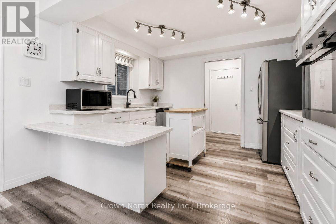
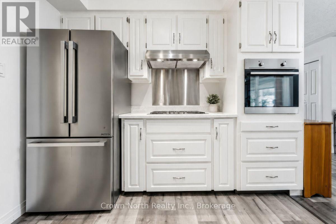
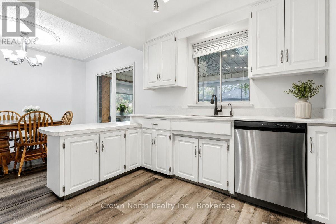
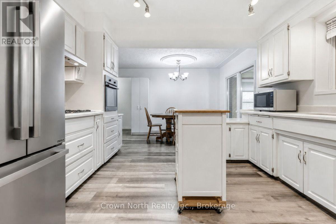
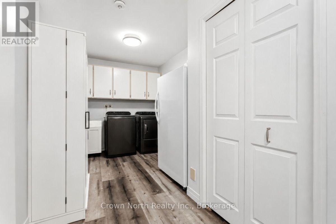
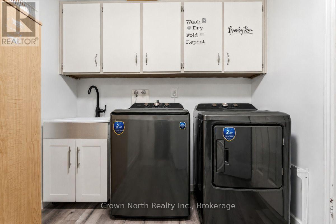
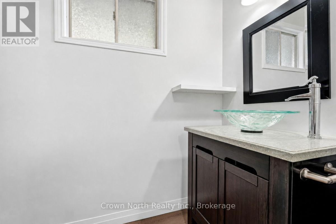
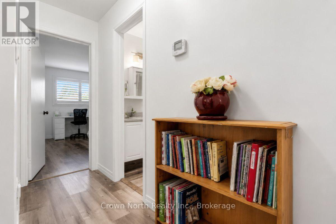
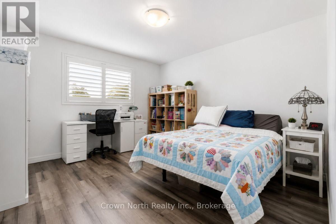
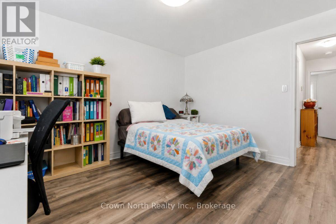
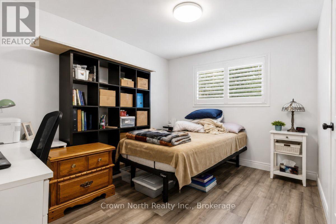
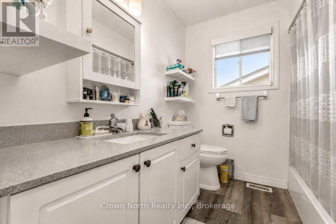
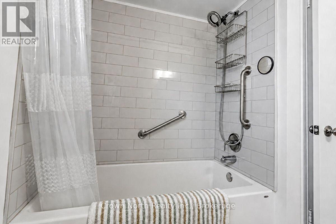
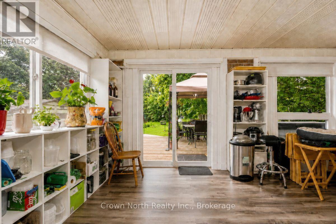
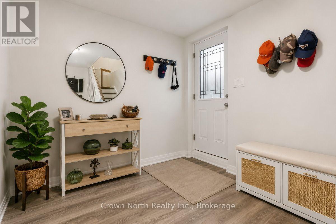
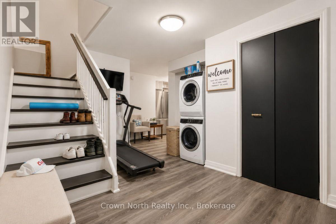
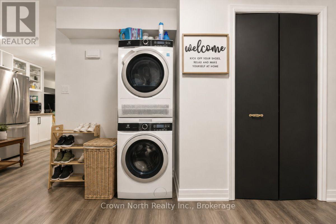
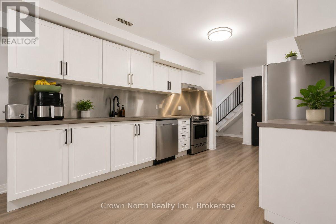
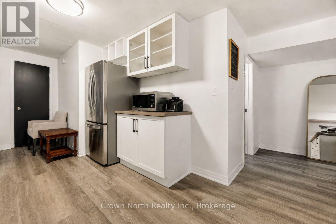
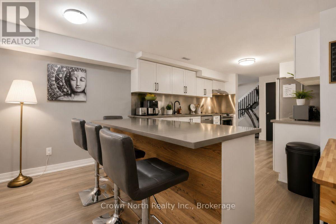
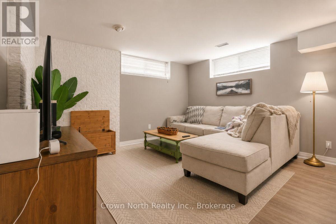
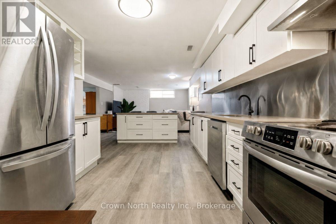
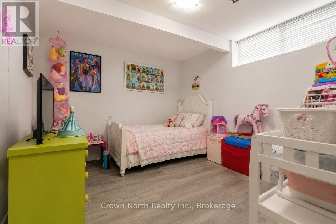
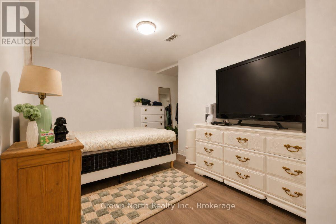
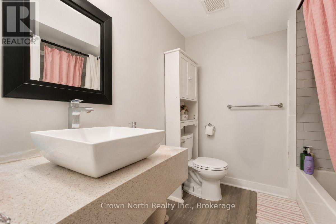
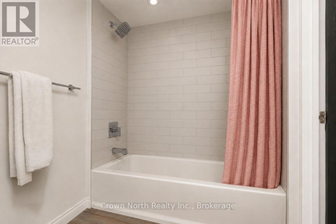
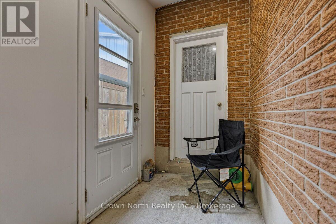
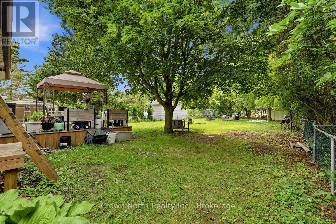
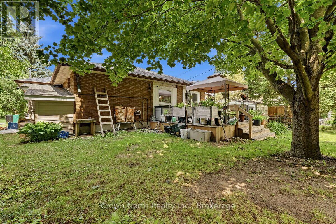
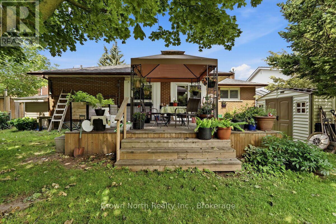
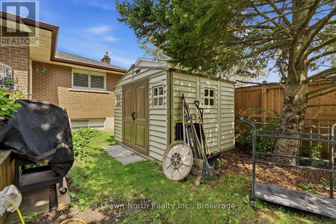
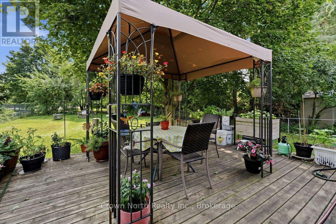
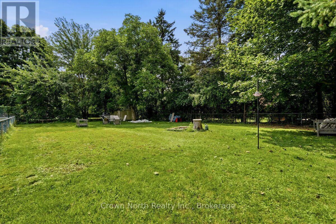
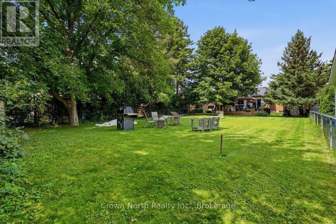
Discover the Possibilities! This Solid Brick Bungalow Offers the Perfect Combination of Comfortable Living, Flexible Space and Income Potential. Featuring 2 Bedrooms on the Main Floor, 1.5 Bathrooms and a Bright, Sun-Filled Sunroom, this home offers a welcoming layout with plenty of room to relax, entertain and enjoy. The sunroom provides the perfect year-round retreat, whether you're enjoying your morning coffee, curling up with a good book or creating your own favourite space. Adding exceptional versatility is the Private, Self-Contained 2-Bedroom Basement Apartment, complete with a Separate Entrance and Full Bathroom. Whether you're looking for additional income potential, a way to help offset monthly housing costs, or comfortable accommodations for extended family, this property offers exceptional flexibility. Step outside and enjoy the impressive 60ft x 180ft Lot, offering a Fully Fenced Backyard with plenty of space for entertaining, gardening, family gatherings and pets. A Double Car Garage and Private Driveway with Parking for 4 Additional Vehicles provide plenty of room for family and guests. A fantastic opportunity for homeowners, investors and multi-generational families alike! With two separate living spaces, a generous property and endless potential, this is an opportunity worth exploring. Come see everything this property has to offer! (id:44040)
Building
Size:1100 - 1500 sqft
Parking Spaces:
6
Bedrooms:
4 | (2 Above Ground) | (2 Below Ground)
Bathrooms:
3 | (1 Half)
Basement:N/A, N/A, N/A
Flooring:-
Roof:-
Heating:
Natural gas(Forced air)
Fireplace:-
Cooling:Central air conditioning
Utility Water:Municipal water
Foundation:Poured Concrete
Architecture:Bungalow
Construction Date:Invalid Date
Rooms
Recreational, Games room
Basement
Dimension: 6.43 m x 6.2 m
Kitchen
Basement
Dimension: 3.09 m x 2.87 m
Bedroom
Basement
Dimension: 4.42 m x 4.01 m
Bedroom
Basement
Dimension: 3.34 m x 3.09 m
Living room
Main level
Dimension: 4.91 m x 4.83 m
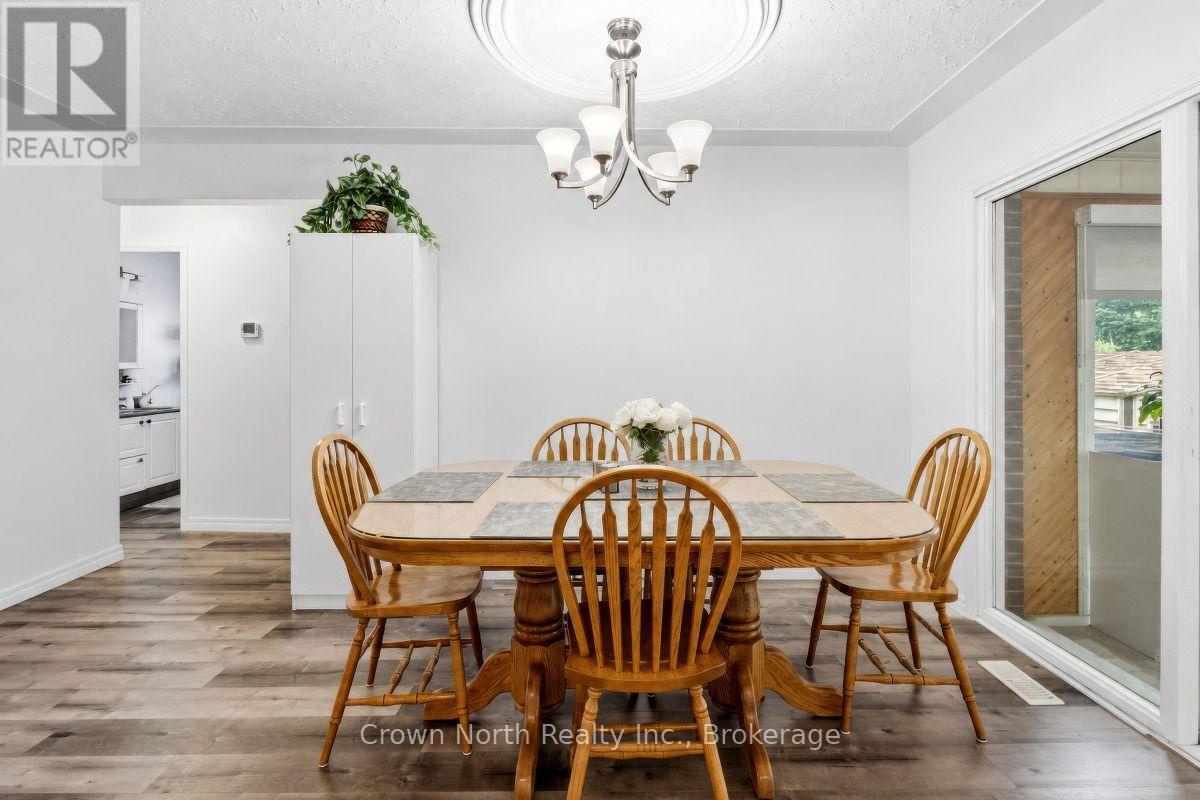
Dining room
Main level
Dimension: 3.69 m x 2.84 m
Kitchen
Main level
Dimension: 3 m x 2.71 m
Primary Bedroom
Main level
Dimension: 3.73 m x 3.37 m
Bedroom
Other
Dimension: 3.21 m x 3.36 m
Features
Carpet Free
Area Amenities With Map
Comparables
This listing doesn't have any similar comparables!
The listing data above is provided under copyright by the Canadian Real Estate Association. The listing data is deemed reliable but is not guaranteed accurate by the Canadian Real Estate Association or Guglu.