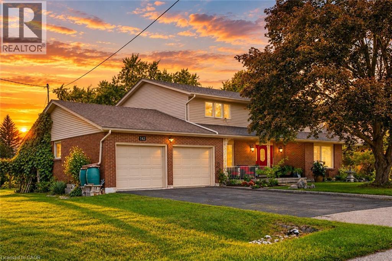
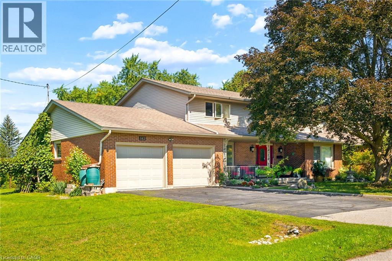
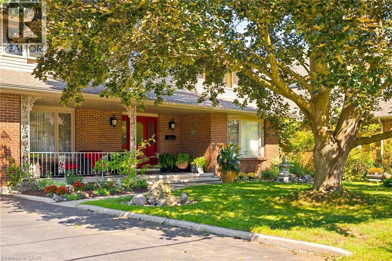
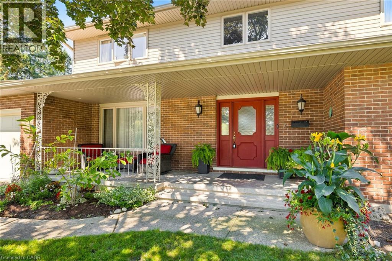
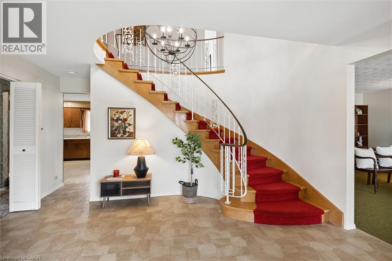
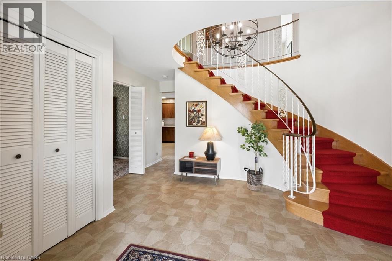
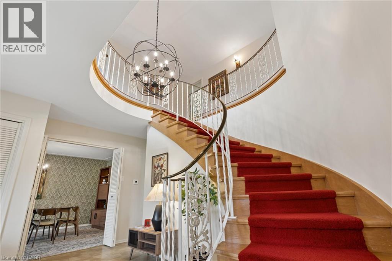
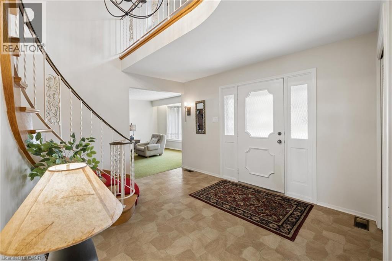
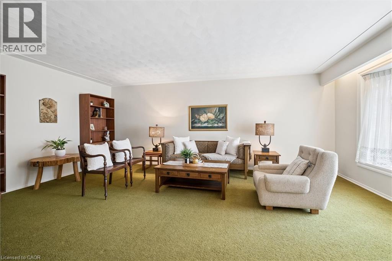
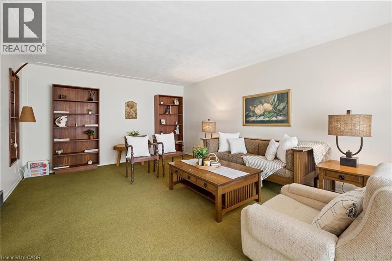
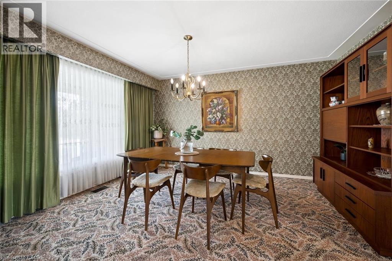
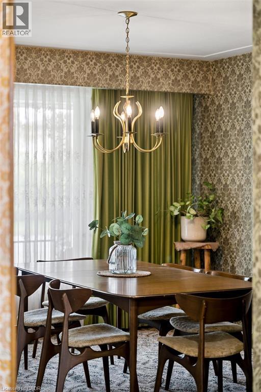
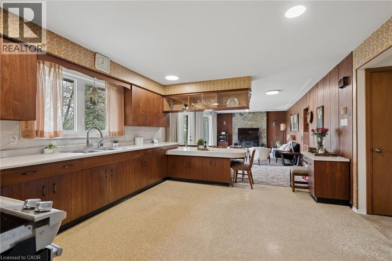
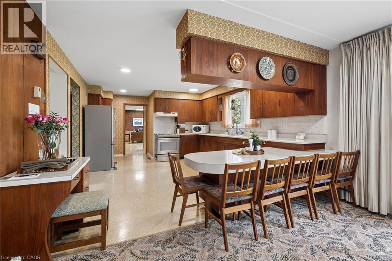
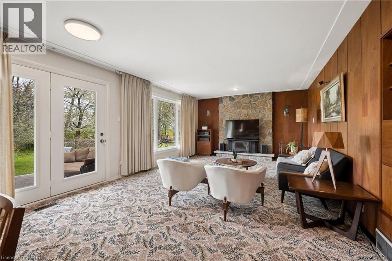
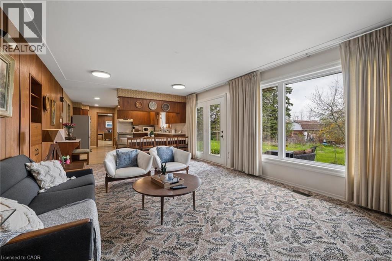
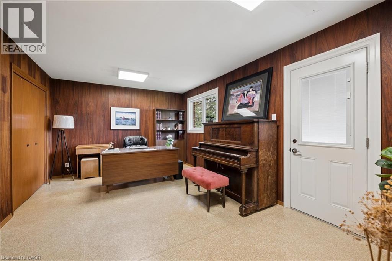
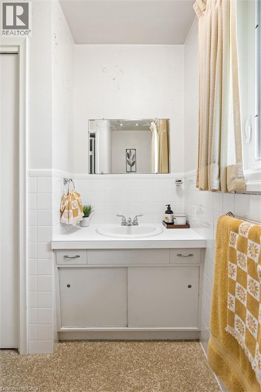
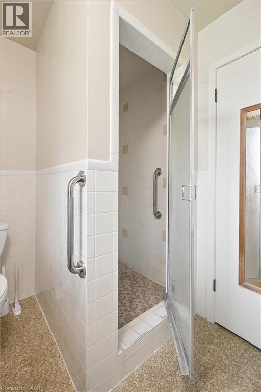
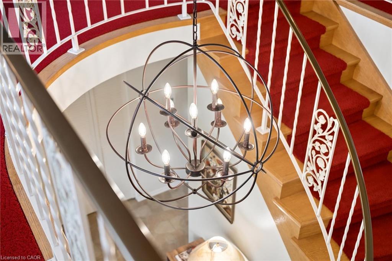
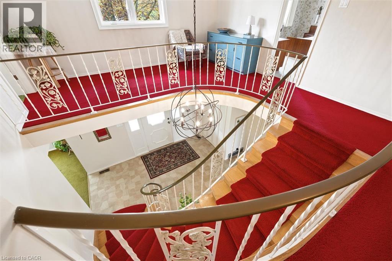
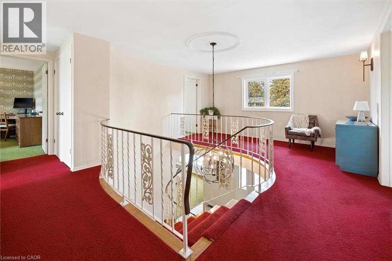
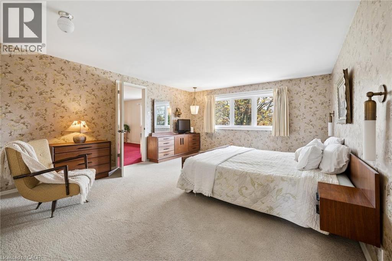
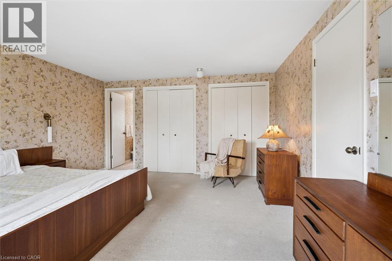
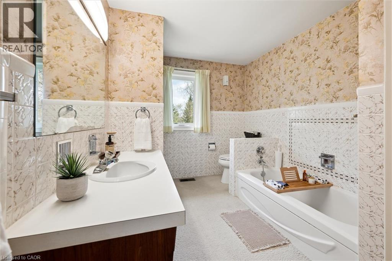
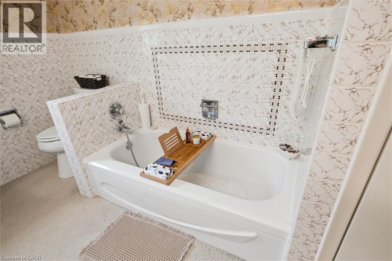
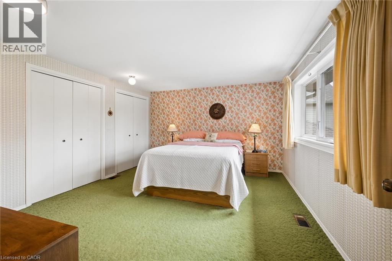
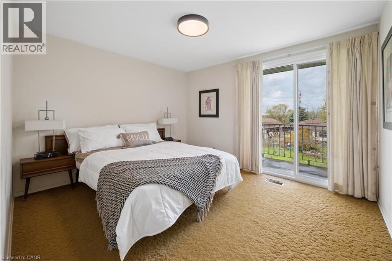
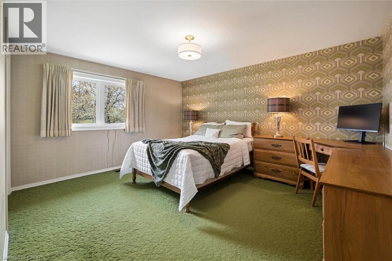
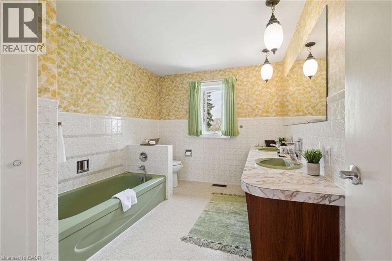
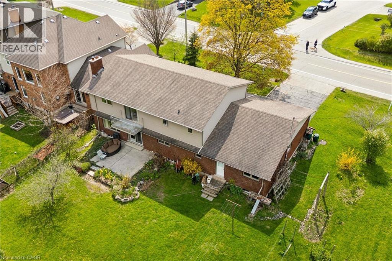
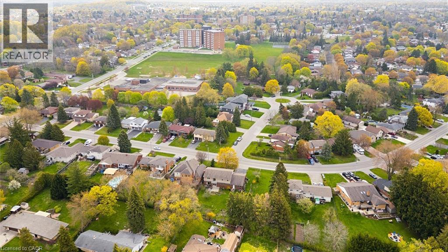
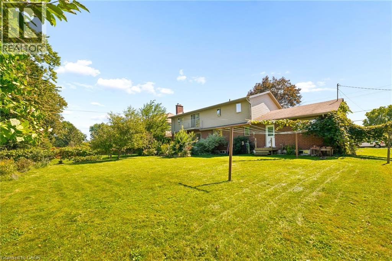
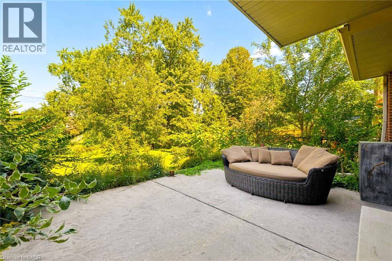
With over 4200 square feet, this lovingly maintained family home on an incredible 153-foot deep lot in one of Kitchener’s most convenient and established neighbourhoods feels endless. Offered for the first time by the original owners, this timeless property features almost 3,000 sq ft of above-grade living space with 4 large bedrooms, 3 full bathrooms, and multiple living areas designed for growing families and entertaining alike. Welcomed by a grand foyer highlighted by a stunning rounded staircase, setting the tone for the warmth and character found throughout the home. The main floor offers a dedicated office with rich rosewood wall panels, a formal living room, and a spacious family room overlooking the backyard with walkout access to the concrete patio. The kitchen features beautiful teak cabinetry, classic finishes, and timeless charm rarely found in today’s homes. Upstairs, you’ll find generously sized bedrooms and ample space for the entire family. The unfinished basement provides endless possibilities for future customization, additional living space, or an in-law setup. Outside, the expansive backyard offers exceptional potential to create your dream outdoor retreat with room for a pool, hot tub, outdoor kitchen, gardens, and more. A separate side yard also presents exciting future development potential. The massive front yard is anchored by a mature maple tree providing beauty, shade, and the perfect setting for family memories. All windows and doors replaced in 2015, adding peace of mind and improved efficiency. Located near major commuter routes and highway access, this home offers easy travel to Waterloo, Cambridge, Guelph, and beyond. Walking distance to Mackenzie King Public School, Canadian Martyrs Catholic School, and Grand River Collegiate Institute, plus close proximity to parks, shopping, and everyday amenities. A truly special property where decades of memories were made — now ready for its next chapter. (id:44040)
Building
Size:2935 sqft
Parking Spaces:
6
Bedrooms:
4 | (4 Above Ground)
Bathrooms:
3
Basement:Full (Unfinished)
Flooring:-
Roof:-
Heating:
Natural gas(Forced air)
Fireplace:
1
Cooling:None
Utility Water:Drilled Well, Municipal water
Foundation:Poured Concrete
Architecture:Other
Construction Date:Invalid Date
Rooms
Bedroom
Second level
Dimension: 13'11'' x 12'8''
Bedroom
Second level
Dimension: 13'10'' x 11'6''
Bedroom
Second level
Dimension: 11'9'' x 10'6''
4pc Bathroom
Second level
Dimension: 10'6'' x 8'4''
3pc Ensuite bath
Second level
Dimension: 12'10'' x 7'10''
Primary Bedroom
Second level
Dimension: 16'2'' x 13'8''
Living room
Main level
Dimension: 13'7'' x 20'6''
3pc Bathroom
Main level
Dimension: 8'6'' x 6'5''
Office
Main level
Dimension: 17'2'' x 11'4''
Foyer
Main level
Dimension: 11'8'' x 14'6''
Dining room
Main level
Dimension: 11'8'' x 14'5''
Kitchen
Main level
Dimension: 18'8'' x 13'5''
Family room
Main level
Dimension: 22'2'' x 13'6''
Features
Automatic Garage Door Opener
Area Amenities With Map
Comparables
This listing doesn't have any similar comparables!
The listing data above is provided under copyright by the Canadian Real Estate Association. The listing data is deemed reliable but is not guaranteed accurate by the Canadian Real Estate Association or Guglu.