
1553 Old Zeller Drive, Kitchener, Ontario
1 / 37
Images

Images

Video

Video

Book Tour

Book Tour

Apply

Apply

1553 Old Zeller Drive, Kitchener, Ontario

For Sale 10 minutes
CA$729,900
couple_bed
3 Bedrooms
bath_room
3 Bathrooms
garage
2 Parking Spaces
kitchen
1 Kitchen
size
2258 sqft sqrt

Property Details

Days on Guglu

10 minutes

MLS®

40878669

Type

Single Family
Year Built

Year Built

Jan-2010
Ownership

Ownership

Freehold
Lot size

Lot size

30 ft x 112 ft

Description

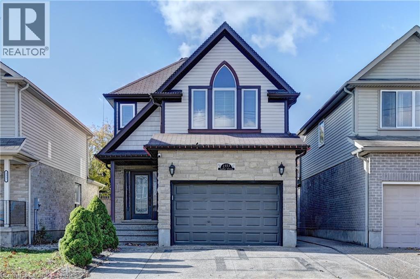
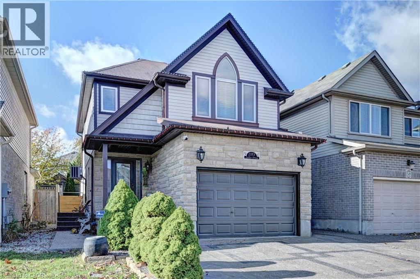
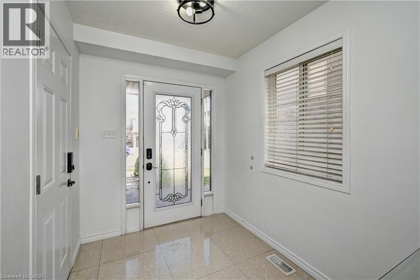
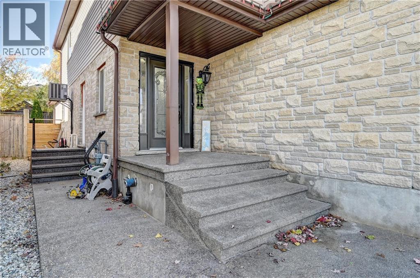
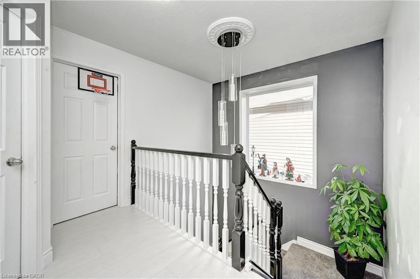
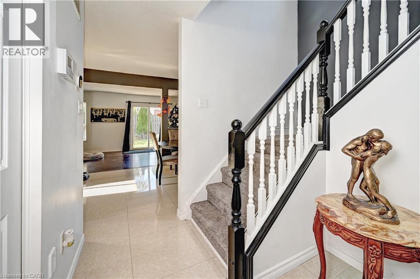
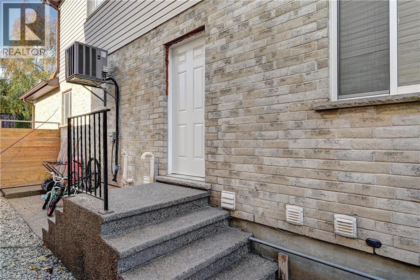
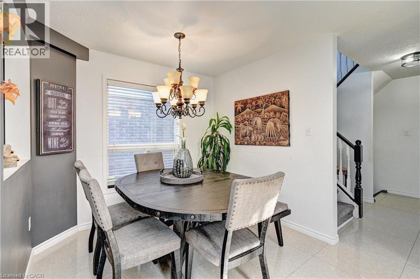
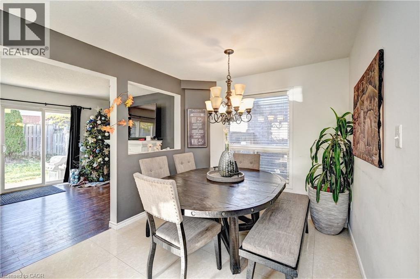
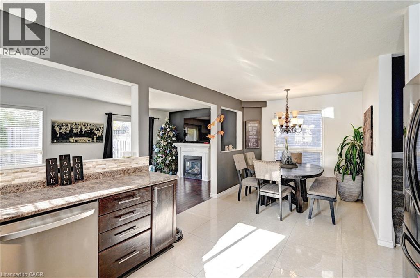
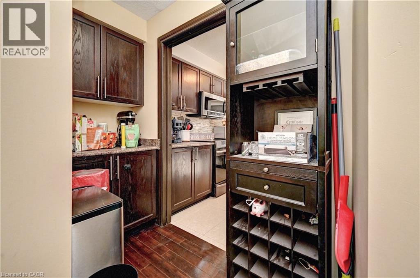
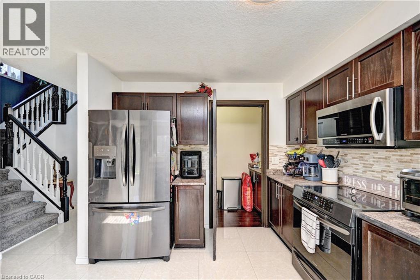
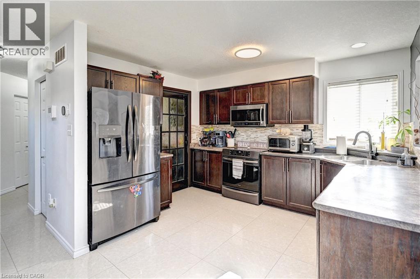
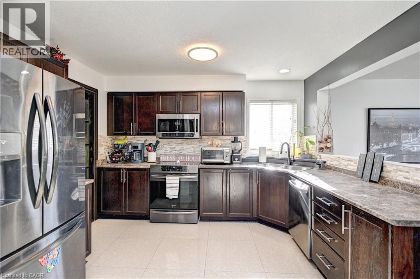
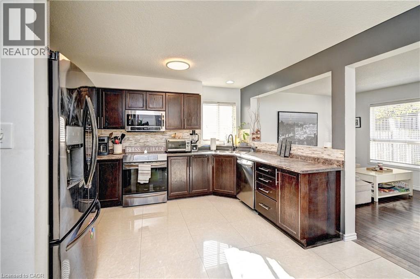
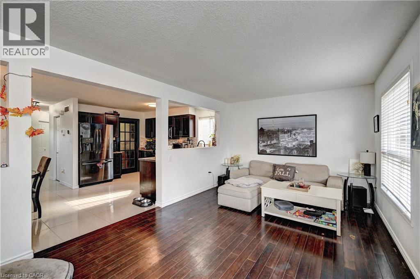
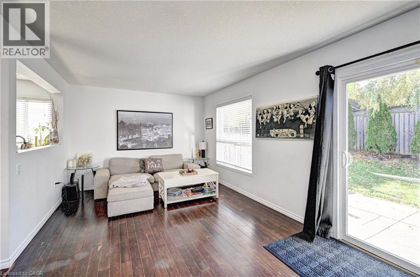
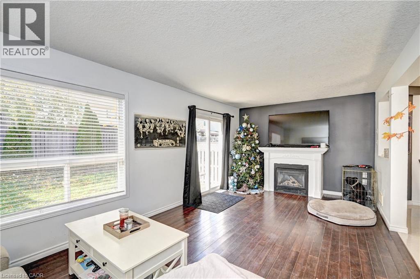
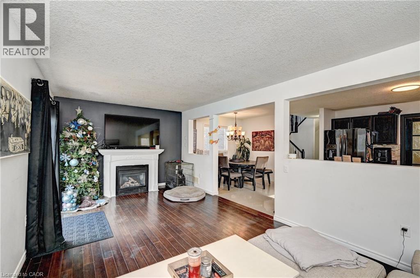
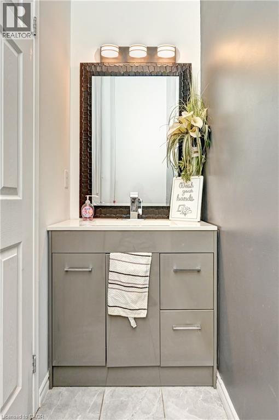
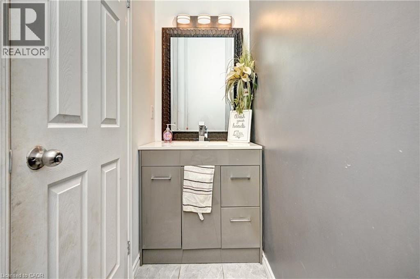
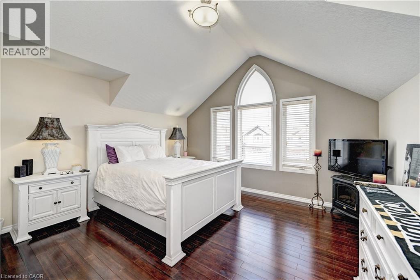
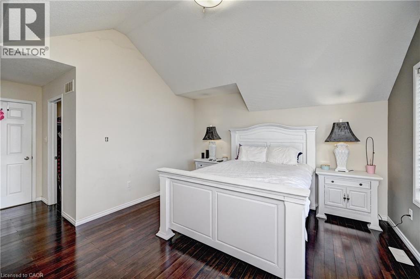
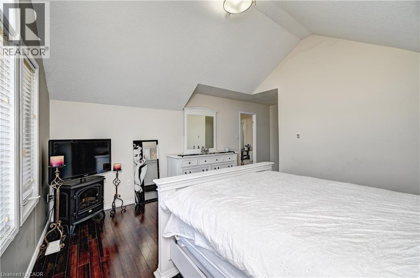
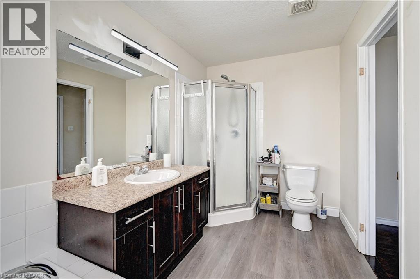
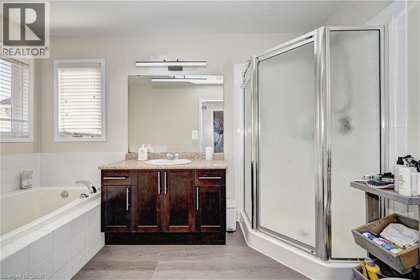
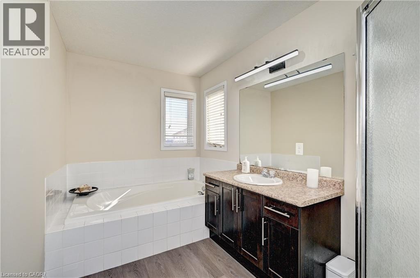
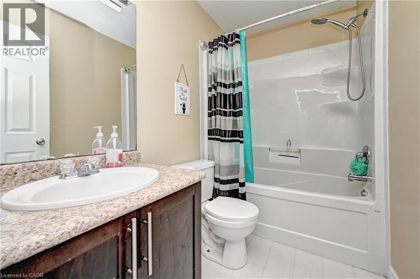
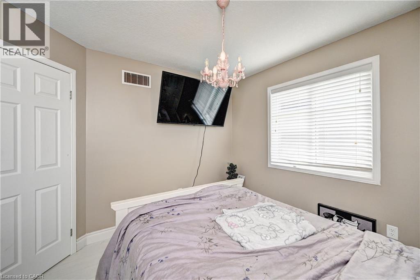
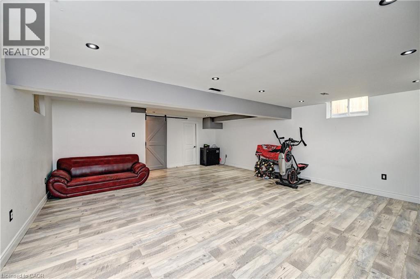
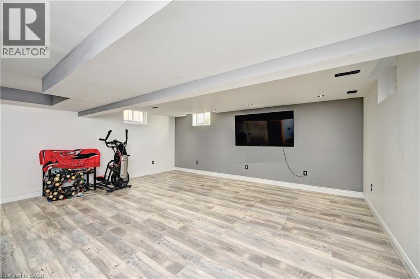
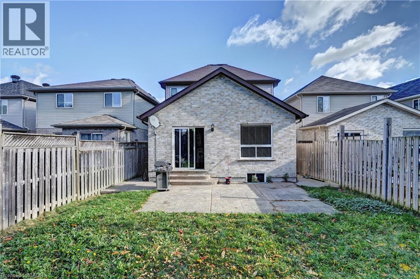
Priced to Sell! Gorgeous 1758 Sq Ft + 500 Sq Ft Finished Basement 1.5 Car Garage Home in The High Demand Lackner Woods Area With Top Rated Schools and Great Convenient Location Close To Everything Including The Highway Access , Shopping , Parks, Recreation. Beautiful Stone Exterior. Widened Driveway with Lovely Concrete Work Going to the Side. Inviting Porch Leads you To an Open Foyer With a Newer Updated Door, Wide Porcelain tiles, Upgraded Light Fixtures. Door From The Inside to the Garage. Side Entrance to a Custom Mud Room. Updated Powder Room With Newer Vanity. Nice Large Kitchen and the Dining Area. Walk in & Walk away Pantry. (KItchen Counter & Dishwasher As Is). Huge Great Room With Hardwood Flooring , Gas Fireplace & Sliders to a Fully Fenced Deep Backyard with Patio. 2nd Floor With A Grand Primary Bedroom Featuring Lovely Vaulted Ceiling. Walk In Closet & a 5 Pce Ensuite Washroom with a separate Shower and Soaker Tub, 2 Other Good Sized Bedrooms. Another Full 4 Pce Washroom. Basement With a Huge Open Concept Huge Recreation Room. Unfinished Side has a 3 Piece Rough in 4th washroom ready to be finished. Laundry & Mechanical Room. (id:44040)

Building

Size:2258 sqft
Parking Spaces:

2

Bedrooms:

3 | (3 Above Ground)

Bathrooms:

3 | (1 Half)

Basement:Full (Finished)
Flooring:-
Roof:-
Heating:

Natural gas (Forced air)

Fireplace:-
Cooling:Central air conditioning
Utility Water:Municipal water, Unknown
Foundation:Poured Concrete
Architecture:Other
Construction Date:2010-01-01

Rooms

3pc Bathroom

Second level

Dimension: Measurements not available

4pc Bathroom

Second level

Dimension: Measurements not available

Bedroom

Second level

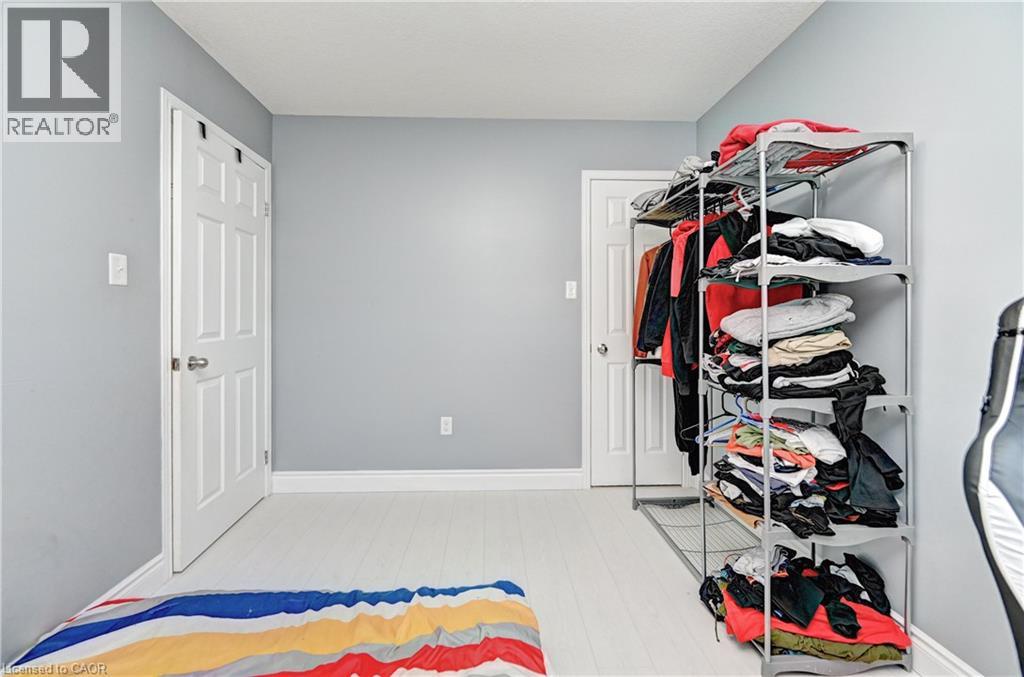
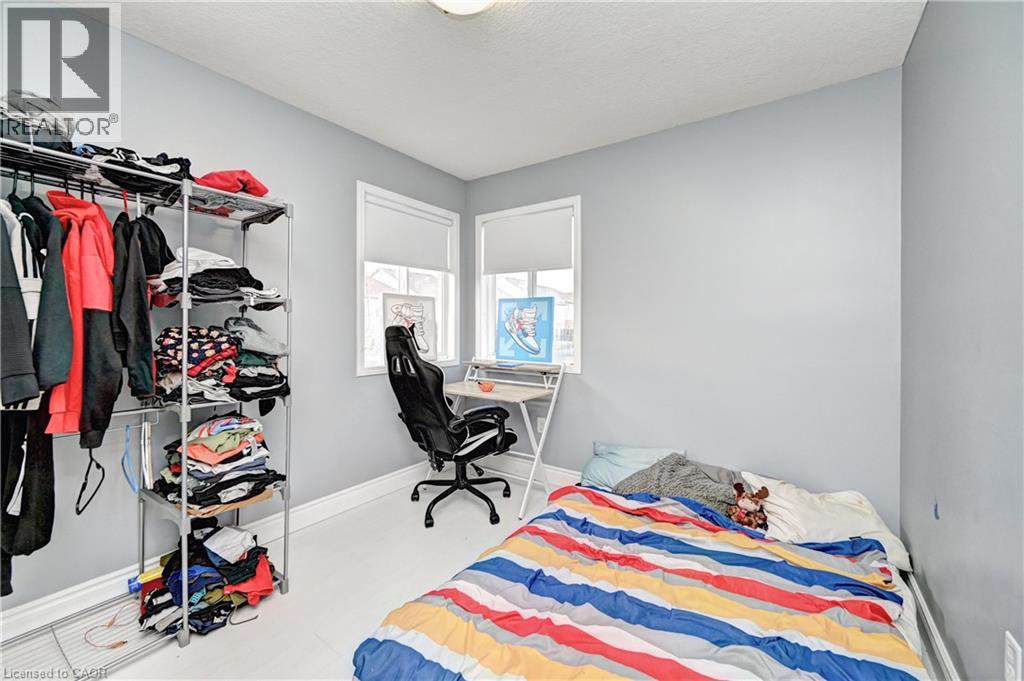
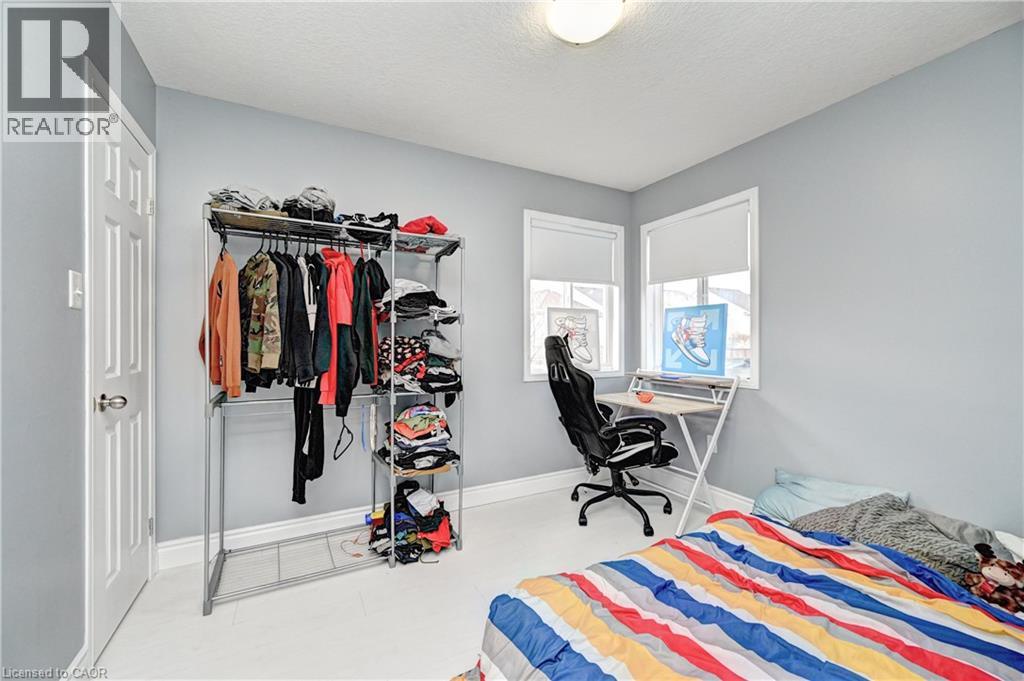
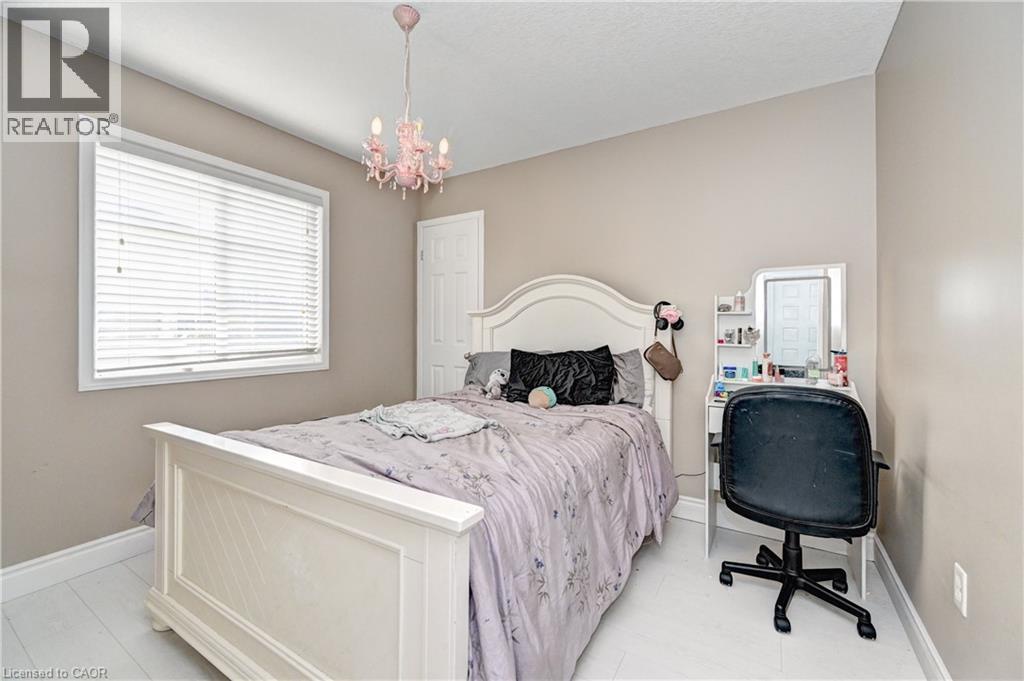
Dimension: 9'1'' x 11'11''

Bedroom

Second level

Dimension: 10'8'' x 11'11''

Primary Bedroom

Second level

Dimension: 14'10'' x 17'0''

2pc Bathroom

Main level

Dimension: Measurements not available

Laundry room

Main level

Dimension: Measurements not available

Dining room

Main level

Dimension: 8'10'' x 14'3''

Living room

Main level

Dimension: 19'3'' x 11'10''

Kitchen

Main level

Dimension: 8'0'' x 11'11''

Features

Paved driveway
Sump Pump

Area Amenities With Map

Comparables

This listing doesn't have any similar comparables!

The listing data above is provided under copyright by the Canadian Real Estate Association. The listing data is deemed reliable but is not guaranteed accurate by the Canadian Real Estate Association or Guglu.